
Sold!
$1,080,000
4
Beds
4/1
Baths
1,881
Living Area
-
Property Description
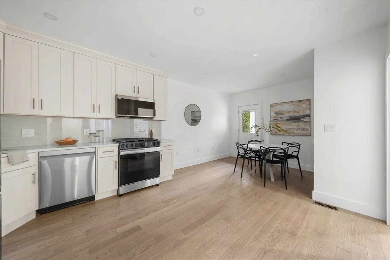
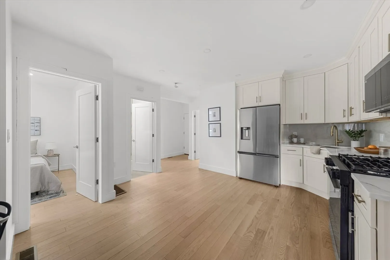
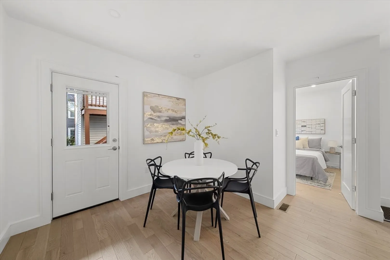
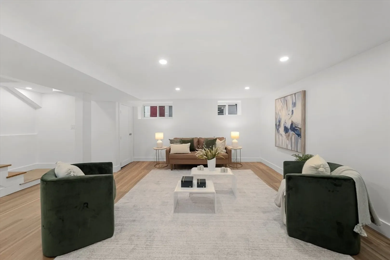
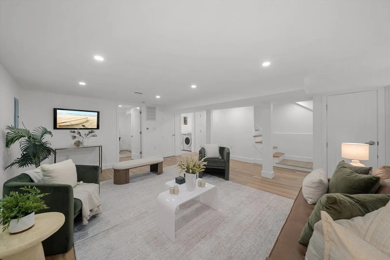
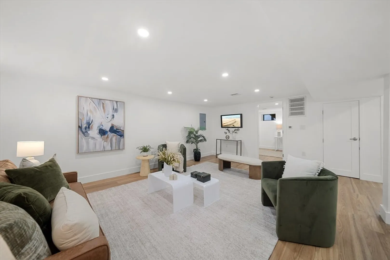
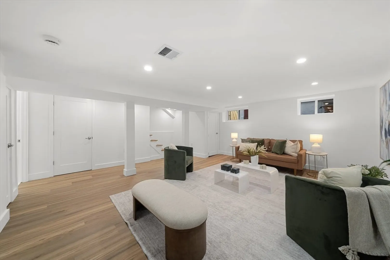
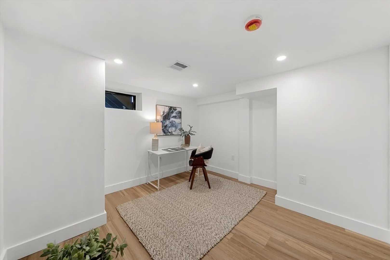
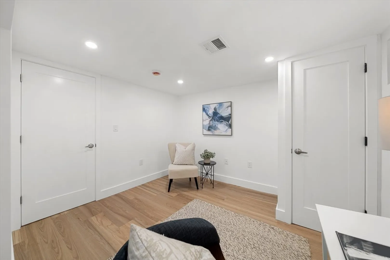
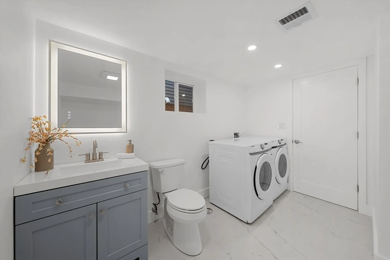
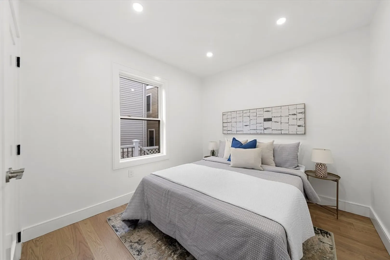
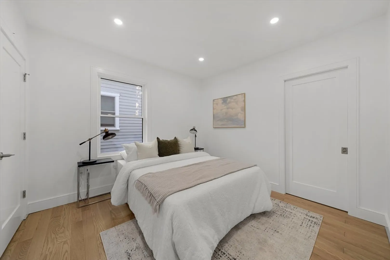
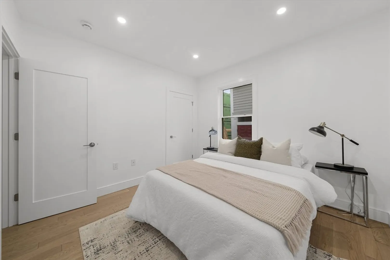
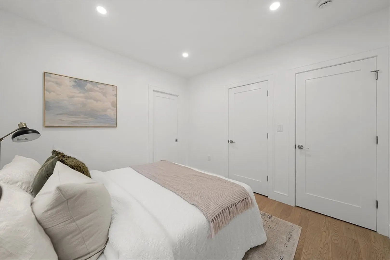
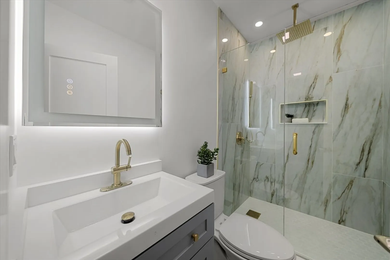
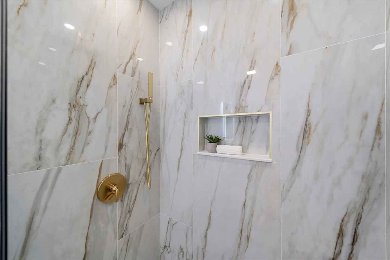
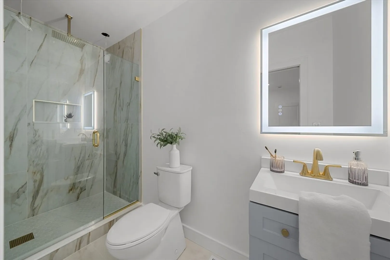
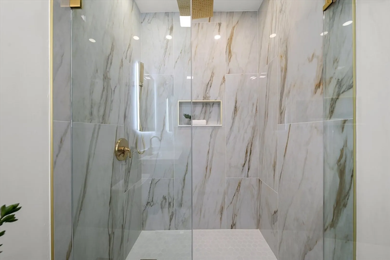
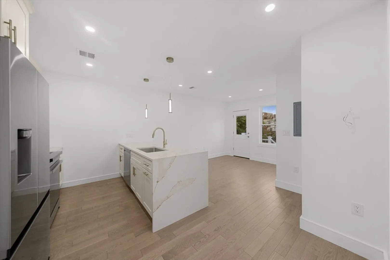
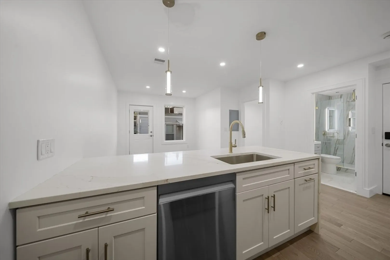
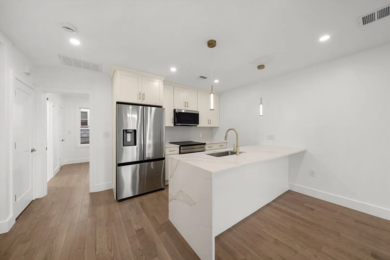
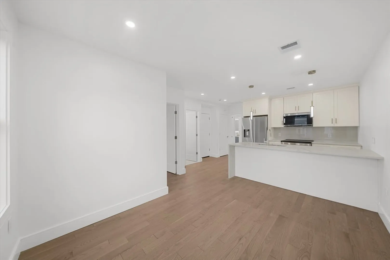
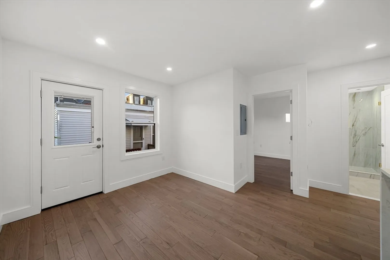
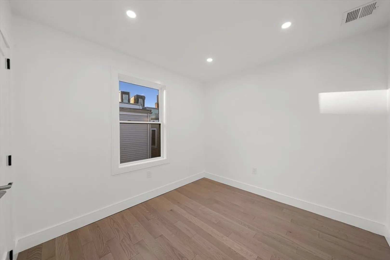
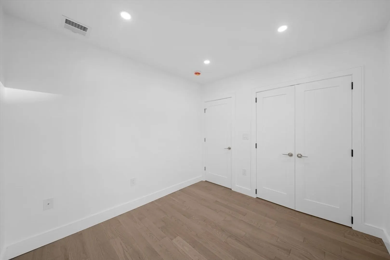
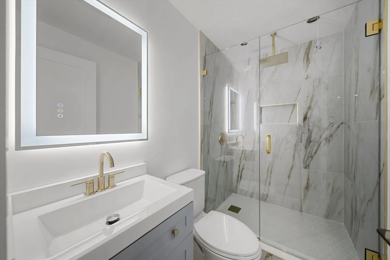
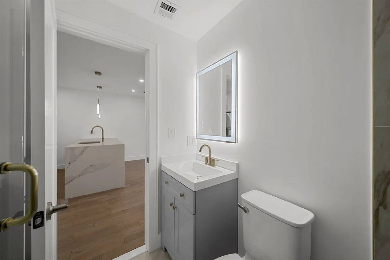
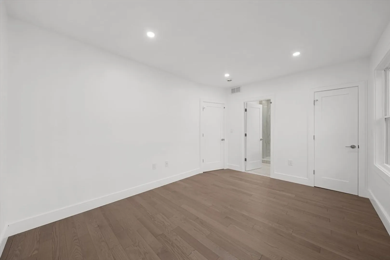
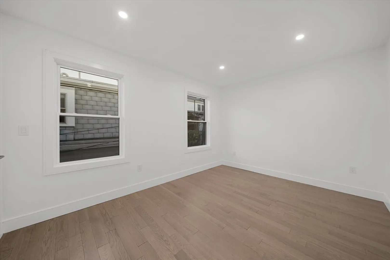
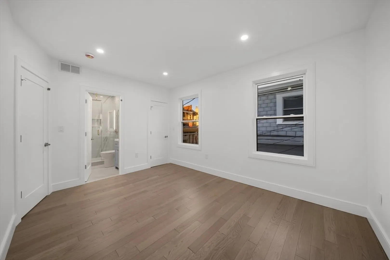
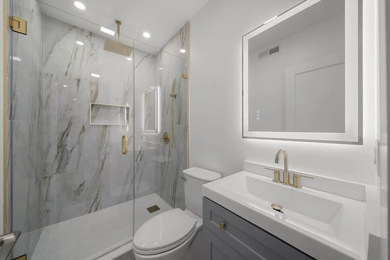
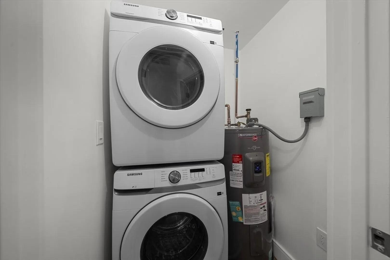
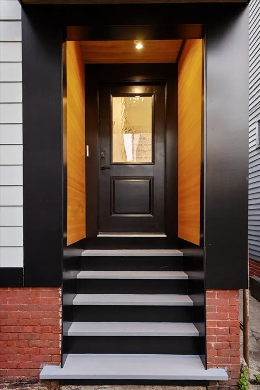
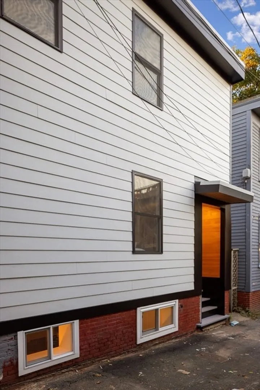
Jeffries Point Finest Multi, A gut-renovated two-family offering excellent income potential in one of East Boston’s most desirable locations. Perfect for an investor or owner-occupant, this turn-key property delivers strong returns with minimal upkeep. The main unit spans two levels with two bedrooms plus an office/guest room and 2.5 baths. It features an open-concept layout with a sleek kitchen, quartz counters, stainless steel appliances, and a spacious living area. The second unit is equally modern, with two bedrooms, two full baths, a quartz kitchen with stainless appliances, and an open floorplan. Both units include in-unit laundry and central air for maximum owner/tenant appeal. Located steps from the waterfront, neighborhood parks, local bars/restaurants and the Maverick train station, this property combines lifestyle convenience with long-term value and steady rental demand.
-
Highlights
- Area: East Boston's Jeffries Point
- Property Class: Residential Income
- Stories: 3
- Year Built: 1910
- Levels: 3
- Property Type: Multi Family
- Total Rooms: 13
- Status: Closed
-
Additional Details
- Basement: Full, Finished
- Exterior Features: Rain Gutters
- Roof: Rubber
- Total Number of Units: 2
- Year Built Source: Public Records
- Construction: Frame
- Foundation: Block
- SqFt Source: Other
- Year Built Details: Approximate, Renovated Since
- Zoning: Res
-
Amenities
- Community Features: Public Transportation, Park, Walk/Jog Trails, Laundromat, Bike Path, Highway Access, Marina, Public School, T-Station
- Waterfront Features: Bay, 1 to 2 Mile To Beach
- Parking Features: Paved Drive, On Street
-
Utilities
- Electric: 110 Volts
- Water Source: Public
- Sewer: Public Sewer
-
Fees / Taxes
- Assessed Value: $618,300
- Taxes: $7,160
- Tax Year: 2025
Similar Listings
Sold
15 Photos
Sold
20 Photos
Sold
33 Photos
Sold
42 Photos
Content © 2026 MLS Property Information Network, Inc. The information in this listing was gathered from third party resources including the seller and public records.
Listing information provided courtesy of Access.
MLS Property Information Network, Inc. and its subscribers disclaim any and all representations or warranties as to the accuracy of this information.
