
Sold!
$279,000
2
Beds
1
Bath
1,044
Living Area
-
Property Description
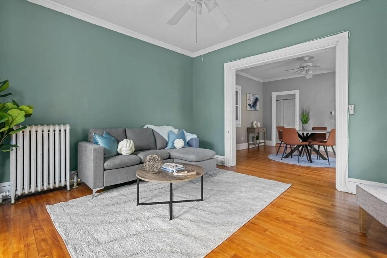
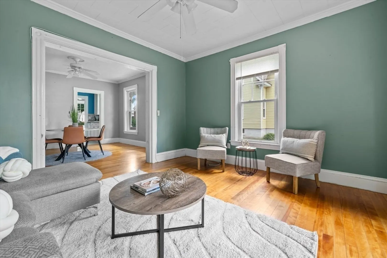
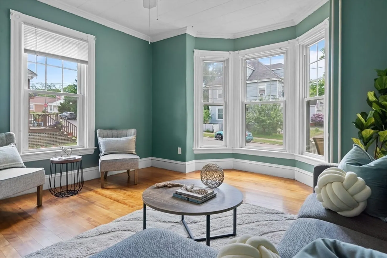
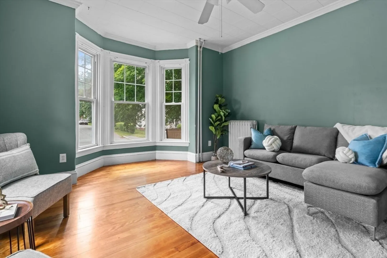
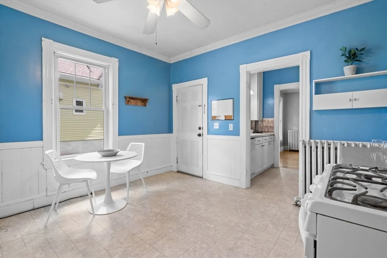
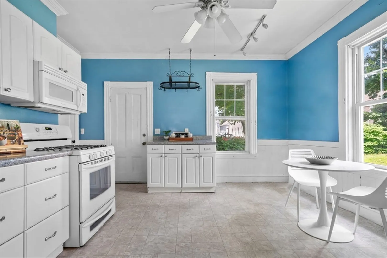
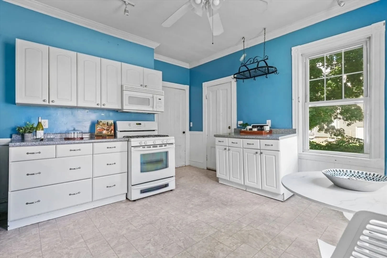
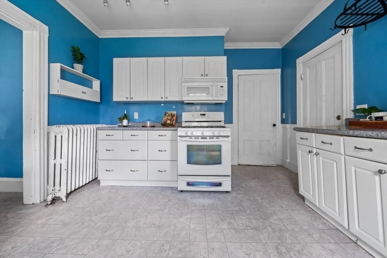
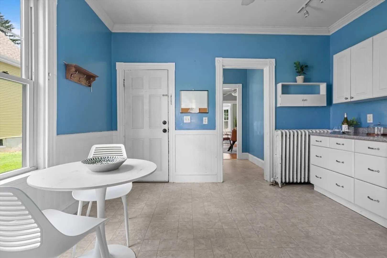
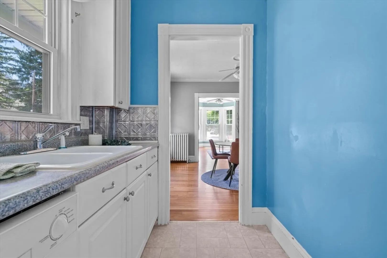
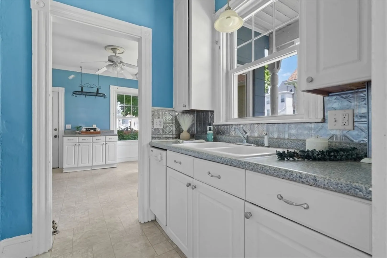
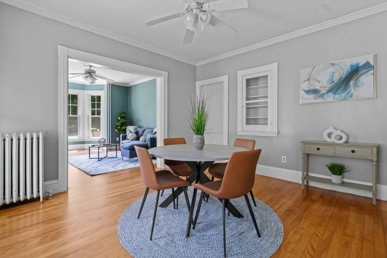
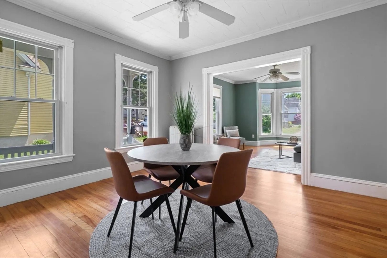
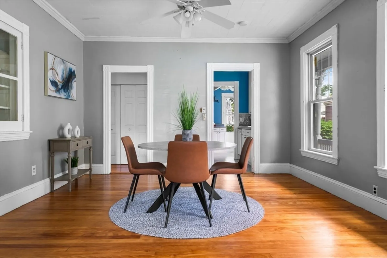
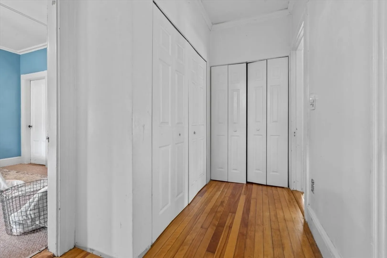
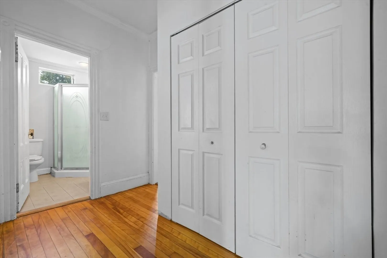
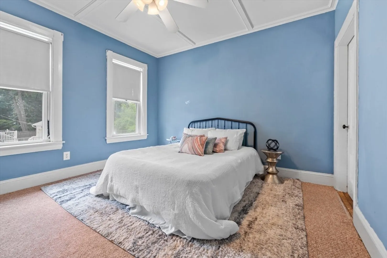
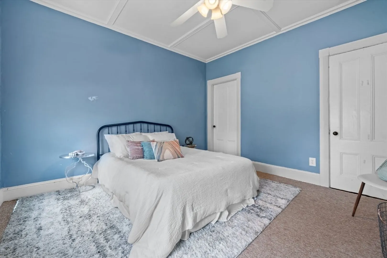
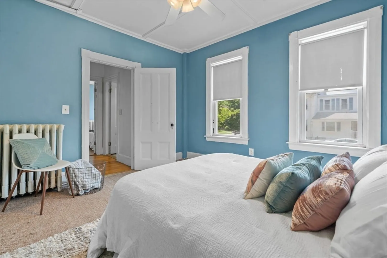
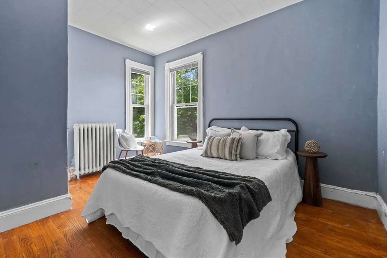
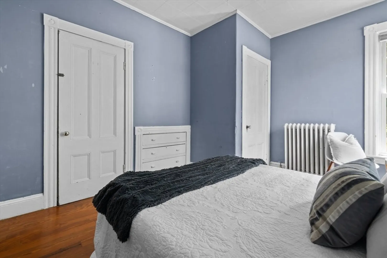
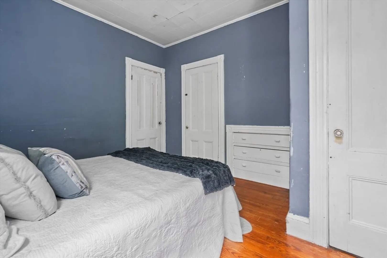
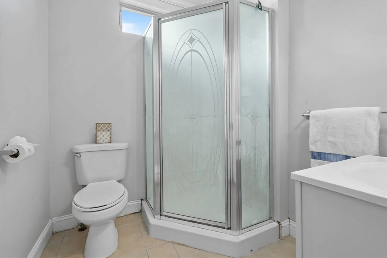
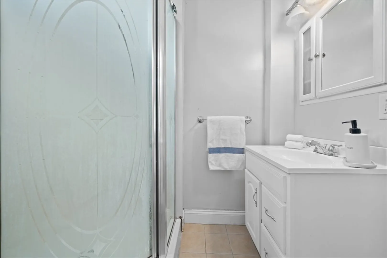
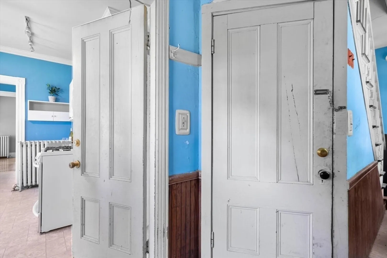
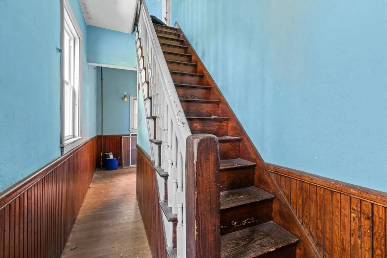
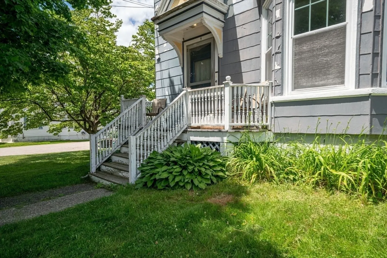
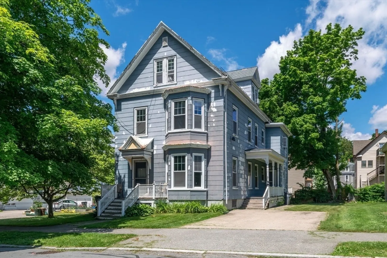
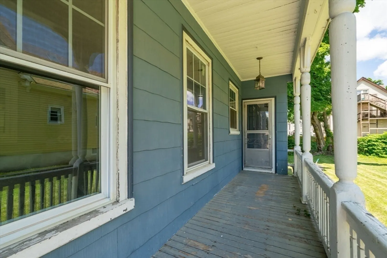
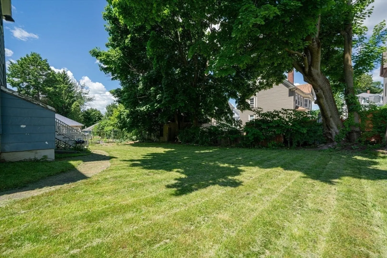
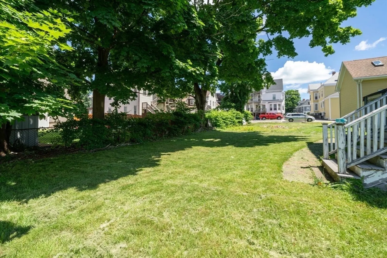
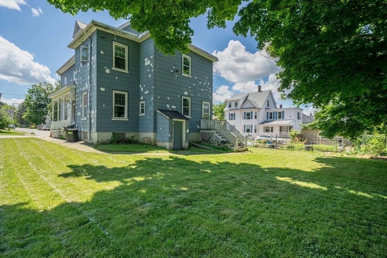
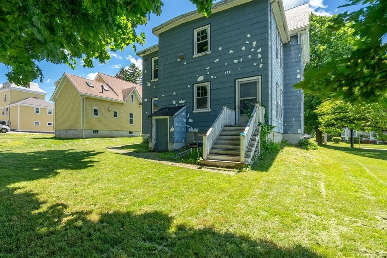
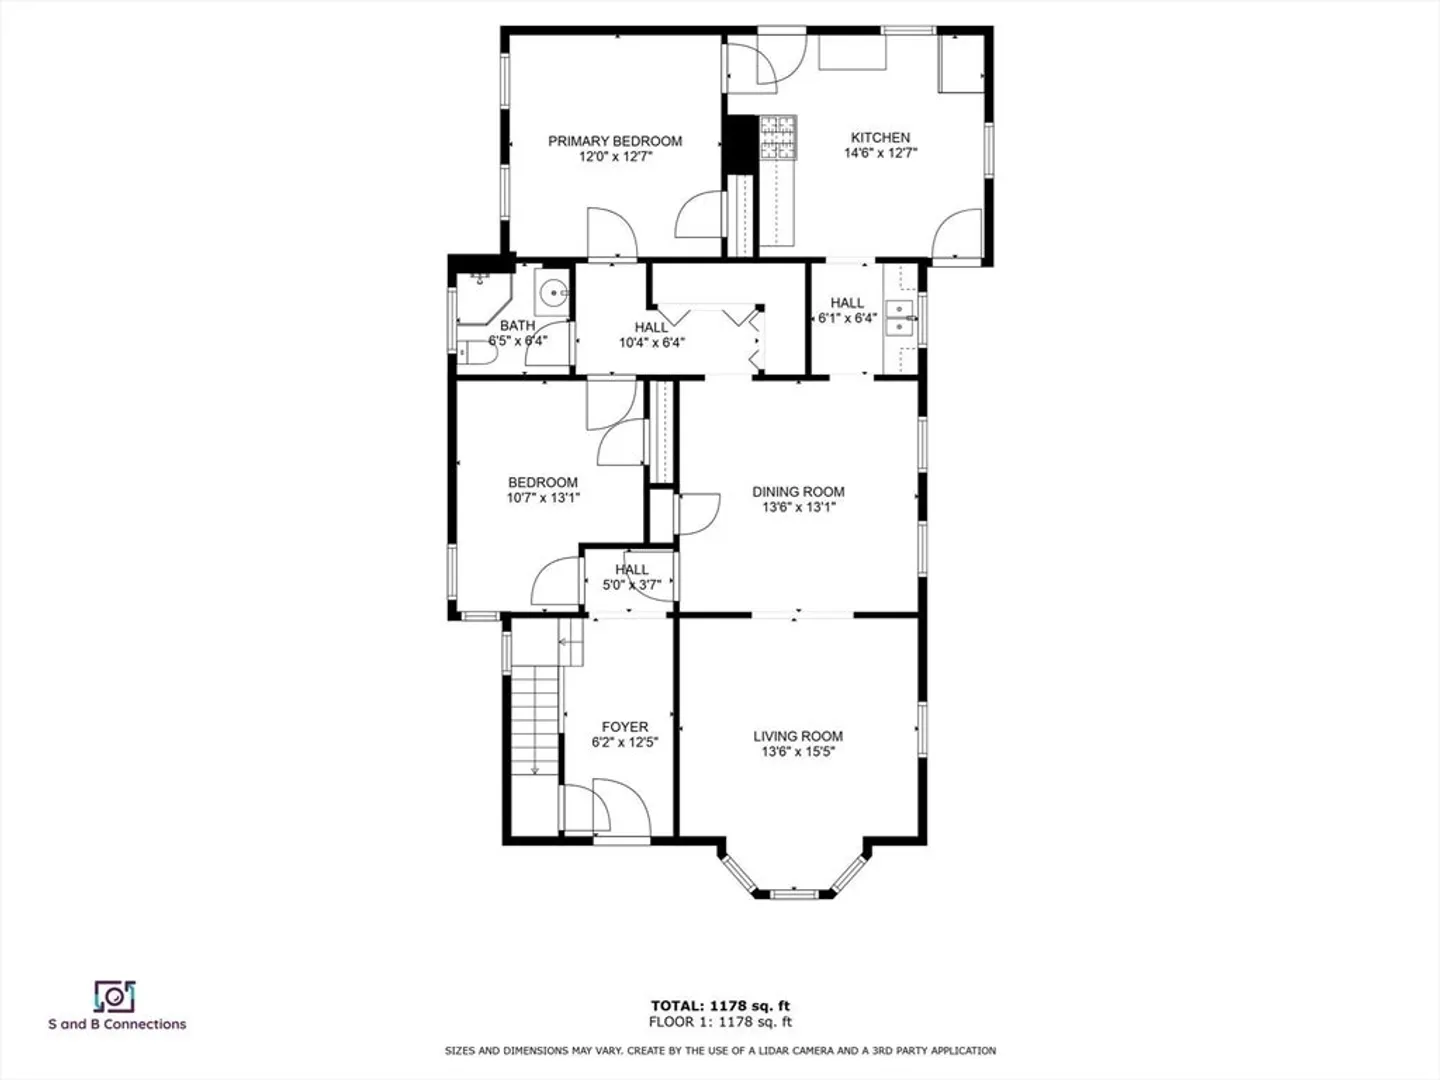
Welcome to this stunning 2bed, 1bath first-floor condo perfect for investors or owner-occupants. As you step inside, you'll be greeted by beautiful hardwood floors and soaring high ceilings. The large windows flood the space with natural light, enhancing the warm and inviting ambiance. The large, well-appointed eat-in kitchen, with butler's pantry, features plenty of counter space, and lots of cabinets. Both bedrooms are generously sized, offering comfortable retreats at the end of the day. Entertain in your large living and dining rooms. Step outside to discover a beautiful backyard, perfect for outdoor dining, or simply unwinding in a serene setting. Additionally, this condo includes 2 tandem parking spaces. Located just 1 mile from the train in a quiet, desirable neighborhood. The unit is along the 13 bus route. The unit has plenty of storage, parking and laundry. The hot water heater is newer and the heating system was replaced in 2022. Don't miss this gem! Low Condo Fee!
-
Highlights
- Heating: Oil
- Parking Spots: 2
- Property Type: Condominium
- Unit Number: 1
- Status: Closed
- HOA Fee: $140
- Property Class: Residential
- Total Rooms: 5
- Year Built: 1900
-
Additional Details
- Appliances: Range, Dishwasher, Microwave
- Exclusions: Staging Items
- Flooring: Hardwood, Engineered Hardwood
- Total Number of Units: 2
- Year Built Source: Public Records
- Basement: Y
- Exterior Features: Porch
- Pets Allowed: Yes w/ Restrictions
- Year Built Details: Approximate
- Zoning: Condo 102
-
Amenities
- Community Features: Public Transportation, Shopping, Park, Walk/Jog Trails, Medical Facility, Highway Access, House of Worship, Public School, T-Station
- Parking Features: Tandem, Assigned
-
Utilities
- Sewer: Public Sewer
- Water Source: Public
-
Fees / Taxes
- Assessed Value: $220,600
- Compensation Based On: Net Sale Price
- HOA Fee Includes: Water, Sewer, Insurance
- Taxes: $2,347
- Buyer Agent Compensation: 2%
- HOA Fee Frequency: Monthly
- Tax Year: 2024
Similar Listings
Sold
14 Photos
Sold
26 Photos
Sold
25 Photos
Sold
19 Photos
Content © 2026 MLS Property Information Network, Inc. The information in this listing was gathered from third party resources including the seller and public records.
Listing information provided courtesy of RE/MAX Realty Experts.
MLS Property Information Network, Inc. and its subscribers disclaim any and all representations or warranties as to the accuracy of this information.
