
Sold!
$1,300,000
4
Beds
3/1
Baths
3,640
Living Area
-
Property Description
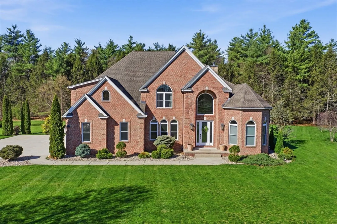
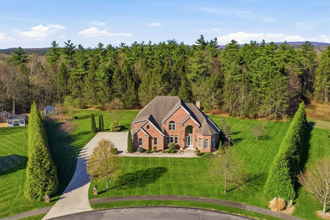
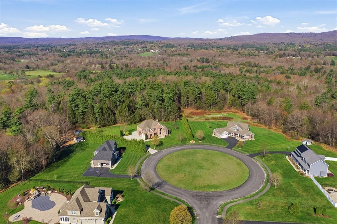
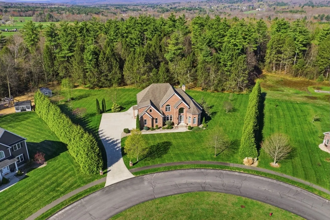
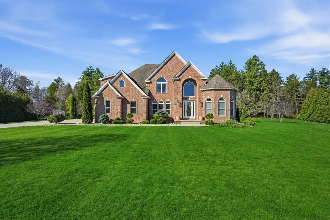
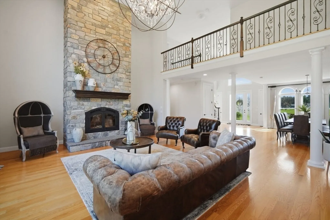
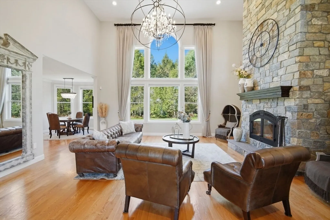
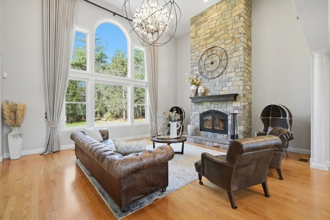
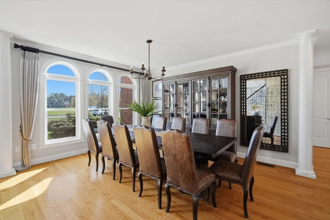
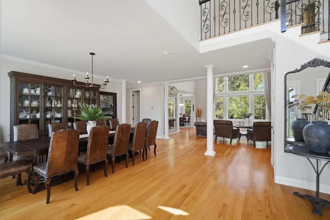
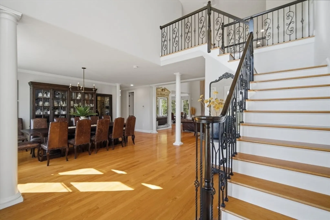
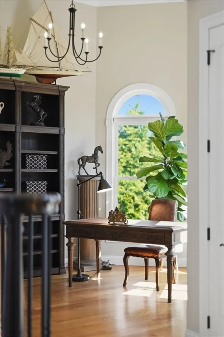
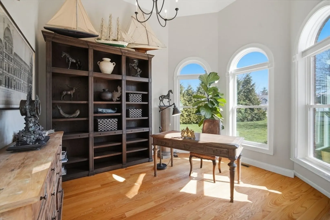
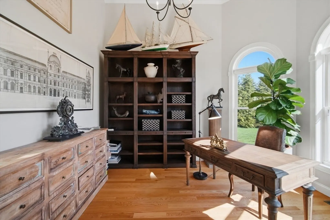
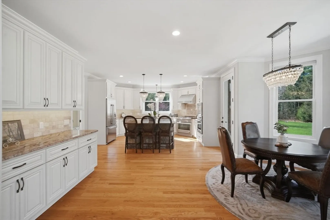
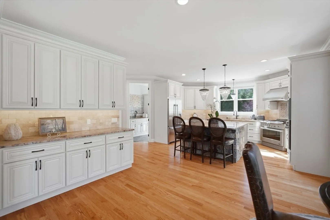
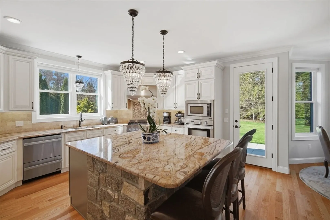
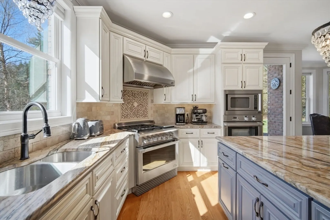
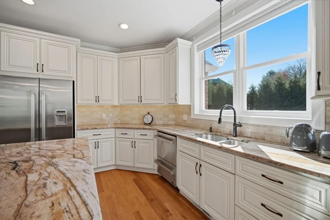
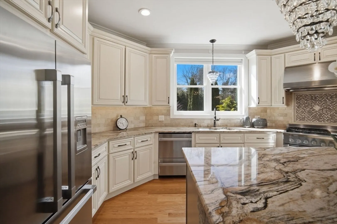
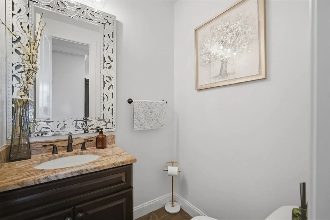
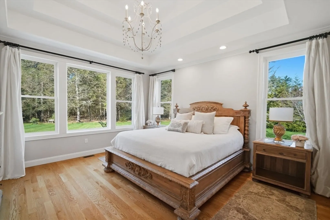
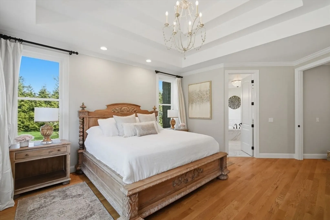
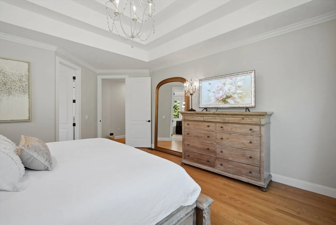
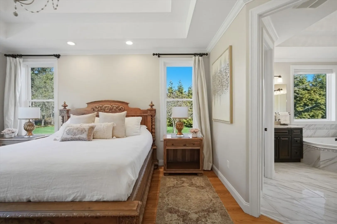
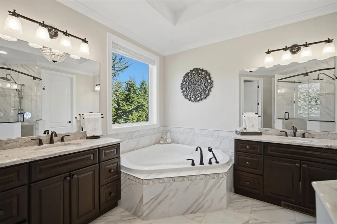
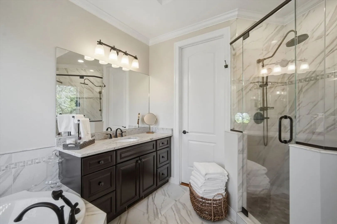
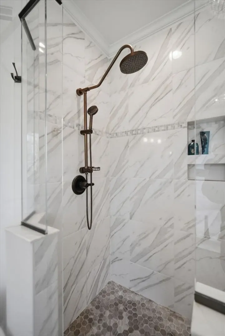
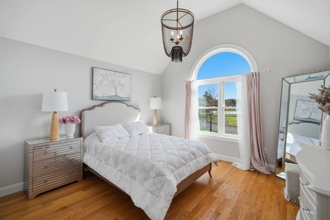
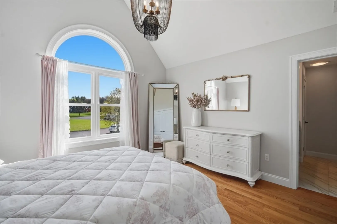
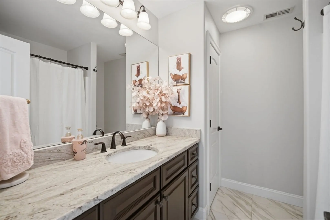
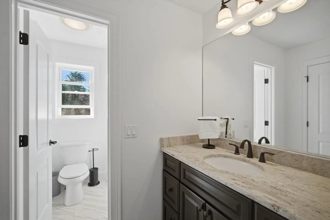
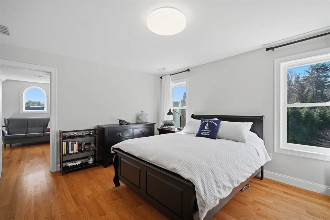
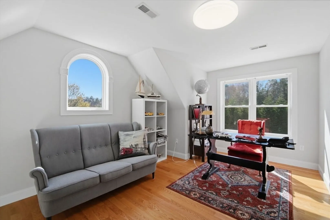
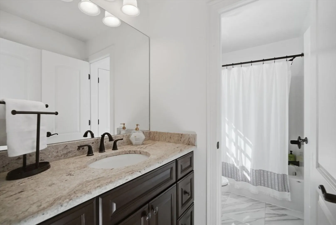
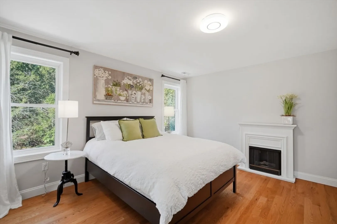
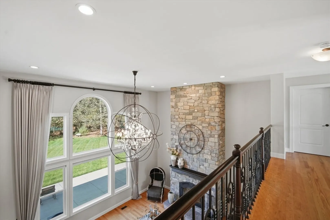
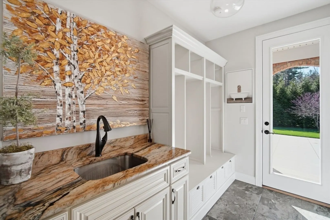
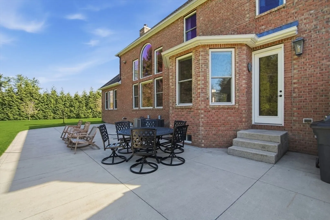
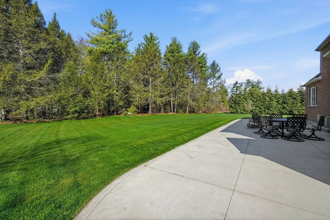
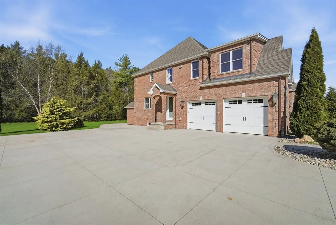
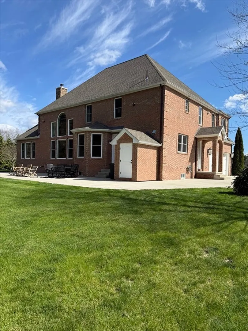
This extraordinary custom-built brick home on a cul-de-sac blends timeless elegance with modern luxury, offering privacy and neighborhood living. A wide concrete driveway leads to a side-entry two-car garage with custom shelving. Inside, a soaring two-story foyer with hardwood floors and a wrought iron staircase makes a striking first impression. The grand living room features 18-ft ceilings, a Restoration Hardware chandelier, stacked stone wood-burning Napoleon fireplace, and large windows overlooking the private yard. The kitchen offers granite countertops, stainless steel appliances, a large island, and breakfast nook. A first-floor primary suite includes tray ceilings, spa-like bath, and walk-in closet. Upstairs features spacious bedrooms with private and Jack-and-Jill baths, a bedroom with a connected study, and a versatile bonus room. Set on .97 acres with privacy trees, patio, shed, and quick I-91 access.
-
Highlights
- Cooling: Central Air
- HOA Fee: $200
- Property Class: Residential
- Style: Colonial
- Year Built: 2014
- Heating: Forced Air, Natural Gas
- Parking Spots: 8
- Property Type: Single Family Residence
- Total Rooms: 7
- Status: Closed
-
Additional Details
- Appliances: Gas Water Heater, Water Heater, Range, Oven, Dishwasher, Microwave, Refrigerator, Washer, Dryer, Plumbed For Ice Maker
- Construction: Frame
- Fireplaces: 1
- Foundation: Concrete Perimeter
- Lot Features: Cul-De-Sac, Cleared, Level
- Roof: Shingle
- Year Built Details: Actual
- Zoning: R
- Basement: Full, Interior Entry, Bulkhead, Concrete
- Exterior Features: Patio, Rain Gutters, Storage, Professional Landscaping, Sprinkler System, Decorative Lighting, Screens
- Flooring: Hardwood, Flooring - Hardwood, Flooring - Stone/Ceramic Tile
- Interior Features: Library, Mud Room, Foyer, Central Vacuum
- Road Frontage Type: Public
- SqFt Source: Public Record
- Year Built Source: Public Records
-
Amenities
- Community Features: Shopping, Park, Walk/Jog Trails, Stable(s), Golf, Bike Path, Conservation Area, House of Worship, Public School, Sidewalks
- Parking Features: Attached, Garage Door Opener, Paved Drive, Off Street
- Covered Parking Spaces: 2
- Security Features: Security System
-
Utilities
- Electric: Circuit Breakers
- Water Source: Public
- Sewer: Private Sewer
-
Fees / Taxes
- Assessed Value: $1,030,000
- HOA Fee Frequency: Annually
- Taxes: $14,595
- HOA: Yes
- Tax Year: 2025
Similar Listings
Sold
42 Photos
Content © 2026 MLS Property Information Network, Inc. The information in this listing was gathered from third party resources including the seller and public records.
Listing information provided courtesy of Berkshire Hathaway HomeServices Realty Professionals.
MLS Property Information Network, Inc. and its subscribers disclaim any and all representations or warranties as to the accuracy of this information.
