
Sold!
$520,000
3
Beds
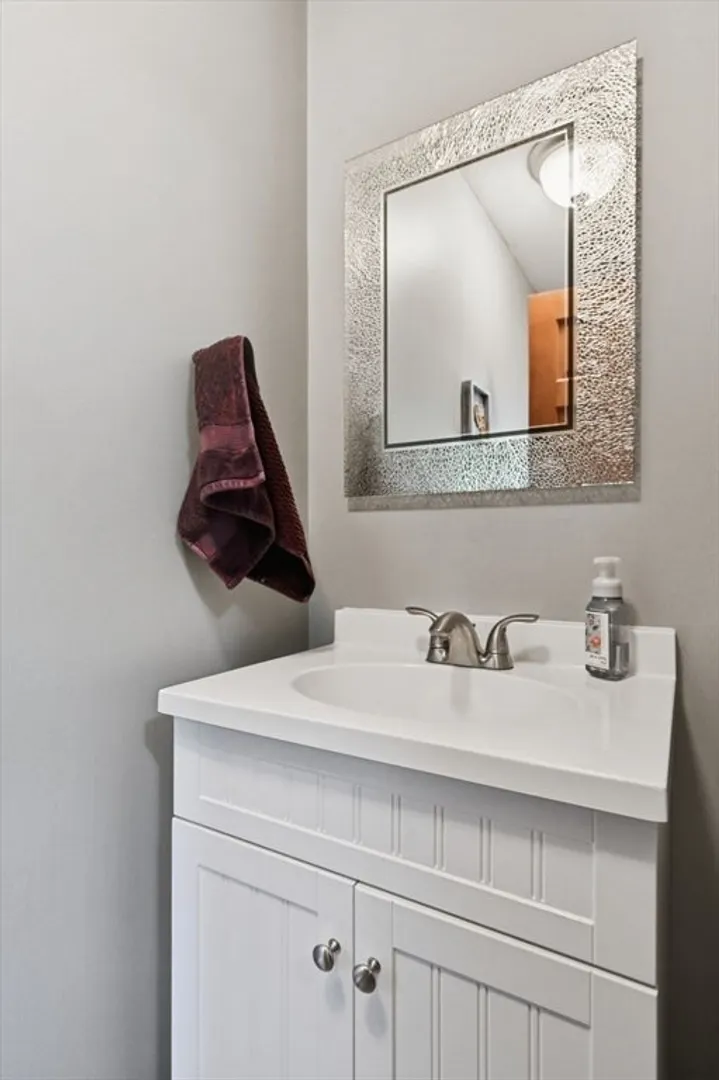
2/1
Baths
2,011
Living Area
-
Property Description
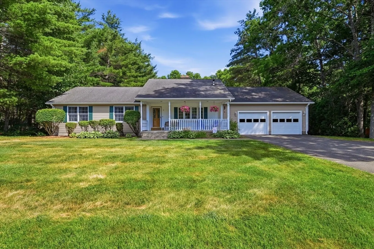
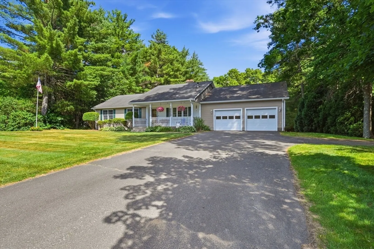
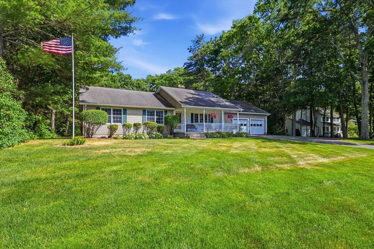
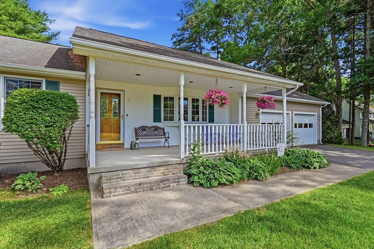
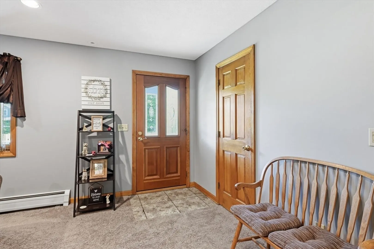
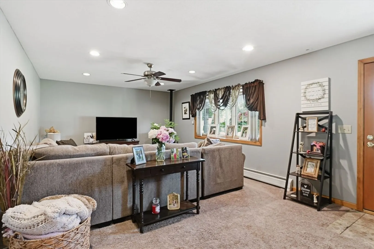
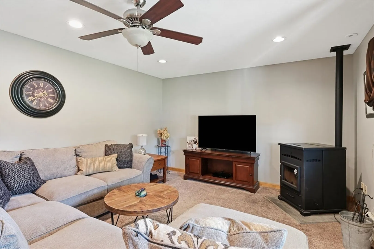
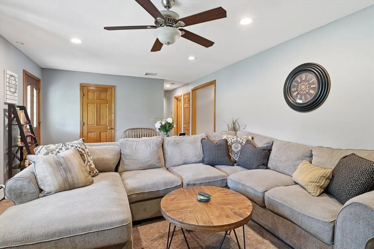
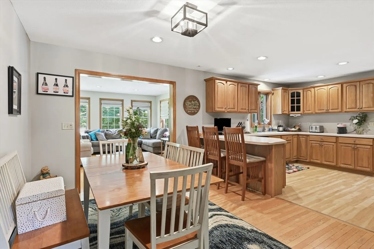
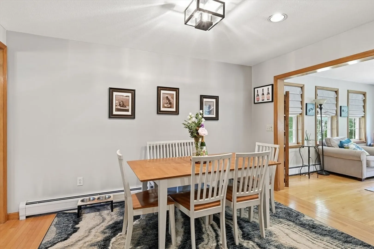
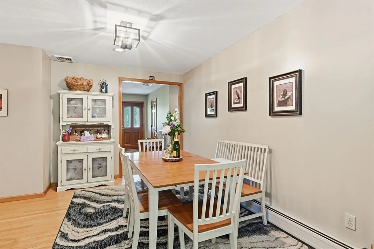
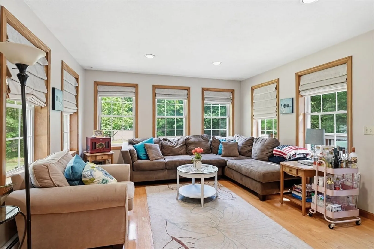
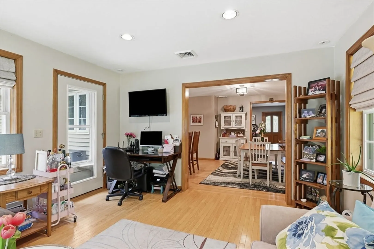
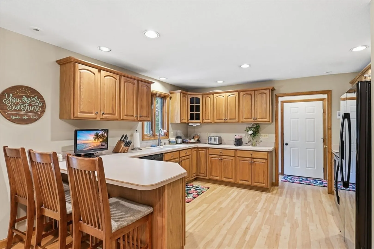
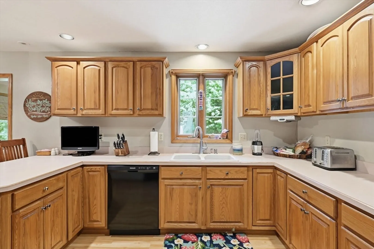
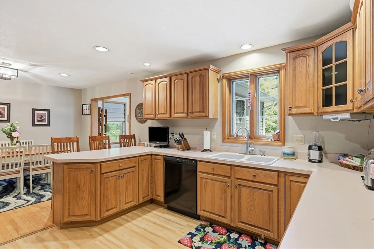
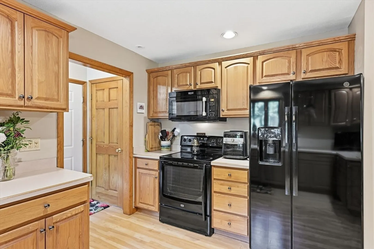
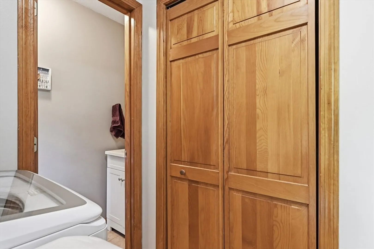
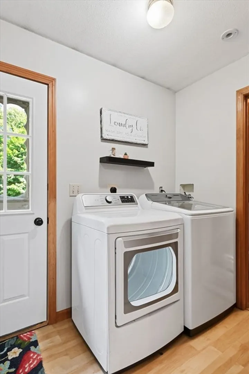
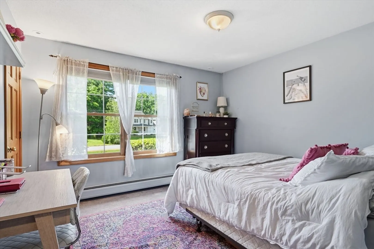
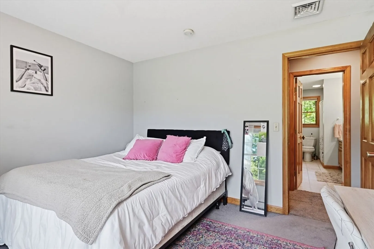
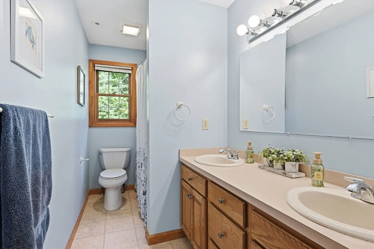
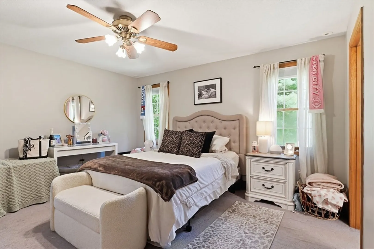
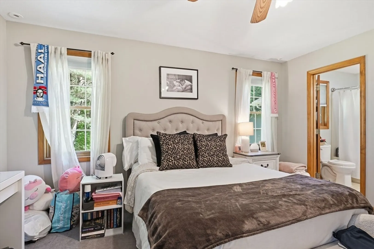
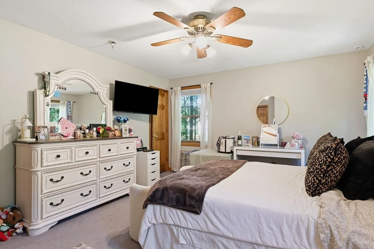
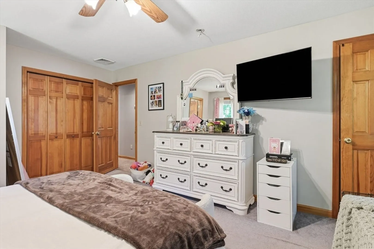
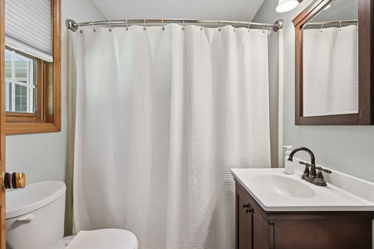
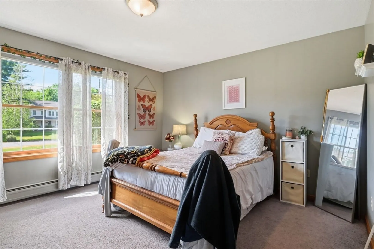
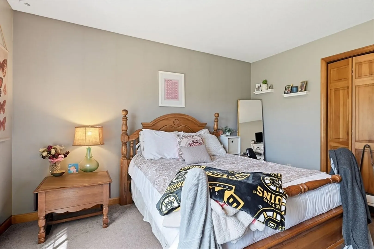
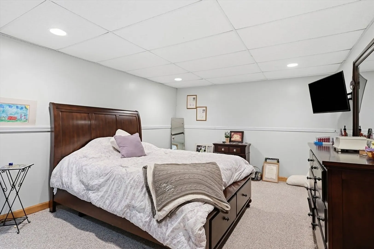
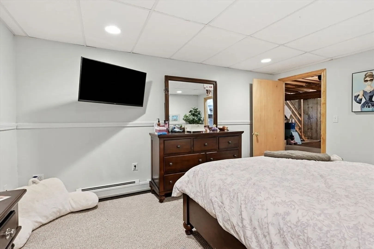
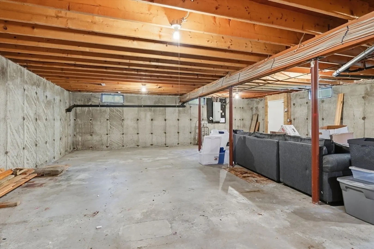
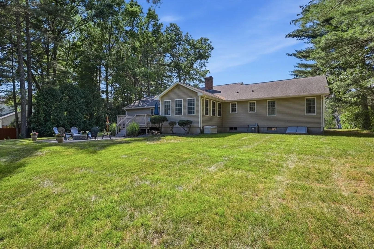
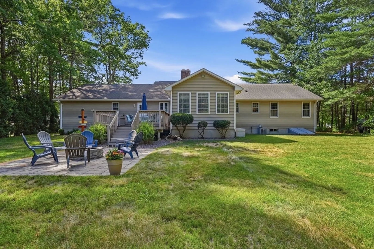
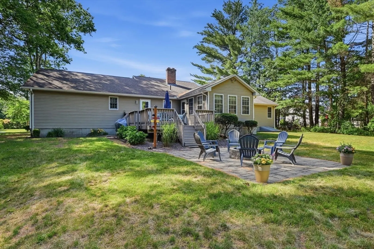
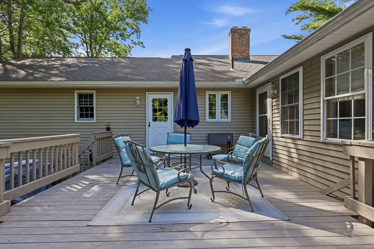
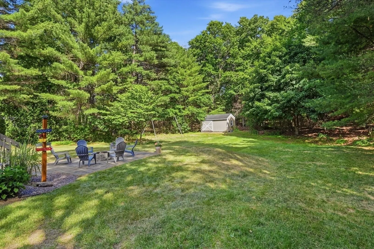
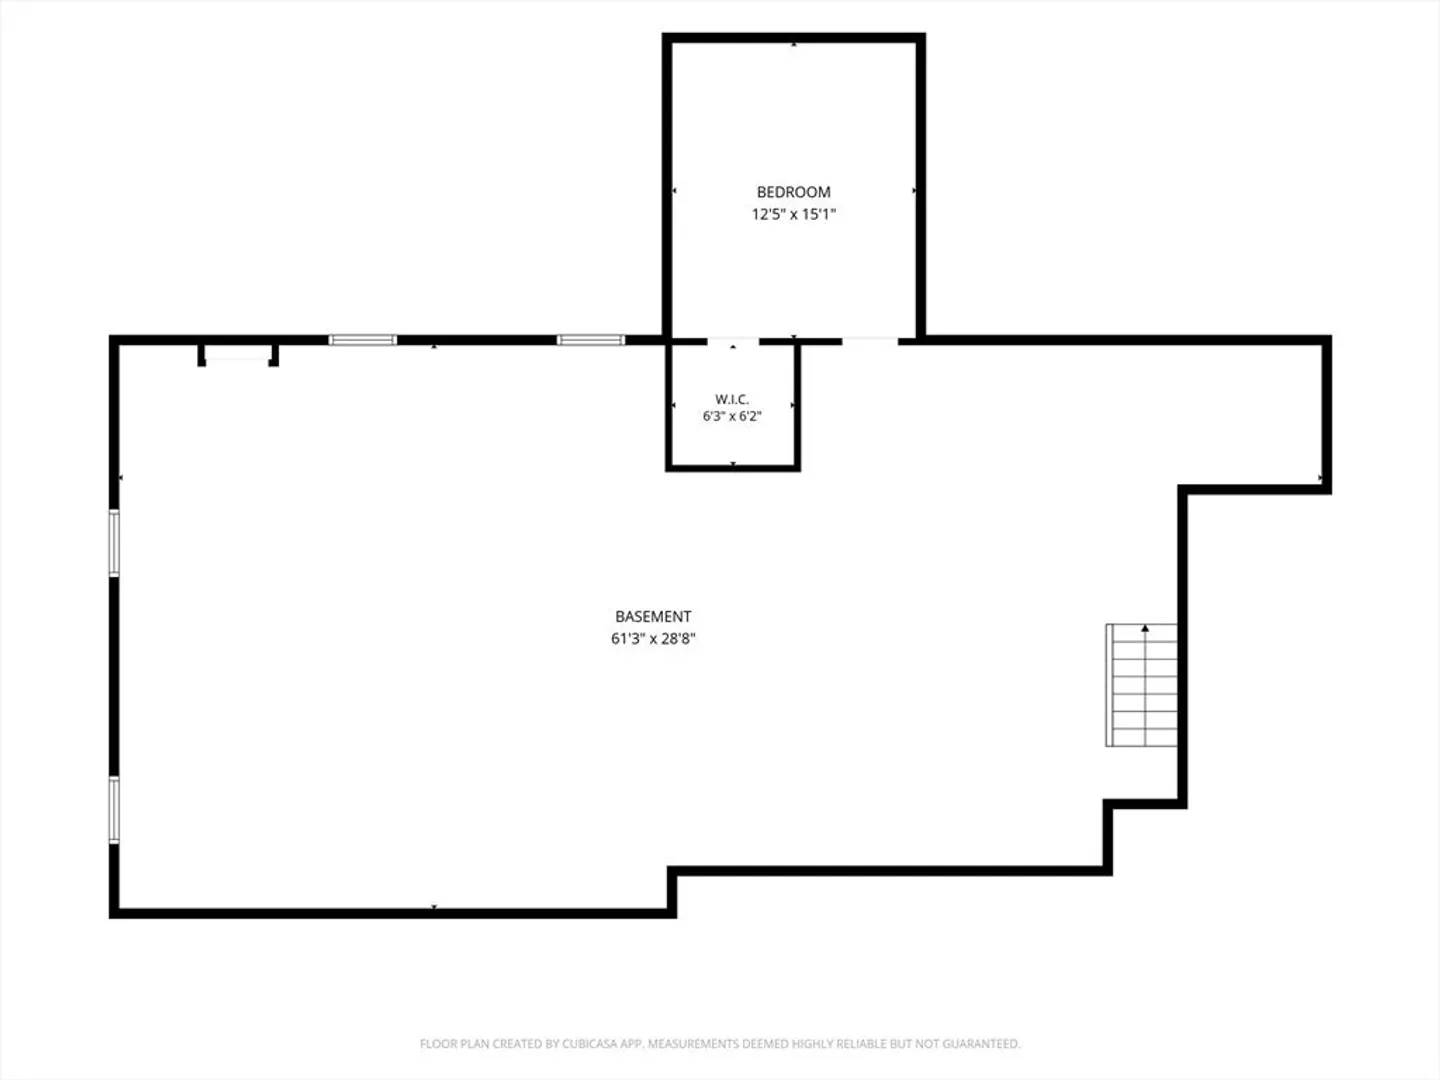
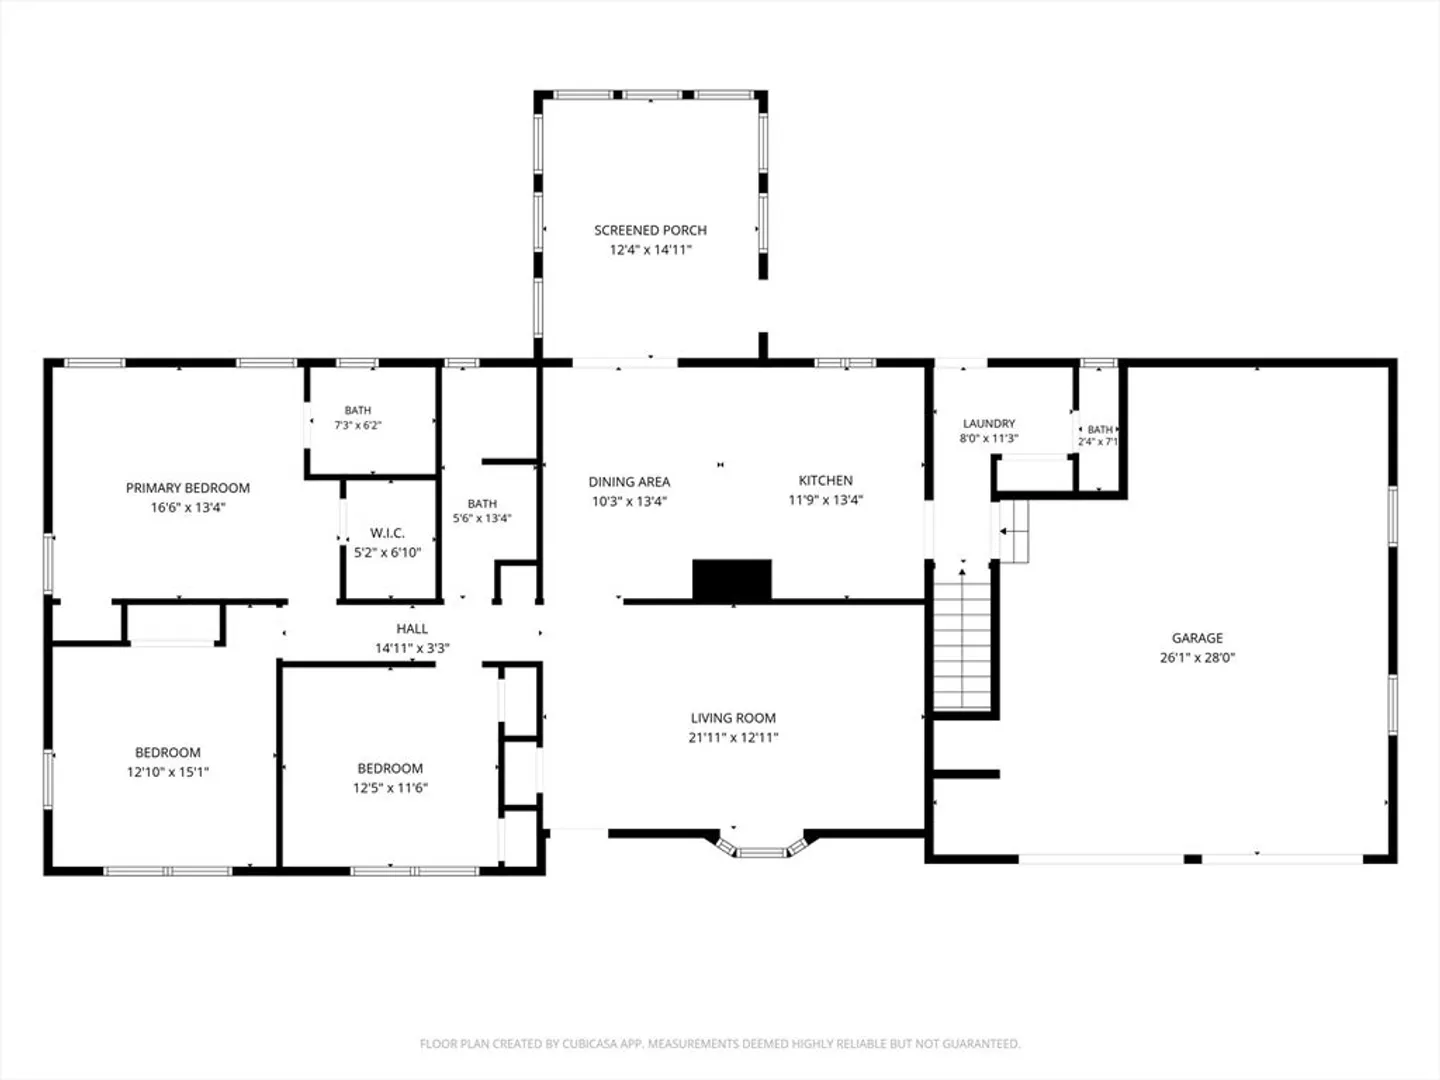
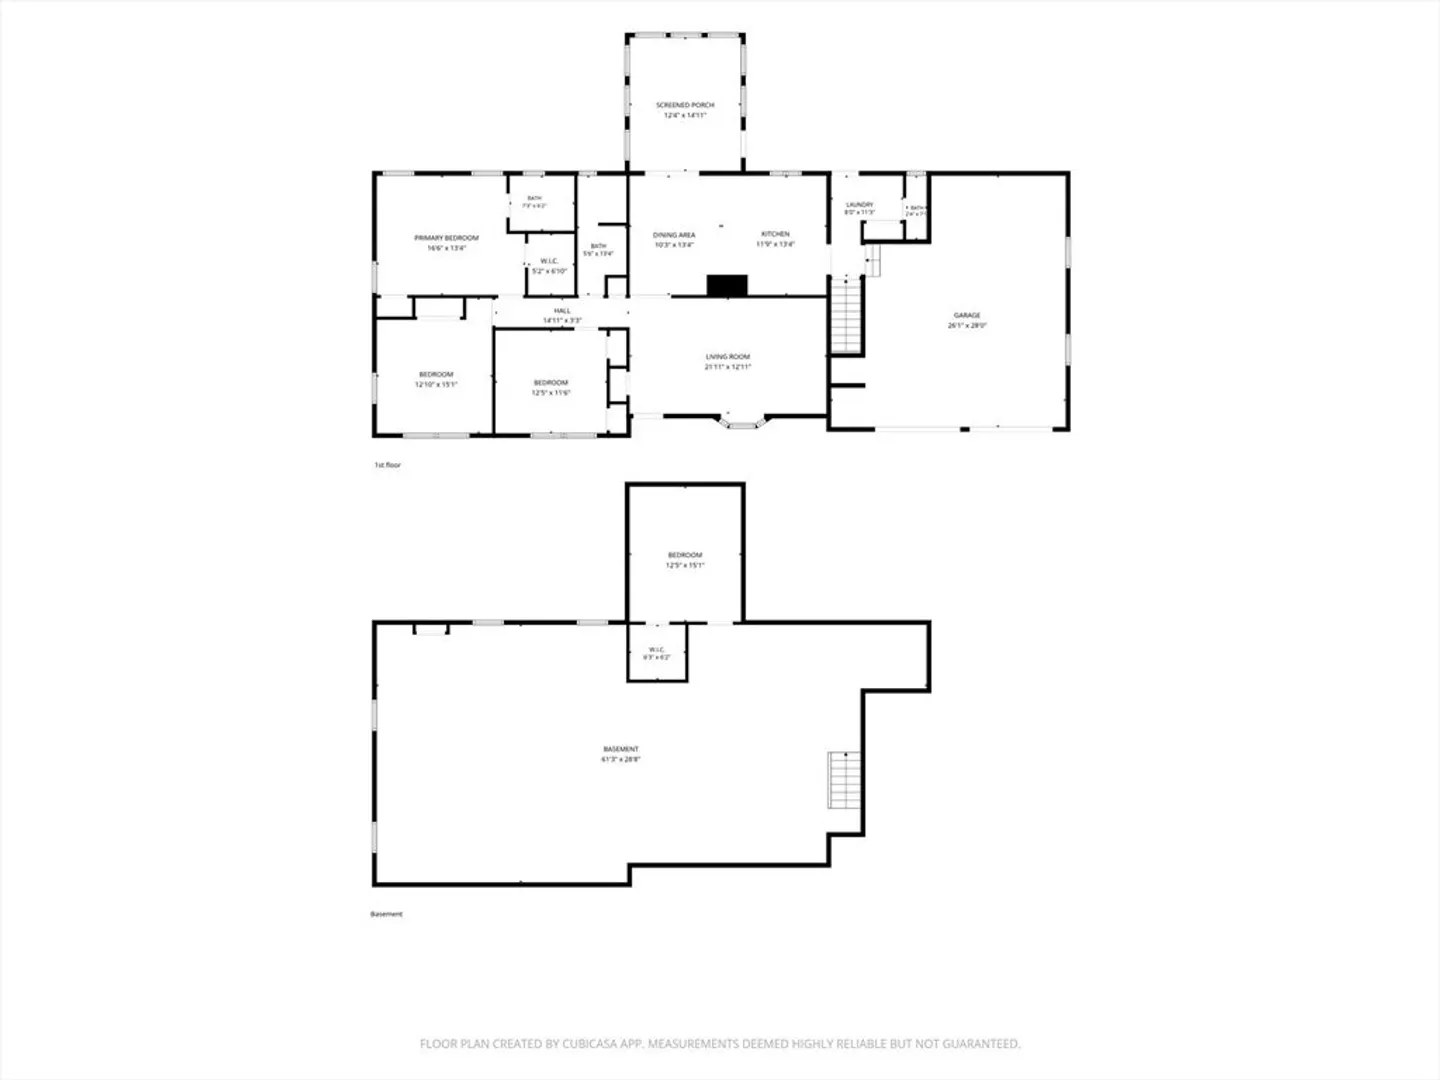
This home is perfectly situated on a lovely cul-de-sac! Pull up to the inviting front porch, the perfect spot to enjoy your morning coffee. This charming ranch offers the ease of one-floor living, including the convenience of main-level laundry. The generously sized living room features a cozy pellet stove. All three bedrooms are spacious and offer ample closet space. The open-concept kitchen provides plenty of cabinet and counter space and flows beautifully into the dining area, making it ideal for entertaining. Just off the kitchen, you will fall in love with the bright and welcoming sunroom filled with natural light. The full basement offers potential to finish for additional living space, a home gym, office, or recreation area. Additional features include an oversized attached two-car garage, offering plenty of room for parking & storage.Step outside to the private backyard featuring a deck, fire pit, and plenty of room for a pool. This well loved home is ready for its new owner!
-
Highlights
- Cooling: Central Air
- Parking Spots: 8
- Property Type: Single Family Residence
- Total Rooms: 6
- Status: Closed
- Heating: Baseboard, Oil, Pellet Stove
- Property Class: Residential
- Style: Ranch
- Year Built: 1998
-
Additional Details
- Appliances: Water Heater, Range, Dishwasher, Microwave, Refrigerator
- Construction: Frame
- Flooring: Wood, Carpet
- Lot Features: Wooded
- Roof: Shingle
- Year Built Details: Actual
- Zoning: Res
- Basement: Full, Partially Finished, Bulkhead
- Exterior Features: Porch, Deck, Patio
- Foundation: Concrete Perimeter
- Road Frontage Type: Public
- SqFt Source: Public Record
- Year Built Source: Public Records
-
Amenities
- Covered Parking Spaces: 2
- Parking Features: Attached, Off Street
-
Utilities
- Electric: 200+ Amp Service
- Water Source: Private
- Sewer: Private Sewer
-
Fees / Taxes
- Assessed Value: $472,500
- Taxes: $6,856
- Tax Year: 2025
Similar Listings
Sold
39 Photos
Sold
42 Photos
Sold
42 Photos
Sold
41 Photos
Content © 2026 MLS Property Information Network, Inc. The information in this listing was gathered from third party resources including the seller and public records.
Listing information provided courtesy of Keller Williams Realty.
MLS Property Information Network, Inc. and its subscribers disclaim any and all representations or warranties as to the accuracy of this information.
