
9 N Margin St #3
$745,000
1
Bed
1
Bath
788
Sqft
- Request Info
- Call
- Save
-
More
- Mortgage Calculator

Property Tools
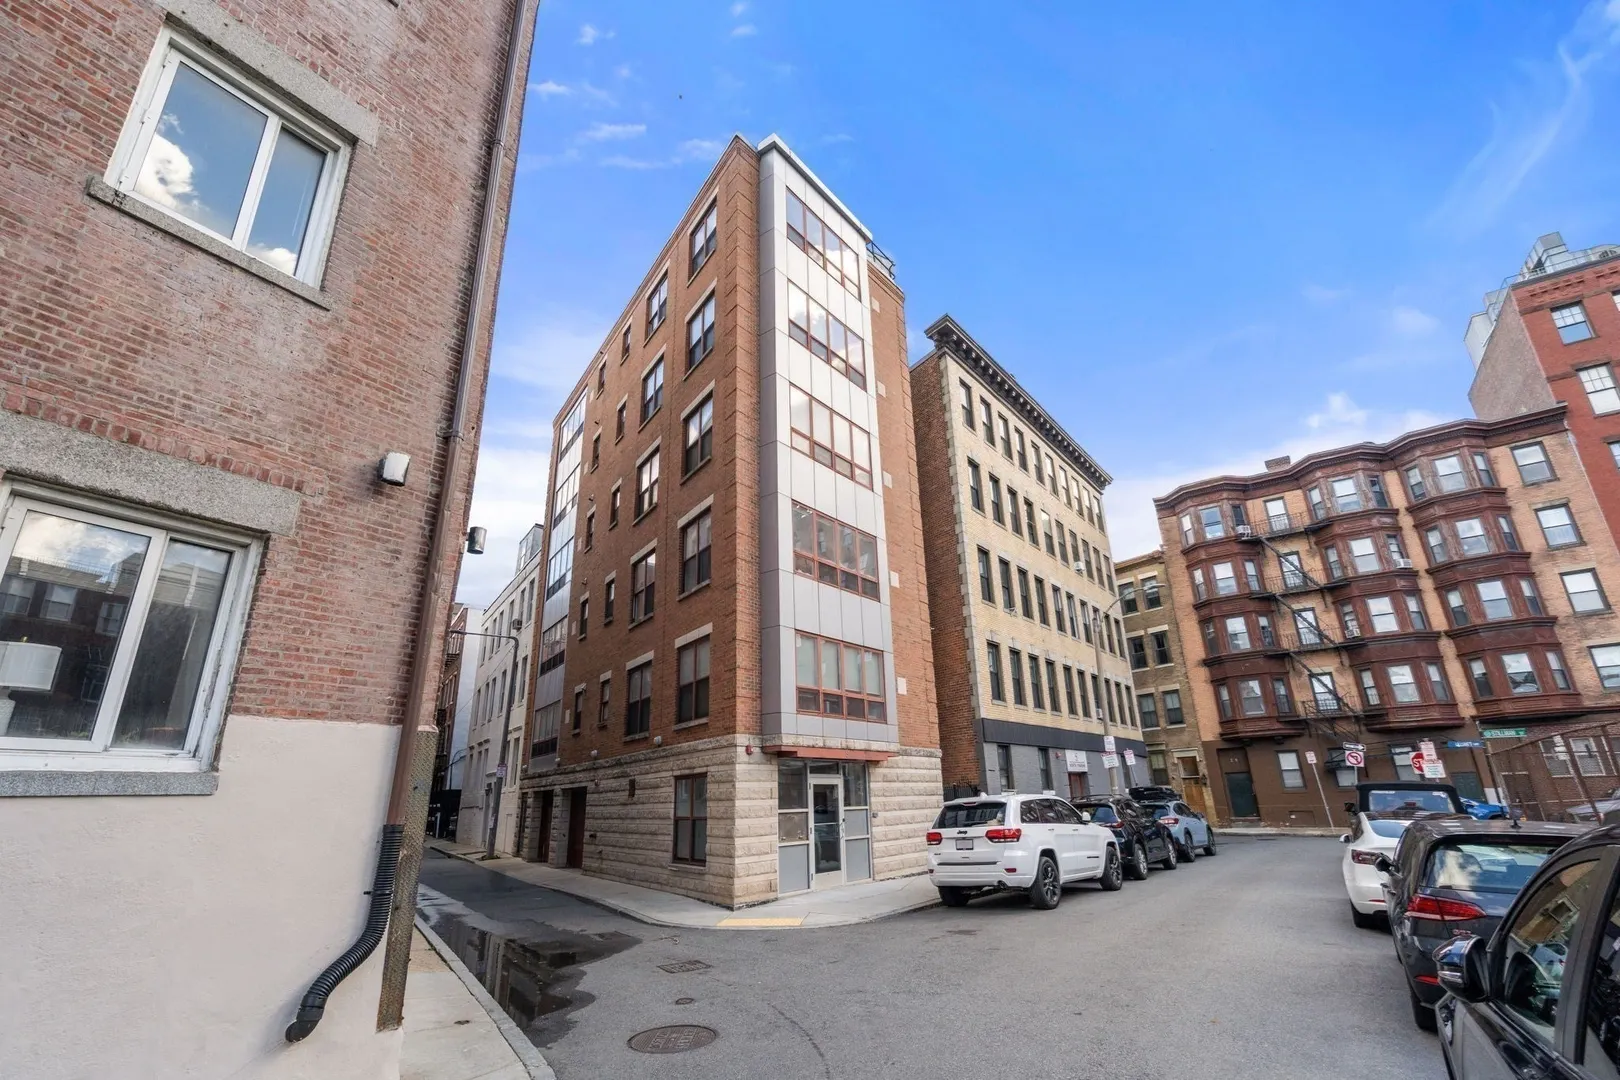



$745,000
1
Bed
1
Bath
788
Living Area
-
Property Description
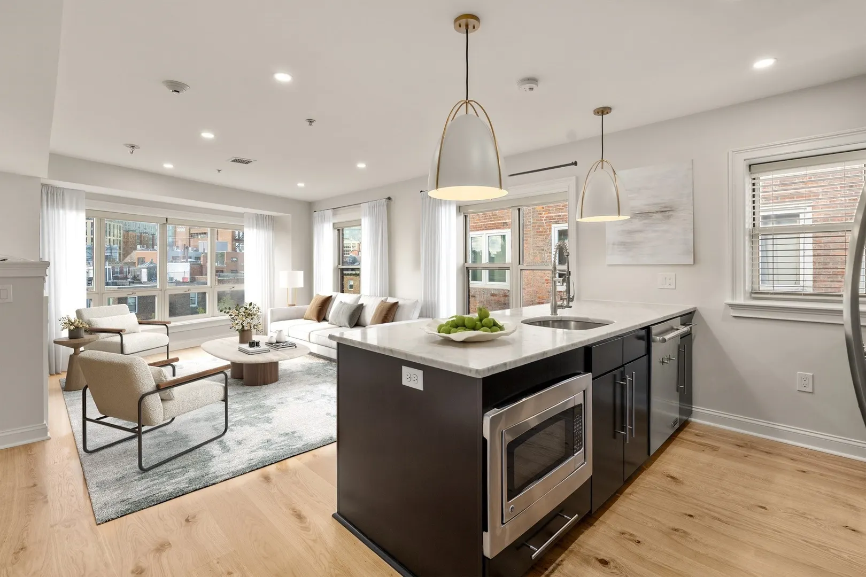
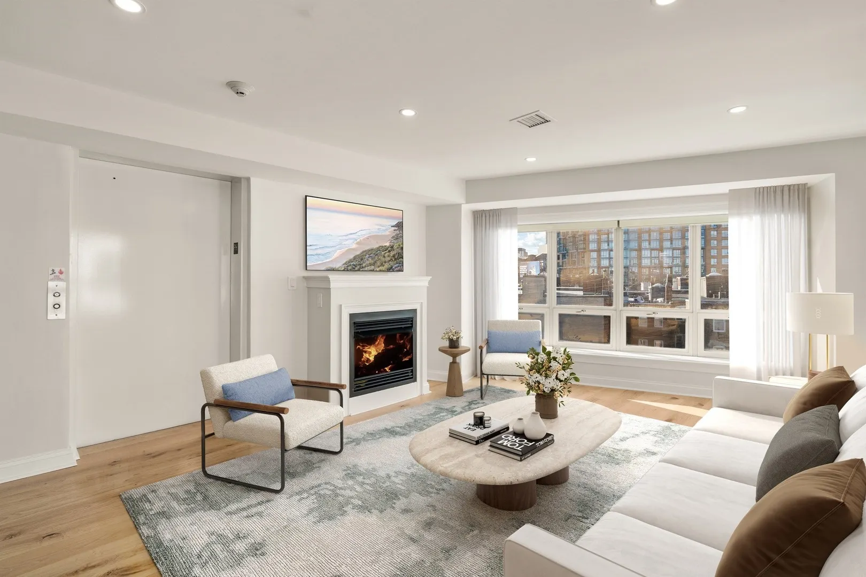
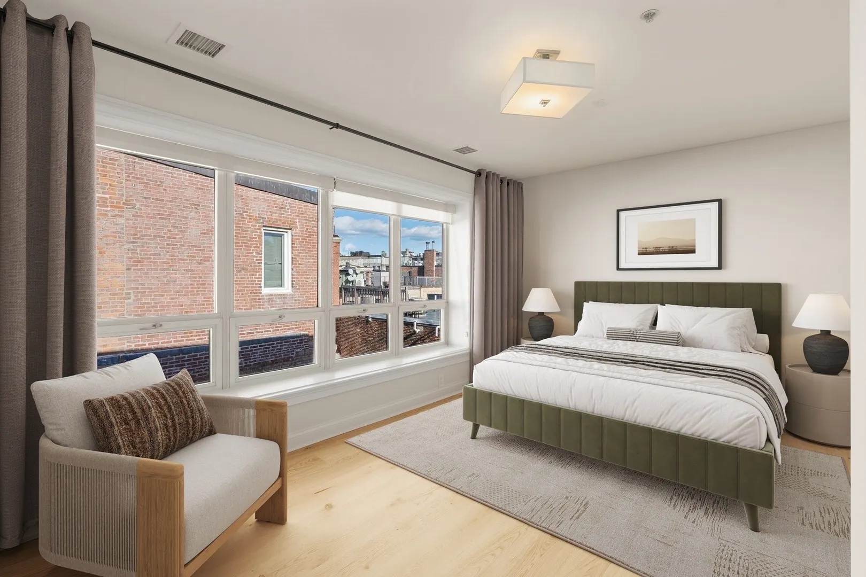
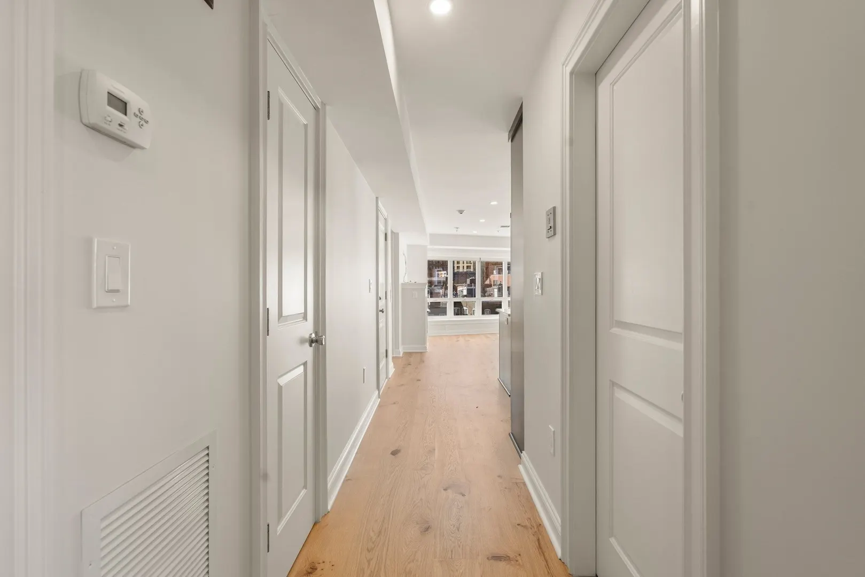
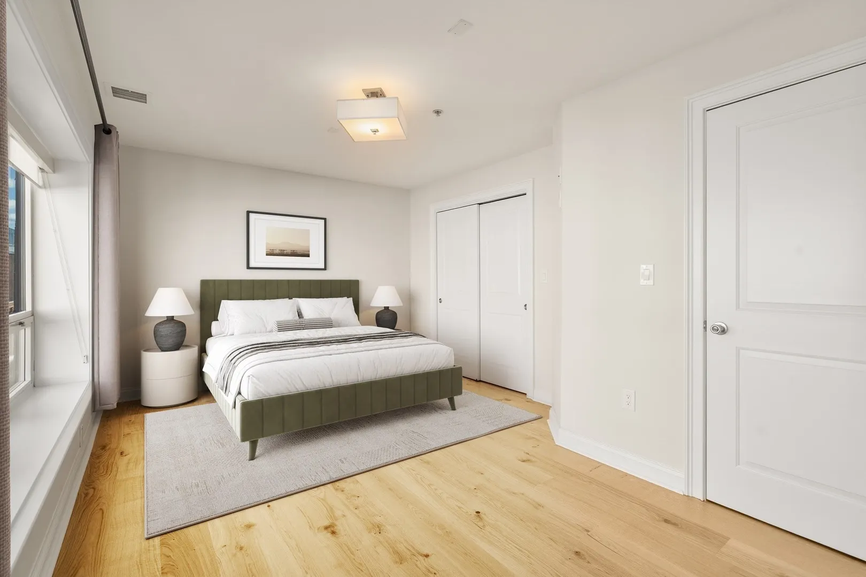
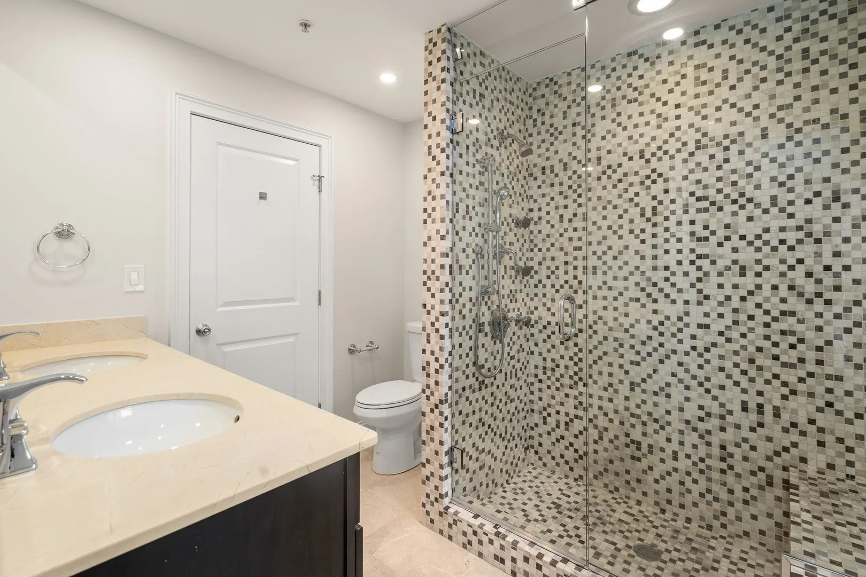
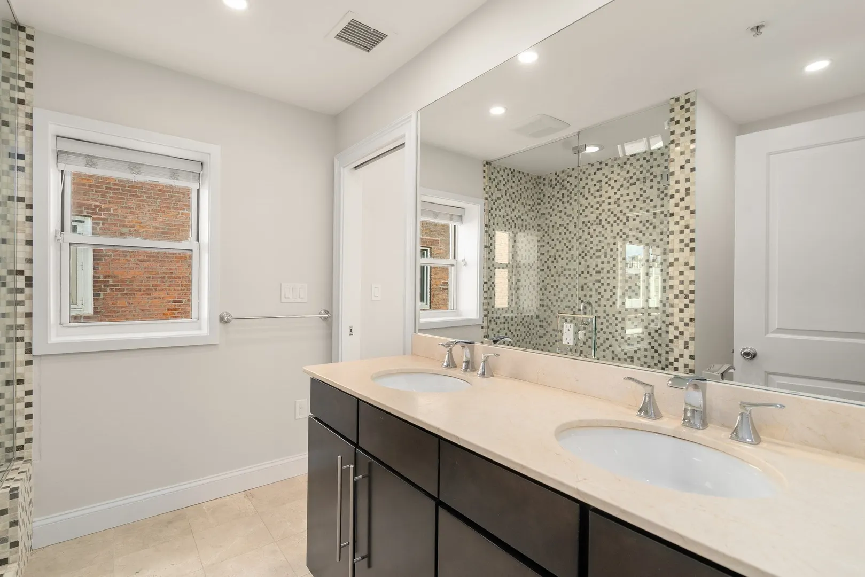
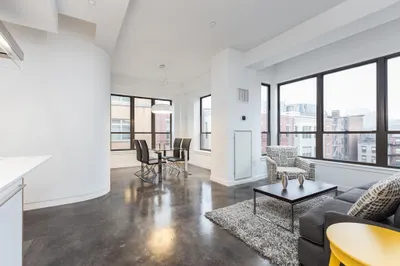
Rising quietly above the storied streets of the North End, 9 N Margin Street is a ground-up newer construction boutique building. Each floor-through home is accessed by a private elevator entry, opening to sunlit interiors with corner exposures, gas fireplaces, central air, and curated finishes that elevate everyday living. Thoughtful details, clean lines, and a restrained material palette set a tone of understated luxury. A true prize in this historic neighborhood. Perfectly positioned near the waterfront, vibrant dining, and the cultural heart of Boston’s oldest neighborhood, 9 N Margin offers a rare opportunity to own a timeless home in a place where history and modernity meet effortlessly. Garage parking in building available for rent.
-
Highlights
- Area: North End
- Has View: Yes
- HOA Fee: $575
- Property Class: Residential
- Stories: 1
- Unit Number: 3
- Status: Active
- Cooling: Central Air
- Heating: Forced Air
- Parking Spots: 1
- Property Type: Condominium
- Total Rooms: 4
- Year Built: 2014
-
Additional Details
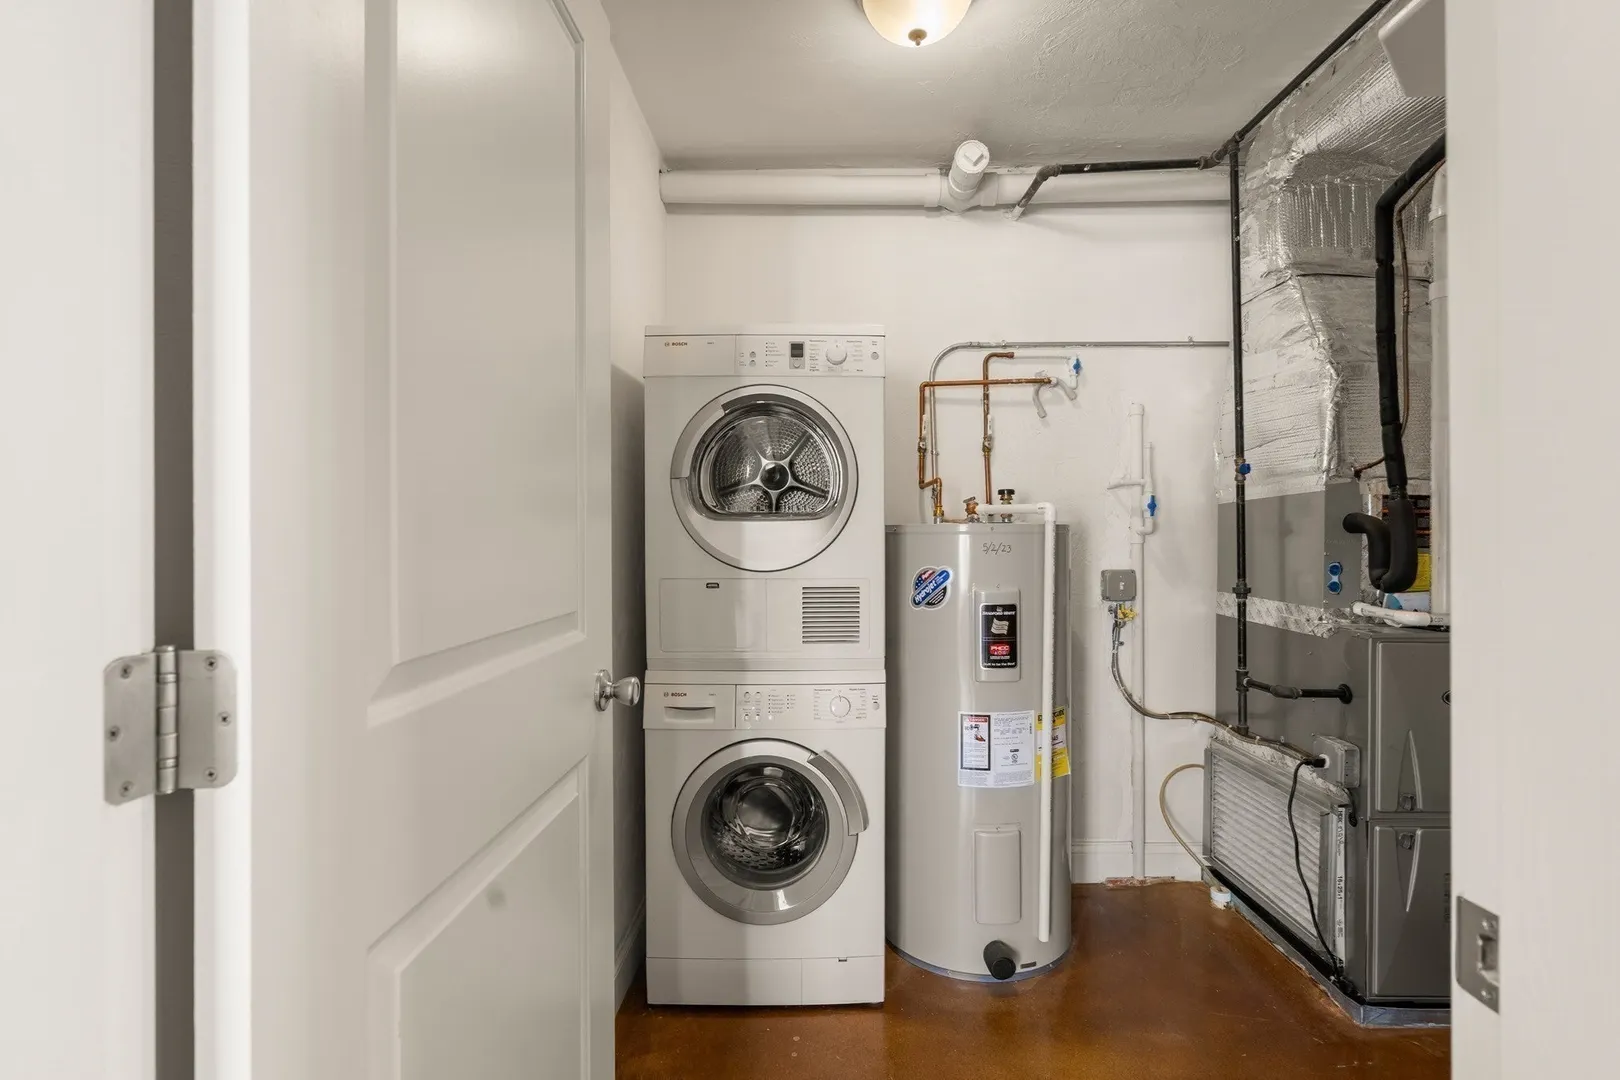
- Appliances: Range, Dishwasher, Disposal, Microwave, Refrigerator, Freezer, Washer, Dryer
- Exterior Features: City View(s)
- Interior Features: Elevator
- Total Number of Units: 5
- Year Built Details: Actual
- Zoning: res
- Basement: N
- Fireplaces: 1
- SqFt Source: Measured
- View: City
- Year Built Source: Owner
-
Amenities
- Community Features: Public Transportation, Shopping, Pool, Tennis Court(s), Park, Walk/Jog Trails, Medical Facility, Bike Path, Conservation Area, Highway Access, House of Worship, Marina, Private School, T-Station, University
- Parking Features: Under, Garage Door Opener, Rented
- Covered Parking Spaces: 1
-
Utilities
- Sewer: Public Sewer
- Water Source: Public
-
Fees / Taxes
- Assessed Value: $1
- HOA Fee Includes: Water, Sewer, Insurance, Maintenance Structure, Snow Removal, Reserve Funds
- Taxes: $1
- HOA Fee Frequency: Monthly
- Tax Year: 2027
Similar Listings



Sold
11 Photos
Sold

1 Photo
Sold
18 Photos
Sold
28 Photos
Content © 2026 MLS Property Information Network, Inc. The information in this listing was gathered from third party resources including the seller and public records.
Listing information provided courtesy of Cabot & Company.
MLS Property Information Network, Inc. and its subscribers disclaim any and all representations or warranties as to the accuracy of this information.