
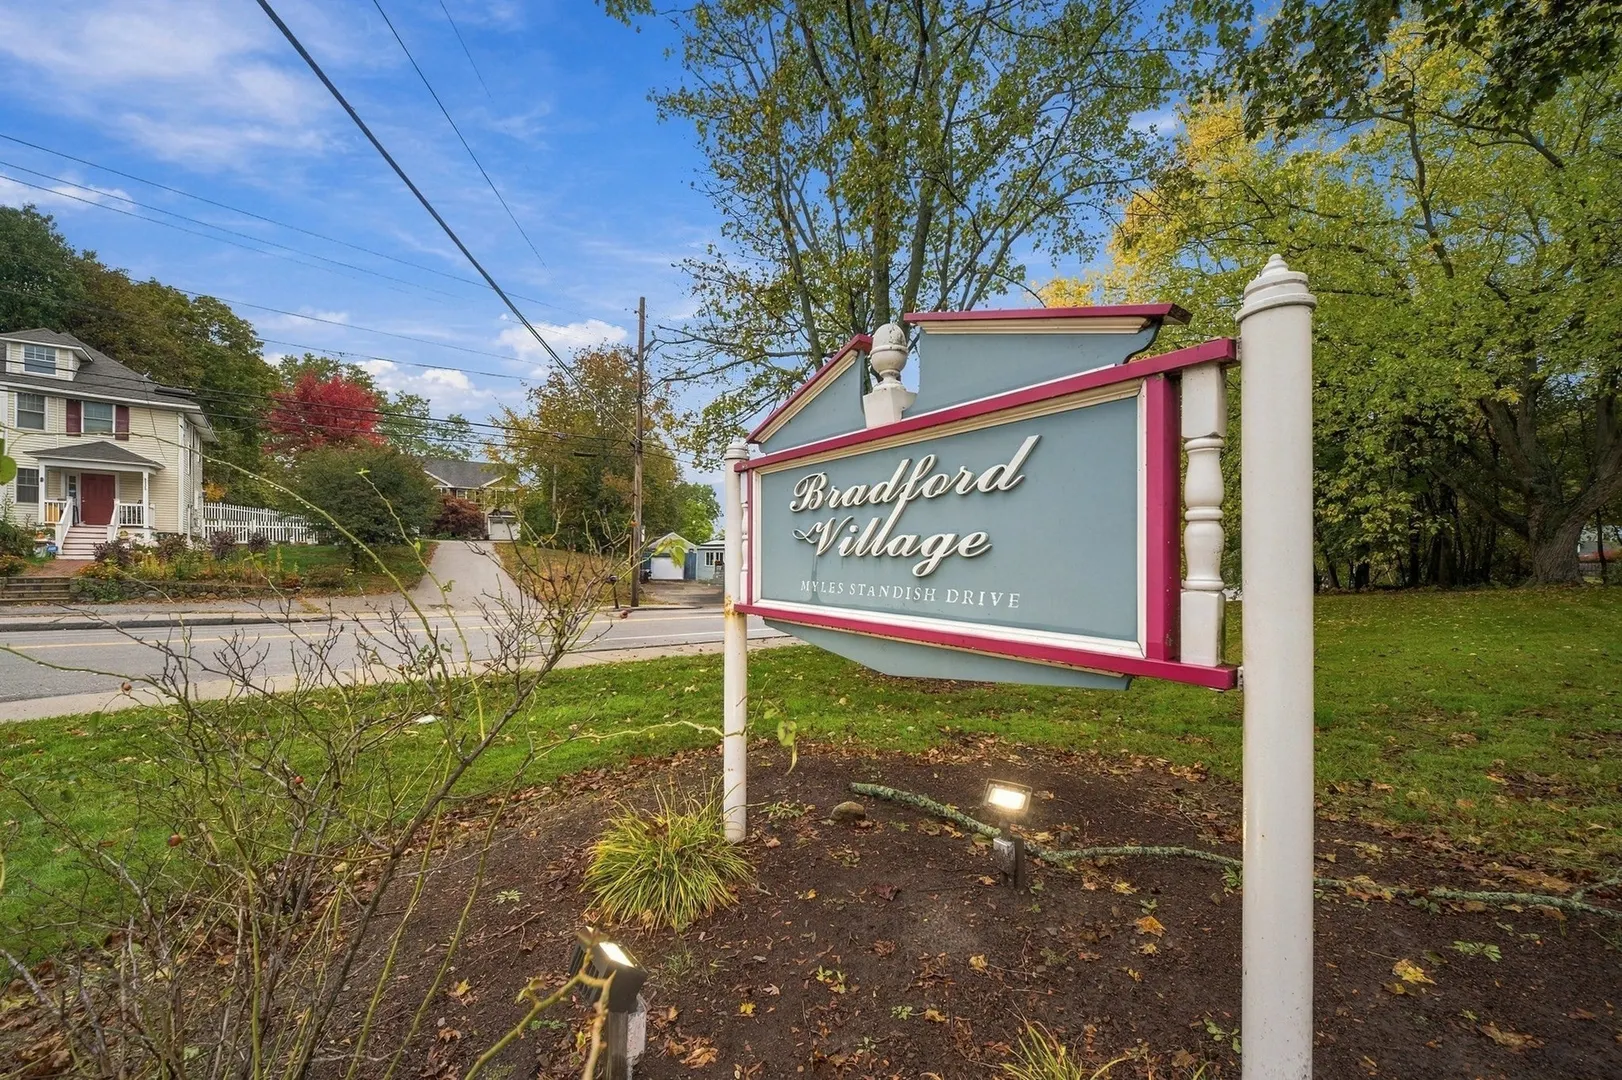
9 Myles Standish Drive #8
$289,000
2
Beds
1
Bath
730
Sqft
- Request Info
- Call
- Save
-
More
- Mortgage Calculator

Property Tools
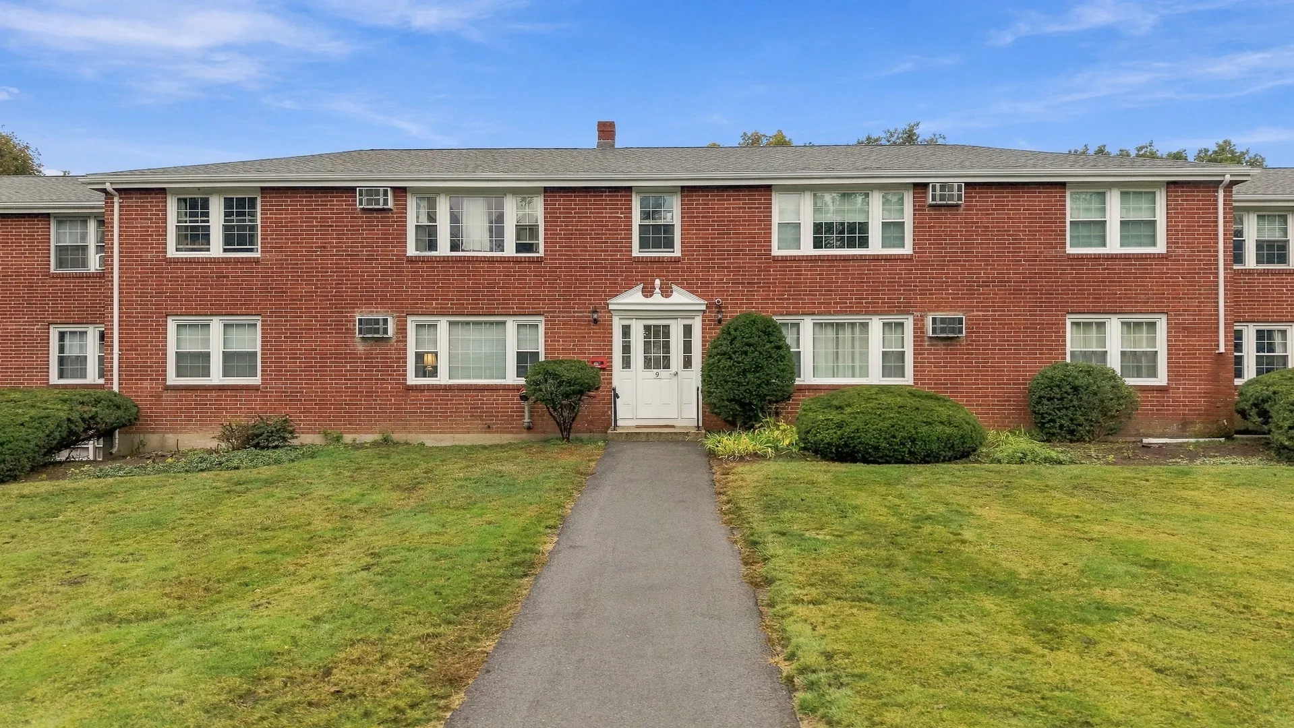
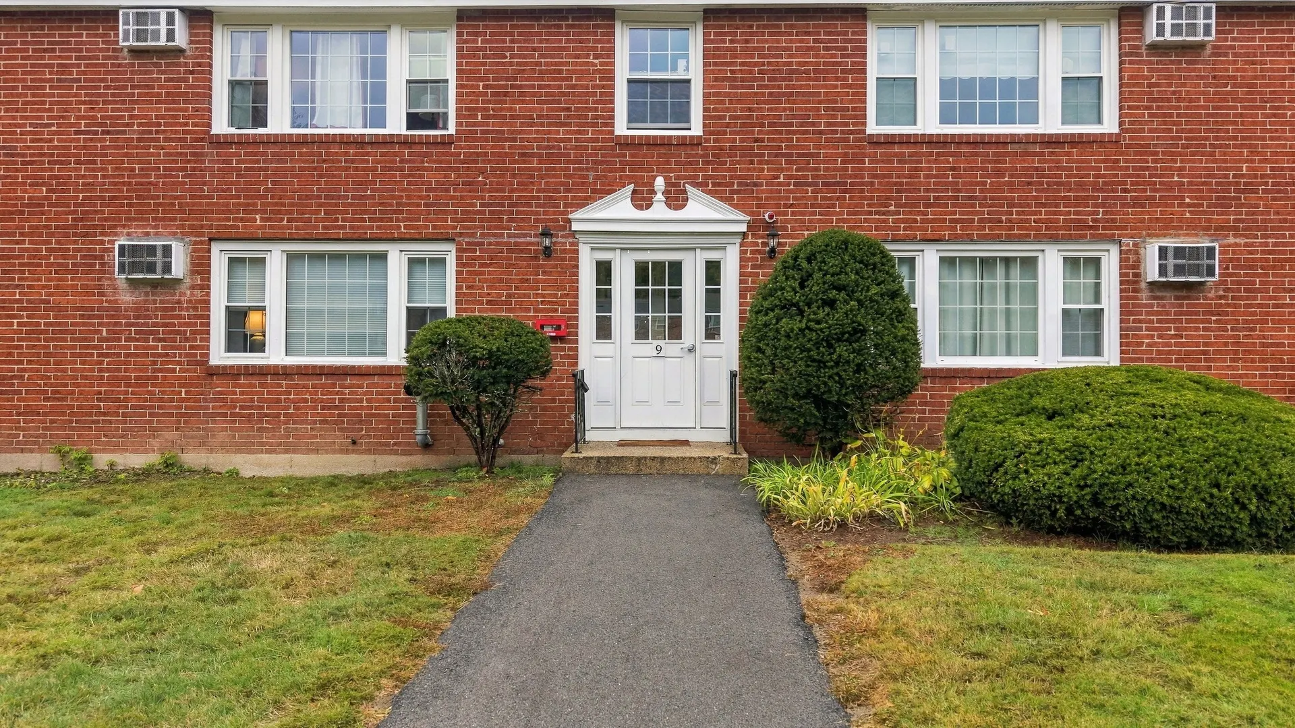
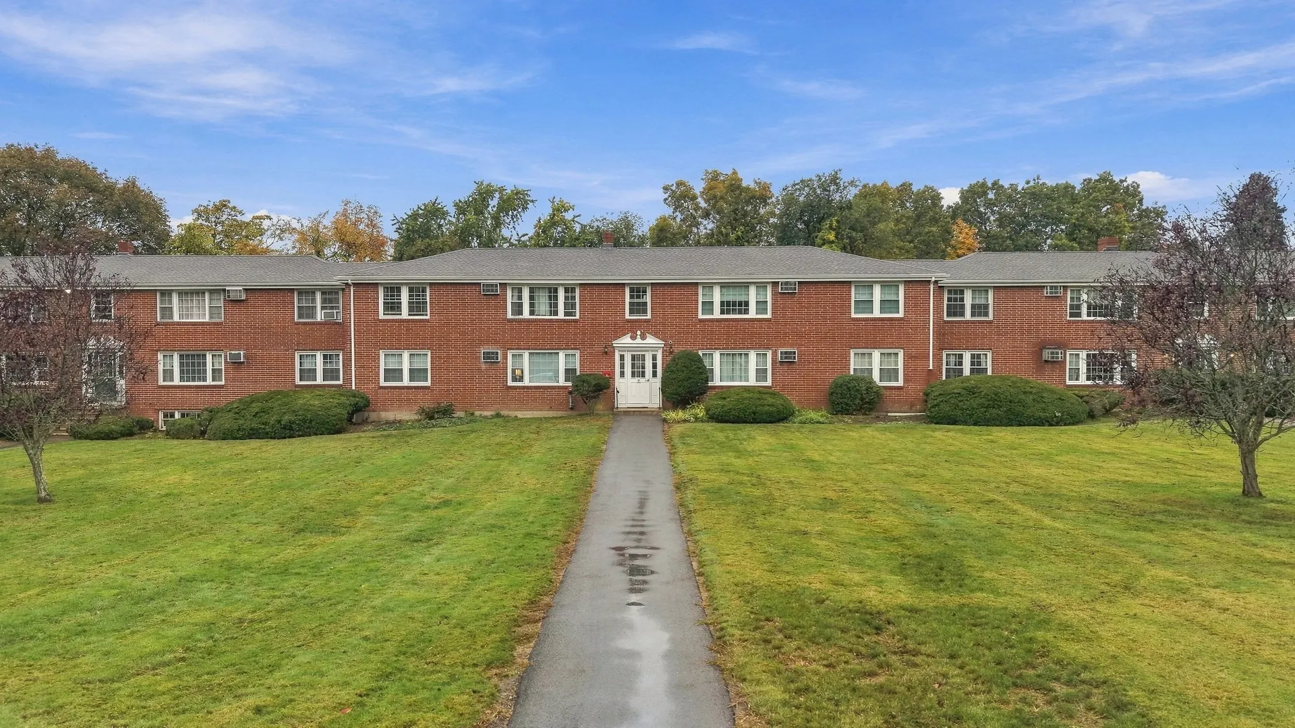
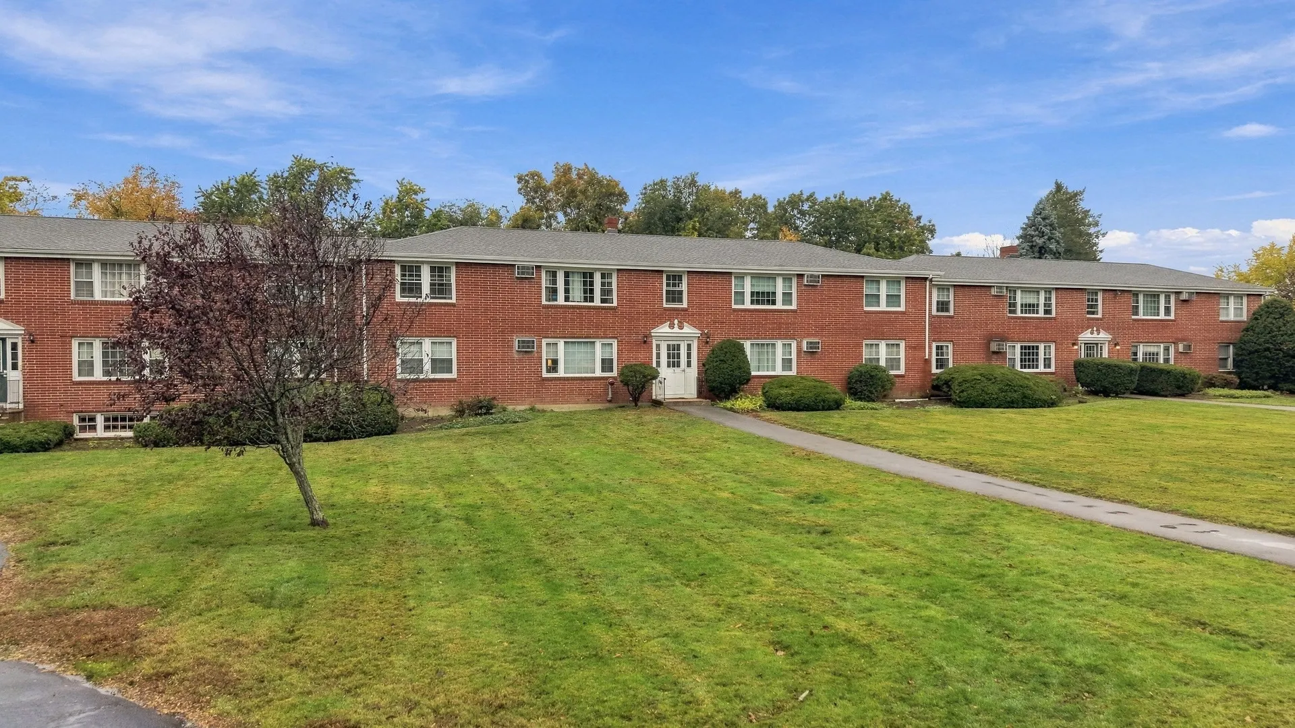
$289,000
2
Beds
1
Bath
730
Living Area
-
Property Description
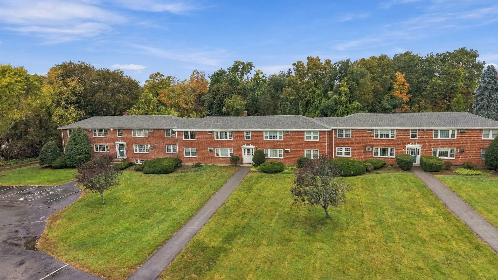
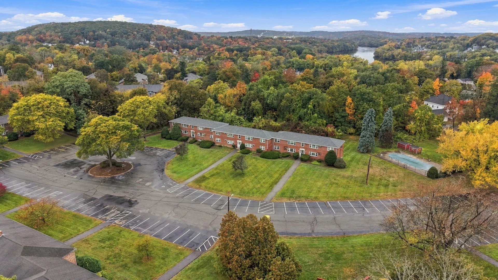
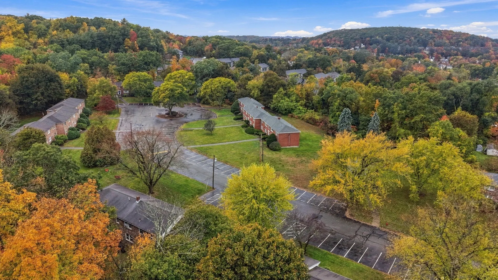
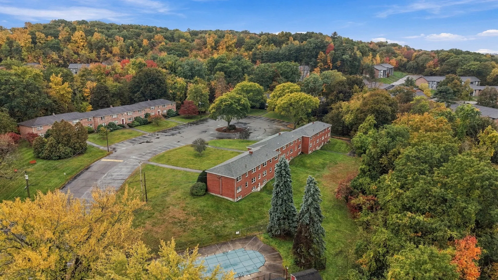
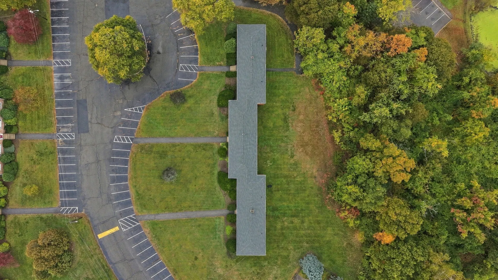
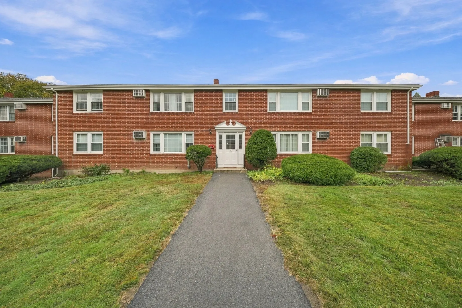
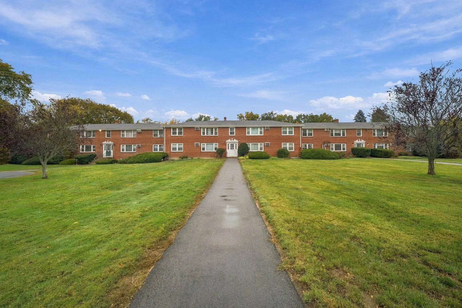
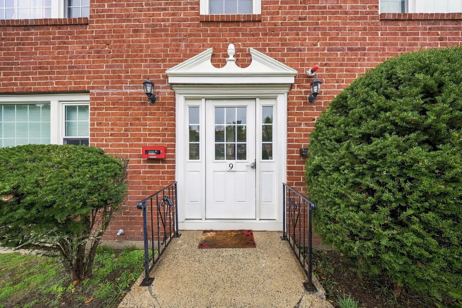
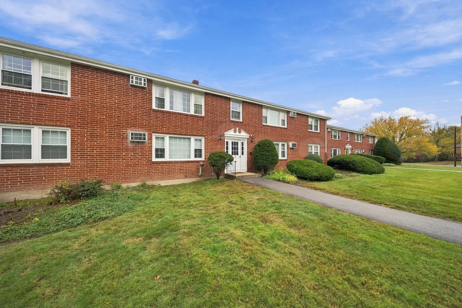
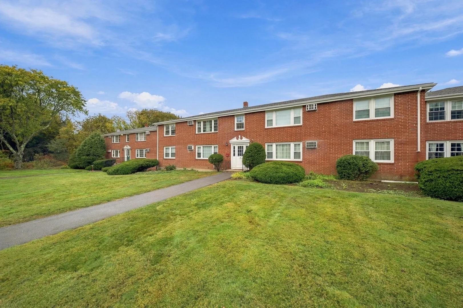
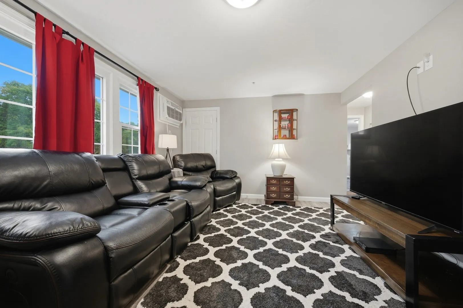
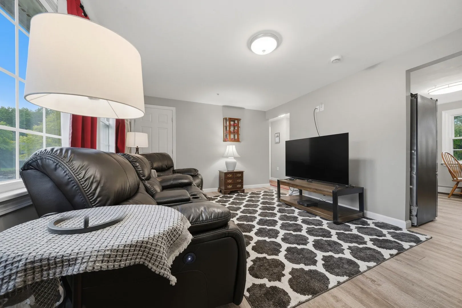
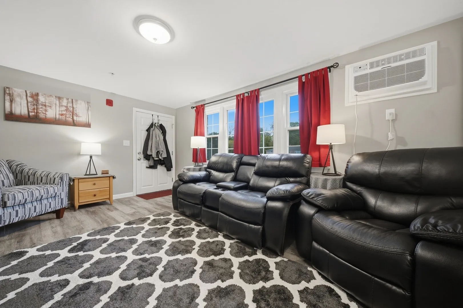
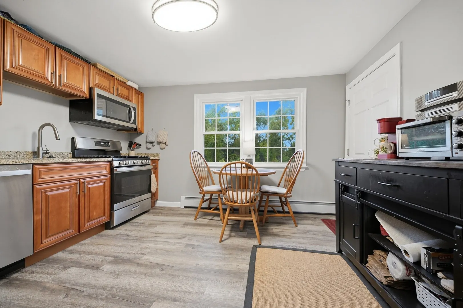
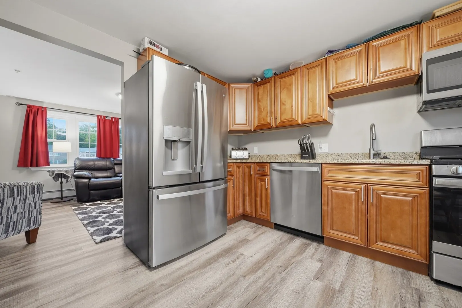
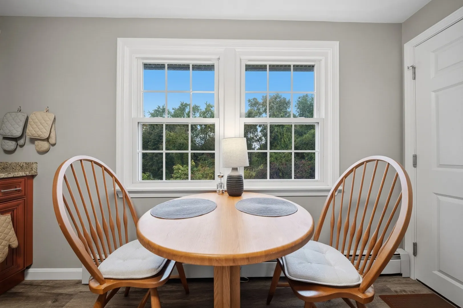
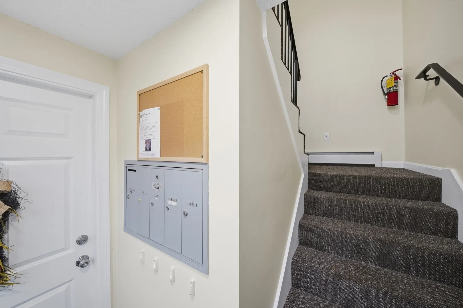
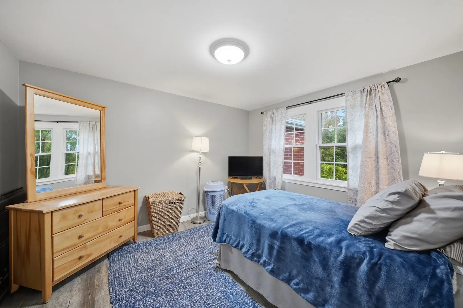
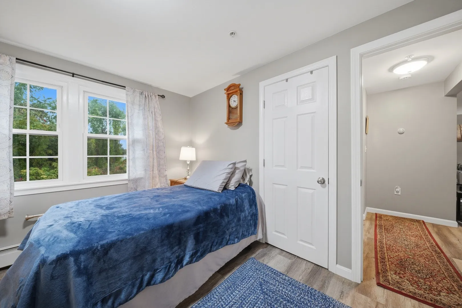
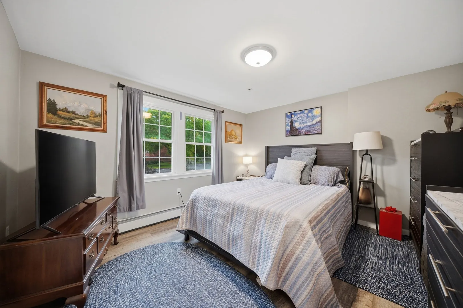
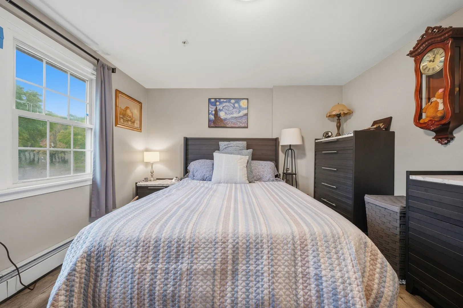
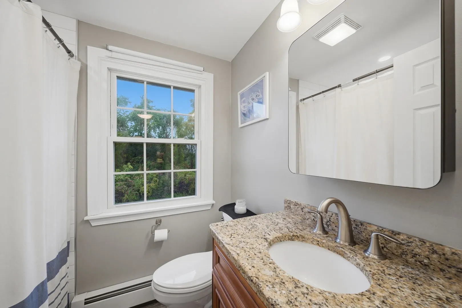
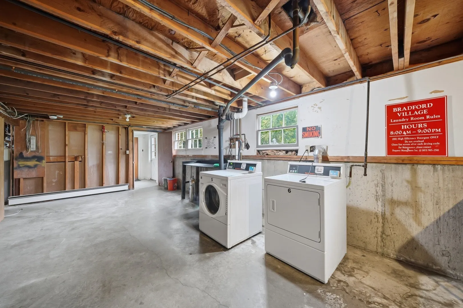
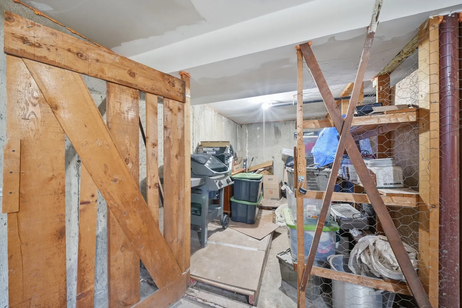
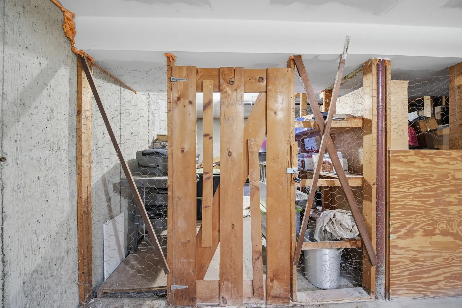
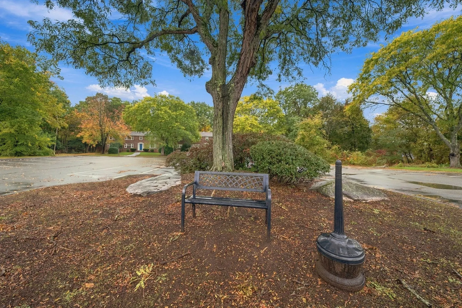
OPEN HOUSE SAT 10/31 from 11 AM to 12:30 PM. Welcome to Bradford Village! This inviting condominium offers comfortable, low-maintenance living in a convenient Haverhill location. The well-designed interior features five rooms, one full bathroom, and a luxury vinyl plank throughout. Insulated windows, natural gas baseboard heating, and wall-unit cooling provide comfort throughout the seasons. The unit also offers basement storage and two off-street parking spaces for added convenience. As part of the Bradford Village community, the monthly association fee includes heat, water, sewer, insurance, exterior and grounds maintenance, road maintenance, snow removal, trash, and reserve funds. Residents can also enjoy community amenities including a pool, laundry facilities, hot water, and storage. Conveniently located near South Main Street and Myles Standish Drive, this home provides easy access to local shopping, dining, recreation, and everyday conveniences. A great opportunity for comfortable condo living in Haverhill—come see all this home has to offer!
-
Highlights
- Cooling: Wall Unit(s)
- HOA Fee: $427
- Property Class: Residential
- Stories: 1
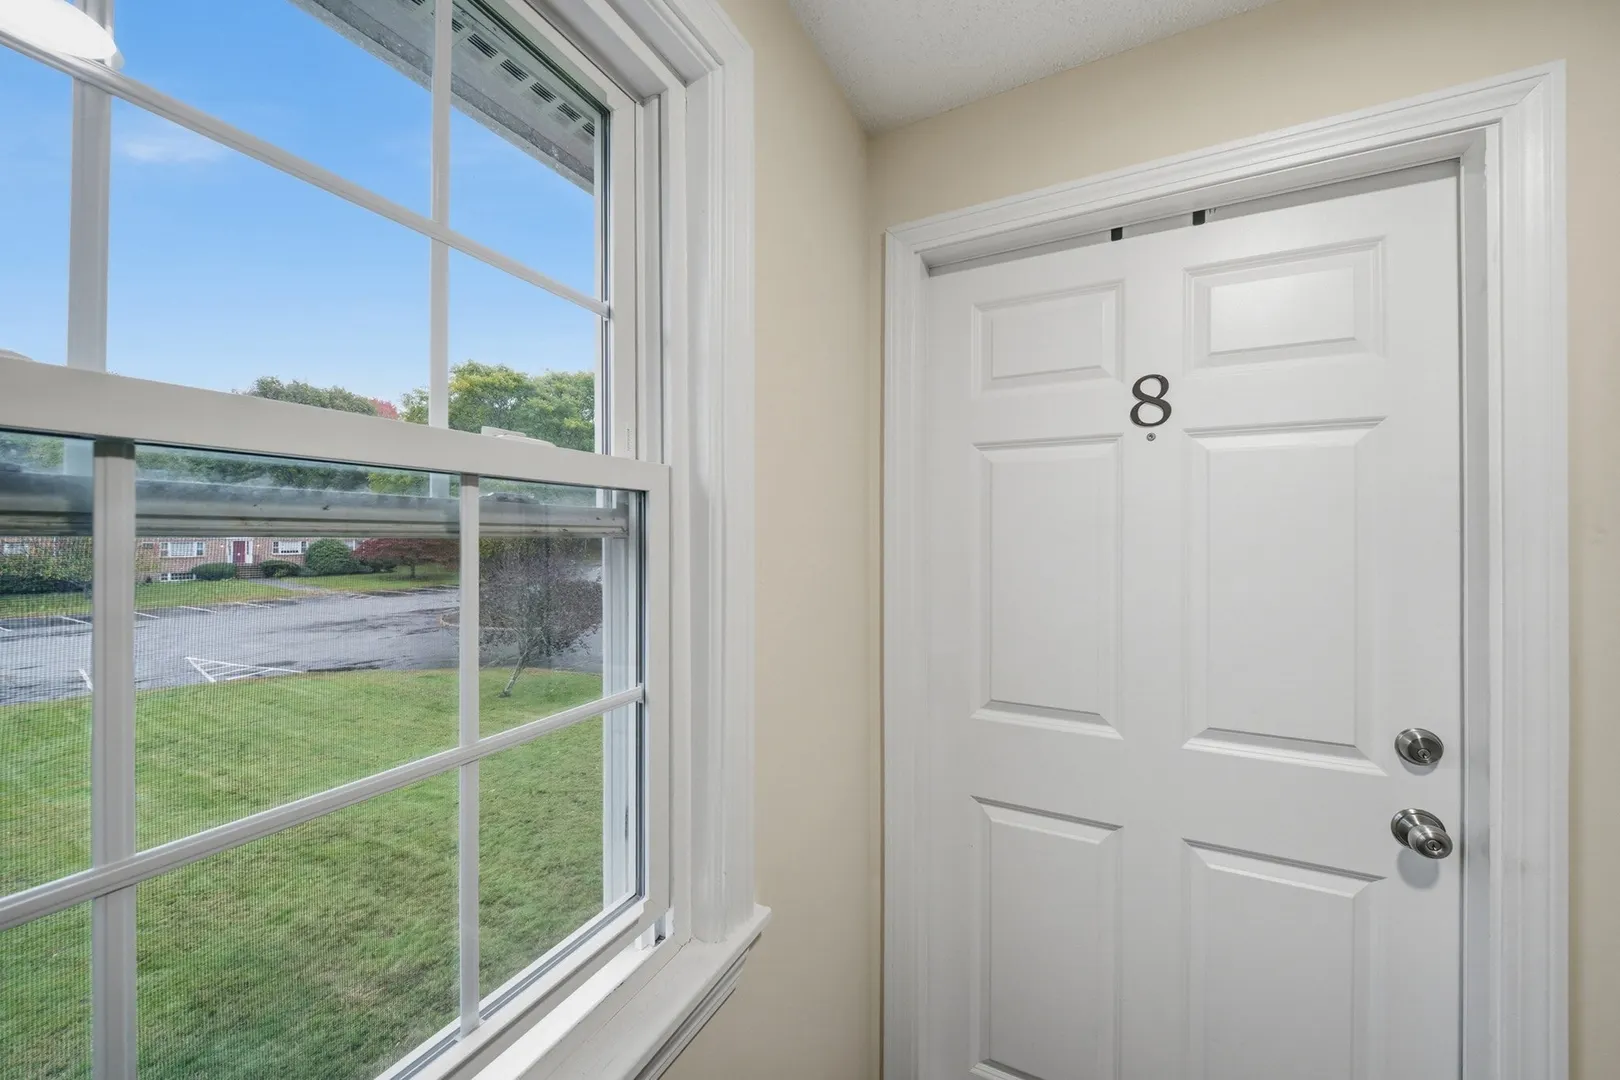
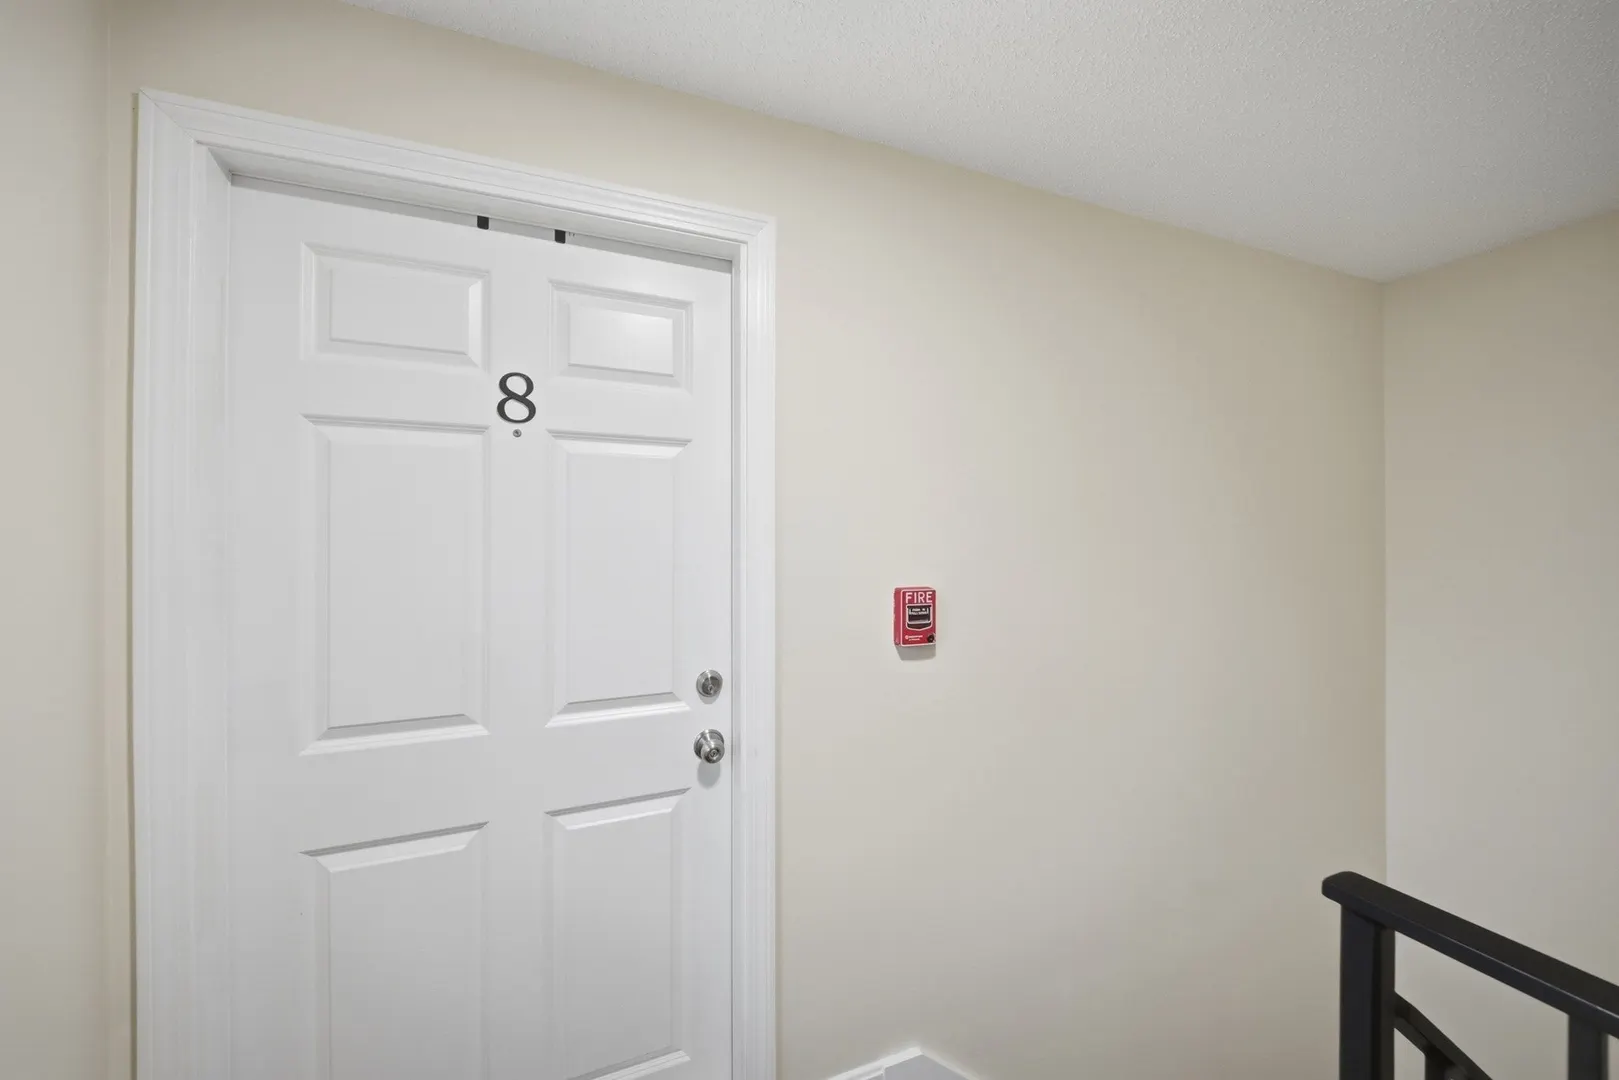
- Unit Number: 8
- Status: Active
- Heating: Forced Air
- Parking Spots: 2
- Property Type: Condominium
- Total Rooms: 5
- Year Built: 1981
-
Additional Details
- Appliances: Range, Dishwasher, Refrigerator
- Construction: Brick, Stone
- Roof: Shingle
- Total Number of Units: 12
- Year Built Source: Public Records
- Basement: N
- Pets Allowed: Yes w/ Restrictions
- SqFt Source: Public Record
- Year Built Details: Actual
- Zoning: Res
-
Amenities
- Community Features: Public Transportation, Pool, Highway Access
- Parking Features: Off Street
-
Utilities
- Sewer: Public Sewer
- Water Source: Public
-
Fees / Taxes
- Assessed Value: $253,700
- HOA Fee Includes: Heat, Water, Insurance, Maintenance Structure, Road Maintenance, Snow Removal
- Taxes: $2,717
- HOA Fee Frequency: Monthly
- Tax Year: 2025
Similar Listings
Sold

17 Photos
Sold
32 Photos
Sold
14 Photos
Sold
33 Photos
Content © 2026 MLS Property Information Network, Inc. The information in this listing was gathered from third party resources including the seller and public records.
Listing information provided courtesy of Keller Williams Realty Metropolitan.
MLS Property Information Network, Inc. and its subscribers disclaim any and all representations or warranties as to the accuracy of this information.