
Sold!
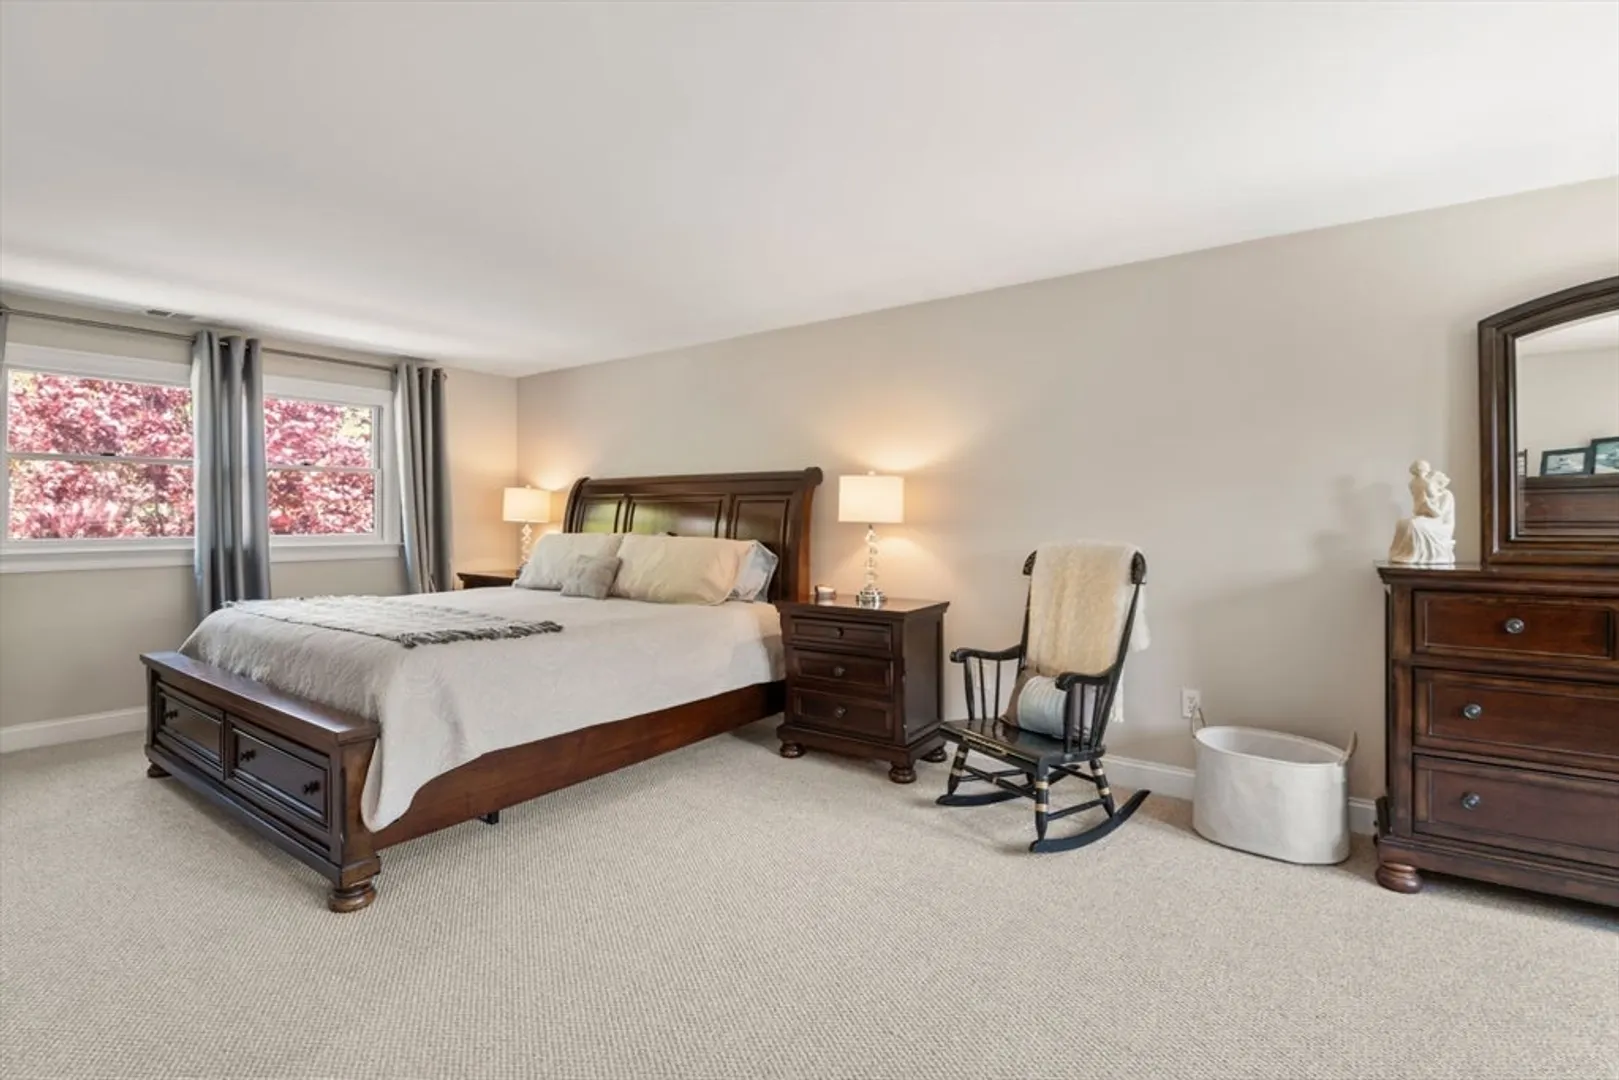
$1,025,100
4
Beds
3/1
Baths
4,297
Living Area
-
Property Description
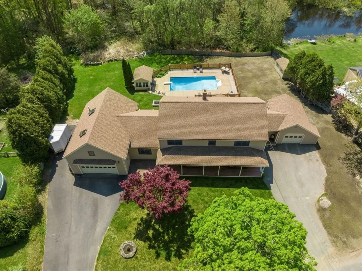
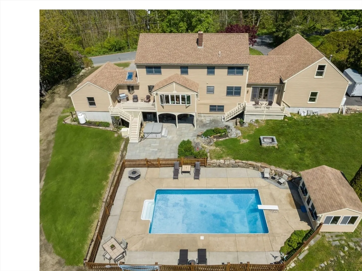
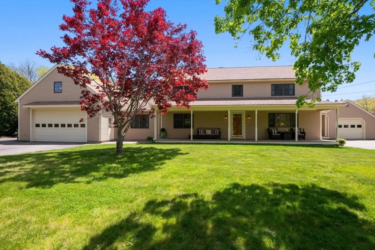
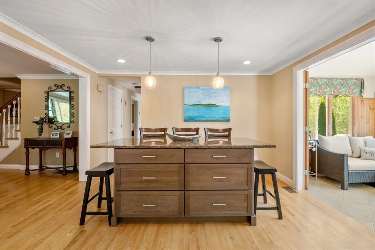
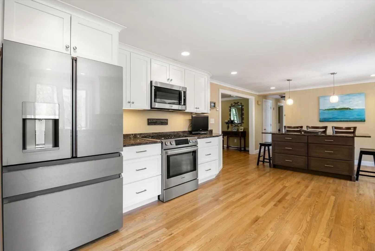
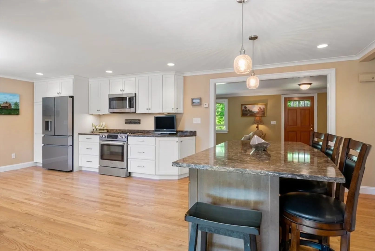
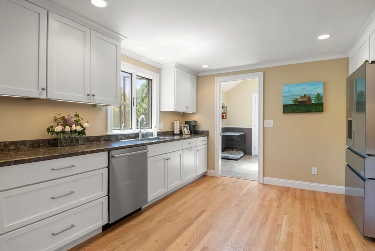
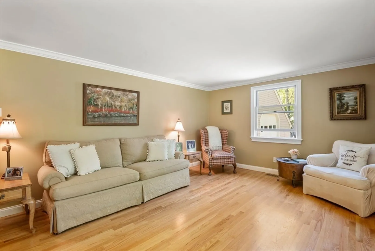
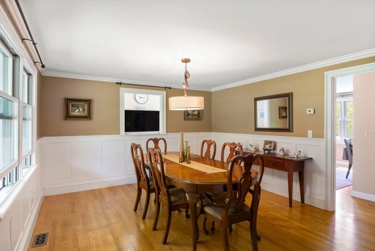
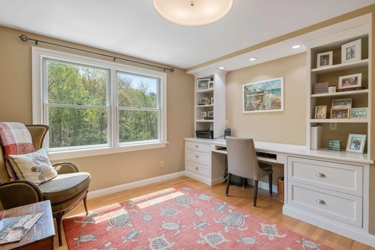
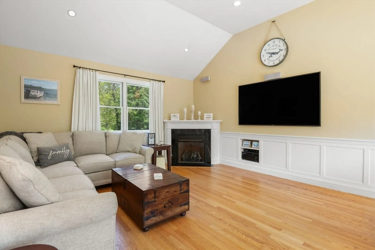
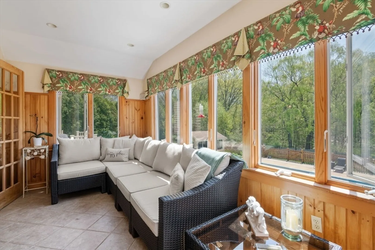
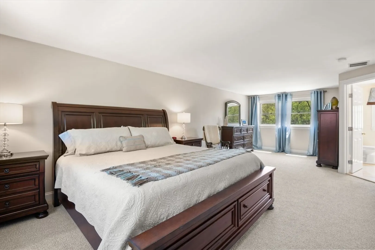
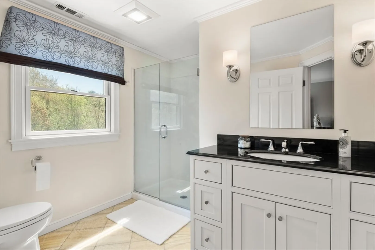
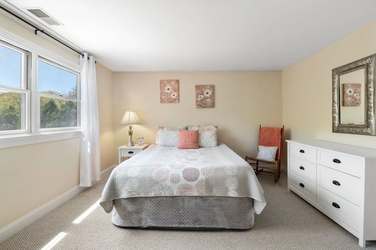
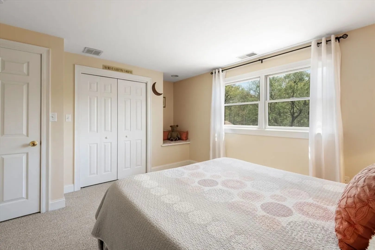
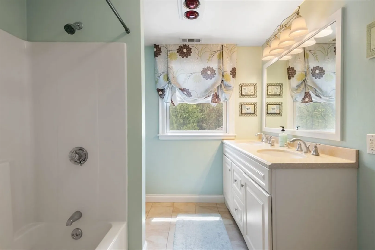
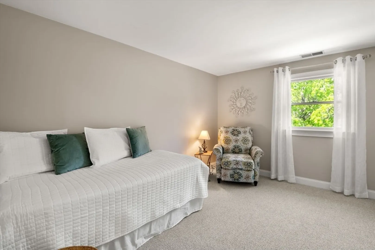
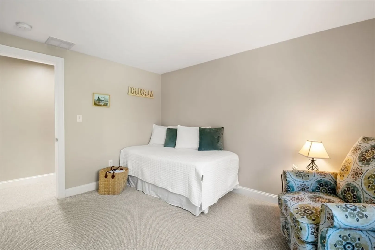
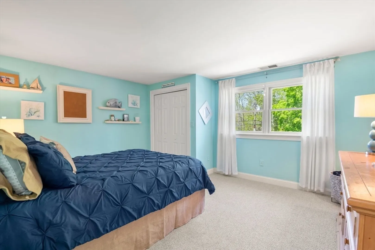
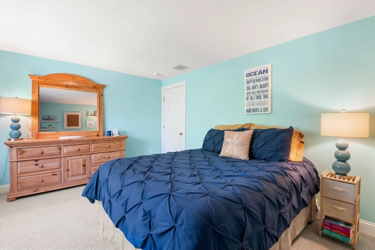
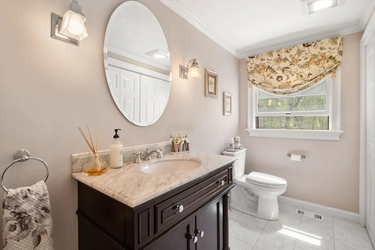
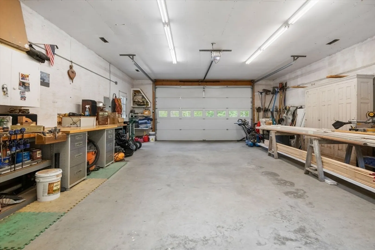
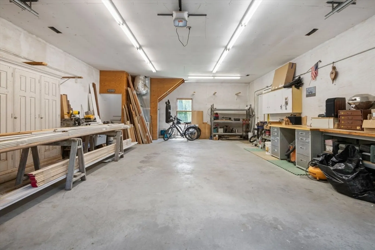
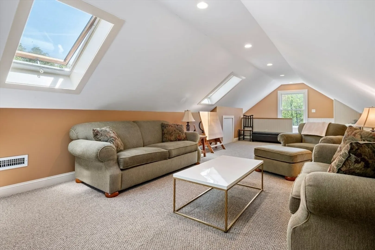
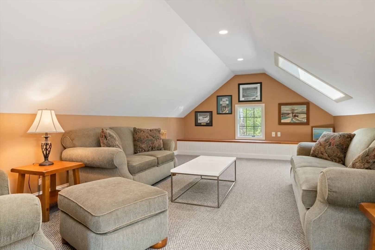
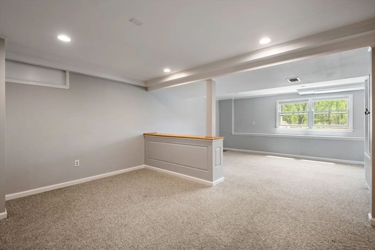
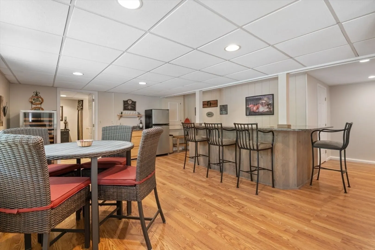
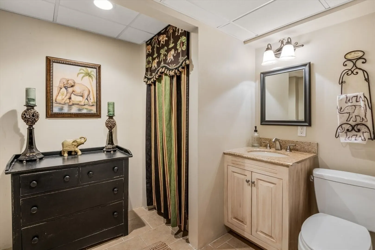
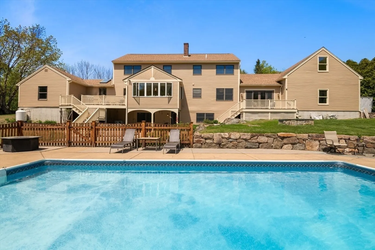
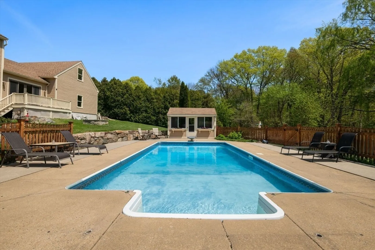
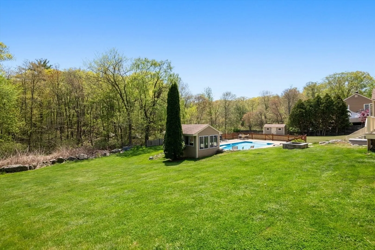
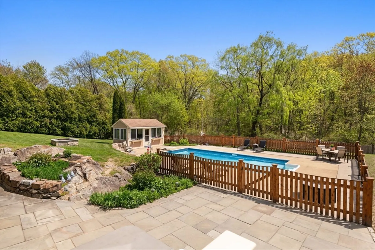
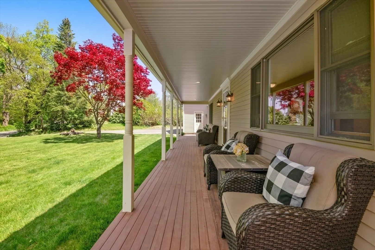
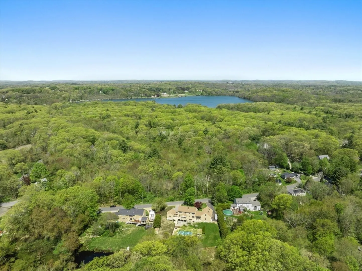
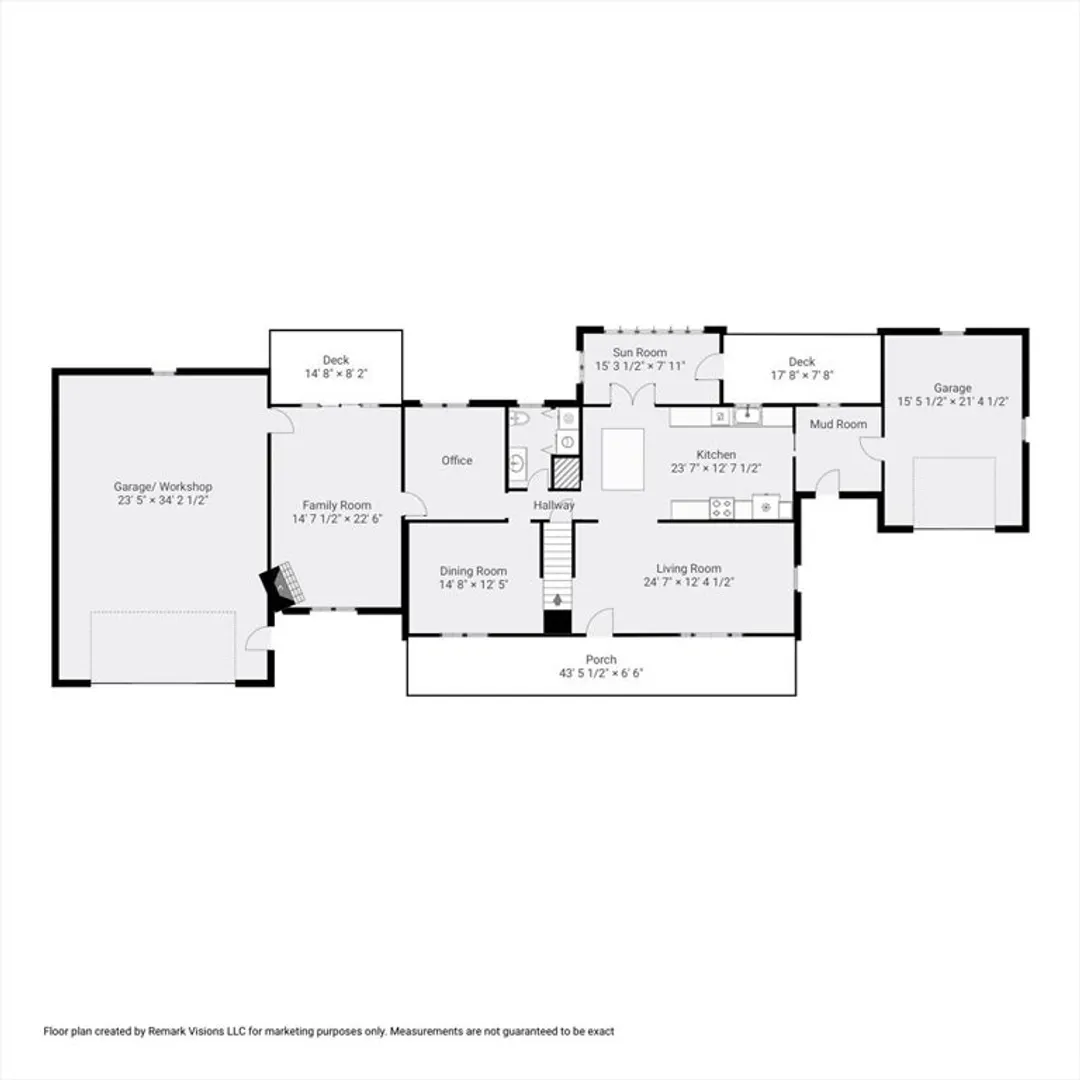
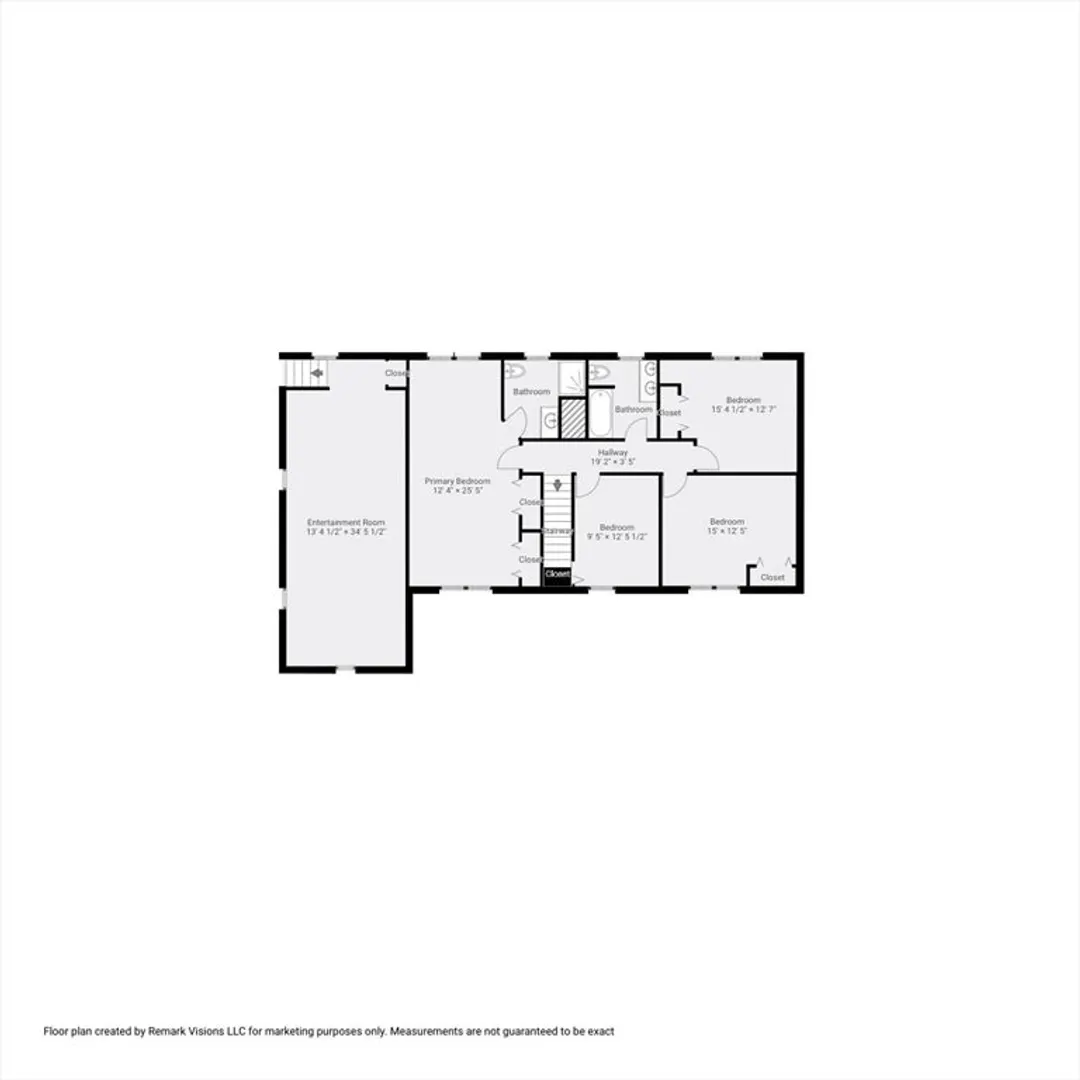
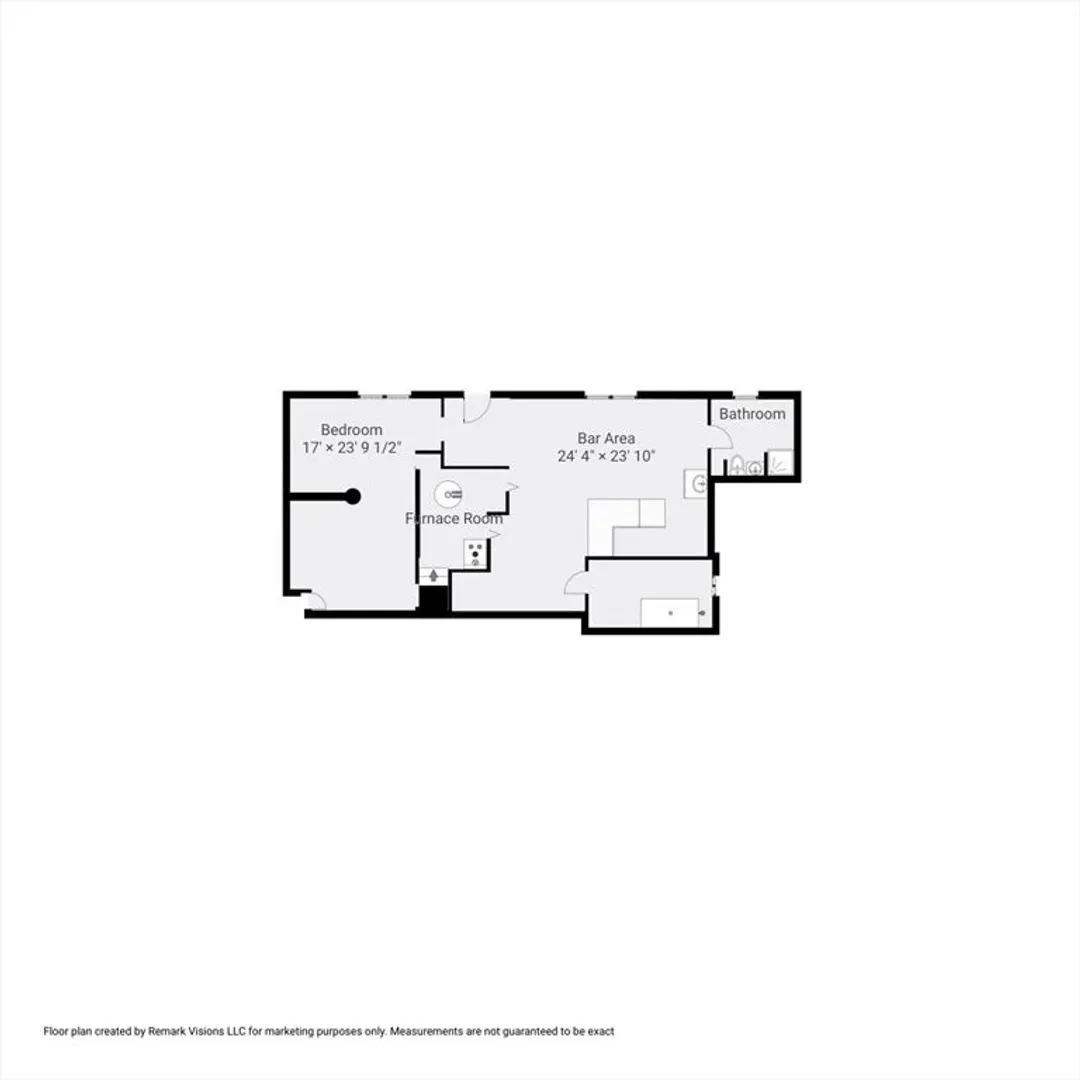
Welcome to your dream home! This 4-bedroom sanctuary, just 10 mins to Newburyport, boasts over 4000sf on an open 1-acre lot. Surrounded by tranquil woods, enjoy the serene backdrop, in ground pool & blue stone patios, perfect for outdoor gatherings. Impeccable craftsmanship & numerous upgrades throughout. Radiant heating & central air ensure year-round comfort. The spacious main level includes a sun room off the renovated open concept kitchen, a cozy family room with gas fireplace, formal living and dining rooms & a home office with custom built workspace. The 2nd floor has new carpet, an en suite primary, & 3 ample bedrooms. Retreat to the entertainment room or to the bar in the finished basement. With a pool for summer relaxation & an oversized heated workshop/garage for hobbies, this home offers the perfect blend of elegance and functionality. 15 Mins to Plum Island, less than 5 min to I-95, The Rusty Can, Wyatt's Market, Cherry Hill Reservoir and Colby Farms! Your oasis awaits.
-
Highlights
- Area: Byfield
- Has View: Yes
- Parking Spots: 6
- Property Type: Single Family Residence
- Total Rooms: 13
- Status: Closed
- Cooling: Central Air
- Heating: Radiant, Oil, Hydro Air
- Property Class: Residential
- Style: Colonial
- Year Built: 1986
-
Additional Details
- Appliances: Water Heater, Dishwasher, Microwave, Refrigerator, Washer, Dryer, Water Treatment
- Construction: Frame
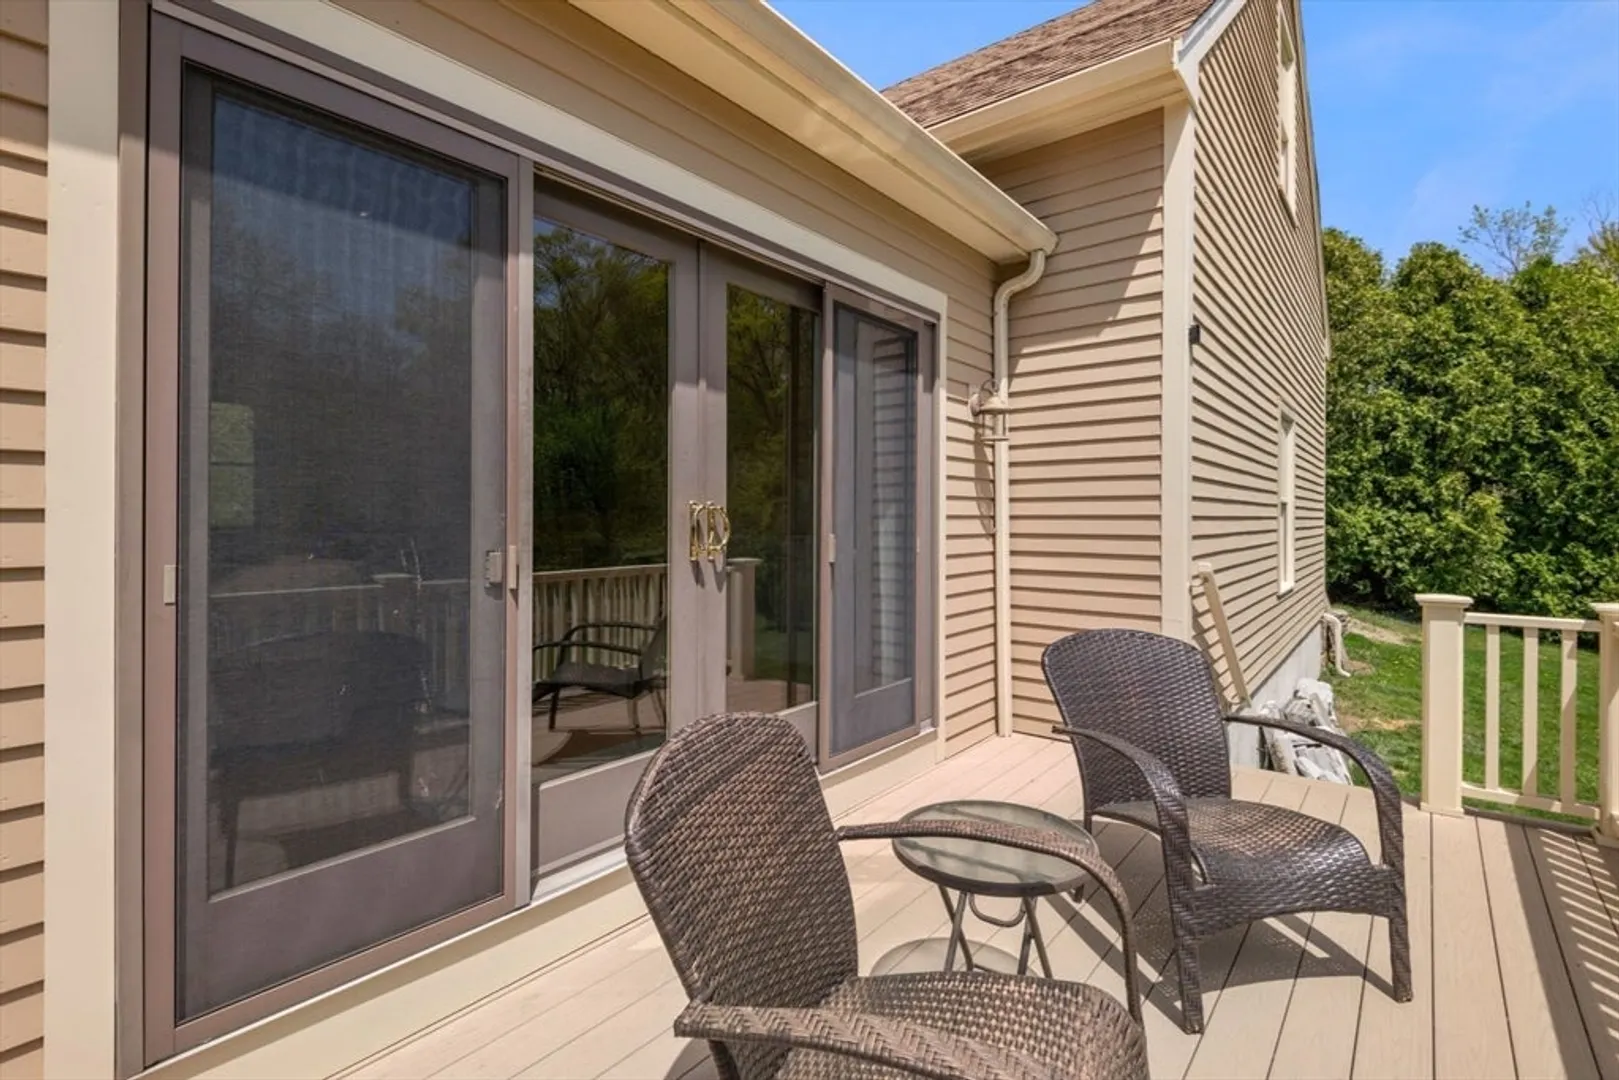
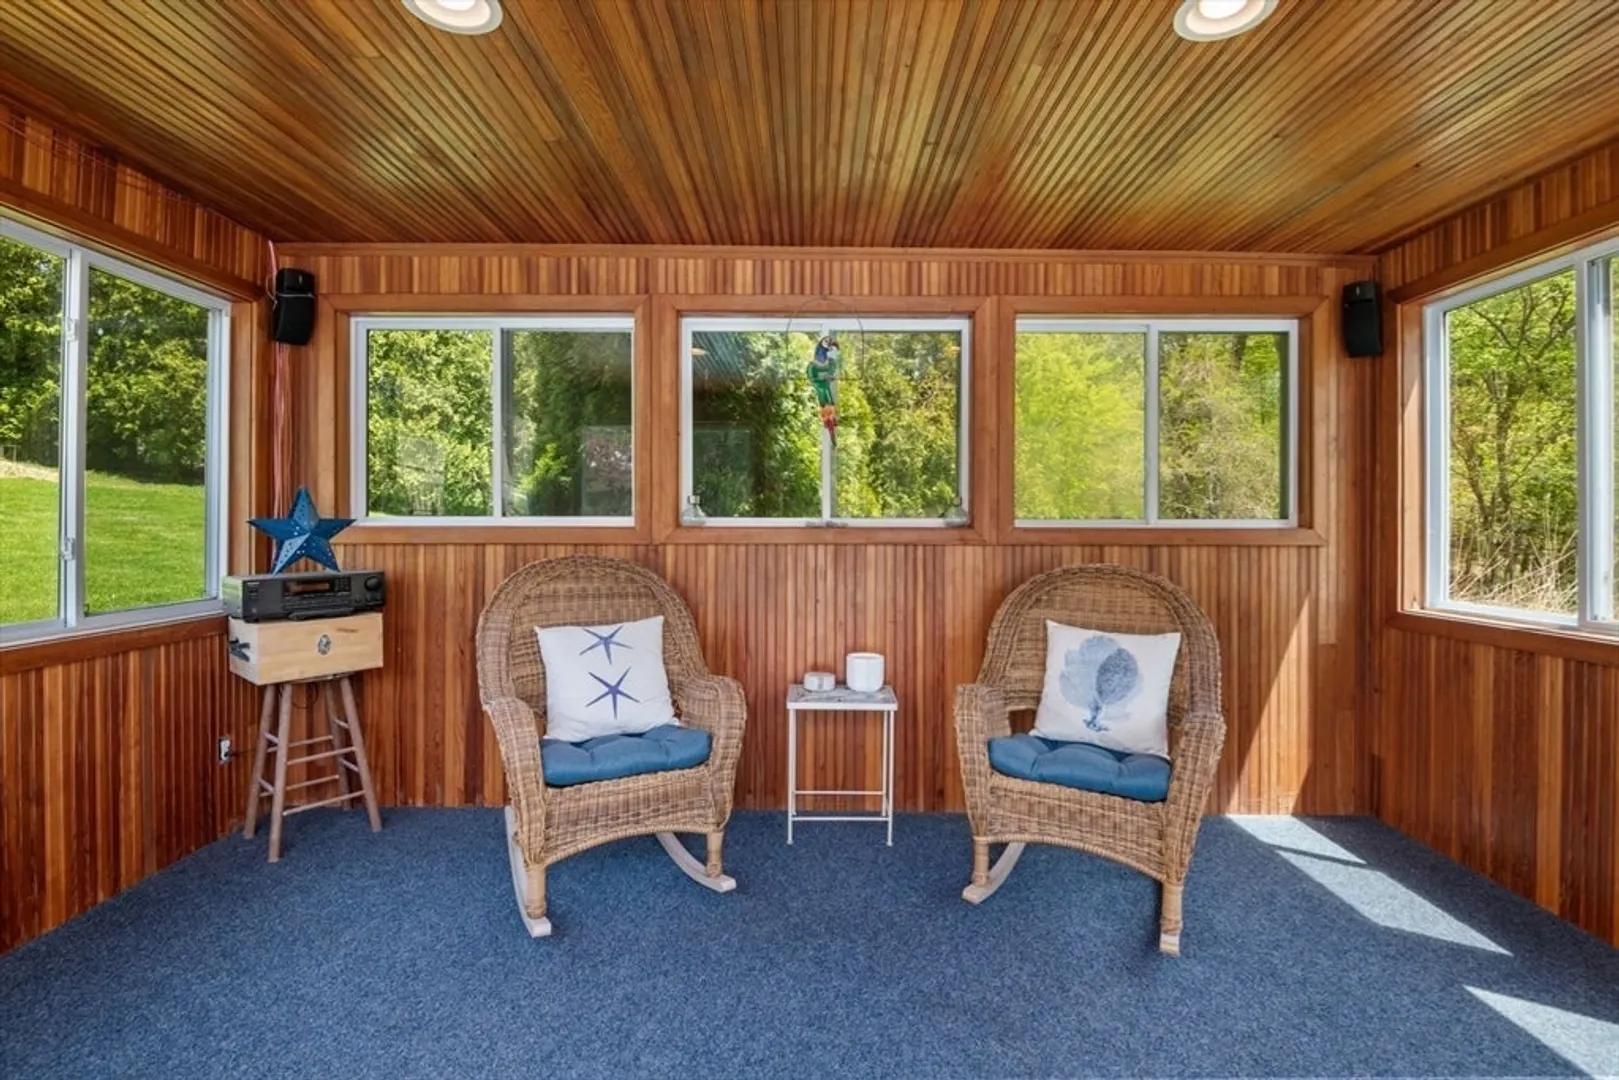
- Exterior Features: Balcony / Deck, Porch - Enclosed, Porch - Screened, Deck, Patio, Pool - Inground, Cabana, Rain Gutters, Hot Tub/Spa, Storage, Decorative Lighting, Screens, Fenced Yard, Garden
- Flooring: Tile, Carpet, Laminate, Hardwood, Flooring - Stone/Ceramic Tile, Flooring - Wall to Wall Carpet, Flooring - Hardwood, Concrete
- Interior Features: Countertops - Upgraded, Cabinets - Upgraded, Open Floorplan, Bathroom - 3/4, Bathroom - Tiled With Shower Stall, Sun Room, Media Room, Home Office, 3/4 Bath, Mud Room, Wet Bar
- Roof: Shingle
- Year Built Details: Actual
- Zoning: Ar4
- Basement: Full, Finished, Walk-Out Access, Interior Entry, Sump Pump
- Exclusions: Refrigerator In Ll, Fire Pit @ Pool, Farmer's Porch Furniture, Butcher Block In Shop
- Fireplaces: 1
- Foundation: Concrete Perimeter
- Road Frontage Type: Public
- View: Scenic View(s)
- Year Built Source: Public Records
-
Amenities
- Community Features: Shopping, Park, Walk/Jog Trails, Stable(s), Golf, Bike Path, Conservation Area, Highway Access, House of Worship, Marina, Private School, Public School
- Parking Features: Attached, Heated Garage, Workshop in Garage, Garage Faces Side, Insulated, Oversized, Off Street, Paved
- Covered Parking Spaces: 3
- Pool Features: In Ground
-
Utilities
- Electric: Generator, 200+ Amp Service, Generator Connection
- Water Source: Private
- Sewer: Private Sewer
-
Fees / Taxes
- Assessed Value: $831,400
- Compensation Based On: Net Sale Price
- Tax Year: 2024
- Buyer Agent Compensation: 2%
- Facilitator Compensation: 1%
- Taxes: $6,385
Similar Listings
Sold
28 Photos
Sold
42 Photos
Sold
40 Photos
Sold
42 Photos
Content © 2026 MLS Property Information Network, Inc. The information in this listing was gathered from third party resources including the seller and public records.
Listing information provided courtesy of Cameron Real Estate Group.
MLS Property Information Network, Inc. and its subscribers disclaim any and all representations or warranties as to the accuracy of this information.
