
Sold!
$2,300,000
5
Beds
4/1
Baths
4,996
Living Area
-
Property Description
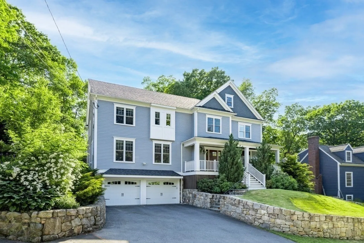
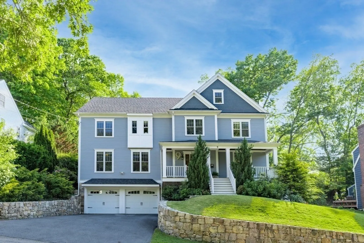
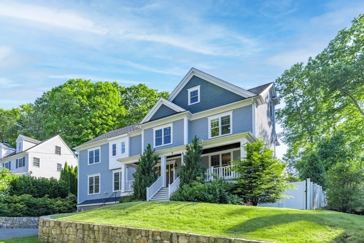
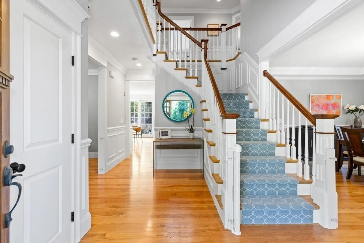
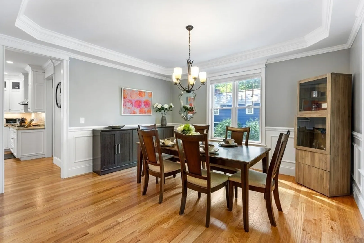
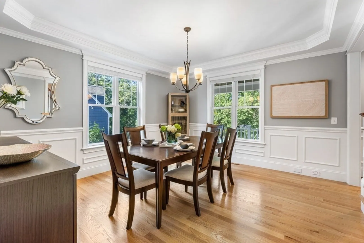
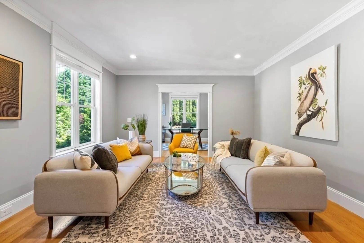
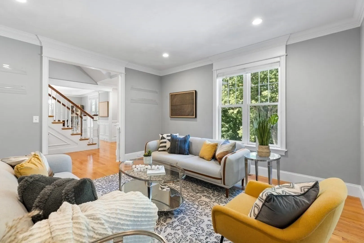
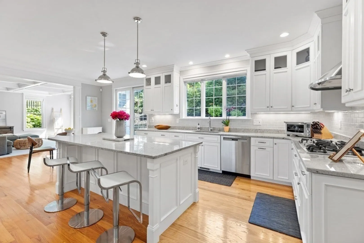
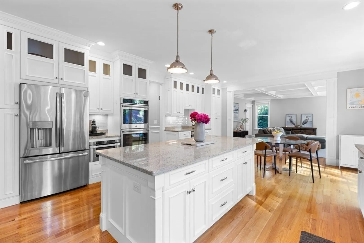
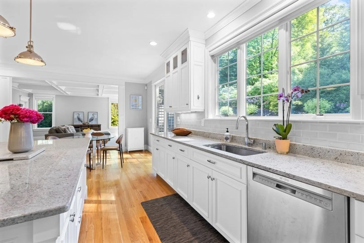
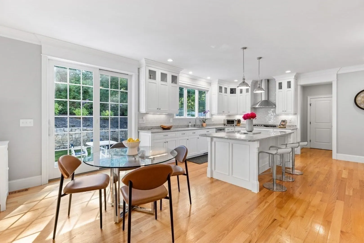
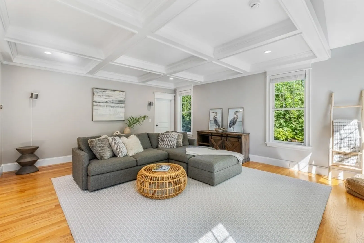
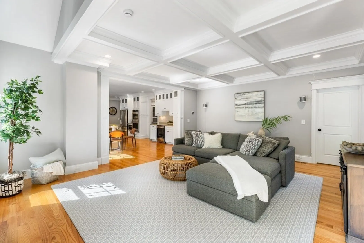
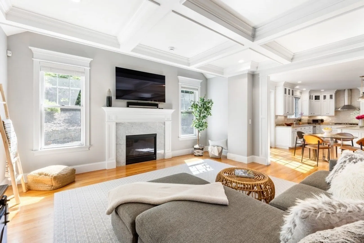
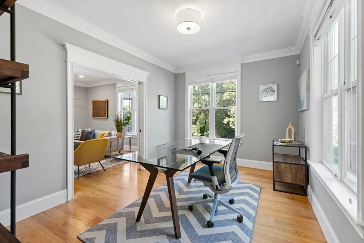
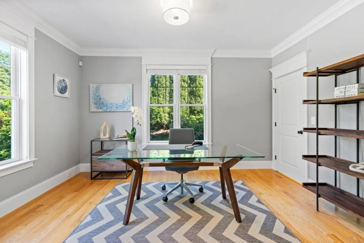
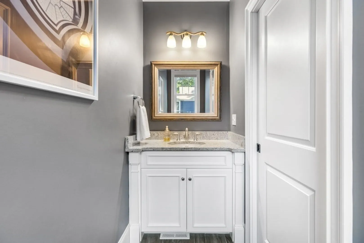
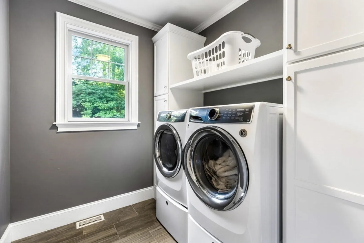
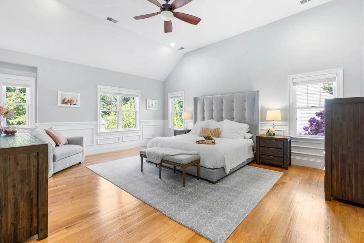
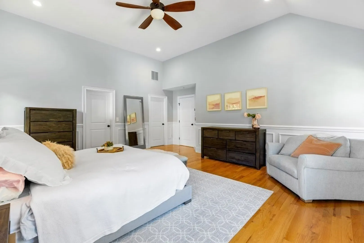
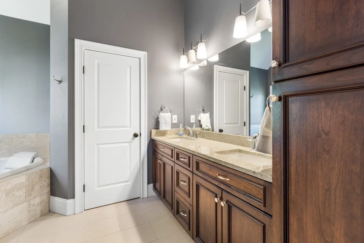
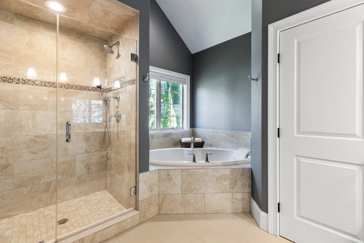
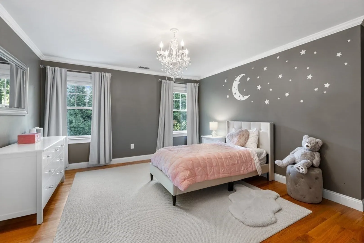
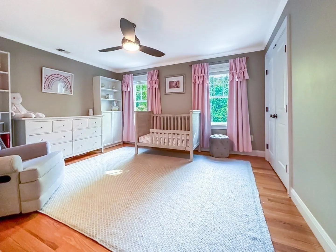
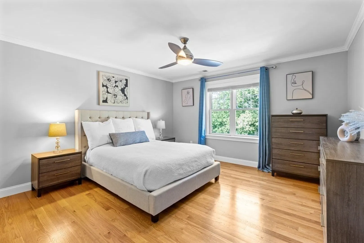
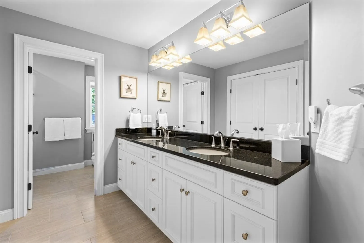
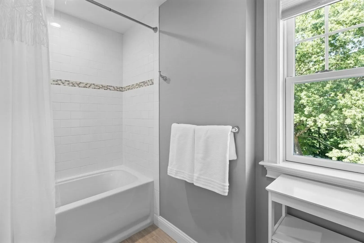
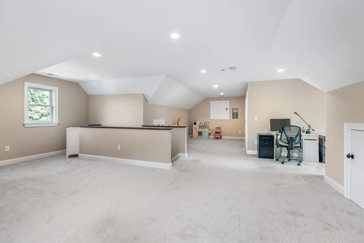
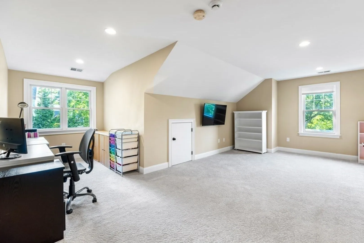
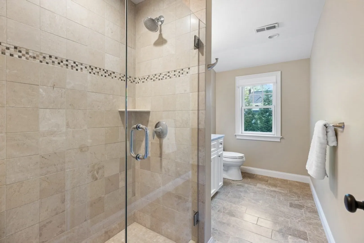
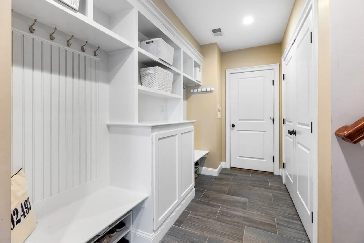
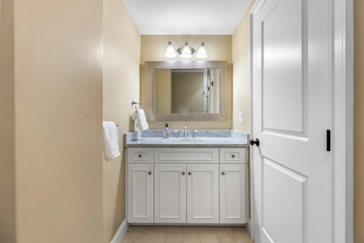
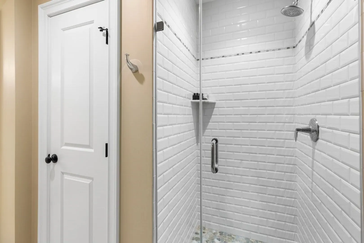
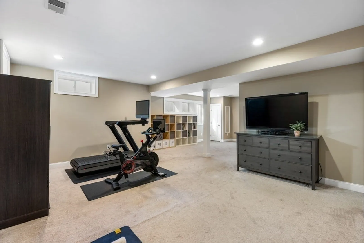
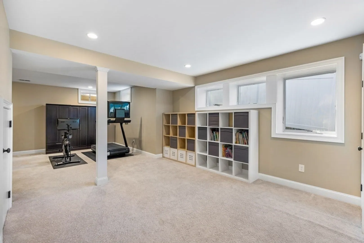
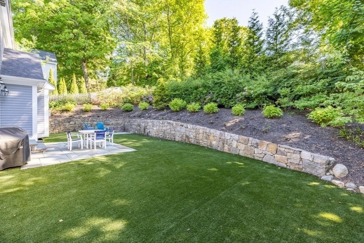
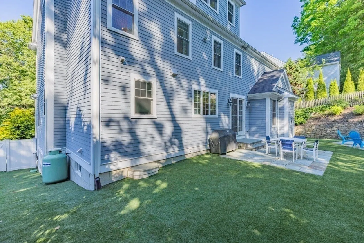
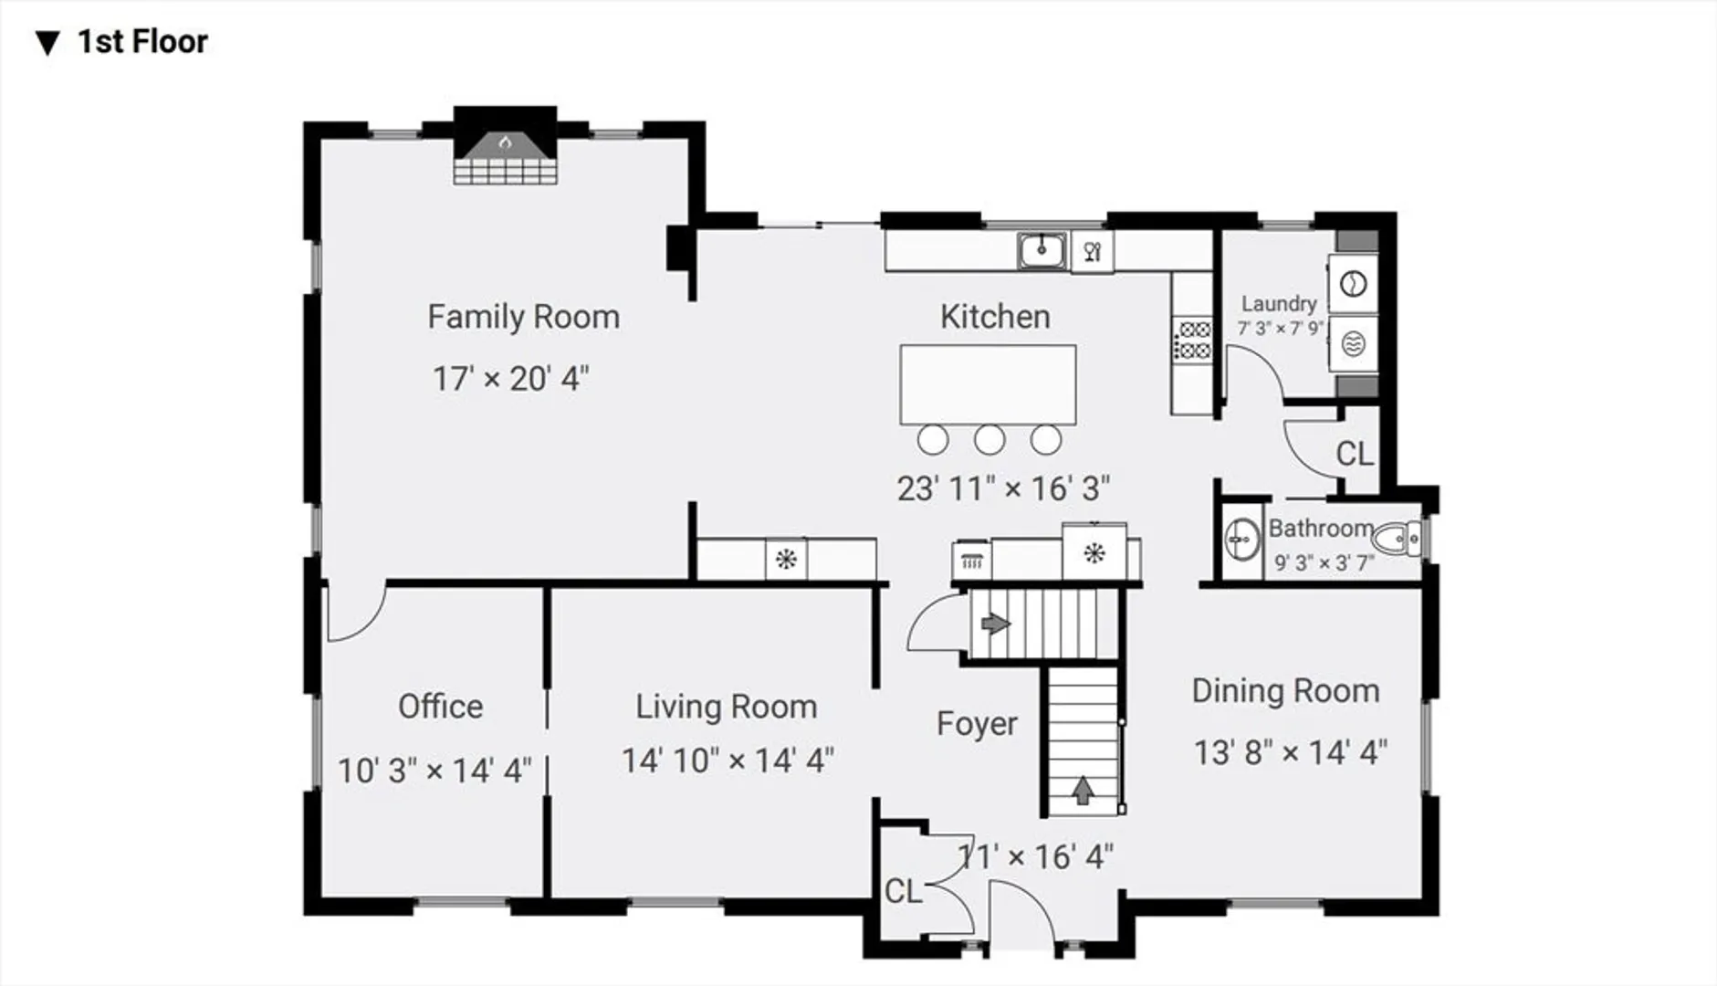
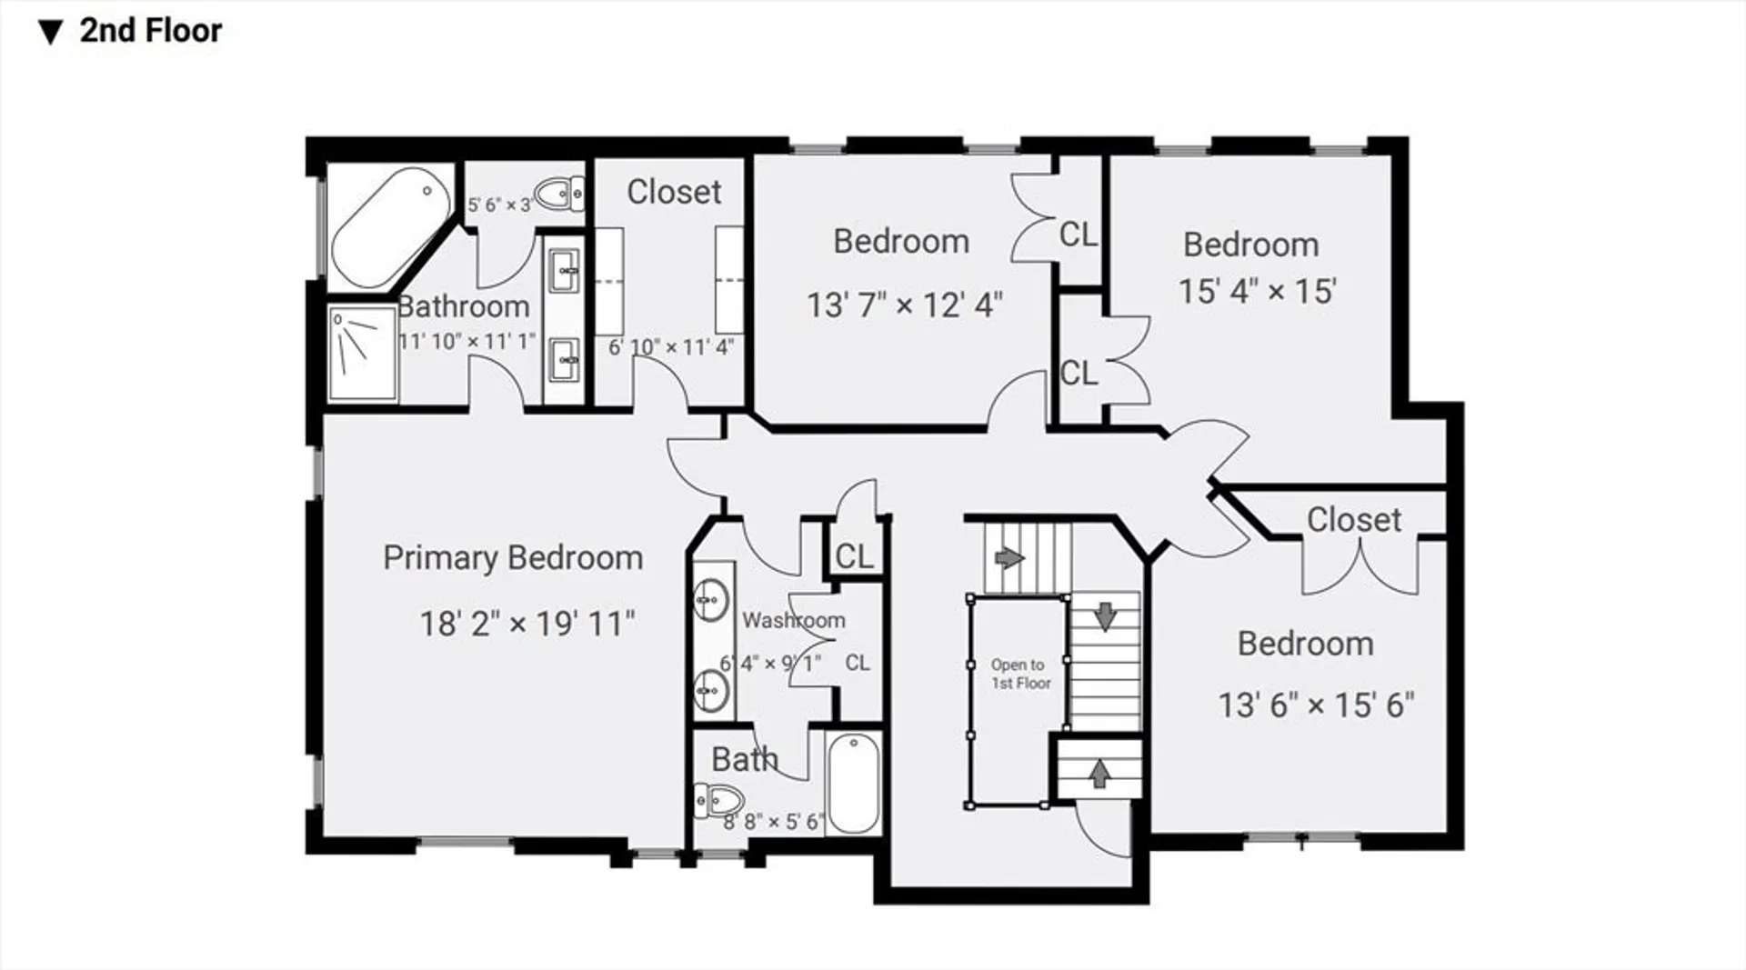
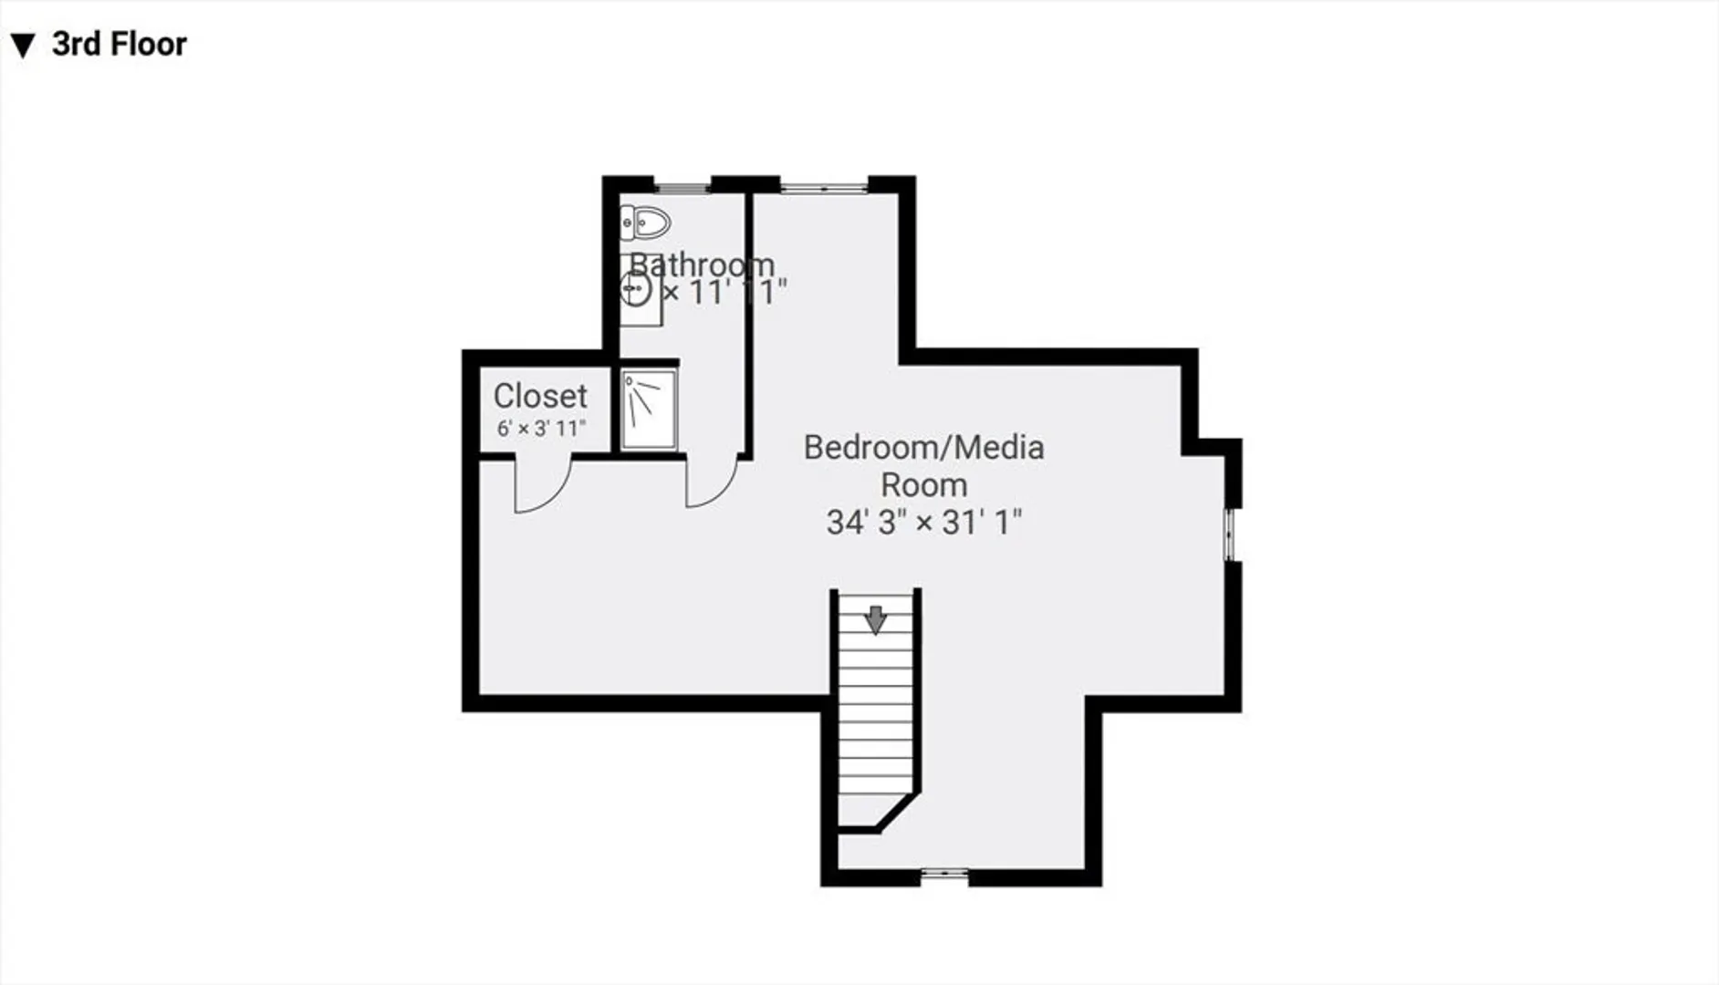
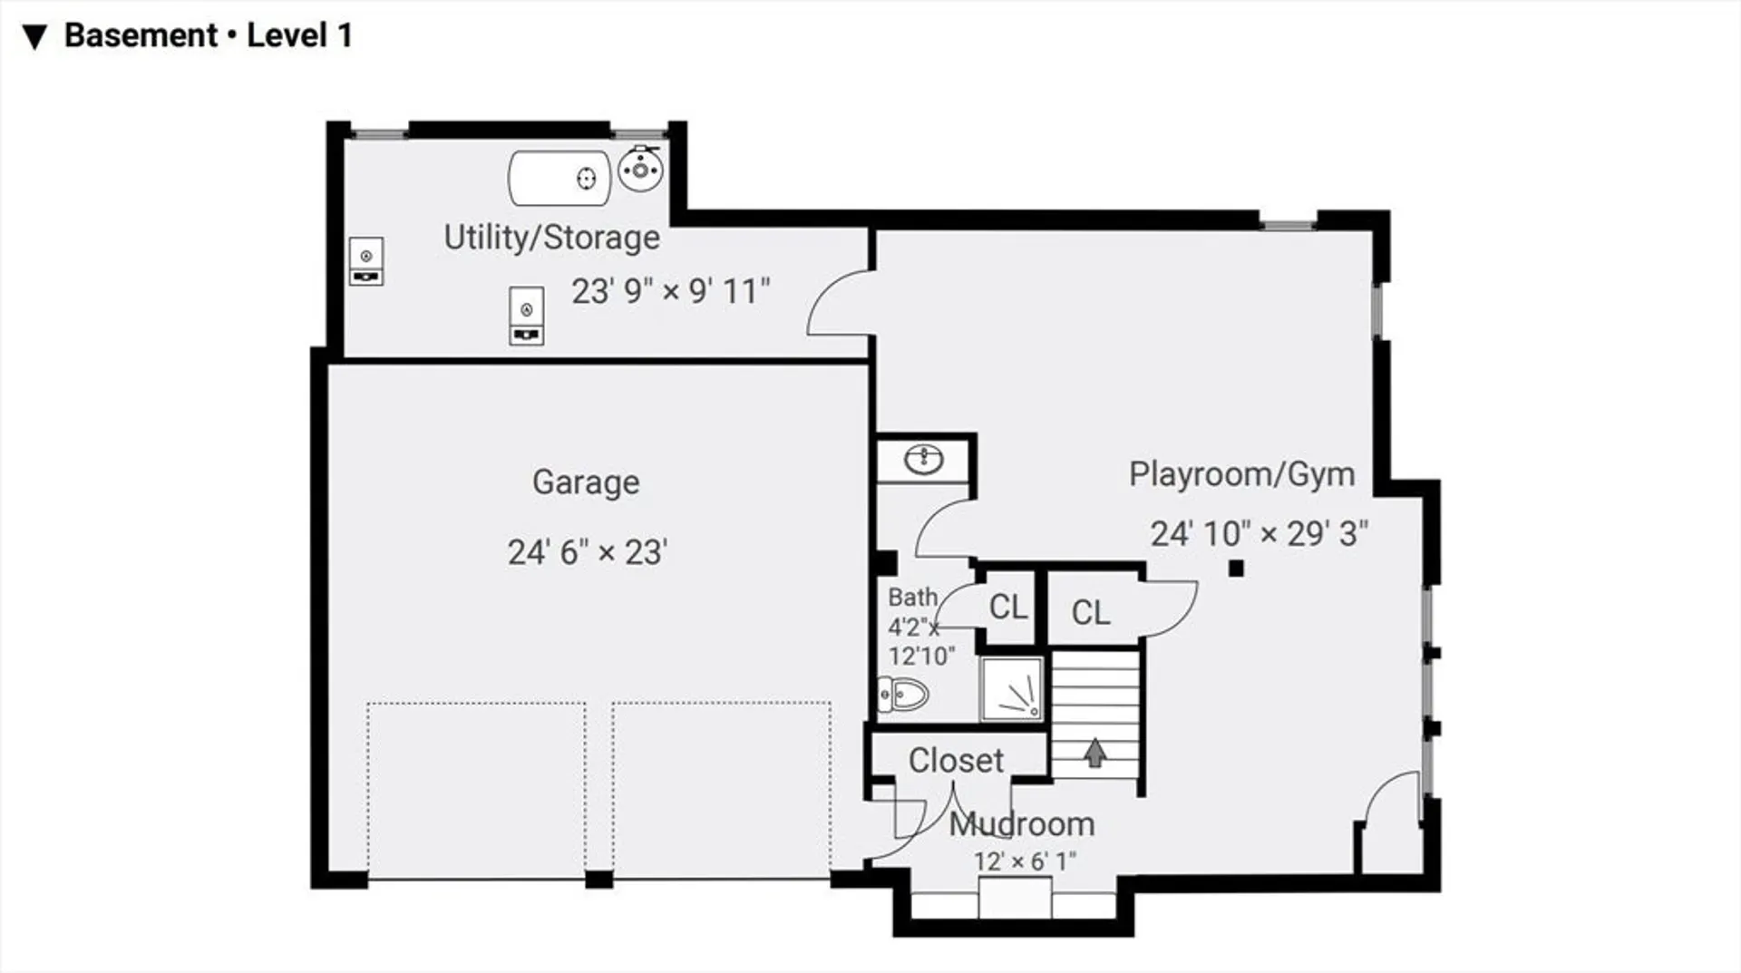
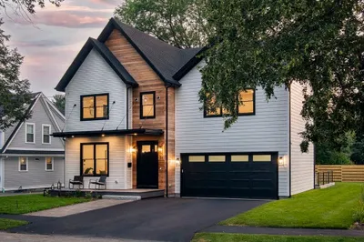
Welcome to 9 Morningside! Built in 2015 this home is drenched in sunlight from sunrise to sunset, has a modern floor plan and all the amenities. Truly turn-key all you need to do is unpack your bags. Beautiful turned staircase welcomes you to the formal living room and dining room, expansive kitchen with gas cooking, granite counters, pantry, eat-in area, family room with coffered ceiling, gas fireplace and leads to a lovely office. The second floor features a well-appointed private primary suite with vaulted ceilings, full bath and soaking tub. There are three additional bedrooms on this floor with family bath. Third floor has many options from fifth bedroom, game room, media space and contains a full bathroom. The lower level is also filled with light and includes mudroom, home gym, playroom and an additional full bath. This home boasts a pretty blue-stone patio, heated garage, private yard. You will see yourself relaxing on the front porch and enjoying all Birds Hill has to offer.
-
Highlights
- Area: Birds Hill
- Heating: Forced Air, Oil
- Property Class: Residential
- Style: Colonial
- Year Built: 2015
- Cooling: Central Air
- Parking Spots: 4
- Property Type: Single Family Residence
- Total Rooms: 10
- Status: Closed
-
Additional Details
- Appliances: Electric Water Heater, Range, Oven, Dishwasher, Disposal, Microwave, Refrigerator, Washer, Dryer, ENERGY STAR Qualified Refrigerator, ENERGY STAR Qualified Dryer, ENERGY STAR Qualified Dishwasher, ENERGY STAR Qualified Washer, Plumbed For Ice Maker
- Construction: Frame, Conventional (2x4-2x6)
- Exterior Features: Porch, Patio, Rain Gutters, Professional Landscaping, Sprinkler System, Fenced Yard
- Flooring: Tile, Hardwood, Flooring - Stone/Ceramic Tile, Flooring - Wall to Wall Carpet
- Interior Features: Bathroom - Full, Bathroom - Tiled With Shower Stall, Ceiling Fan(s), Bathroom - 3/4, Closet, Cable Hookup, Recessed Lighting, Decorative Molding, Open Floorplan, Bathroom, Office, Exercise Room, Play Room, Media Room, Central Vacuum, Walk-up Attic
- Roof: Shingle, Asphalt/Composition Shingles
- Year Built Source: Public Records
- Basement: Full, Partially Finished, Walk-Out Access, Sump Pump, Radon Remediation System, Unfinished
- Exclusions: Curtains And Rods In 2 Girls Bedrooms, Brackets Will Be Left. Sonos Speakers.
- Fireplaces: 1
- Foundation: Concrete Perimeter
- Road Frontage Type: Public
- Year Built Details: Actual
- Zoning: Srb
-
Amenities
- Community Features: Public Transportation, Shopping, Park, Walk/Jog Trails, Golf, Medical Facility, Highway Access, House of Worship, Private School, Public School
- Parking Features: Attached, Garage Door Opener, Heated Garage, Storage, Insulated, Paved Drive, Off Street, Paved
- Covered Parking Spaces: 2
-
Utilities
- Electric: 200+ Amp Service
- Water Source: Public
- Sewer: Public Sewer
-
Fees / Taxes
- Assessed Value: $1,543,400
- Taxes: $19,323
- Tax Year: 2024
Similar Listings
Sold

36 Photos
Sold
40 Photos
Sold
32 Photos
Sold
NEW CONSTRUCTION
39 Photos
Content © 2026 MLS Property Information Network, Inc. The information in this listing was gathered from third party resources including the seller and public records.
Listing information provided courtesy of Keller Williams Realty.
MLS Property Information Network, Inc. and its subscribers disclaim any and all representations or warranties as to the accuracy of this information.
