
Sold!
$1,862,500
4
Beds
4/1
Baths
2,465
Living Area
-
Property Description
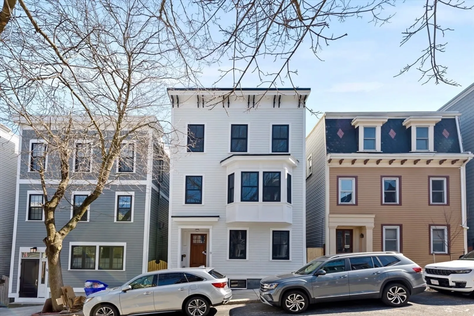
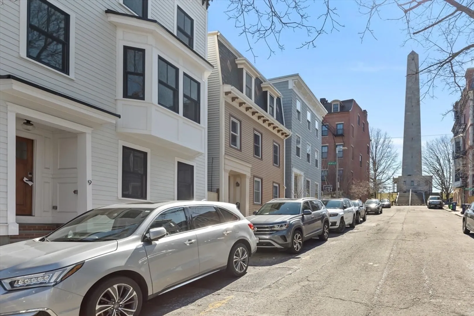
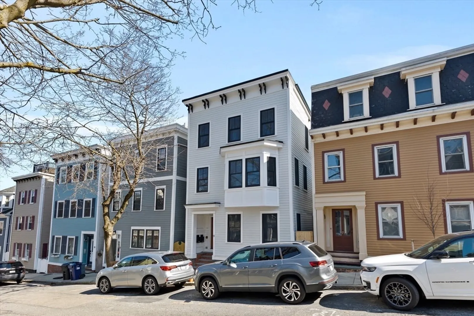
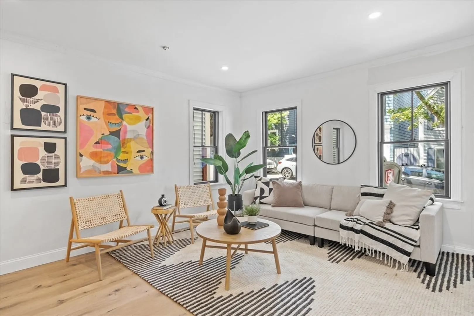
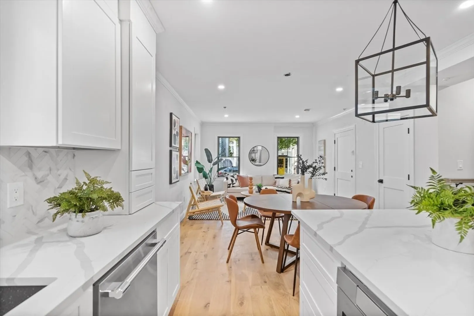
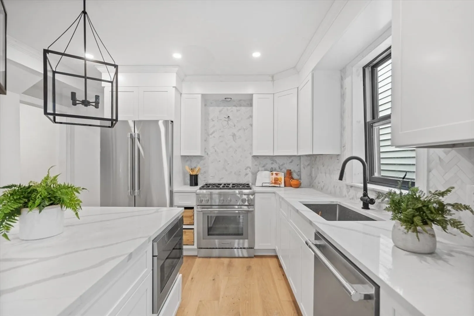
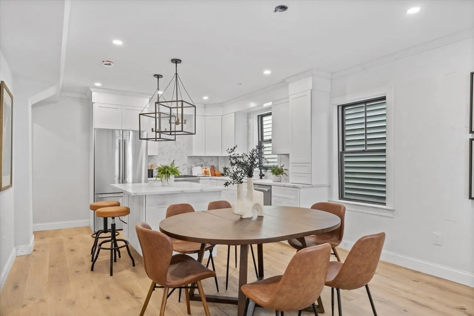
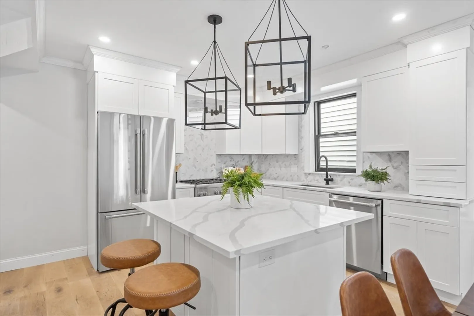
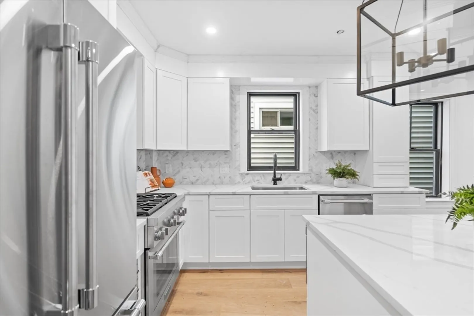
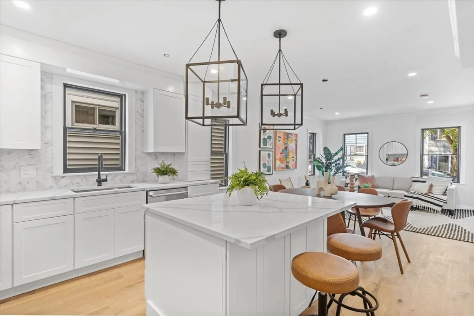
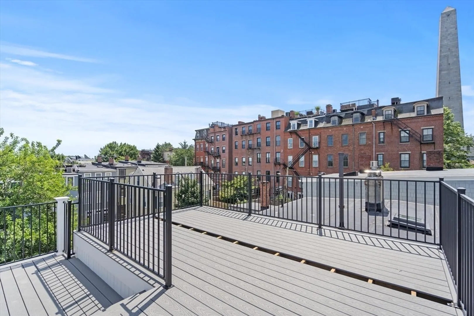
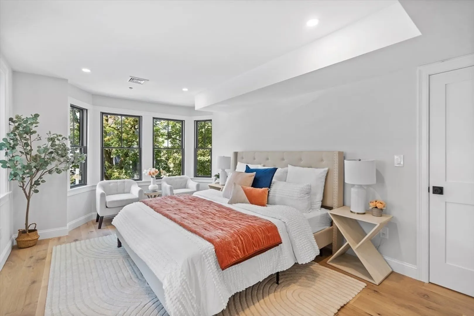
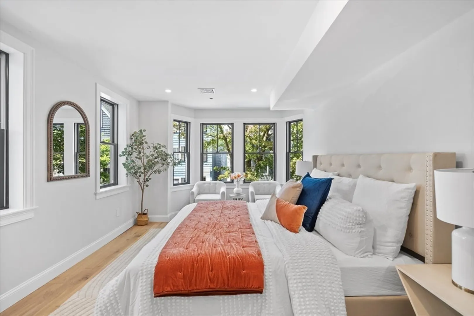
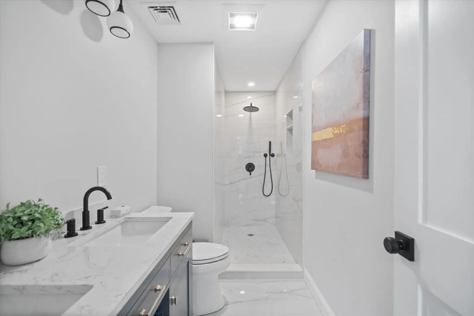
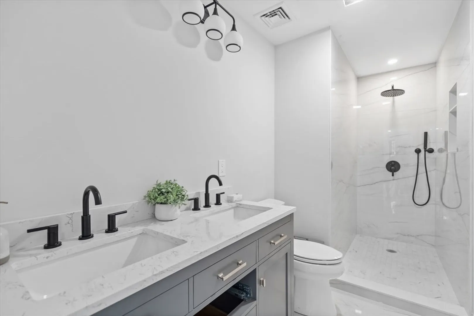
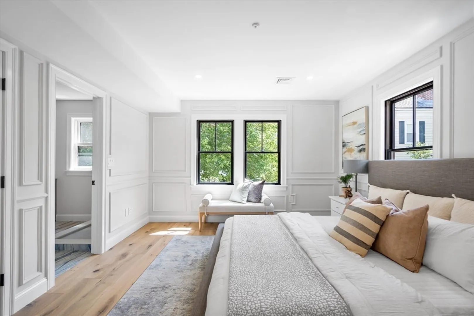
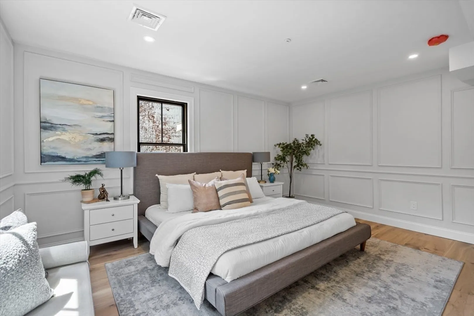
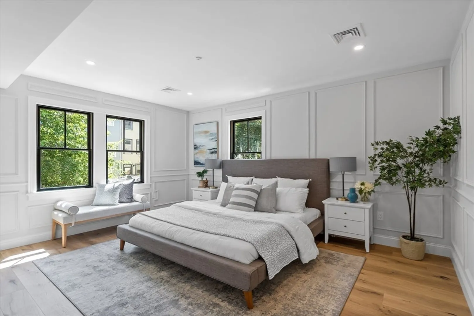
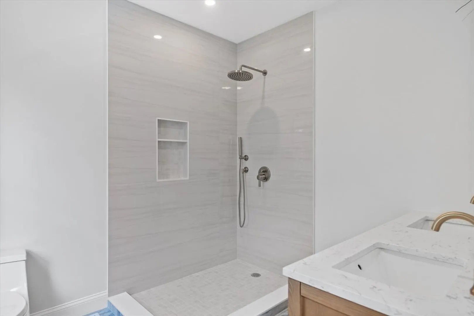
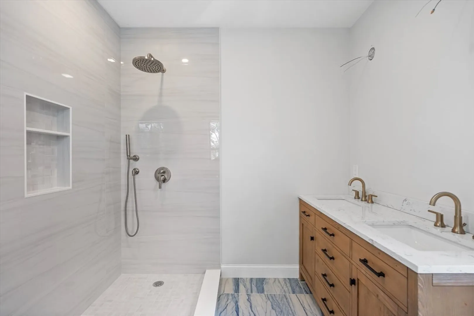
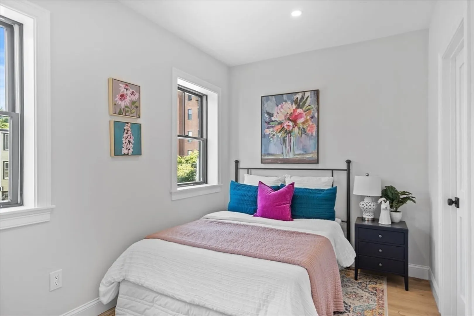
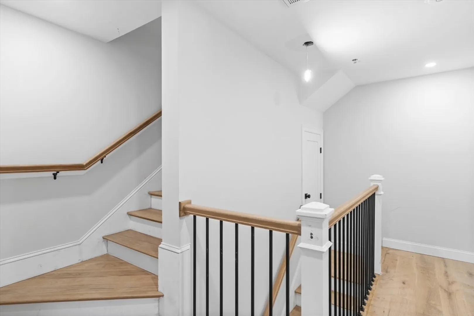
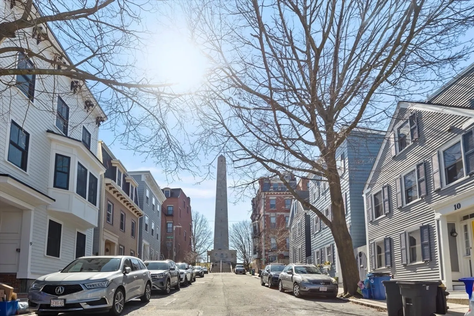
Beautiful new construction 4 bedroom 4.5 bath townhouse in Charlestown's highly coveted Monument Sq neighborhood, a stones throw from the monument, steps to freedom trail & end all that historic Charlestown has to offer. Priced to Sell at staggering 770$/ft, This meticulously designed 4 level townhouse boasts high ceilings, masterful finish carpentry, and high end finishes throughout. The main floor is perfect for entertaining with an open concept Living Kitchen dining area. The Stunning chefs kitchen features thermador appliances, custom cabinetry, marble countertops & island with breakfast bar. Two well sized guest beds have their own guest baths. Two King sized bedrooms have en suite baths. The magnificent primary bedroom features spa like en suite bath and large walk in closet. The private roofdeck has Monument Sq & river views and is outfitted with gas line, water & electricity. The lower level features a massive 2nd living room and space for home office/ playroom.
-
Highlights
- Area: Charlestown
- Heating: Central
- Property Class: Residential
- Stories: 4
- Unit Number: Th
- Status: Closed
- Cooling: Central Air
- HOA Fee: $180
- Property Type: Condominium
- Total Rooms: 8
- Year Built: 2024
-
Additional Details
- Appliances: Oven, Dishwasher, Disposal, Microwave, Refrigerator, Freezer, Washer, Dryer
- Construction: Brick
- Flooring: Wood
- Roof: Rubber
- Total Number of Units: 2
- Year Built Source: Builder
- Basement: Y
- Exterior Features: Deck - Roof, Deck - Composite
- Pets Allowed: Yes
- SqFt Source: Master Deed
- Year Built Details: Actual
- Zoning: 3f-2000
-
Amenities
- Waterfront Features: 1 to 2 Mile To Beach
-
Utilities
- Sewer: Public Sewer
- Water Source: Public
-
Fees / Taxes
- Assessed Value: $99,999
- HOA Fee Includes: Water, Sewer, Insurance
- Taxes: $6,500
- HOA Fee Frequency: Monthly
- Tax Year: 2023
Similar Listings

Sold
NEW CONSTRUCTION
13 Photos
Sold
13 Photos
Sold

14 Photos
Sold
48 Photos
Content © 2026 MLS Property Information Network, Inc. The information in this listing was gathered from third party resources including the seller and public records.
Listing information provided courtesy of Compass.
MLS Property Information Network, Inc. and its subscribers disclaim any and all representations or warranties as to the accuracy of this information.
