
Sold!
$1,010,000
3
Beds
1/1
Bath
2,165
Living Area
-
Property Description
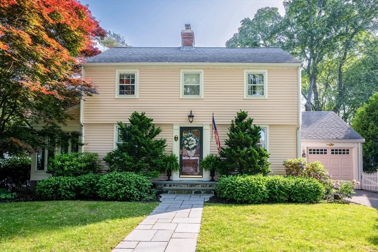
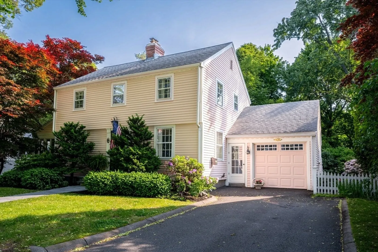
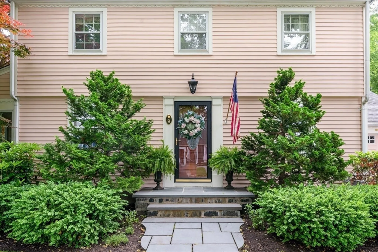
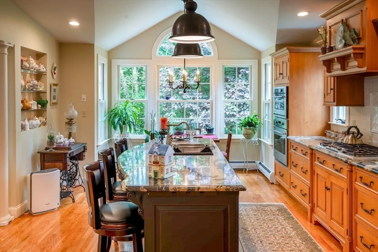
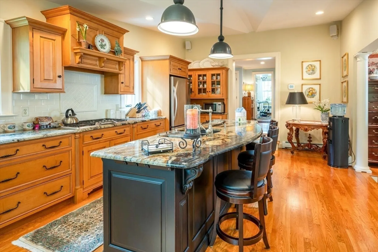
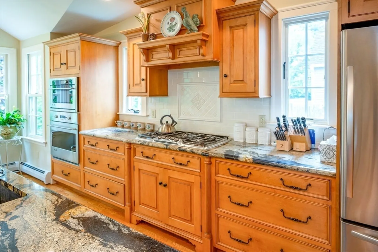
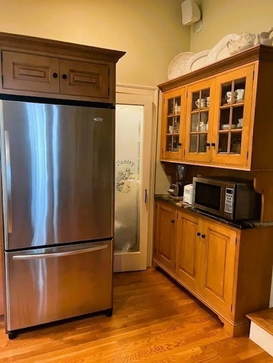
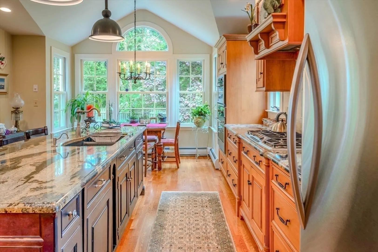
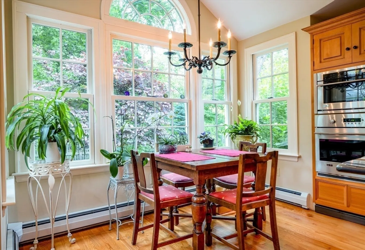
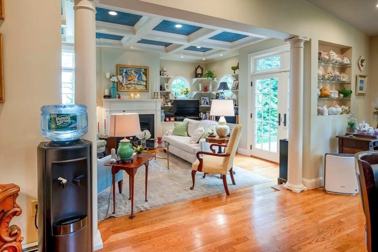
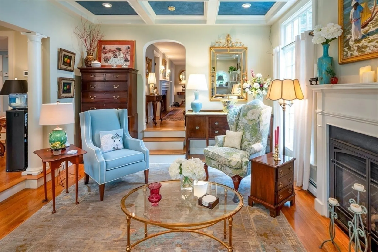
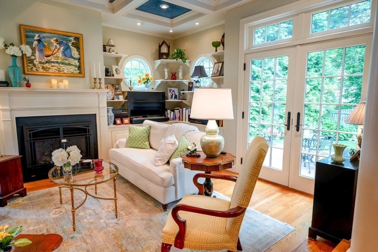
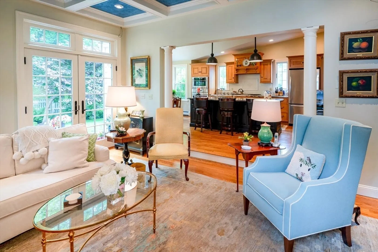
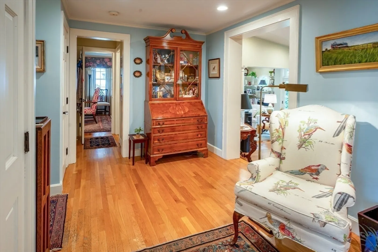
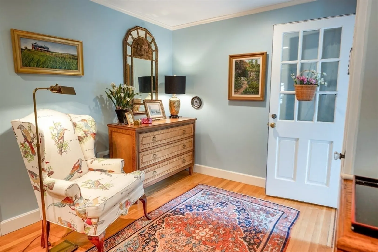
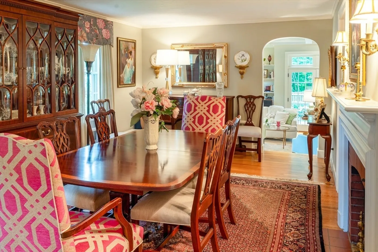
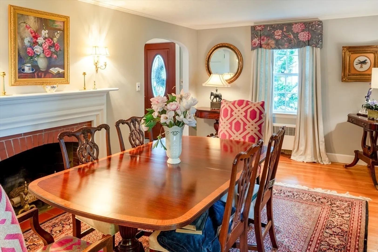
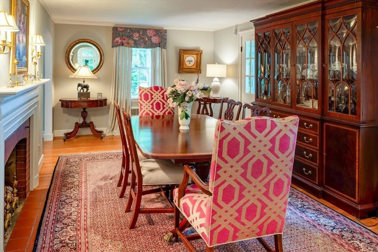
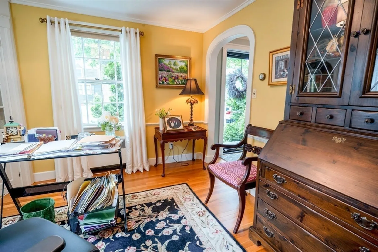
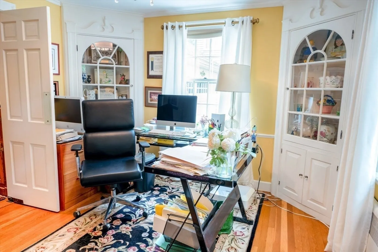
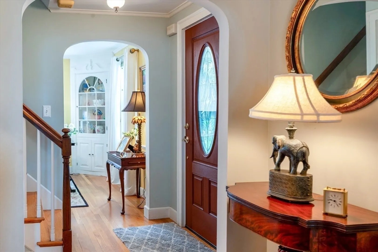
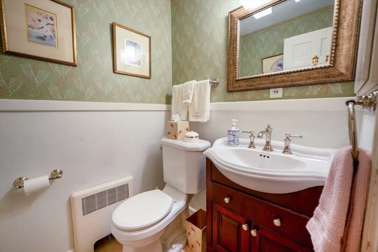
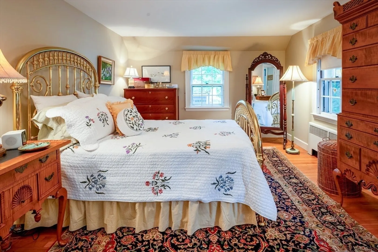
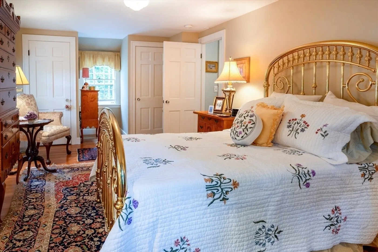
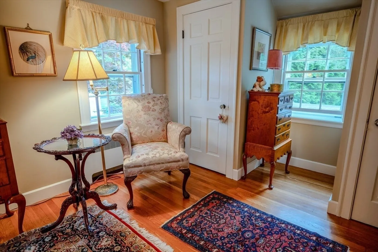
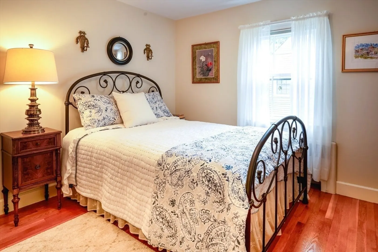
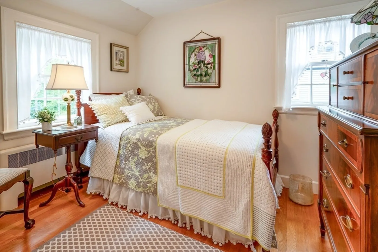
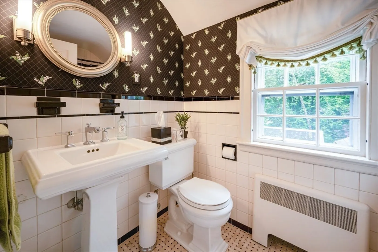
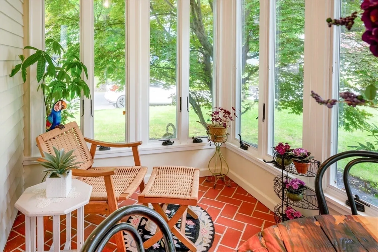
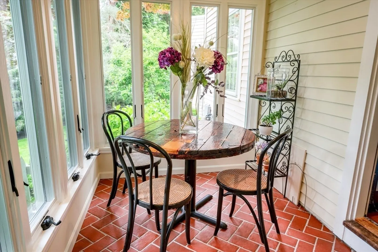
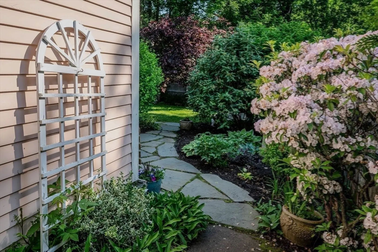
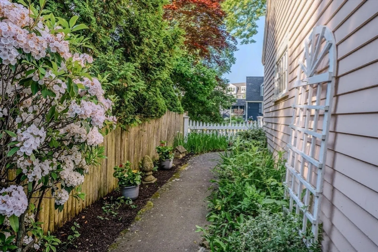
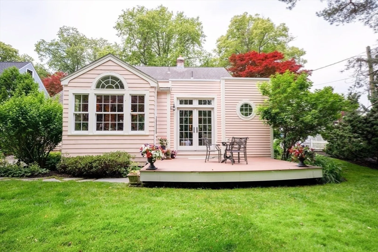
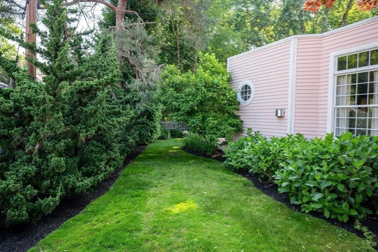
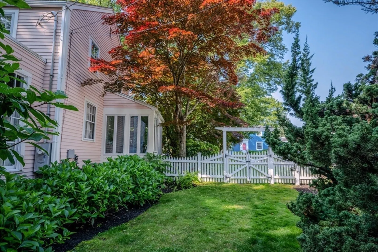
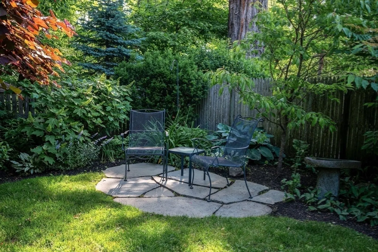
Welcome to 9 Mohawk Road, this beautifully maintained Garrison Colonial is nestled in a sought-after Devereux neighborhood. The 3-bedroom, 1.5-bath home seamlessly blends timeless character with modern updates, including a stunning 2012 addition that added a spacious chef’s kitchen and an impressive family room. You'll find a flexible floor plan adorned with classic architectural details and hardwood floors. The kitchen is a showstopper, with vaulted ceiling, oversized center island, custom cabinetry, stainless steel appliances, separate pantry, and dining area. A dramatic wall of windows, crowned by a Palladian window frames a serene private, backyard with mature trees, flowering perennials, and lush landscaping. Step down into a warm and welcoming family room with tall coffered ceilings, gas fireplace, built-in custom cabinets and shelving, and French doors out to a large deck. A lovely generous size dining room with fireplace, office, entry hall, 3-season porch, tiled baths, & more.
-
Highlights
- Cooling: Window Unit(s)
- Parking Spots: 3
- Property Type: Single Family Residence
- Total Rooms: 8
- Status: Closed
- Heating: Central, Baseboard, Oil
- Property Class: Residential
- Style: Colonial, Garrison
- Year Built: 1941
-
Additional Details
- Appliances: Oven, Dishwasher, Disposal, Microwave, Range, Refrigerator, Washer, Dryer
- Construction: Frame
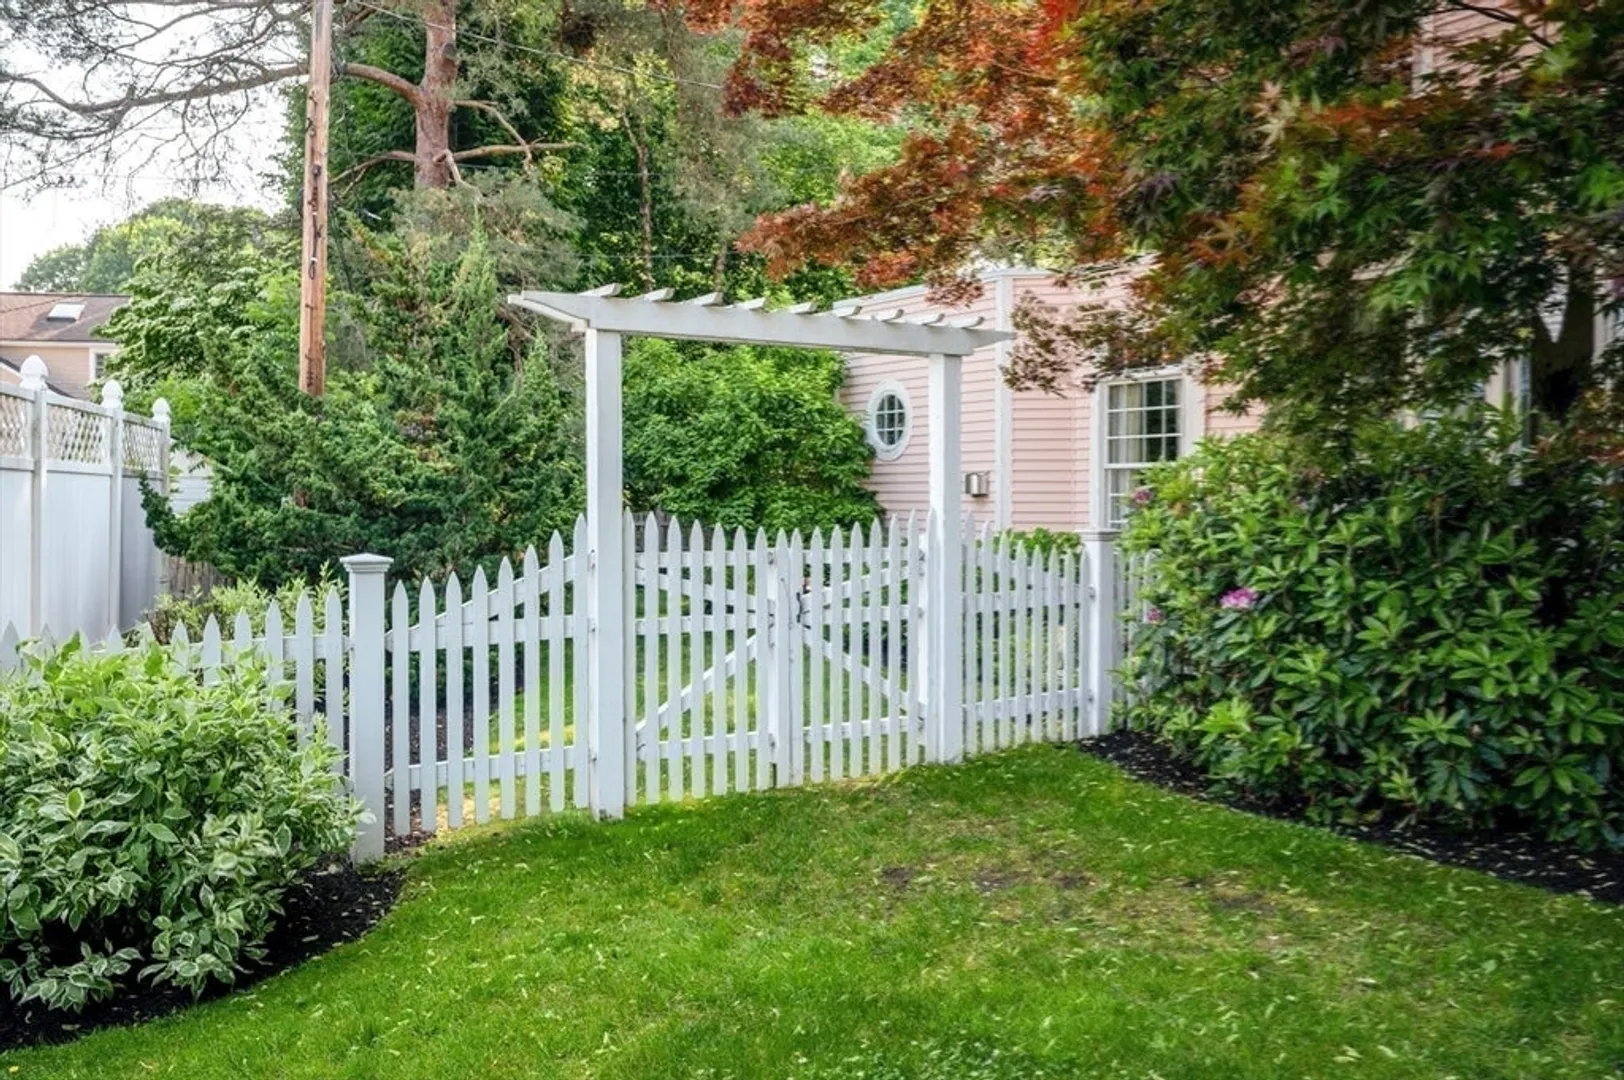
- Exterior Features: Porch - Enclosed, Porch - Screened, Deck - Composite, Rain Gutters, Sprinkler System, Screens, Fenced Yard, Garden
- Flooring: Wood, Tile, Flooring - Hardwood, Flooring - Stone/Ceramic Tile
- Interior Features: Entry Hall, Home Office, Sun Room, Walk-up Attic, Wired for Sound
- Road Frontage Type: Public
- SqFt Source: Public Record
- Year Built Source: Public Records
- Basement: Full, Interior Entry, Bulkhead, Sump Pump, Concrete
- Exclusions: Most Garden Statues And Lawn Ornaments
- Fireplaces: 3
- Foundation: Concrete Perimeter
- Lot Features: Wooded, Easements, Level
- Roof: Shingle
- Year Built Details: Approximate
- Zoning: Sr
-
Amenities
- Community Features: Public Transportation, Shopping, Pool, Tennis Court(s), Park, Walk/Jog Trails, Medical Facility, Laundromat, Bike Path, Conservation Area, House of Worship, Marina, Private School, Public School
- Parking Features: Attached, Garage Door Opener, Paved Drive, Off Street, Tandem, Paved
- Covered Parking Spaces: 1
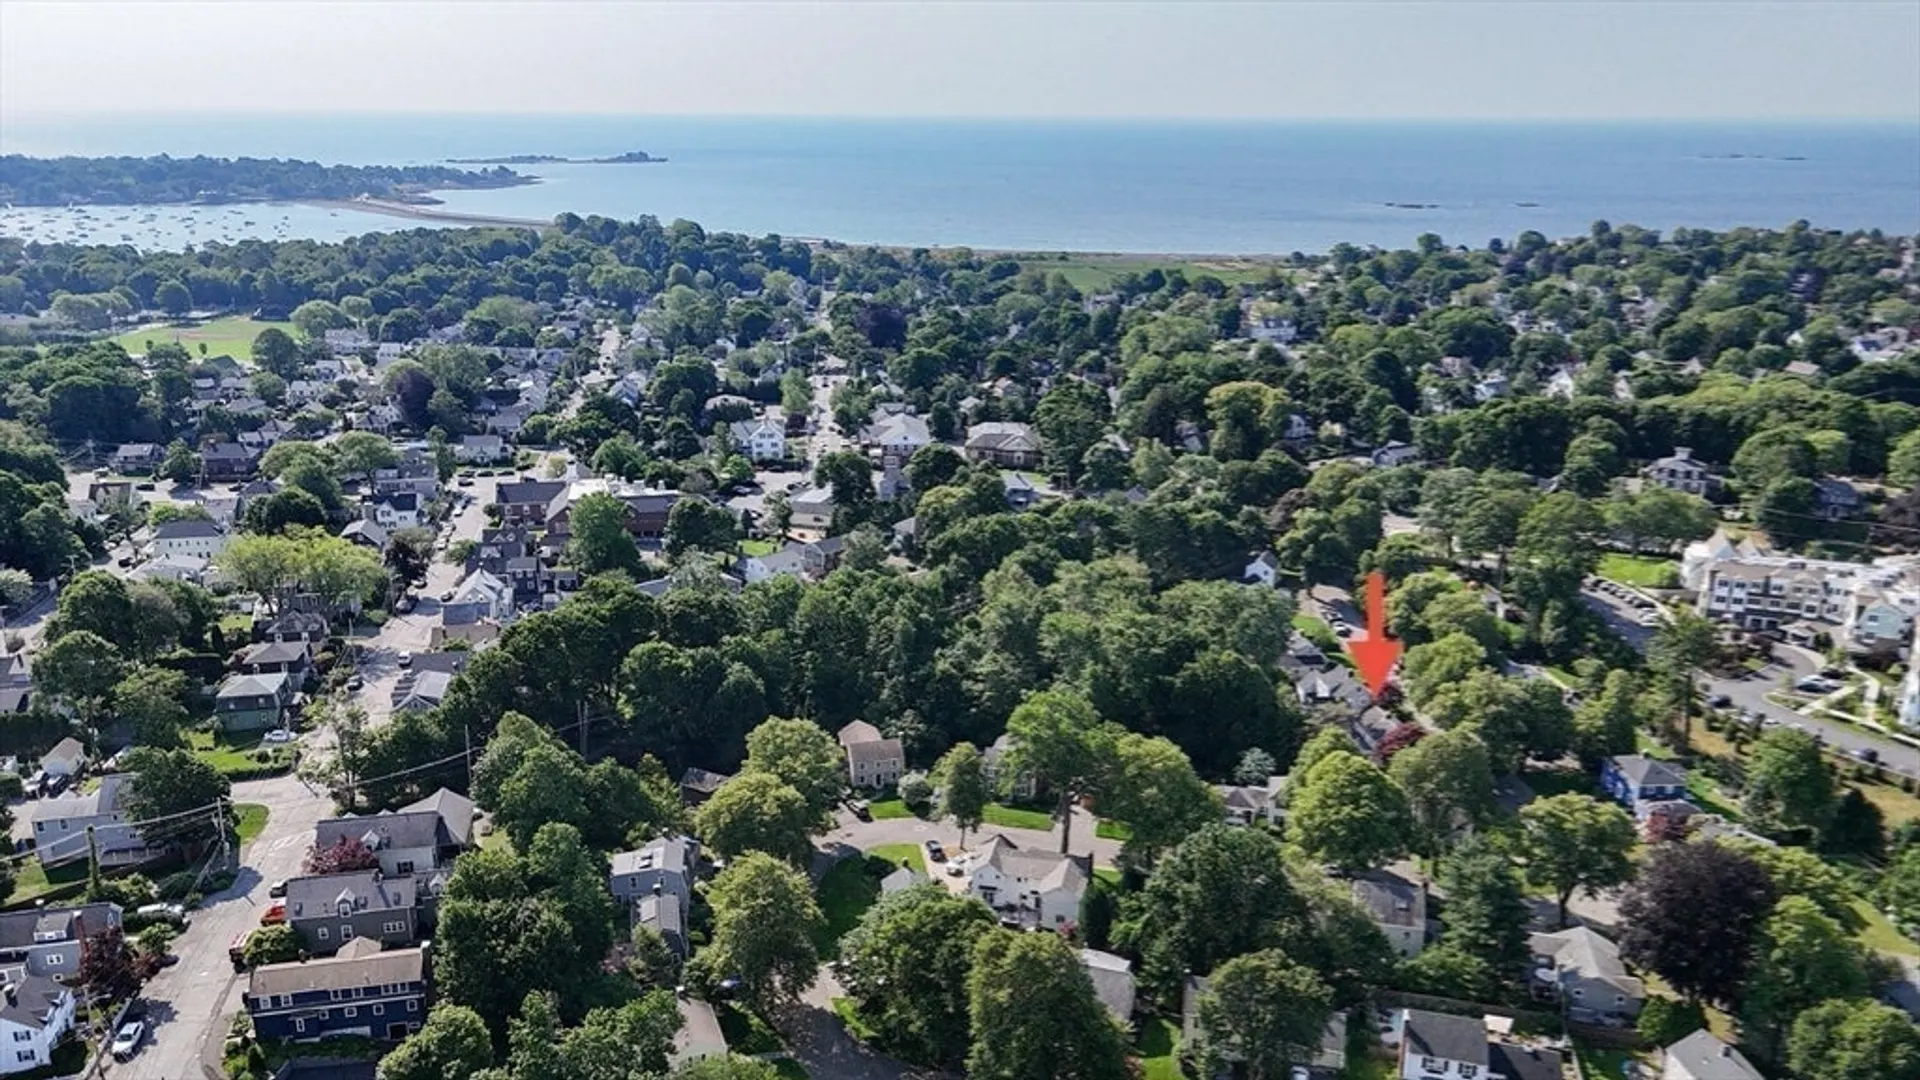
- Waterfront Features: Harbor, Ocean, 3/10 to 1/2 Mile To Beach, Beach Ownership(Public)
-
Utilities
- Electric: Circuit Breakers
- Water Source: Public
- Sewer: Public Sewer
-
Fees / Taxes
- Assessed Value: $832,500
- Taxes: $7,534
- Tax Year: 2025
Similar Listings
Sold
41 Photos
Sold
32 Photos
Sold
40 Photos
Sold
42 Photos
Content © 2026 MLS Property Information Network, Inc. The information in this listing was gathered from third party resources including the seller and public records.
Listing information provided courtesy of Douglas Elliman Real Estate - The Sarkis Team.
MLS Property Information Network, Inc. and its subscribers disclaim any and all representations or warranties as to the accuracy of this information.
