
9 Milton Rd
$599,000
3
Beds
1
Bath
1,082
Sqft
- Request Info
- Call
- Save
-
More
- Mortgage Calculator

Property Tools
$599,000
3
Beds
1
Bath
1,082
Living Area
-
Property Description
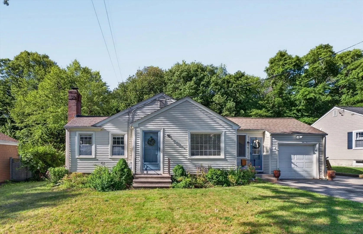
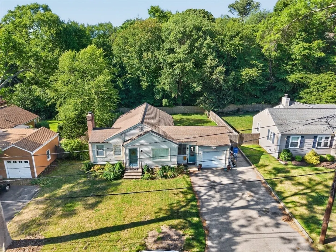
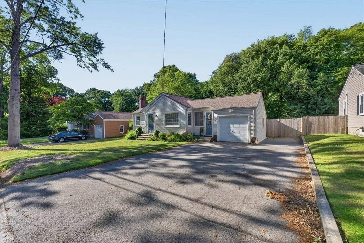
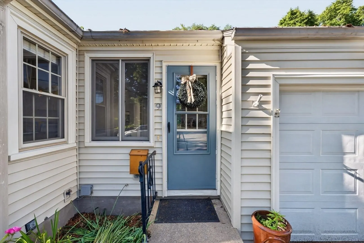
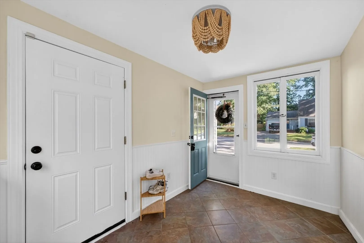
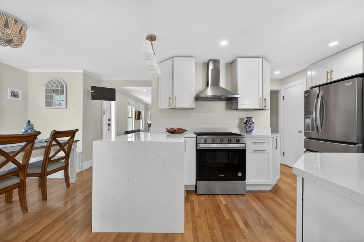
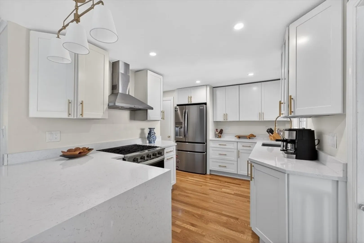
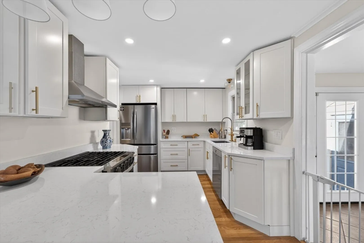
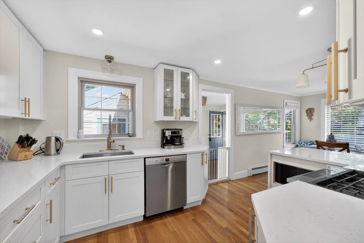
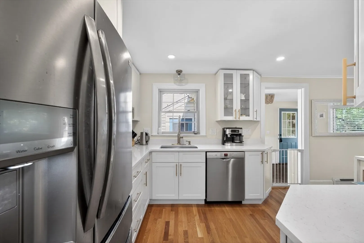
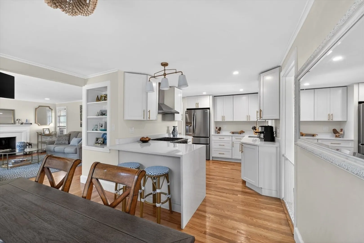
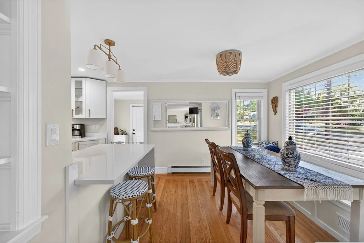
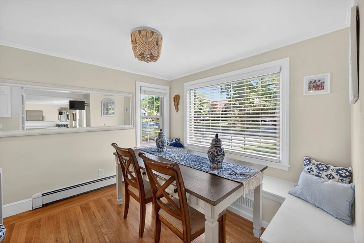
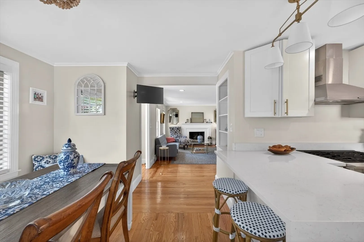
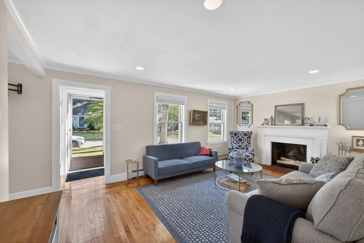
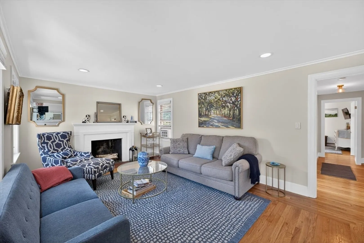
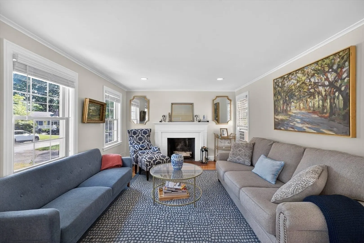
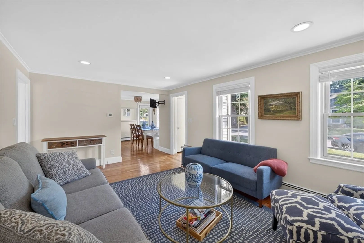
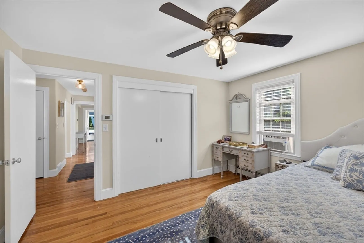
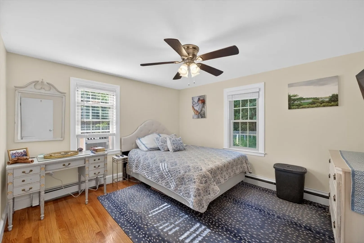
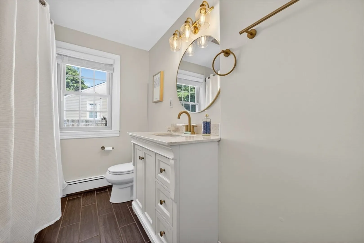
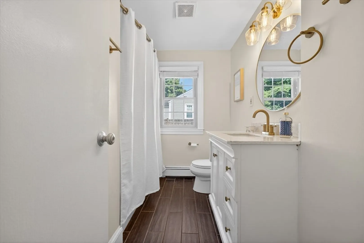
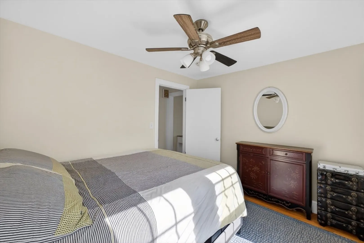
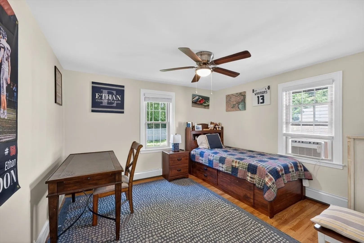
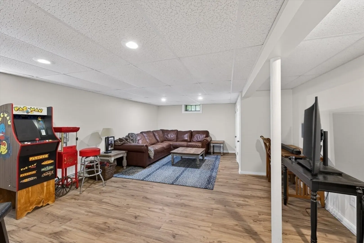
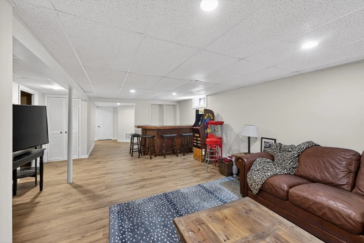
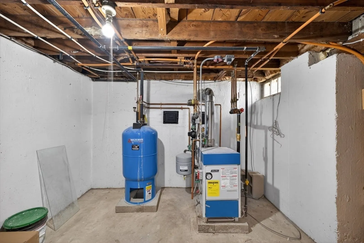
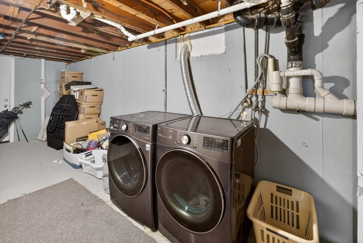
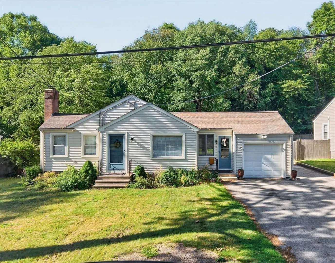
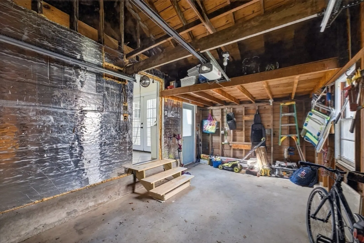
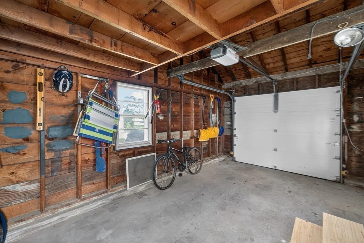
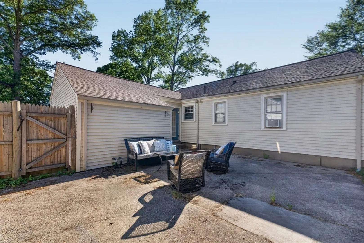
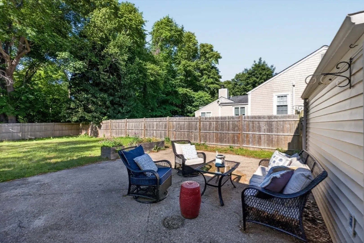
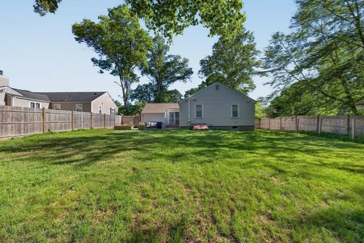
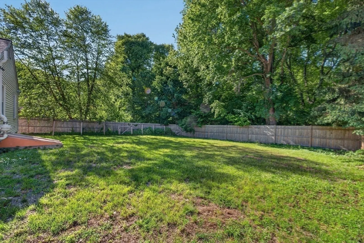
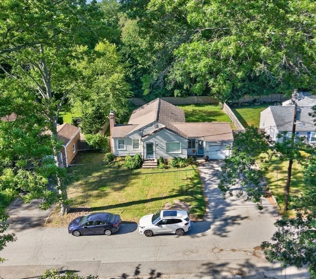
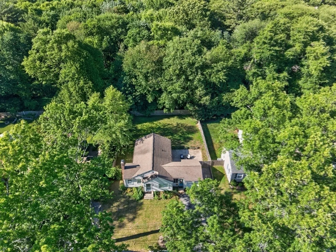
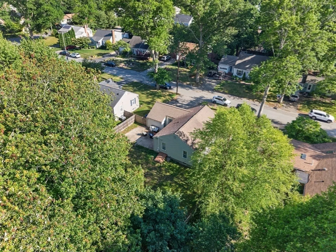
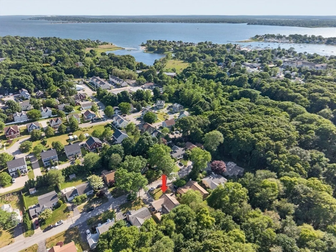
Charming ranch-style home in the heart of sought-after Barrington offering the perfect blend of classic New England character and modern updates. This 3-bedroom, 1-bath home features a beautifully renovated kitchen completed within the past year, including updated countertops, flooring, and fixtures, along with a brand new kitchen window installed in June 2026.Additional improvements include updated basement flooring, creating a clean and versatile space. The property offers a garage plus extra off-street parking for added convenience. Step outside to enjoy a large, fully fenced backyard-ideal for entertaining, pets, or relaxing summer days. Located just minutes from the scenic walking trails at Haines Park, this home provides easy access to outdoor recreation while being nestled in one of Barrington's most desirable neighborhoods. A perfect opportunity to enjoy timeless charm with thoughtful modern touches - don't miss this one!
-
Highlights
- Cooling: Window Unit(s)
- Parking Spots: 5
- Property Type: Single Family Residence
- Total Rooms: 6
- Status: Active
- Heating: Electric
- Property Class: Residential
- Style: Ranch
- Year Built: 1950
-
Additional Details
- Appliances: Gas Water Heater, Range, Dishwasher, Washer, Dryer
- Construction: Frame
- Flooring: Wood, Tile
- Road Frontage Type: Public
- Year Built Details: Actual
- Zoning: R10
- Basement: Partially Finished
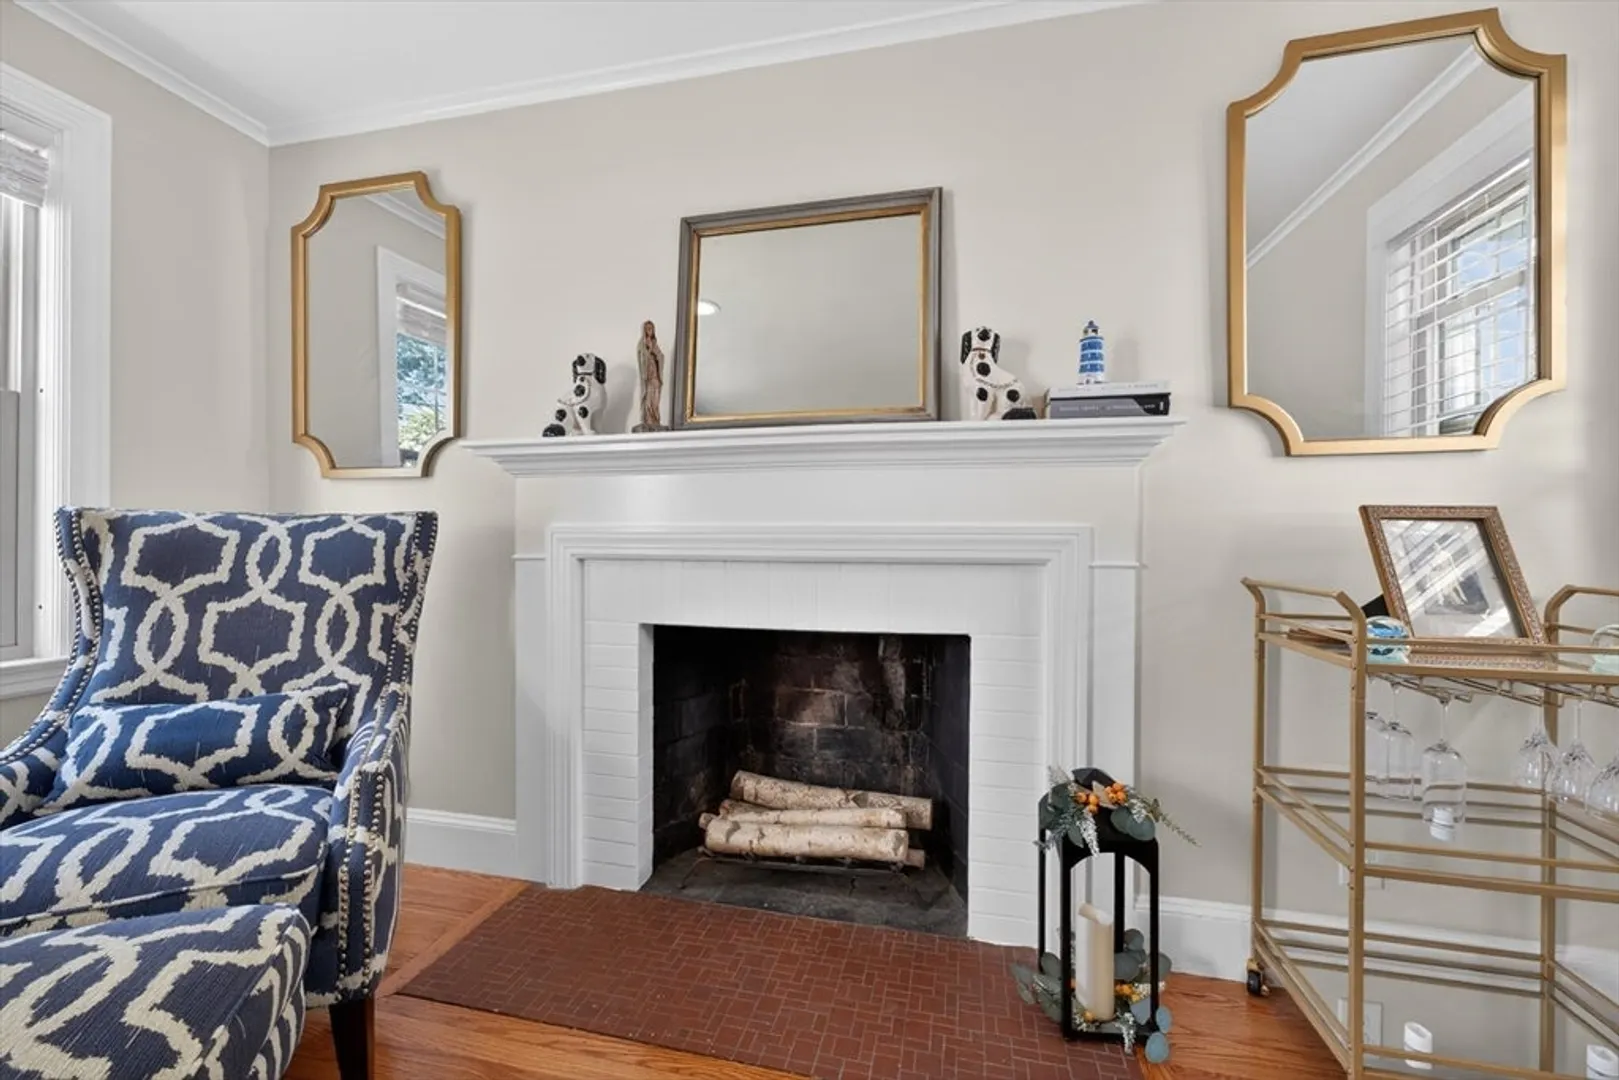
- Fireplaces: 1
- Foundation: Concrete Perimeter
- SqFt Source: Public Record
- Year Built Source: Public Records
-
Amenities
- Community Features: Public Transportation, Shopping, Park, Walk/Jog Trails, Golf, Bike Path, Highway Access, House of Worship, Public School
- Parking Features: Attached, Paved Drive, Off Street
- Covered Parking Spaces: 1
-
Utilities
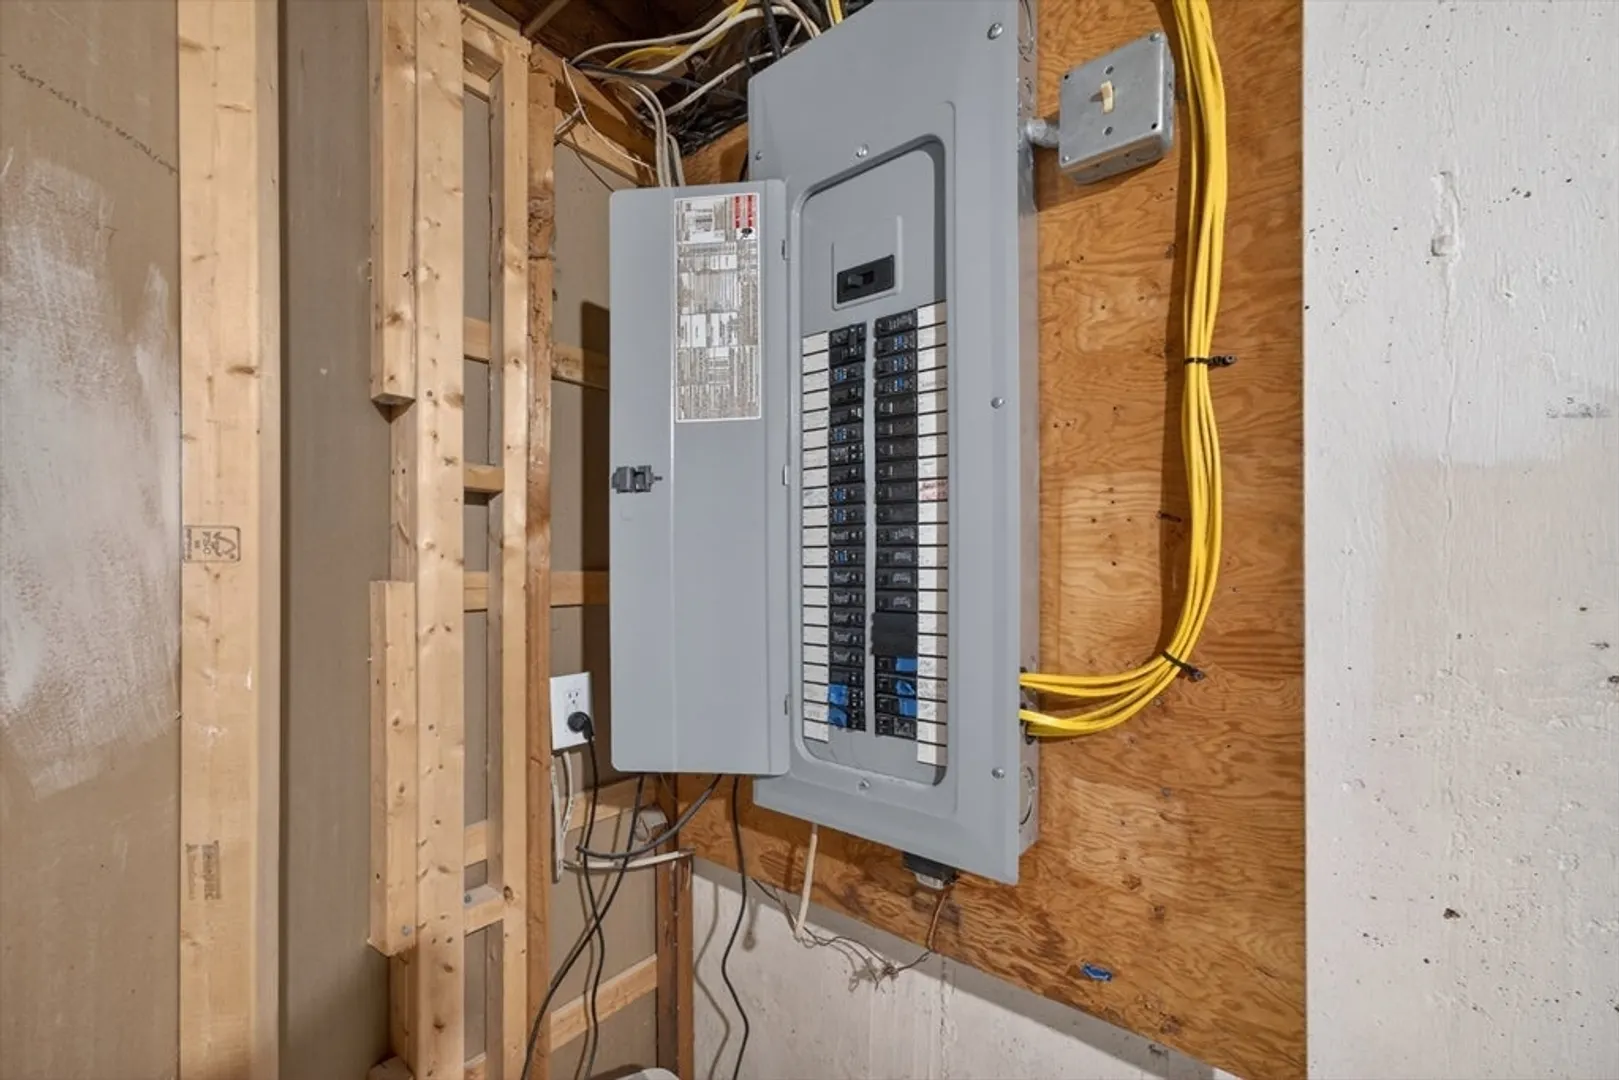
- Electric: 200+ Amp Service
- Water Source: Public
- Sewer: Public Sewer
-
Fees / Taxes
- Assessed Value: $455,000
- Taxes: $6,980
- Tax Year: 2025
Similar Listings

Sold
41 Photos
Sold
21 Photos
Sold
33 Photos
Sold
24 Photos
Content © 2026 MLS Property Information Network, Inc. The information in this listing was gathered from third party resources including the seller and public records.
Listing information provided courtesy of Keller Williams South Watuppa.
MLS Property Information Network, Inc. and its subscribers disclaim any and all representations or warranties as to the accuracy of this information.