
9 Mill Valley Rd
$1,295,000
5
Beds
5/1
Baths
5,152
Sqft
- Request Info
- Call
- Save
-
More
- Mortgage Calculator

Property Tools
$1,295,000
5
Beds
5/1
Baths
5,152
Living Area
-
Property Description
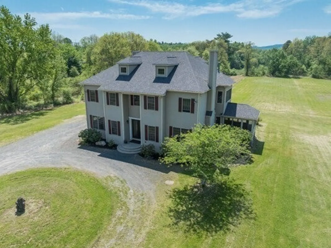
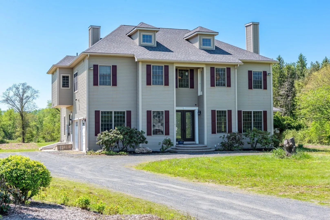
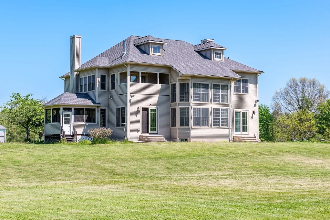
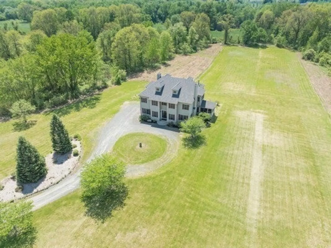
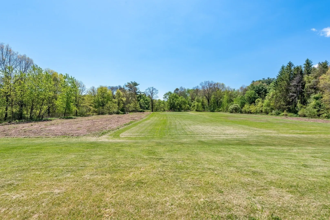
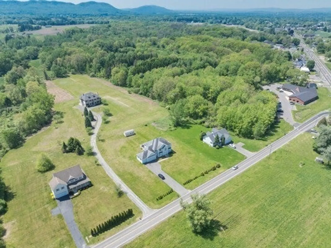
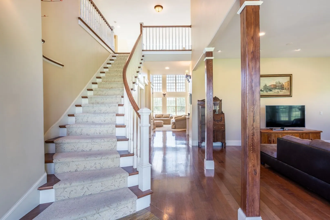
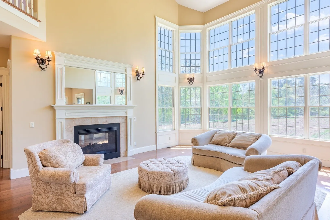
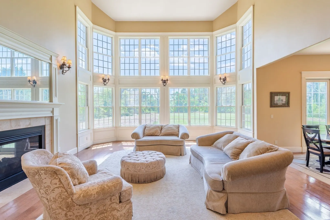
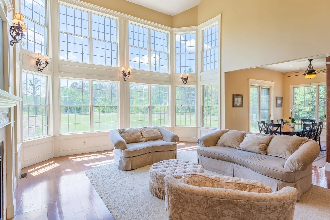
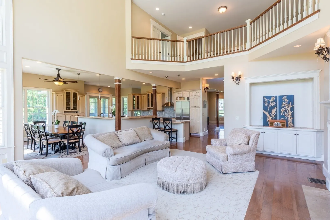
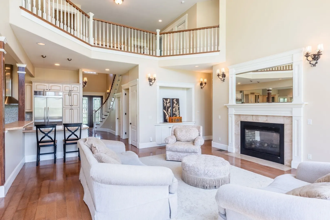
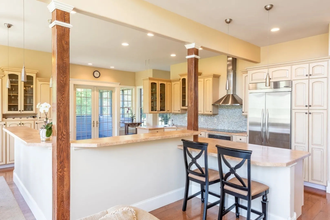
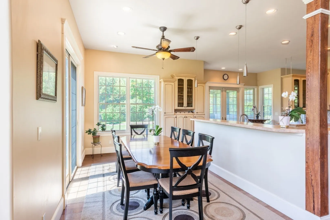
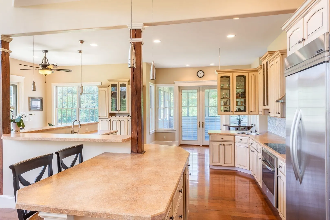
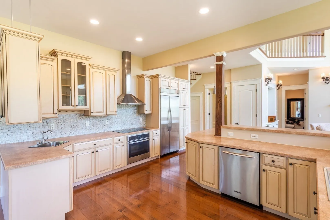
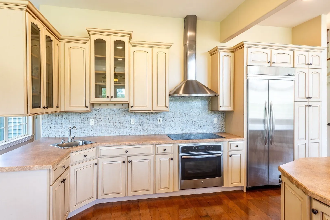
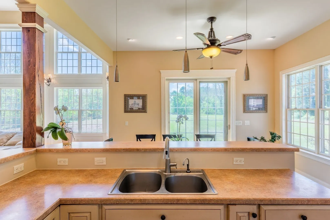
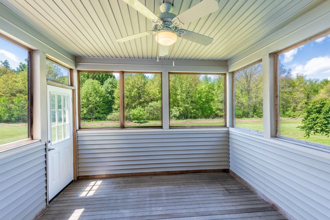
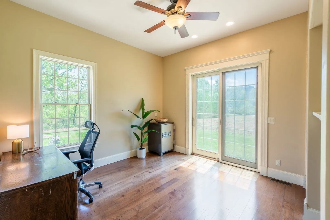
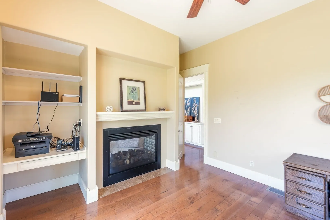
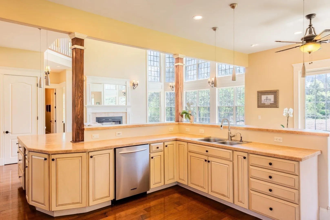
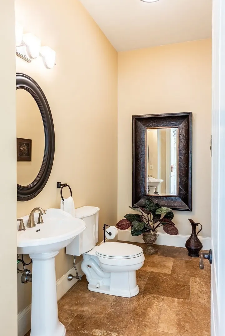
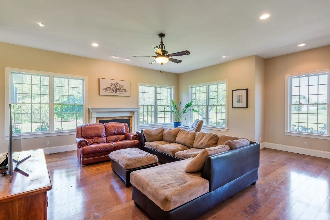
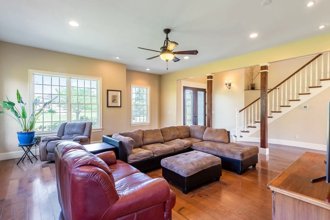
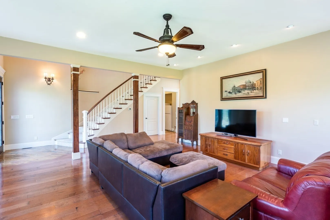
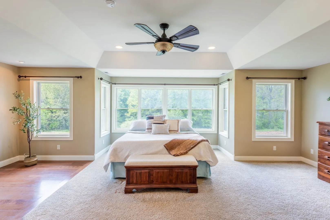
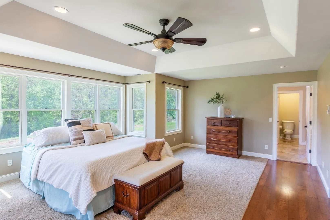
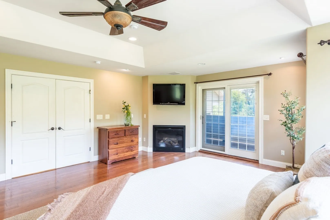
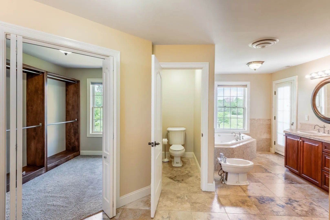
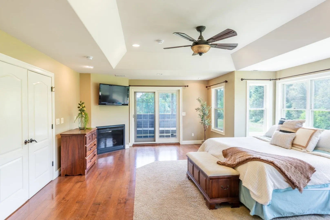
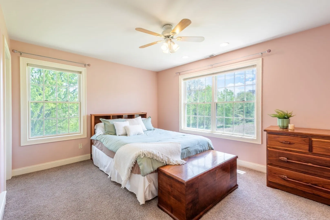
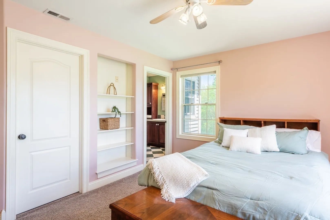
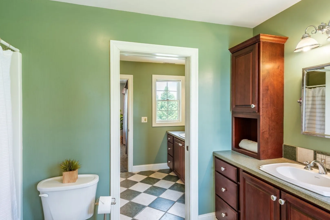
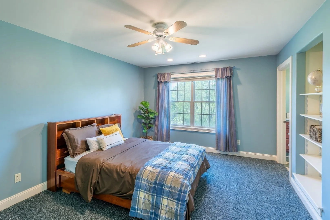
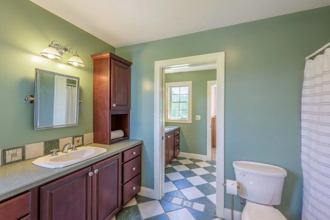
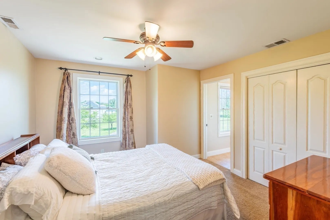
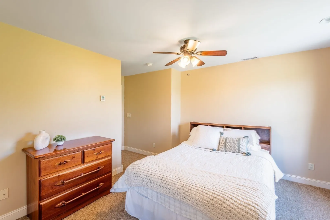
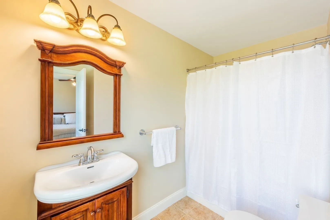
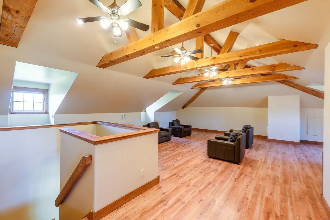
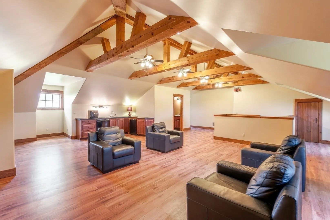
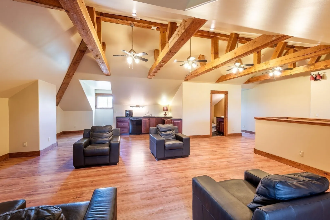
Extraordinary country estate offering the perfect blend of privacy, elegance, and convenience on 15+ acres of scenic farmland. This impressive Colonial features over 5,100 sq. ft. of living space on three finished levels with sweeping southern views of the Holyoke Range. The dramatic open great room showcases vaulted ceilings and abundant natural light. Featuring 4 ensuite bedrooms, 6 baths, an expansive primary suite, 900 sq. ft. media room or potential in-law suite. Open concept kitchen, grand living room, first floor bedrm, half bath, laundry, dining area, screen porch, family rm. Upstairs: large primary suite with balcony and attached bath, three bedrms all with attached baths. The third floor includes a large bonus room with a full bath. Designed for comfort with a south-facing orientation. Fresh interior paint, newer roof, new 3 zone heat pump system, town sewer. Two car garage and plenty of garden space. Exceptional quality and craftsmanship throughout, all in a private setting close to area amenities. The sky and nature surround this beautiful property.
-
Highlights
- Acres: 15
- Heating: Central, Forced Air, Radiant, Oil, Propane
- Property Class: Residential
- Style: Colonial
- Year Built: 2006
- Cooling: Heat Pump, Other
- Parking Spots: 12
- Property Type: Single Family Residence
- Total Rooms: 12
- Status: Active
-
Additional Details
- Appliances: Water Heater, Range, Dishwasher, Refrigerator, Washer, Dryer
- Construction: Frame
- Fireplaces: 3
- Foundation: Concrete Perimeter
- Lot Features: Wooded, Cleared, Level
- Roof: Shingle
- Year Built Details: Approximate
- Zoning: Res
- Basement: Full, Interior Entry, Bulkhead
- Exterior Features: Porch - Enclosed, Rain Gutters
- Flooring: Wood, Tile, Carpet, Flooring - Stone/Ceramic Tile, Flooring - Wood
- Interior Features: Bathroom - Full, Bathroom, Media Room, Mud Room, Central Vacuum, Walk-up Attic
- Road Frontage Type: Public
- SqFt Source: Public Record
- Year Built Source: Public Records
-
Amenities
- Community Features: Public Transportation, Shopping, Walk/Jog Trails, Medical Facility, Public School, University
- Parking Features: Attached, Off Street, Tandem
- Covered Parking Spaces: 2
-
Utilities
- Electric: 200+ Amp Service
- Water Source: Public
- Sewer: Public Sewer
-
Fees / Taxes
- Assessed Value: $957,600
- Taxes: $10,974
- Tax Year: 2026
Similar Listings
Sold
42 Photos
Sold
41 Photos
Content © 2026 MLS Property Information Network, Inc. The information in this listing was gathered from third party resources including the seller and public records.
Listing information provided courtesy of Brick & Mortar.
MLS Property Information Network, Inc. and its subscribers disclaim any and all representations or warranties as to the accuracy of this information.