
Sold!
$1,600,000
2
Beds
2
Baths
1,196
Living Area
-
Property Description
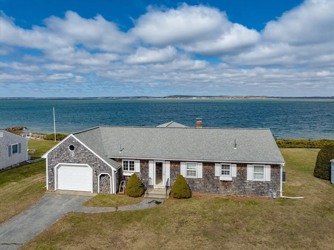
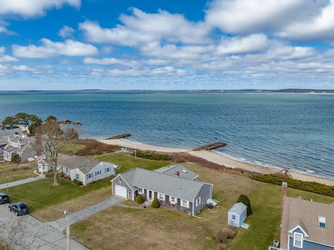
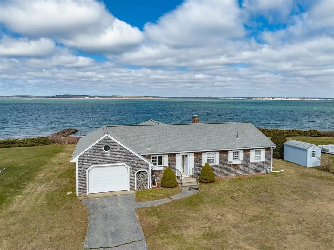
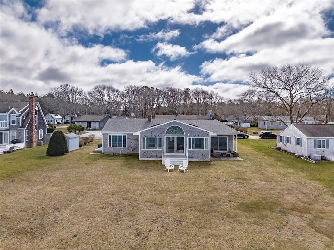
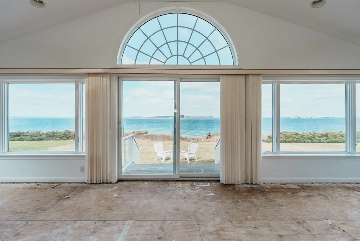
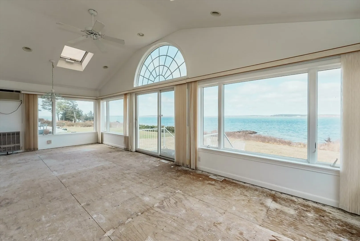
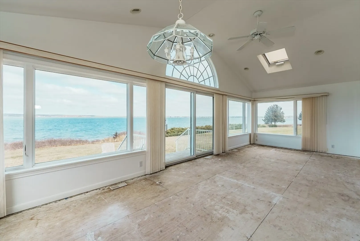
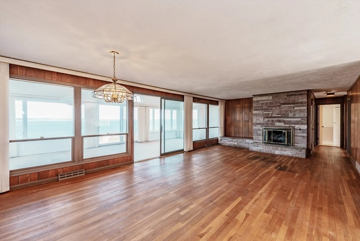
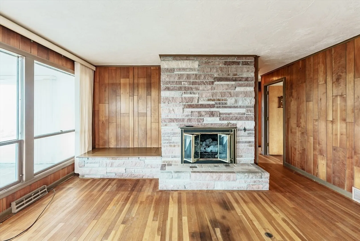
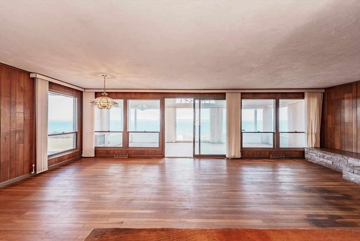
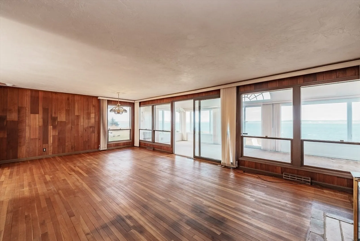
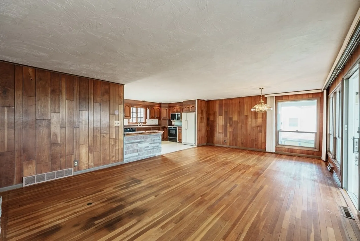
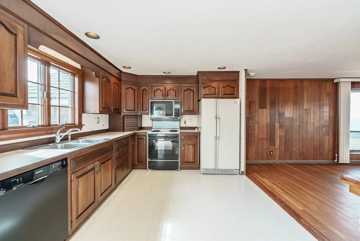
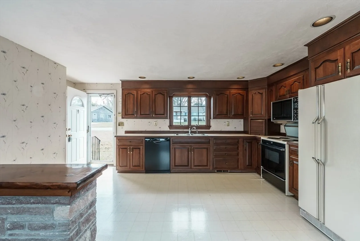
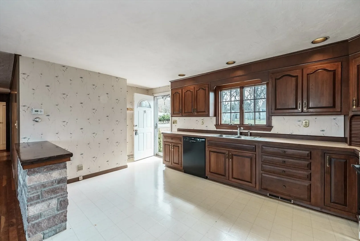
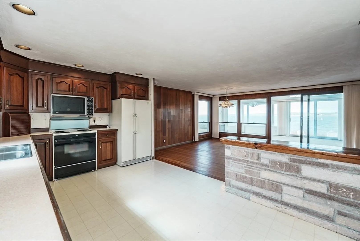
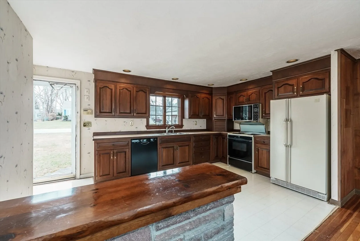
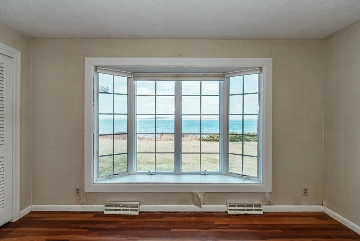
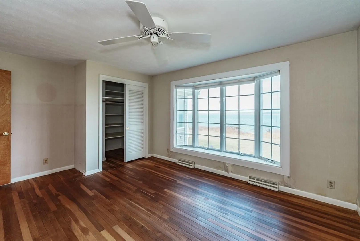
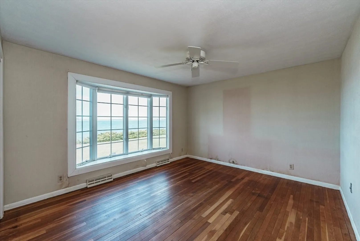
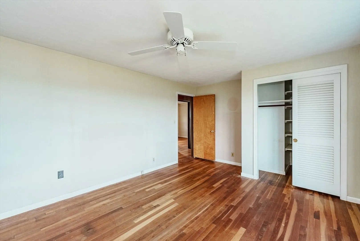
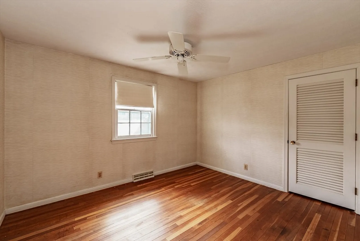
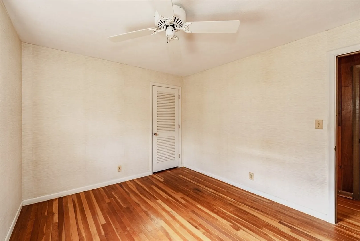
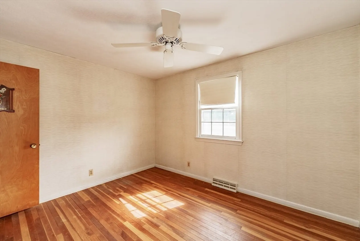
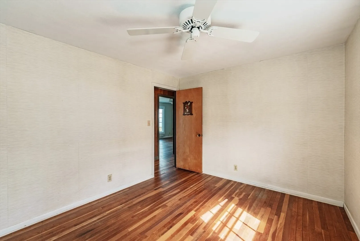
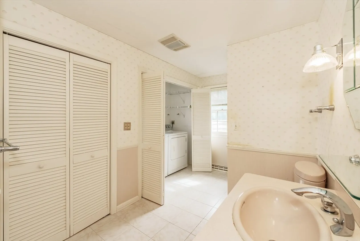
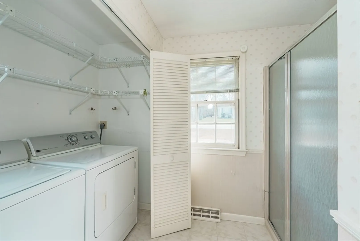
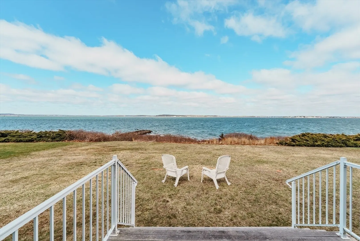
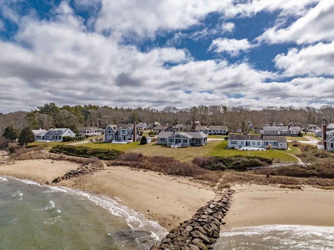
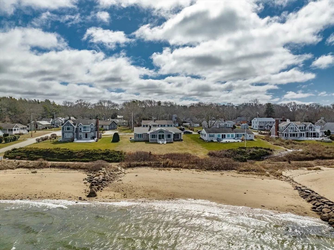
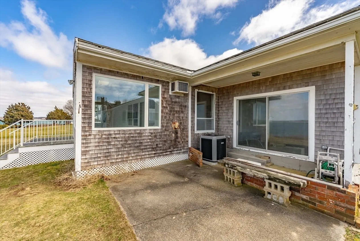
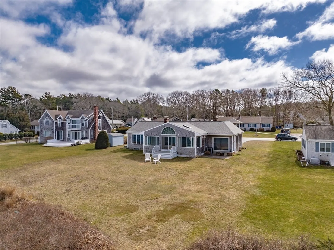
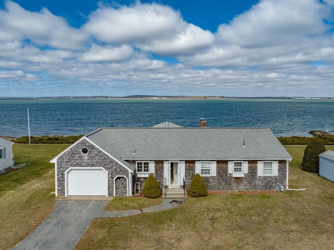
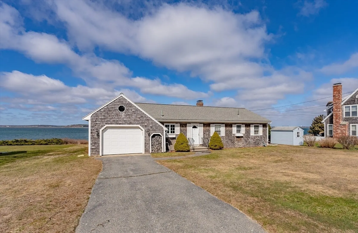
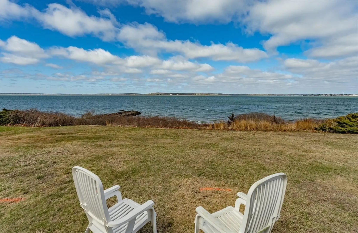
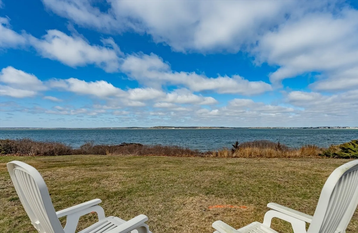
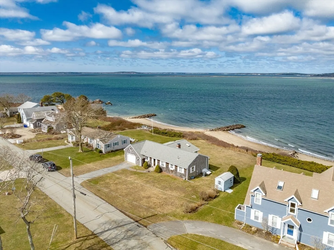
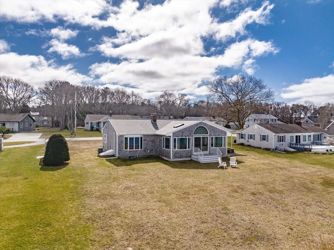
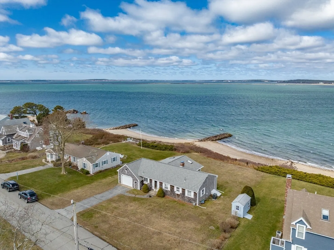
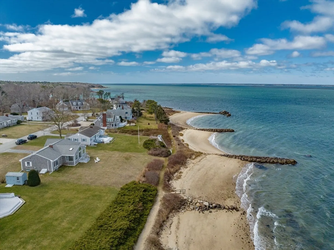
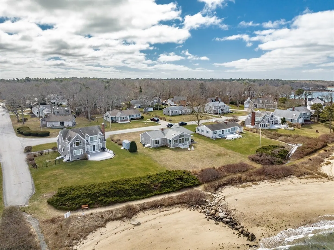
LOCATION LOCATION LOCATION! Welcome Home to this waterfront home featuring 2 bedrooms, and 2 full baths. Enjoy one floor living in the quintessential ranch located in the quaint village of Pocasset. Nestled away as your own waterfront oasis, but conveniently located to so much. Enjoy your private beach, which is just a few steps away. Living room is spacious with a wall of windows facing Hogs Harbor in Buzzards Bay. The living room also is adorned with hardwood flooring and stone front fireplace. It is open to the Dining Room. Oversized 4 season sun room, with panoramic views of the bay, overlooking your private back yard. The bedrooms are oversized, with the main bedroom overlooking the water. There are so many possibilities for someone to make this their dream home. This home is being sold in as-is condition. Seller to provide Passing Title V prior to closing.
-
Highlights
- Cooling: Central Air
- Heating: Forced Air, Oil
- Property Class: Residential
- Style: Ranch
- Year Built: 1960
- Has View: Yes
- Parking Spots: 2
- Property Type: Single Family Residence
- Total Rooms: 5
- Status: Closed
-
Additional Details
- Appliances: Range, Dishwasher, Microwave, Refrigerator
- Construction: Frame
- Fireplaces: 1
- Foundation: Concrete Perimeter
- Road Frontage Type: Public
- View: Scenic View(s)
- Year Built Source: Public Records
- Basement: Interior Entry
- Exterior Features: Deck - Wood
- Flooring: Plywood, Tile, Vinyl, Hardwood, Flooring - Wood
- Interior Features: Slider, Sun Room
- Roof: Shingle
- Year Built Details: Actual
- Zoning: R40
-
Amenities
- Covered Parking Spaces: 1
- Waerfront: Yes
- Parking Features: Attached
- Waterfront Features: Waterfront, Beach Front, Bay, Bay, 0 to 1/10 Mile To Beach, Beach Ownership(Private)
-
Utilities
- Sewer: Public Sewer, Private Sewer
- Water Source: Public
-
Fees / Taxes
- Assessed Value: $1,323,200
- Compensation Based On: Net Sale Price
- Taxes: $10,612
- Buyer Agent Compensation: 2.25%
- Tax Year: 2024
Similar Listings
Sold
32 Photos
Sold
41 Photos
Sold
42 Photos
Sold
42 Photos
Content © 2026 MLS Property Information Network, Inc. The information in this listing was gathered from third party resources including the seller and public records.
Listing information provided courtesy of Equity Management Realty, LLC.
MLS Property Information Network, Inc. and its subscribers disclaim any and all representations or warranties as to the accuracy of this information.
