
Sold!

$787,000
2
Beds
2
Baths
1,014
Living Area
-
Property Description
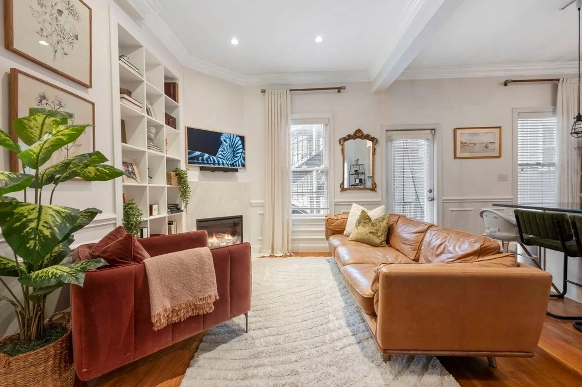
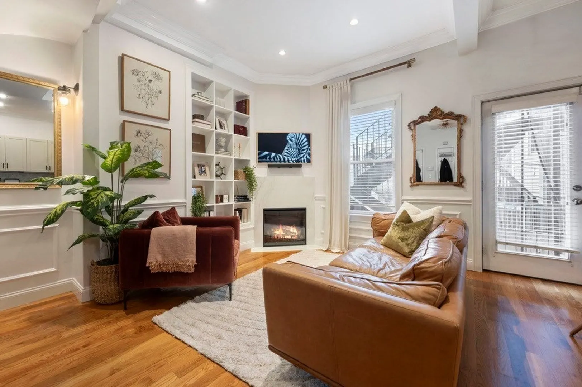
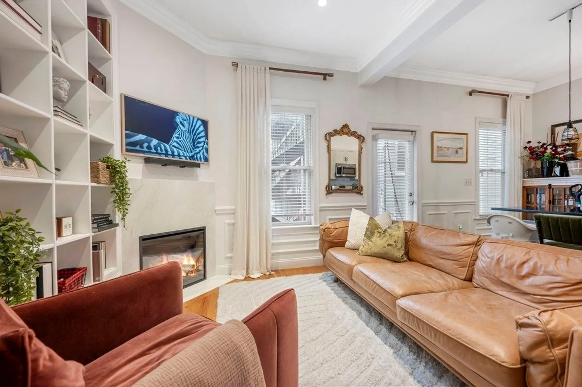
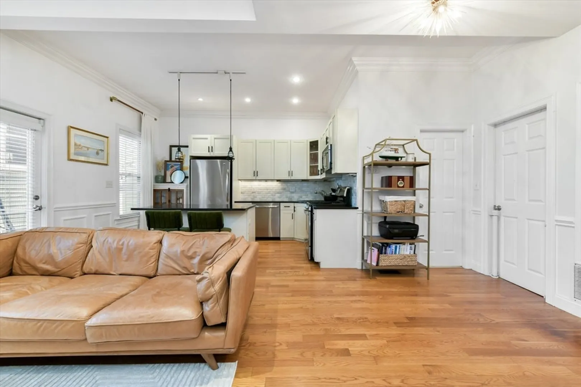
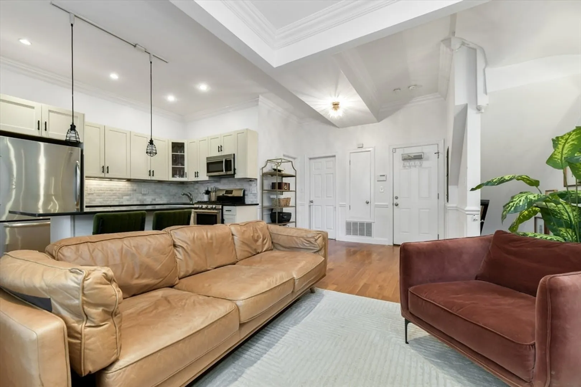
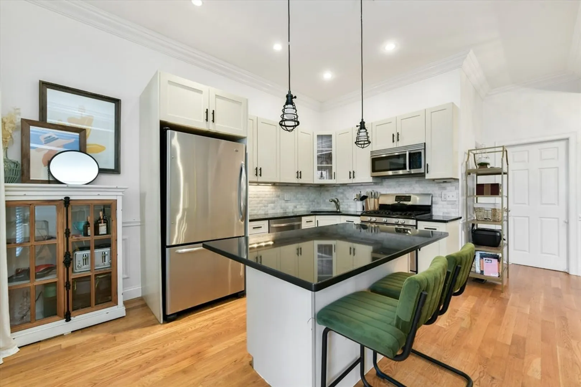
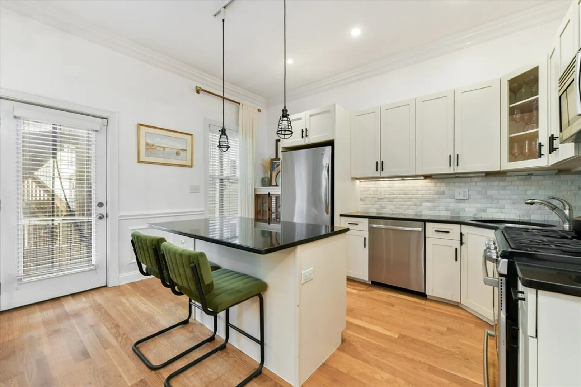
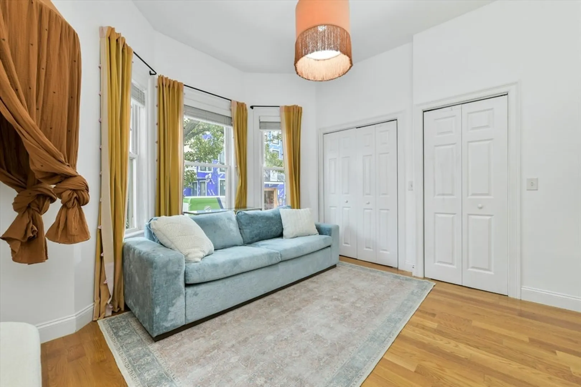
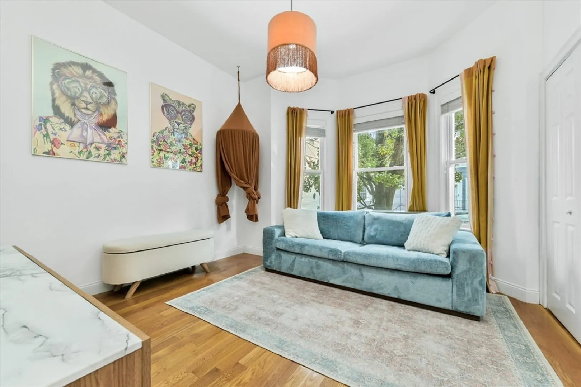
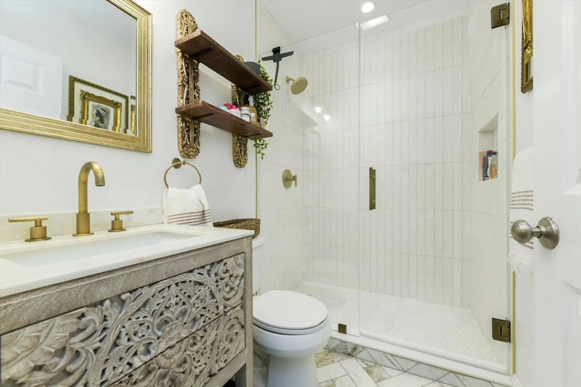
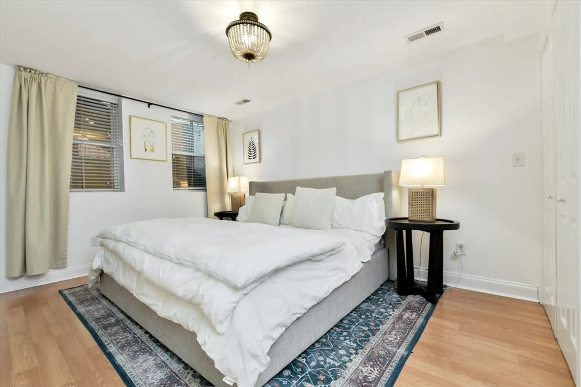
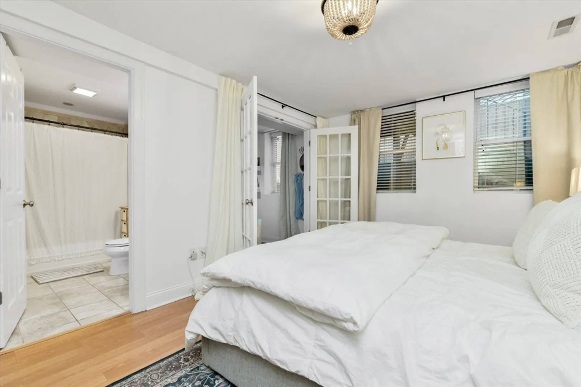
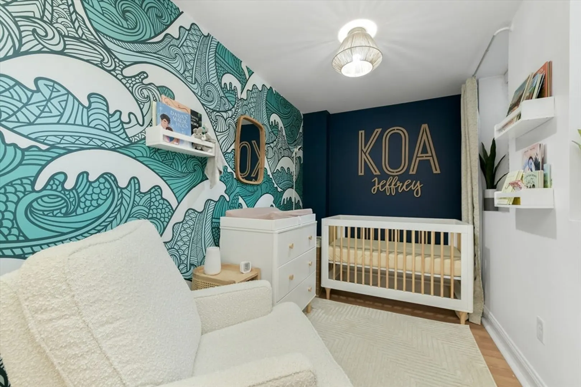
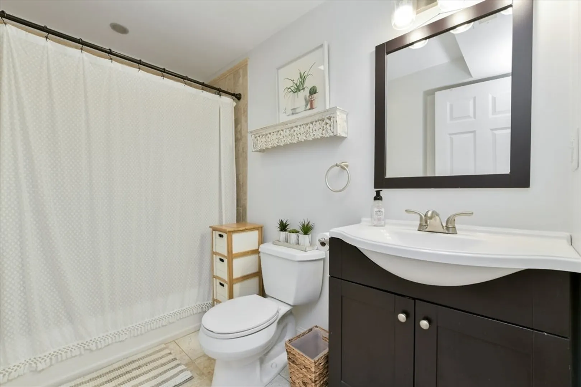
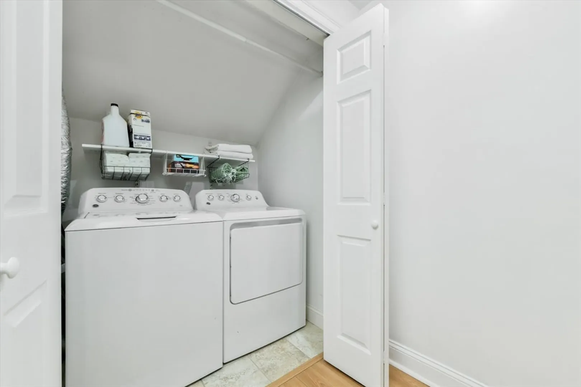
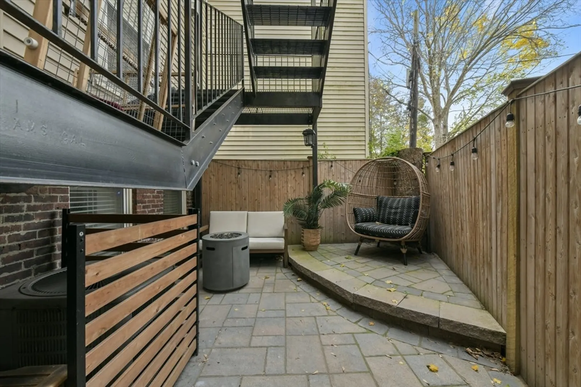
Welcome to 9 Mercer Street #1, a meticulously maintained and updated 2-bedroom, 2- bathroom with den condominium. Boasting a blend of modern sophistication and charm, this residence offers an exquisite living experience. Two generously sized bedrooms provide comfort and tranquility, complete with a large den for the modern hybrid professional or family looking for a home to grow into. Elegance meets functionality in the updated kitchen equipped with modern appliances, gas cooking, sleek countertops, and ample cabinetry. The living spaces seamlessly flows, illuminated by natural light streaming through large windows, creating an inviting ambiance throughout. Step outside to your own private oasis — a meticulously designed and entertainers dream patio. In unit washer/dryer, central air/heat, extra storage, and a pet-friendly condo association complete a condo you do not want to miss!
-
Highlights
- Area: South Boston
- Heating: Forced Air
- Property Class: Residential
- Total Rooms: 4
- Year Built: 1900
- Cooling: Central Air
- HOA Fee: $306
- Property Type: Condominium
- Unit Number: 1
- Status: Closed
-
Additional Details
- Appliances: Range, Oven, Dishwasher, Disposal, Microwave, Refrigerator, Freezer, Washer, Dryer
- Construction: Frame
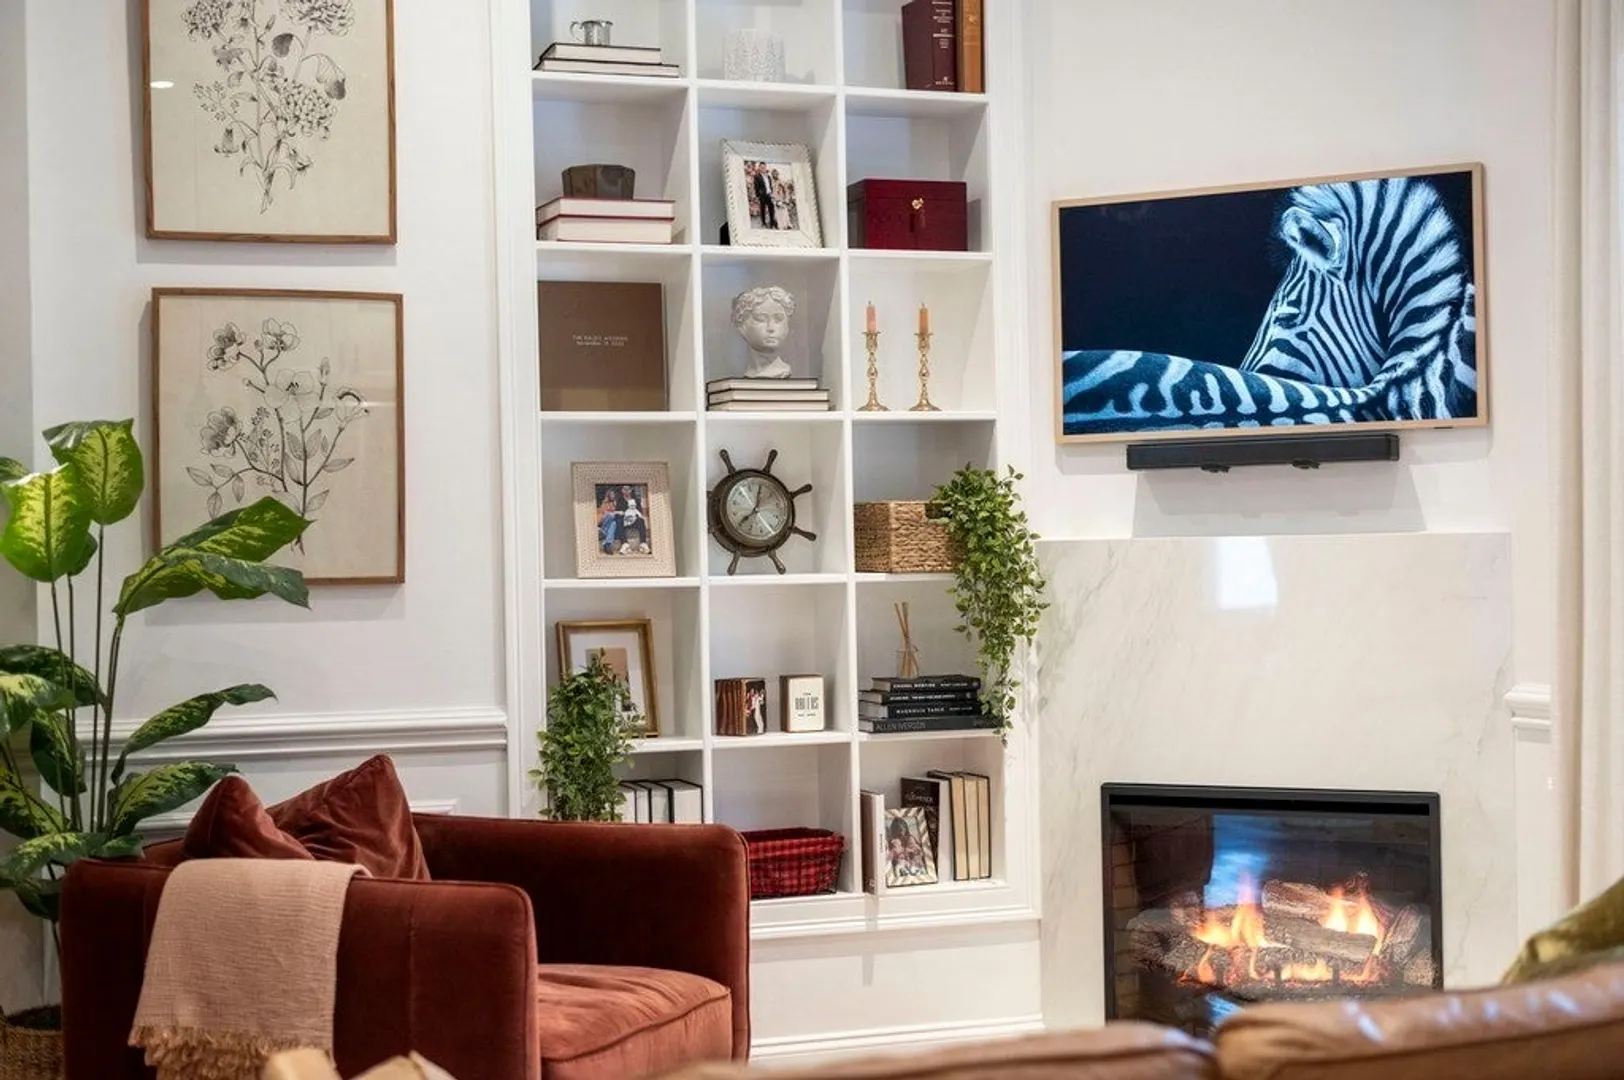
- Fireplaces: 1
- Pets Allowed: Yes
- Total Number of Units: 3
- Year Built Source: Public Records
- Basement: Y
- Exterior Features: Patio, Patio - Enclosed
- Flooring: Wood
- Roof: Slate
- Year Built Details: Approximate
- Zoning: Cd
-
Amenities
- Parking Features: On Street
- Waterfront Features: Beach Front
-
Utilities
- Electric: 220 Volts
- Water Source: Public
- Sewer: Public Sewer
-
Fees / Taxes
- Assessed Value: $634,600
- Compensation Based On: Net Sale Price
- HOA Fee Frequency: Monthly
- Tax Year: 2023
- Buyer Agent Compensation: 2.5%
- Facilitator Compensation: 1%
- HOA Fee Includes: Water, Sewer, Insurance
- Taxes: $6,816
Similar Listings



Sold

8 Photos
Sold

50 Photos
Sold

32 Photos
Sold
52 Photos
Content © 2026 MLS Property Information Network, Inc. The information in this listing was gathered from third party resources including the seller and public records.
Listing information provided courtesy of Compass.
MLS Property Information Network, Inc. and its subscribers disclaim any and all representations or warranties as to the accuracy of this information.
