
Rented!
$3,100/mo
1
Bed
1
Bath
682
Living Area
-
Property Description
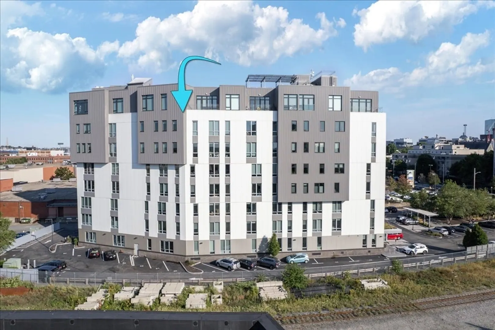
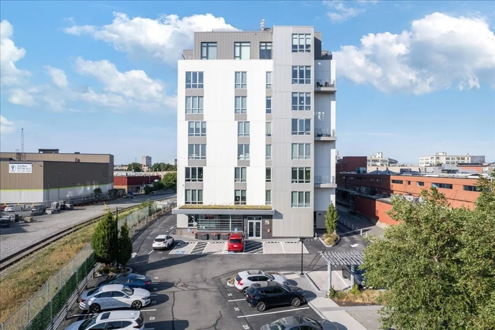
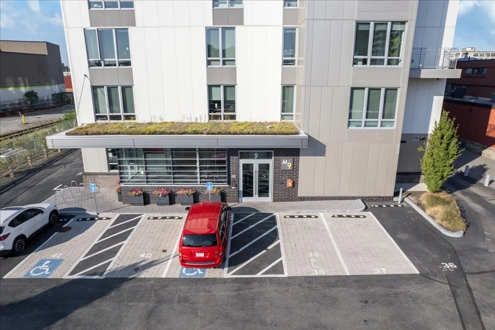
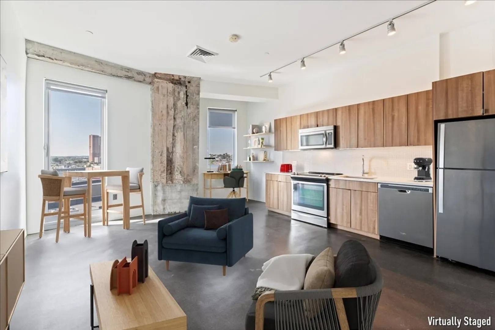
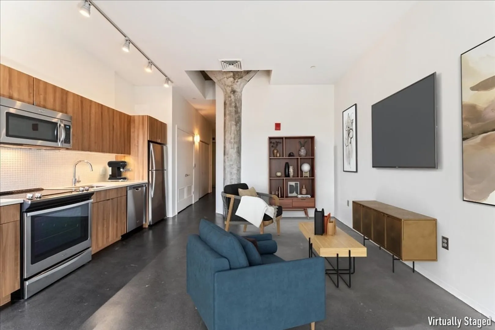
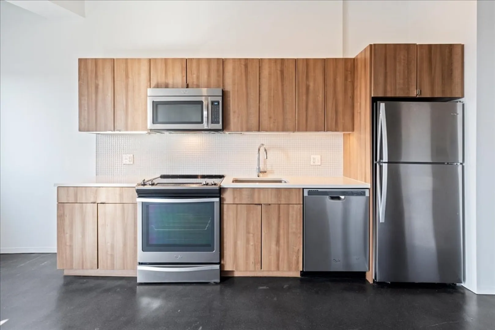
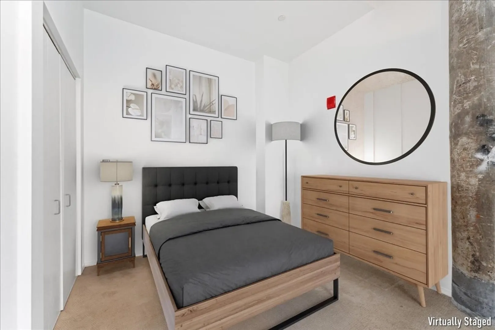
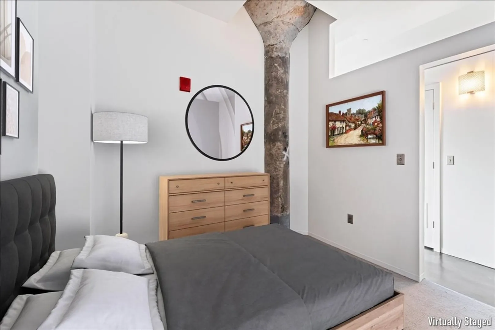
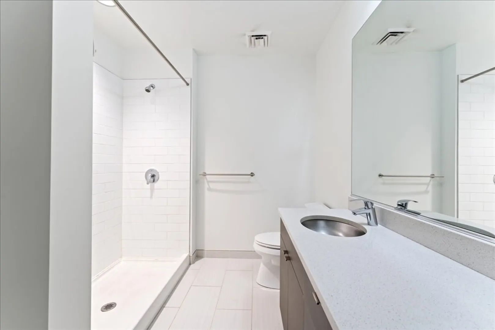
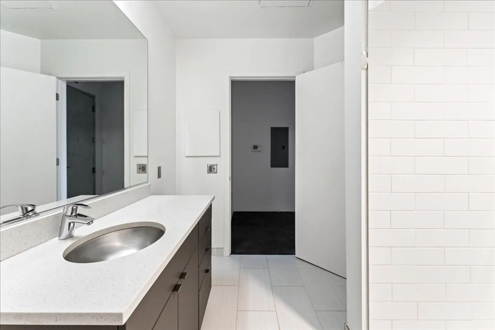
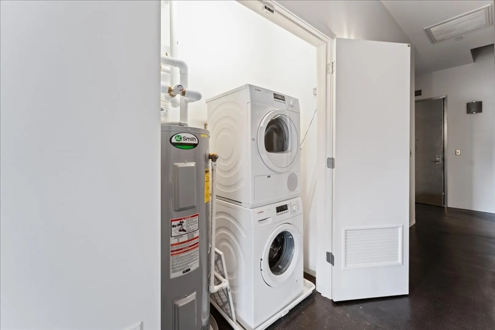
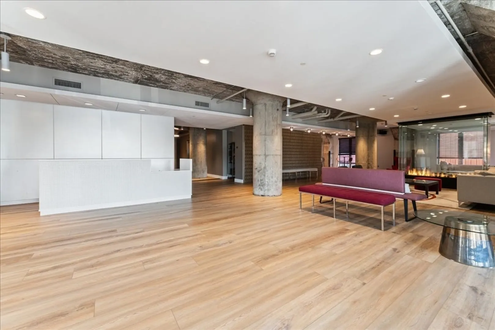
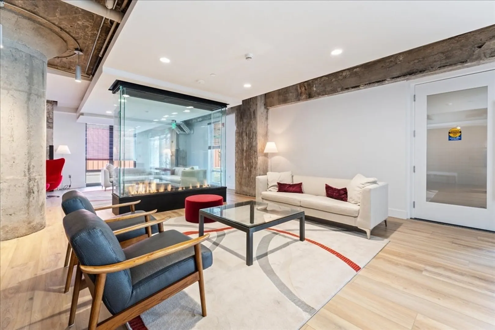
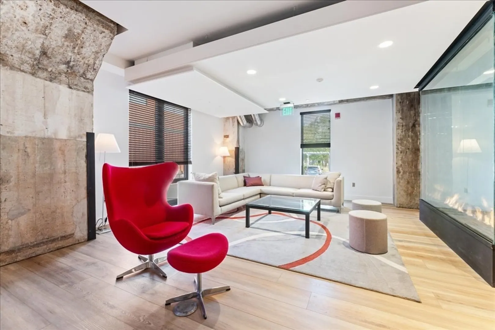
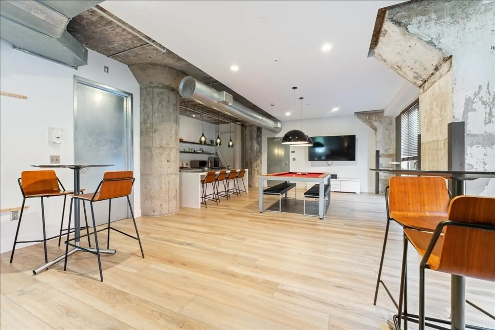
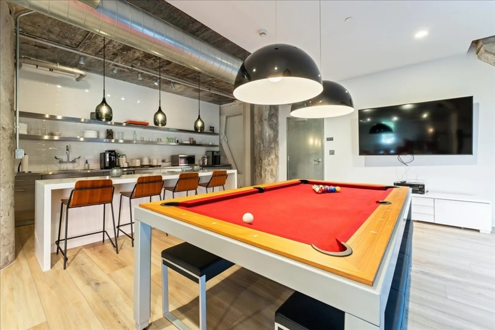
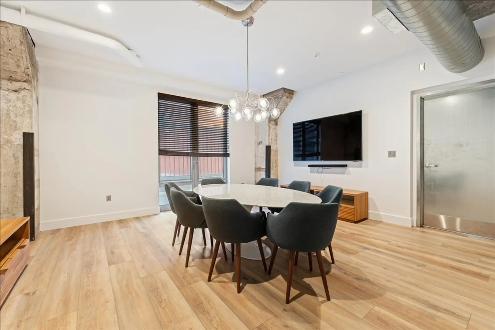
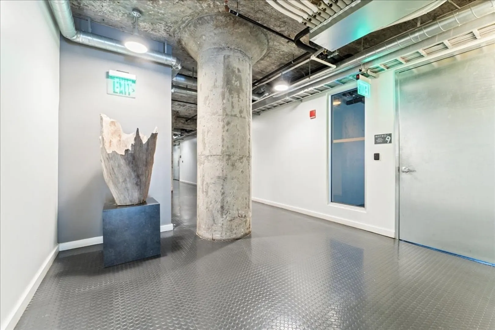
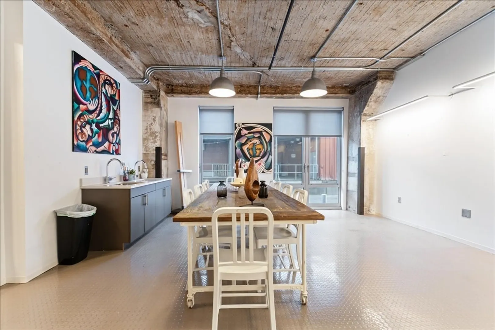
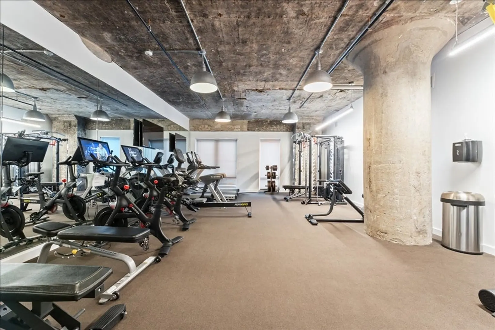
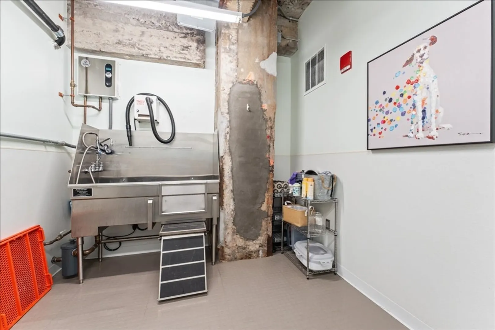
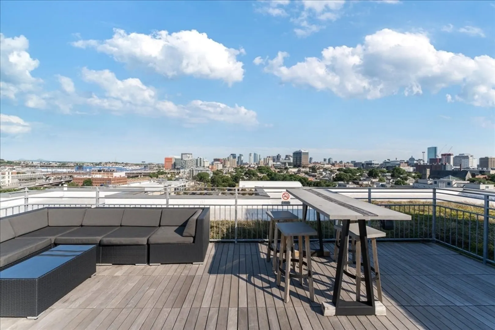
Opportunity awaits! Literally on the doorstep of the Cambridge/Somerville line-minutes from the Museum of Science- is a quiet,secure building, named the "Metro 9. These luxurious Loft style condominiums exude a unique, hip, style composed of concrete, wood, steel, exposed pipes, yet warmly appointed w tasteful, deco-artistic/modern accents. The entire first floor of the building hosts a plethora ofamenities: art/hobby space, business/conference meeting room w/flat screen, mail and package room. Billiard/game roomw/service kitchen, pet grooming room and full service gym! Sleek unit finishes include stainless steel appliances with mosaic glass tile backsplash,quartz counters in kitchen, oversized shower/vanity, in-unit laundry, high ceilings, painted concrete floors, floor to ceilingwindows overlooks western views- enjoy the sunsets! Leed certified constructed; energy efficiency, assigned parking, available immediately.
-
Highlights
- Has View: Yes
- Parking Spots: 1
- Property Type: Condominium
- Unit Number: 705
- Status: Closed
- Heating: Natural Gas, Forced Air
- Property Class: Residential Lease
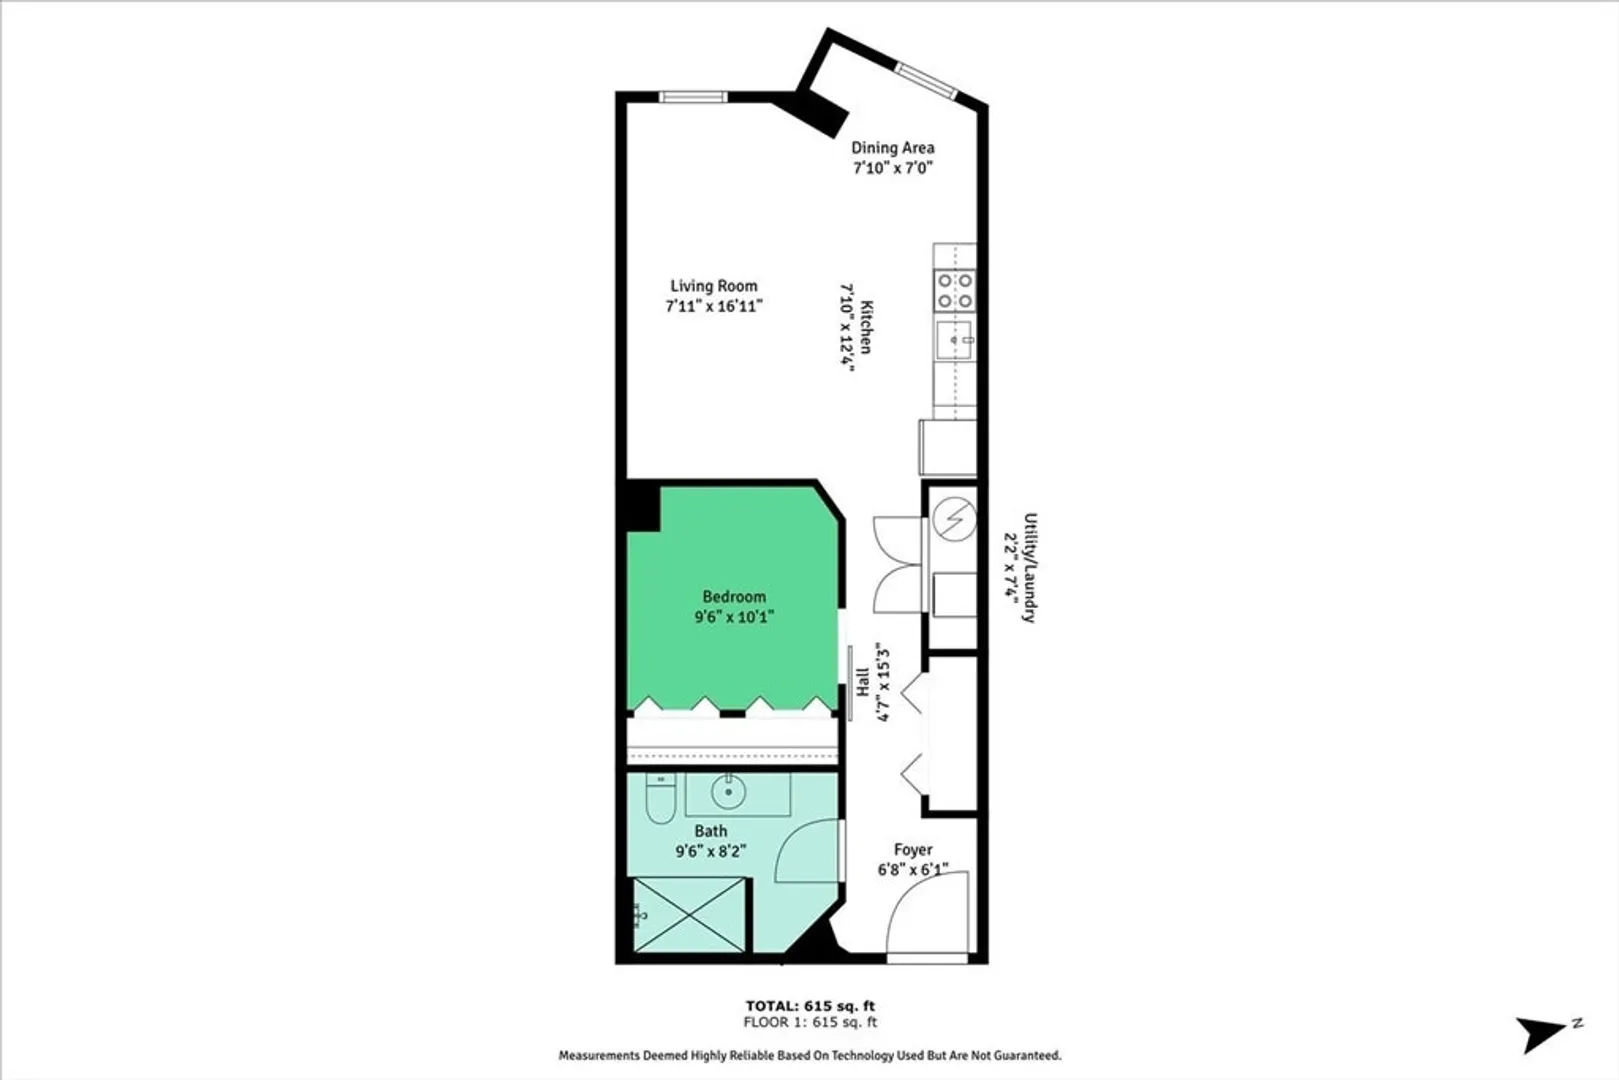
- Total Rooms: 4
- Year Built: 2015
-
Additional Details
- Appliances: Range, Dishwasher, Microwave, Refrigerator, Freezer, Washer, Dryer
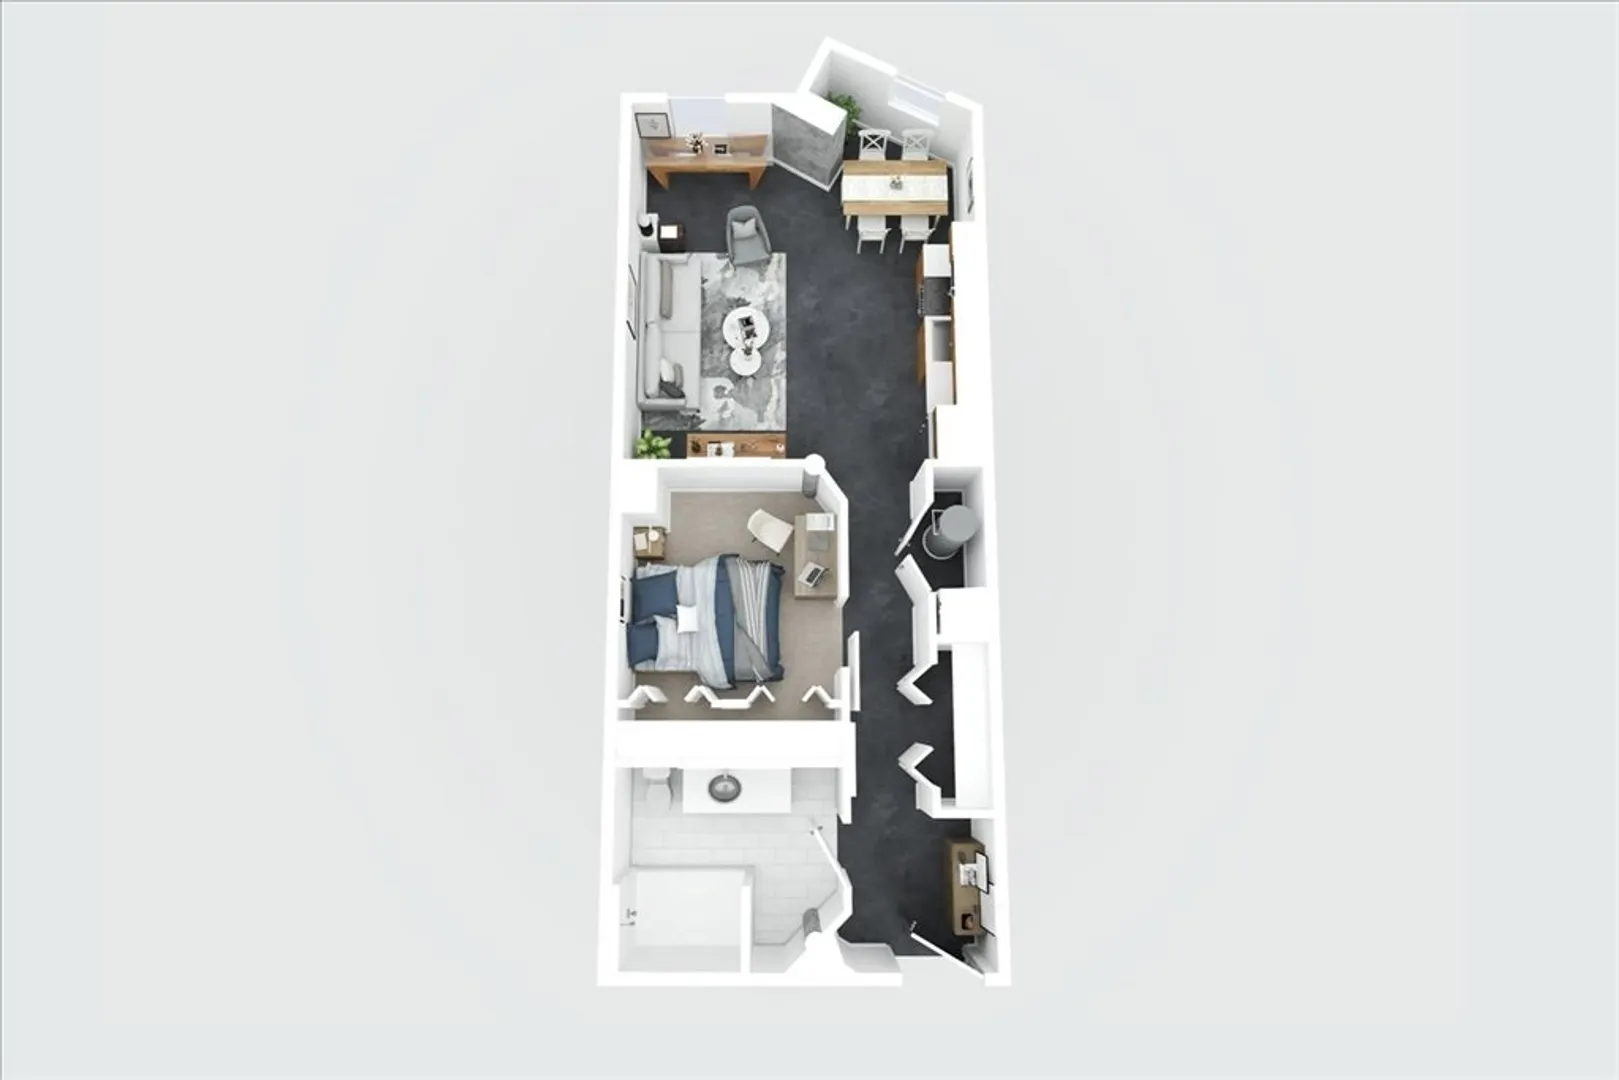
- Interior Features: Elevator, Single Living Level, Internet Available - Broadband
- View: City
- Year Built Source: Public Records
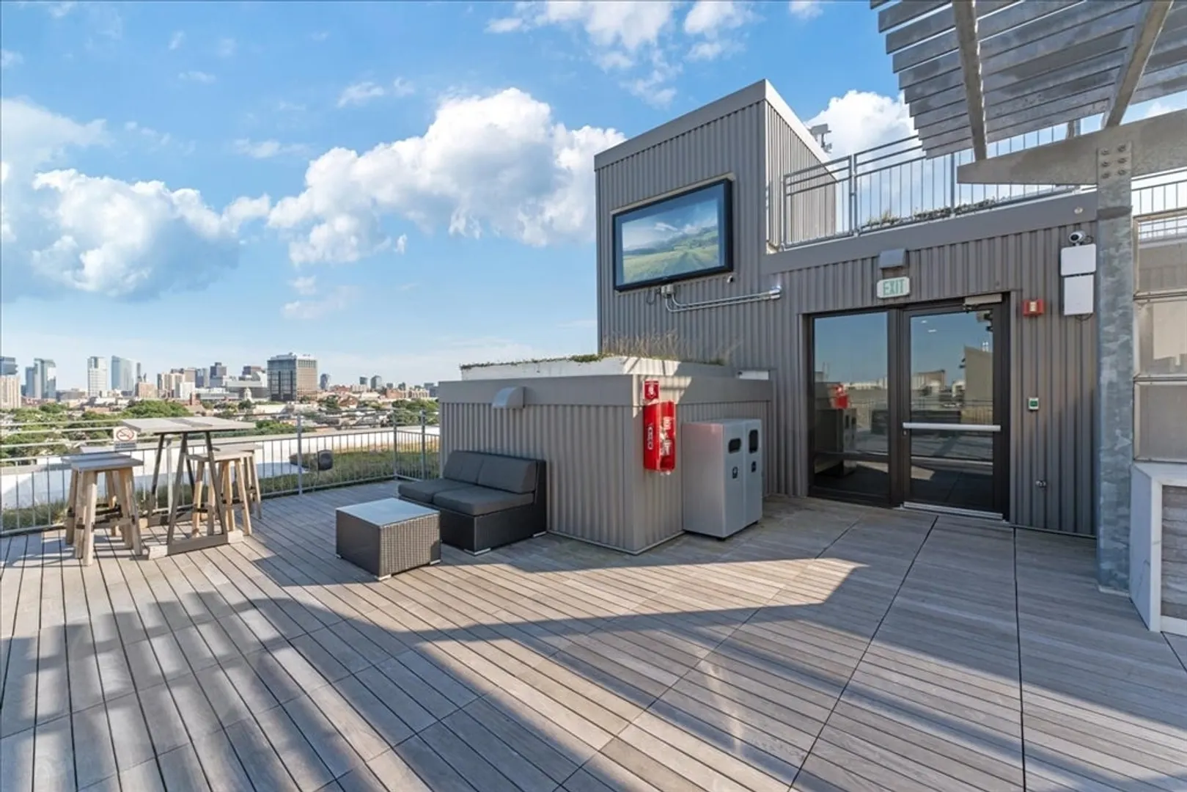
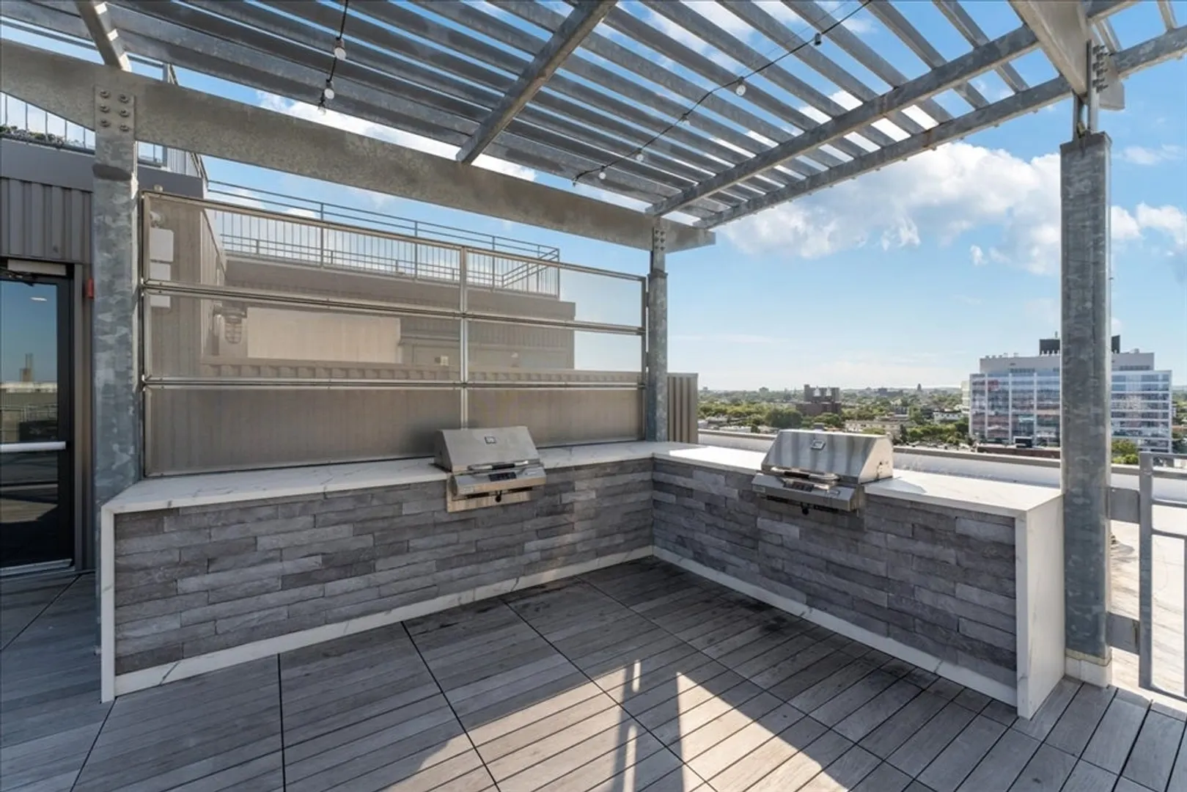
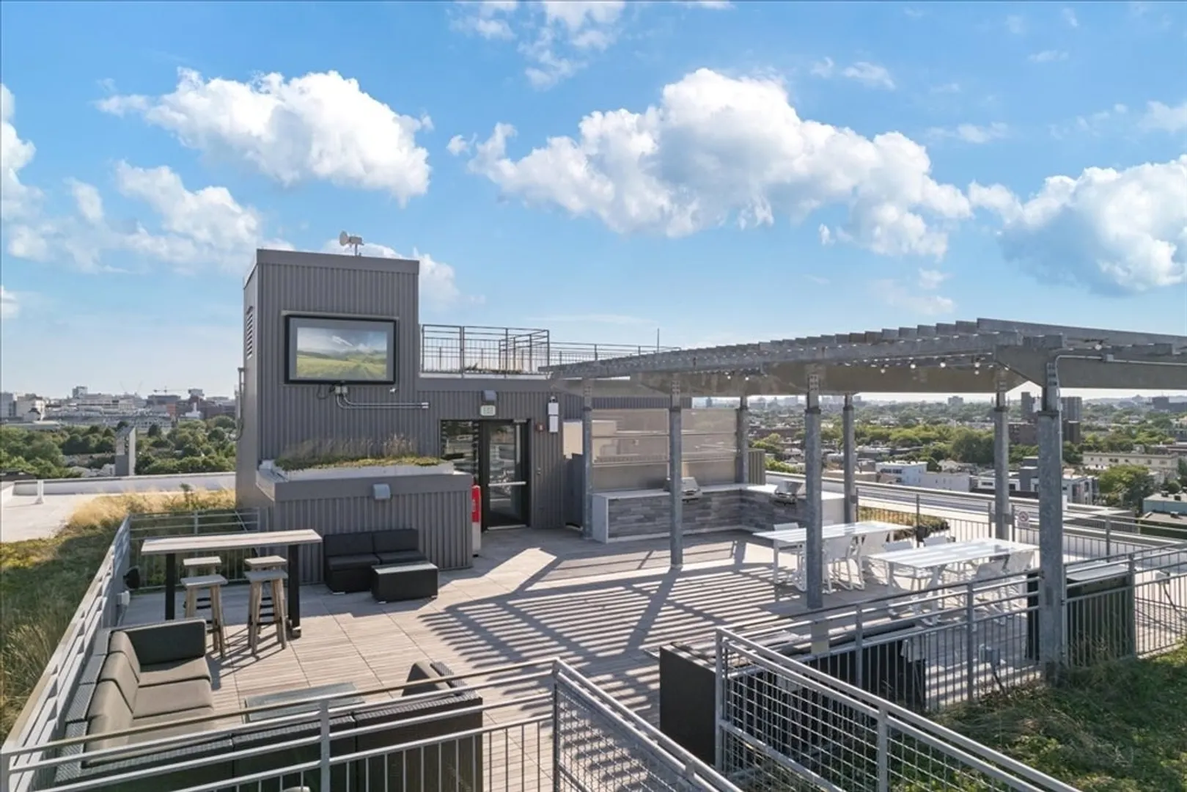
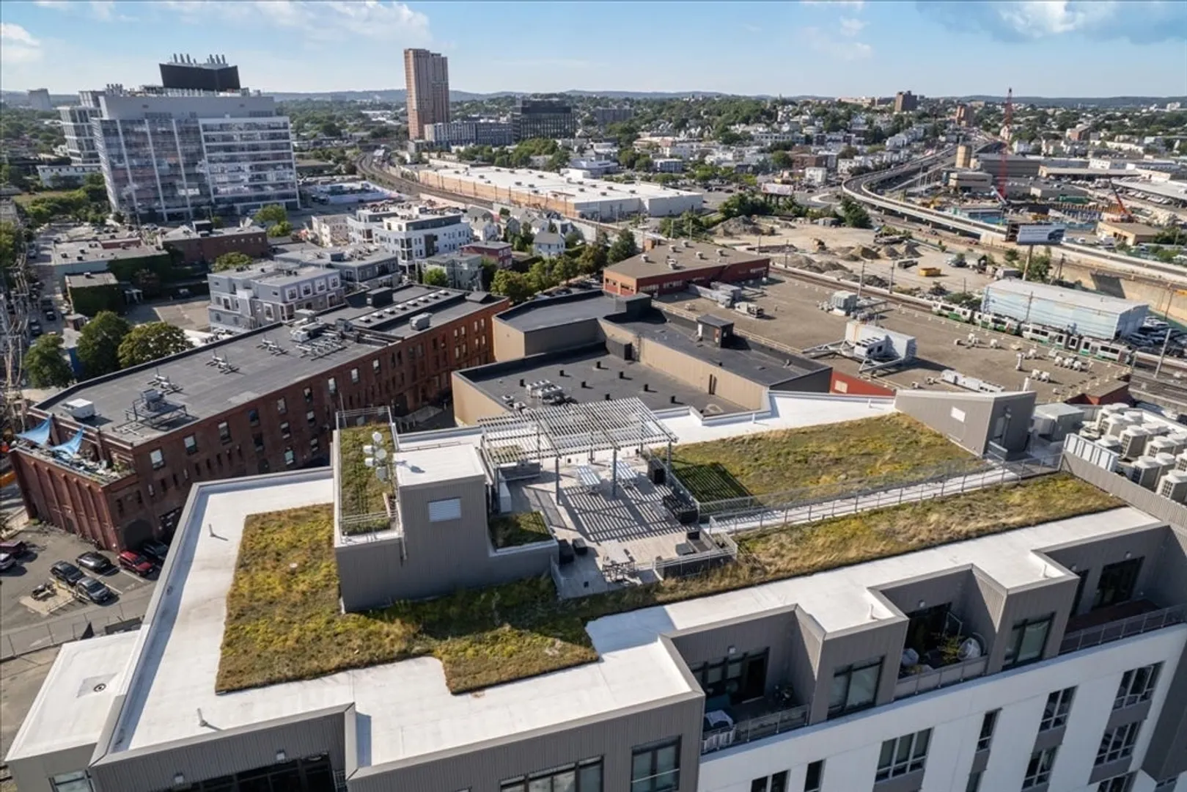
- Exterior Features: Deck - Roof, Deck - Access Rights, City View(s)
- Pets Allowed: Yes w/ Restrictions
- Year Built Details: Actual
-
Amenities
- Community Features: Public Transportation, Shopping, Park, Highway Access, Private School, Public School, T-Station, University
- Security Features: Security System
-
Fees / Taxes
- Rental Fee Includes: Water, Trash Collection, Snow Removal, Recreational Facilities, Gardener, Clubroom, Laundry Facilities, Parking, Security
Similar Listings
Sold
11 Photos
Sold
32 Photos
Sold
6 Photos
Sold
14 Photos
Content © 2026 MLS Property Information Network, Inc. The information in this listing was gathered from third party resources including the seller and public records.
Listing information provided courtesy of Non Member Office.
MLS Property Information Network, Inc. and its subscribers disclaim any and all representations or warranties as to the accuracy of this information.
