
Rented!
$2,600/mo
1
Bed
1
Bath
564
Living Area
-
Property Description
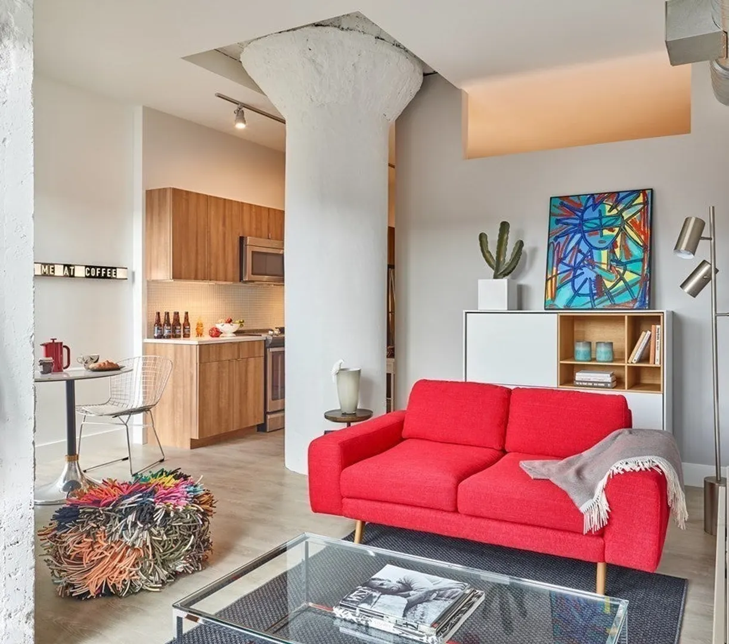
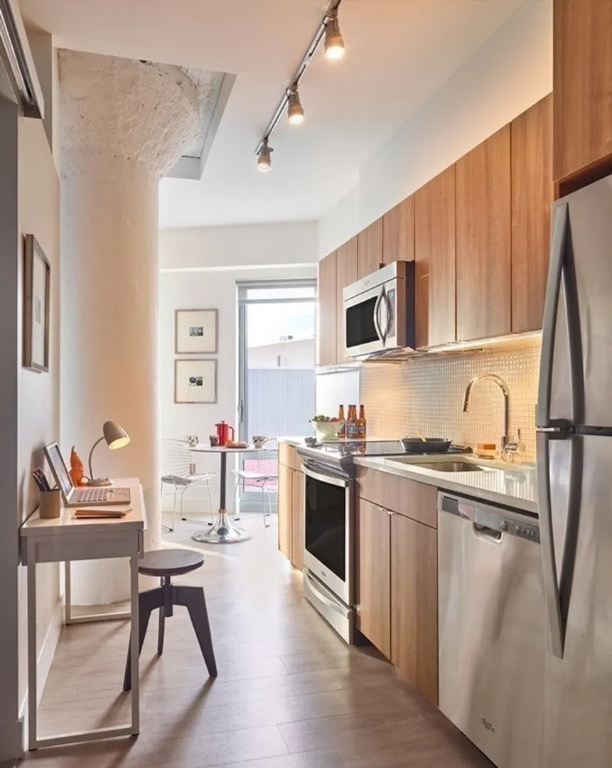
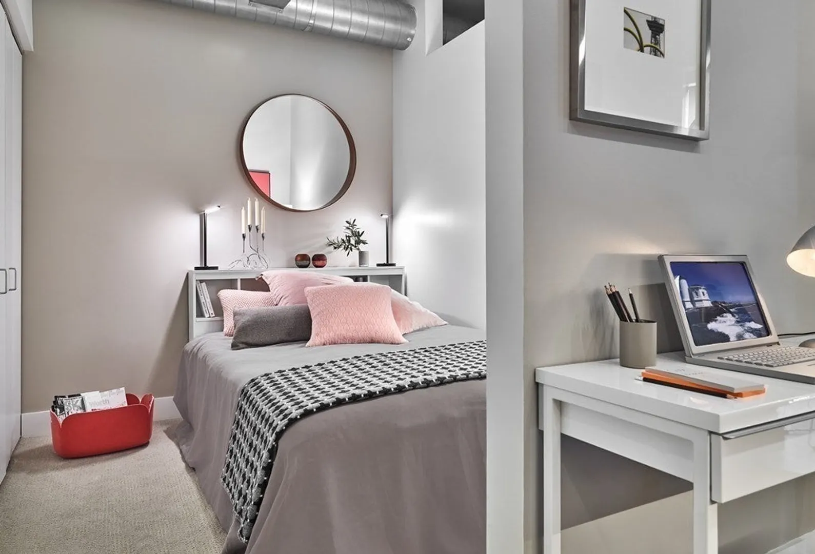
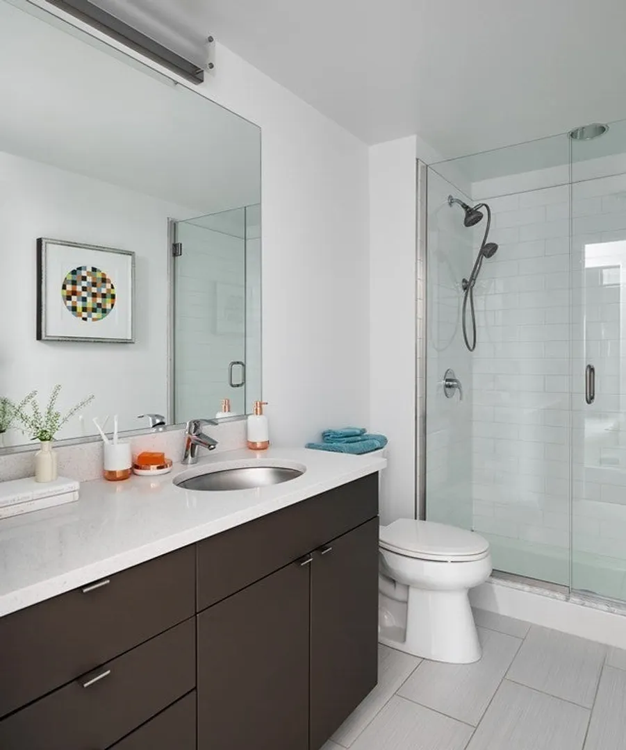
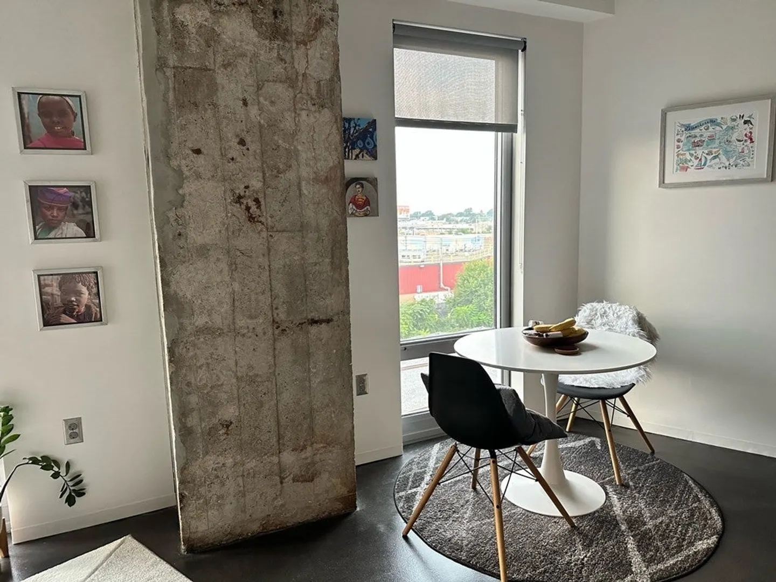
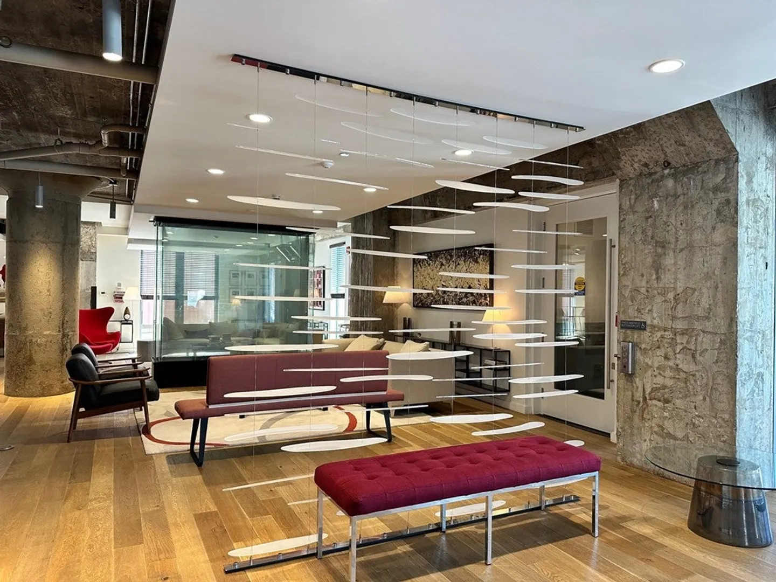
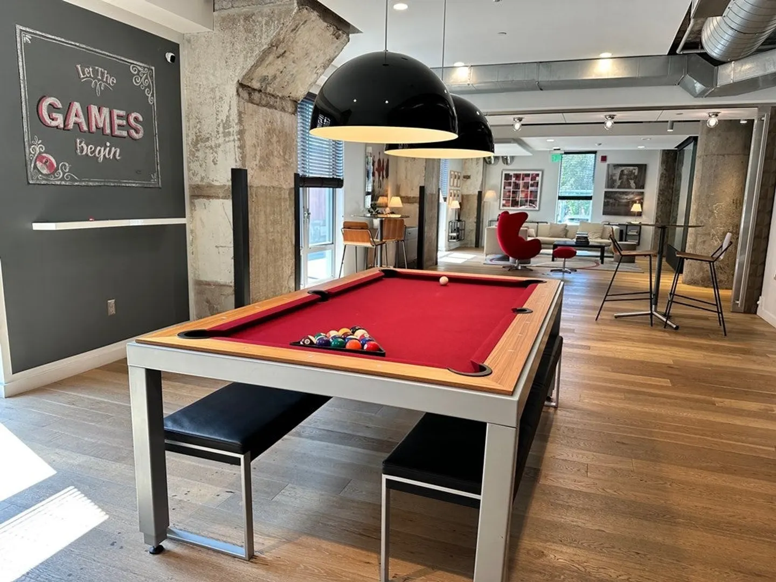
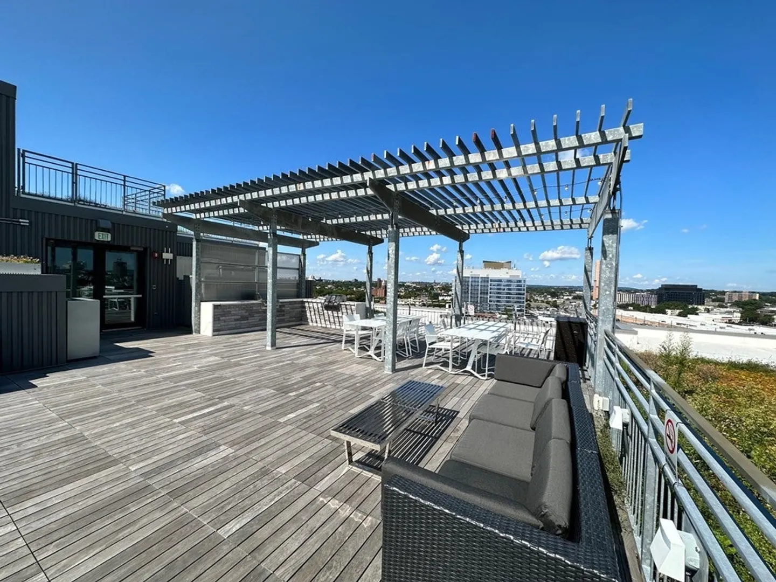
Stylish and sunny loft-style residence, ideally located on the Cambridge/Somerville line, close to Inman, Kendall, Union, Davis & Harvard squares. The industrial chic 4th floor home is accented by concrete accent walls, steel ductwork and polished concrete floors. Kitchen offers abundant cabinetry and stainless-steel appliances and unit’s stand-out soaring ceilings with floor-to-ceiling windows frame panoramic city views. Central air conditioning and in-unit laundry, too. Resident amenities at the LEED Gold Certified Metro-9 building include: common lobby area with gas fireplace and lounge, billiards, conference room, fitness center, package room, roof deck with city views and built-in outdoor grills & TV, arts amenity space and bicycle stations. Deeded parking space available for additional $150 per month. Sorry, no pets. Metro9 is a smoke-free community.
-
Highlights
- Area: Union Square
- Heating: Electric, Forced Air
- Property Class: Residential Lease
- Total Rooms: 3
- Year Built: 2016
- Has View: Yes
- Parking Spots: 1
- Property Type: Condominium
- Unit Number: 406
- Status: Closed
-
Additional Details
- Appliances: Disposal, ENERGY STAR Qualified Refrigerator, ENERGY STAR Qualified Dryer, ENERGY STAR Qualified Dishwasher, ENERGY STAR Qualified Washer, Cooktop, Oven - ENERGY STAR
- Interior Features: Elevator, Single Living Level
- Year Built Source: Builder
- Exterior Features: Professional Landscaping, City View(s)
- View: City
-
Amenities
- Community Features: Public Transportation, Shopping, Tennis Court(s), Park, Walk/Jog Trails, Medical Facility, Bike Path, Highway Access, House of Worship, Private School, Public School, T-Station
- Security Features: Security System
-
Fees / Taxes
- Rental Fee Includes: Water, Sewer, Trash Collection, Snow Removal, Recreational Facilities, Gardener, Air Conditioning, Clubroom
Similar Listings
Sold
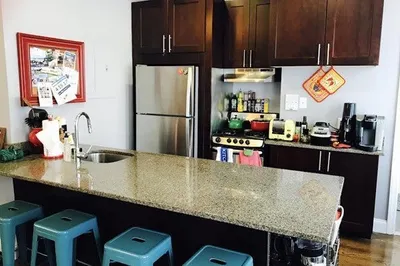
24 Photos
Sold
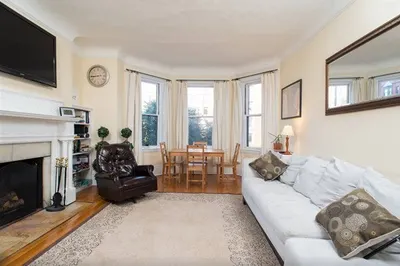
16 Photos
Sold
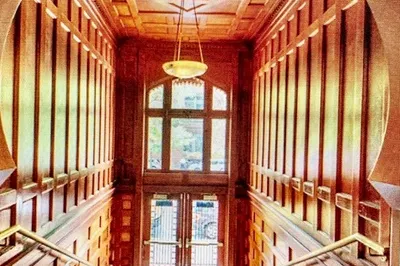
32 Photos
Sold
5 Photos
Content © 2026 MLS Property Information Network, Inc. The information in this listing was gathered from third party resources including the seller and public records.
Listing information provided courtesy of Coldwell Banker Realty - Boston.
MLS Property Information Network, Inc. and its subscribers disclaim any and all representations or warranties as to the accuracy of this information.
