
Sold!

$560,000
1
Bed
1
Bath
656
Living Area
-
Property Description
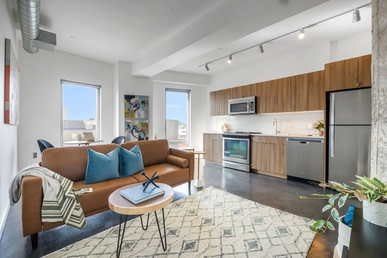
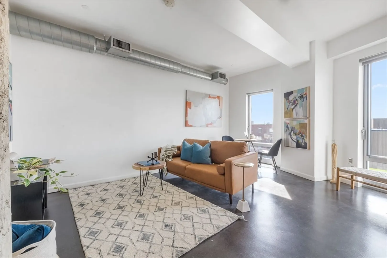
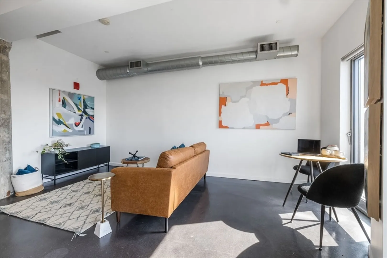
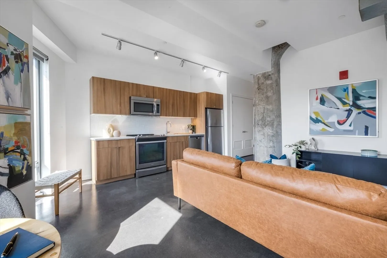
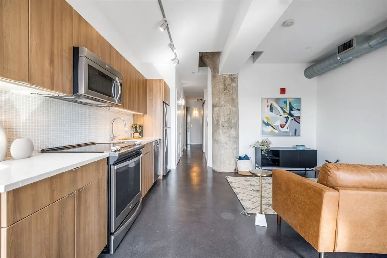
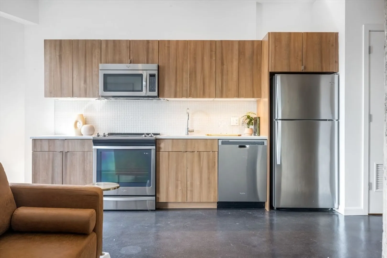
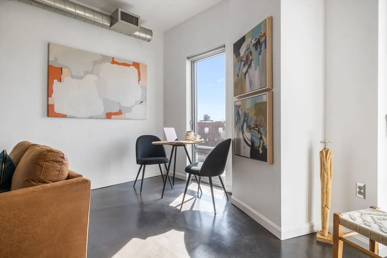
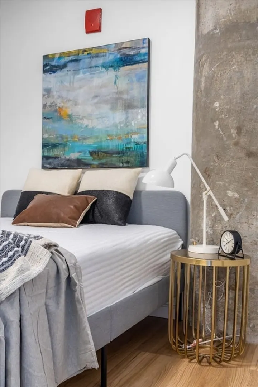
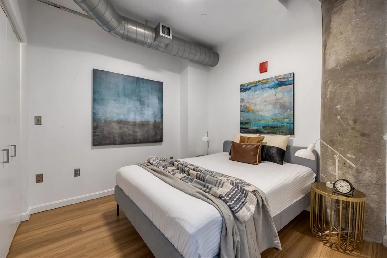
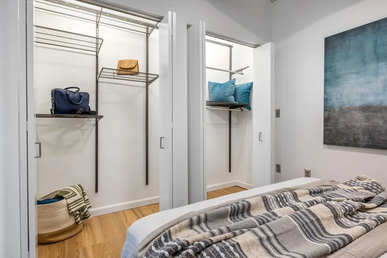
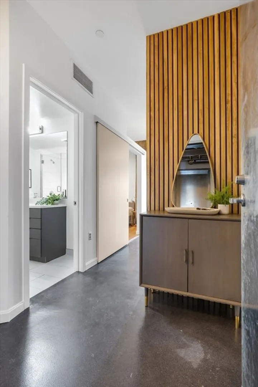
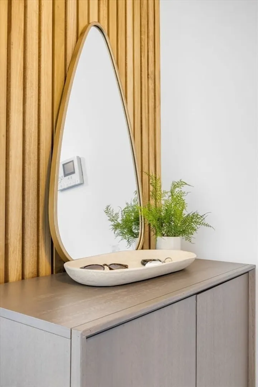
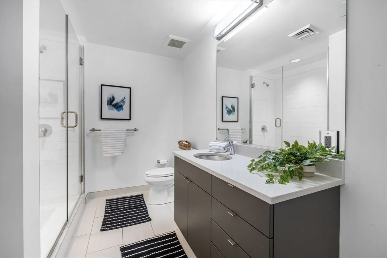
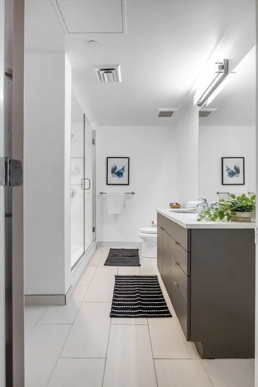
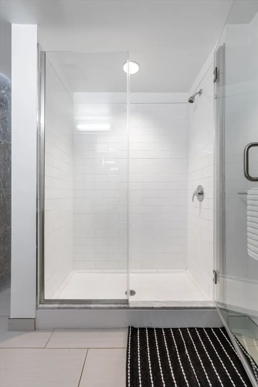
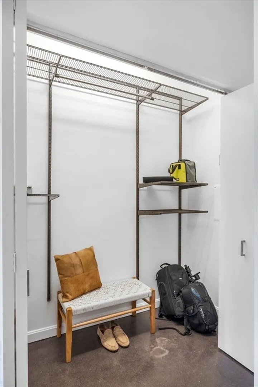
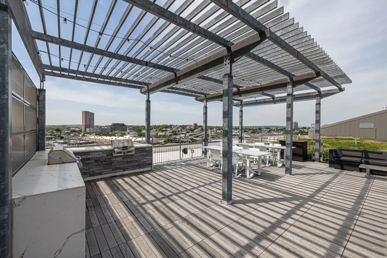
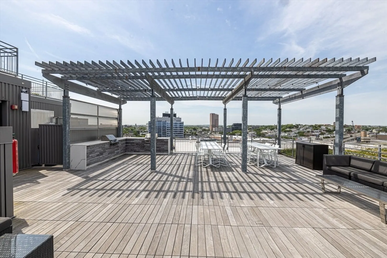
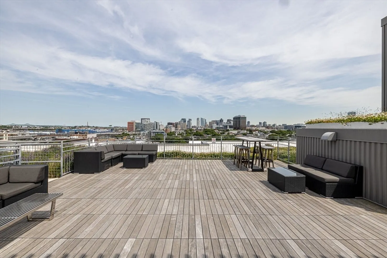
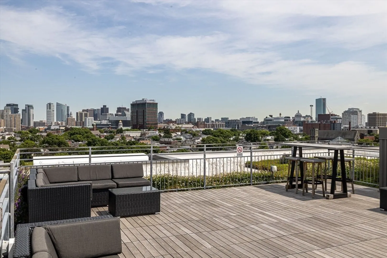
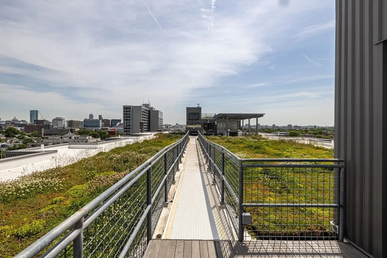
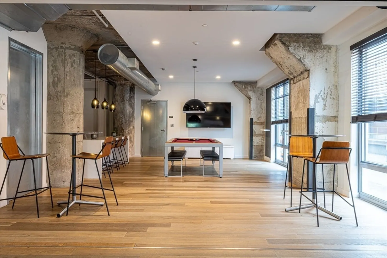
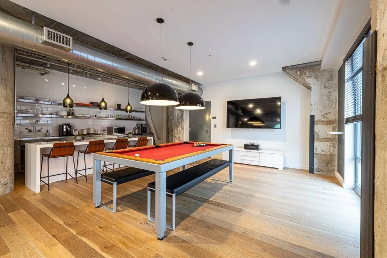
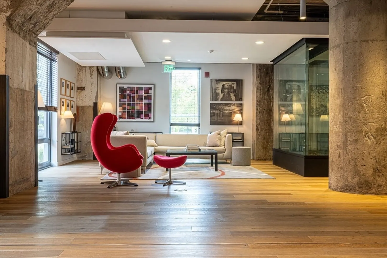
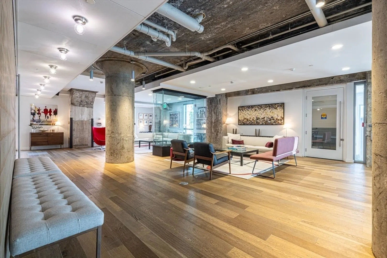
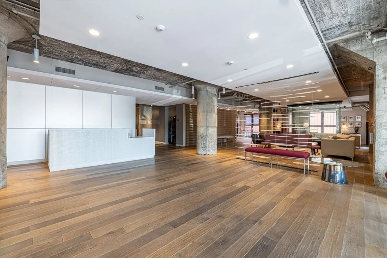
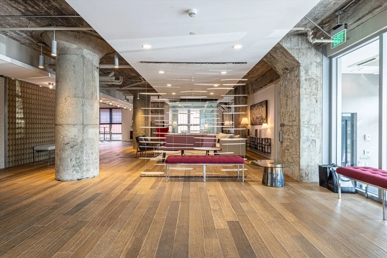
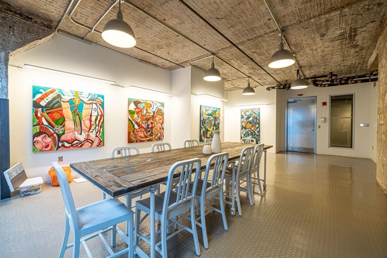
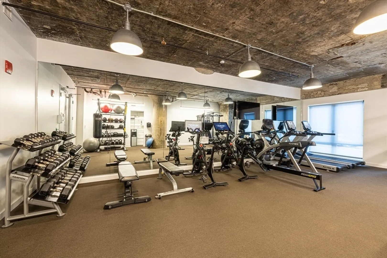
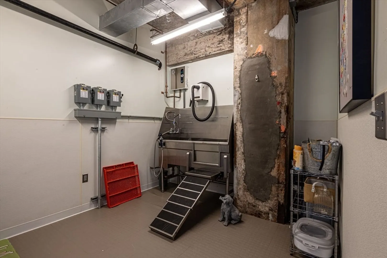
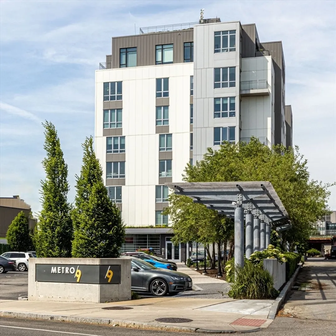
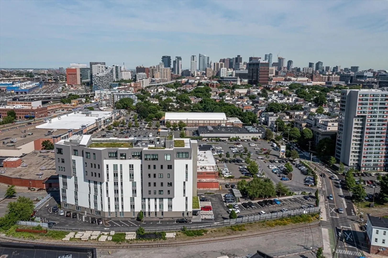
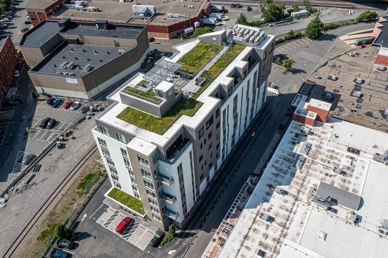
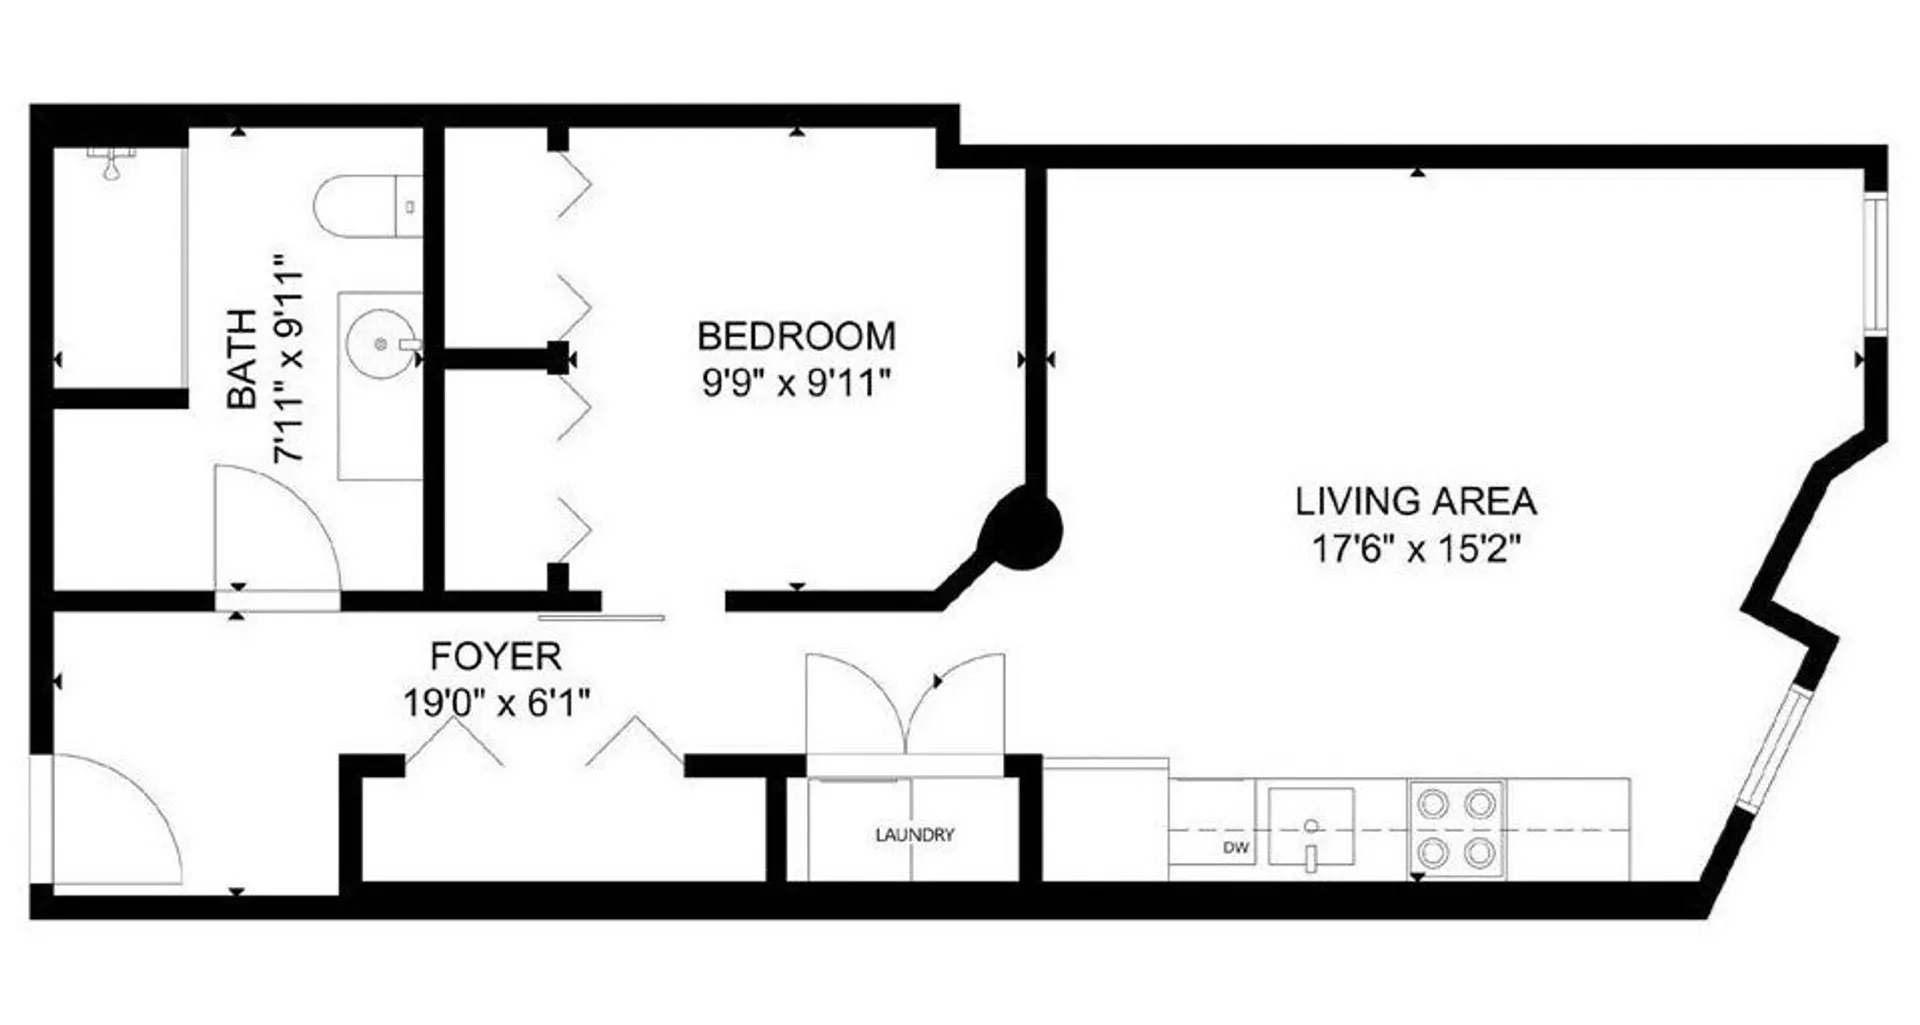
Welcome home to this sun splashed industrial chic 1 bed in a brilliant urban location on the Somerville/Cambridge line. Metro9 in a professionally managed, pet friendly LEED GOLD certified condo building that was converted in 2015. Featuring a stunning green-scape roof-deck with city skyline views and grill area and amenity spaces galore including an onsite gym, pet grooming area, coffee bar and meeting spaces for the work from home crowd. The unit was just freshly painted top to bottom and sports new LVP flooring in the bedroom as well as a custom ELFA closet systems for maximum utility and future customization. The unit makes use of every square inch and takes advantage of its tall ceilings. Easily accommodate a comfortable living room with a separate eating area or office nook, the bedroom hides behind a barn door slider and is a cozy retreat after a long day. The location is A++ with easy access to 93, Green & Orange Lines, Kendall, the technology belt and Downtown Boston.
-
Highlights
- Cooling: Central Air, Heat Pump
- HOA Fee: $567
- Property Class: Residential
- Total Rooms: 2
- Year Built: 2015
- Heating: Central, Heat Pump
- Parking Spots: 1
- Property Type: Condominium
- Unit Number: 405
- Status: Closed
-
Additional Details
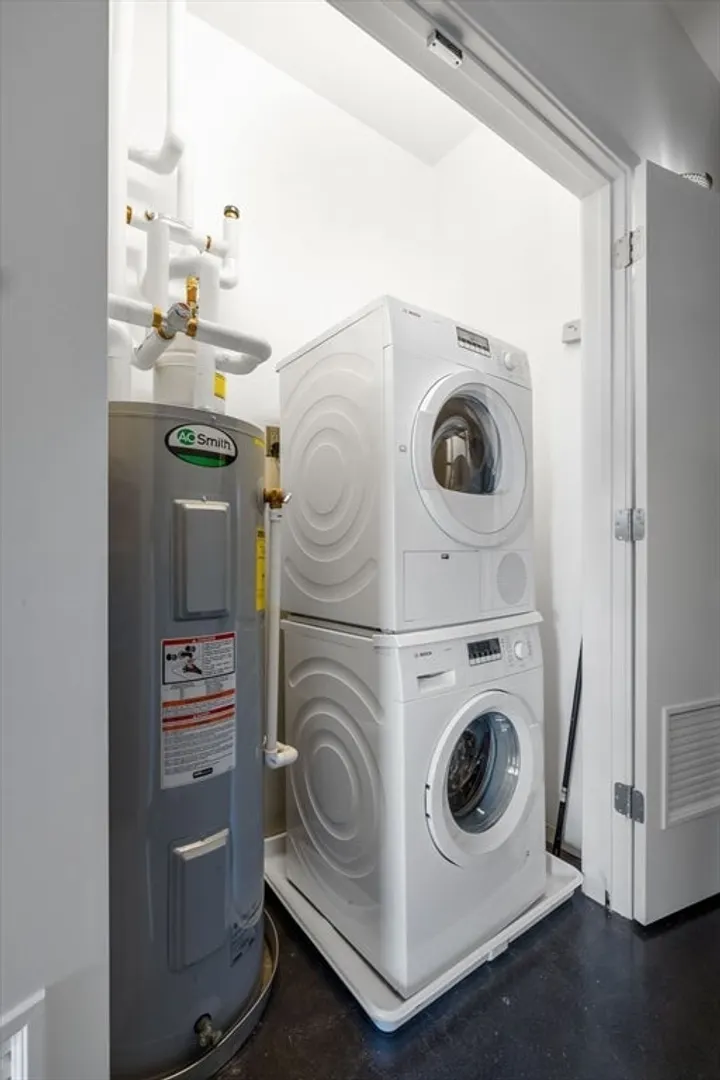
- Appliances: Range, Microwave, Refrigerator, Washer, Dryer
- Flooring: Tile, Vinyl, Concrete
- Total Number of Units: 100
- Year Built Source: Public Records
- Basement: N
- Pets Allowed: Yes w/ Restrictions
- Year Built Details: Actual
- Zoning: Res
-
Amenities
- Community Features: Public Transportation, Shopping, Park, Bike Path, Highway Access, T-Station
- Parking Features: Off Street, Deeded
-
Utilities
- Sewer: Public Sewer
- Water Source: Public
-
Fees / Taxes
- Assessed Value: $483,900
- Compensation Based On: Net Sale Price
- HOA Fee Includes: Water, Sewer, Insurance, Maintenance Structure, Maintenance Grounds, Snow Removal, Reserve Funds
- Taxes: $5,004
- Buyer Agent Compensation: 2.5%
- HOA Fee Frequency: Monthly
- Tax Year: 2023
Similar Listings
Sold
4 Photos
Sold

20 Photos
Sold
12 Photos
Sold
19 Photos
Content © 2026 MLS Property Information Network, Inc. The information in this listing was gathered from third party resources including the seller and public records.
Listing information provided courtesy of Flow Realty, Inc..
MLS Property Information Network, Inc. and its subscribers disclaim any and all representations or warranties as to the accuracy of this information.
