
9 Maxwell Ct
$1,080,000
12
Beds
6
Baths
3,168
Sqft
- Request Info
- Call
- Save
-
More
- Mortgage Calculator

Property Tools
$1,080,000
12
Beds
6
Baths
3,168
Living Area
-
Property Description
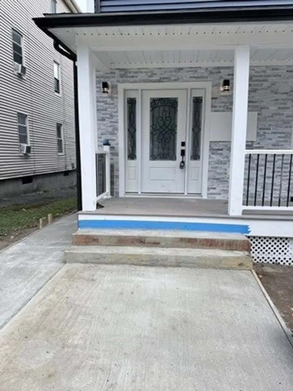
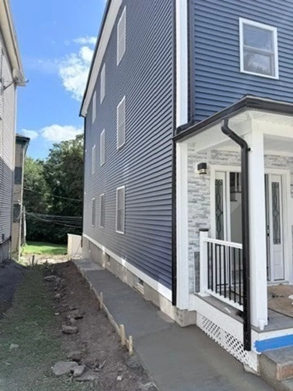
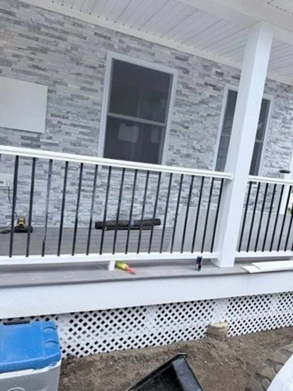
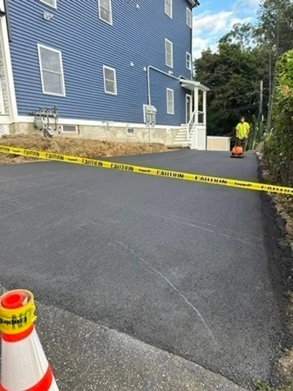
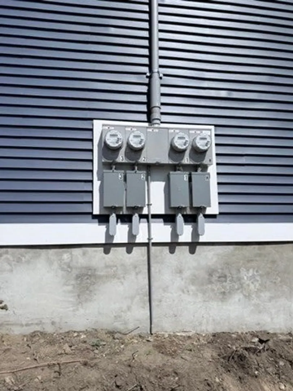
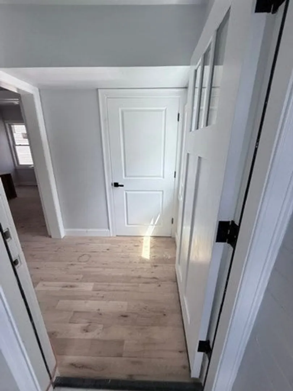
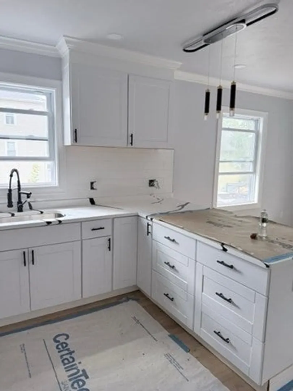
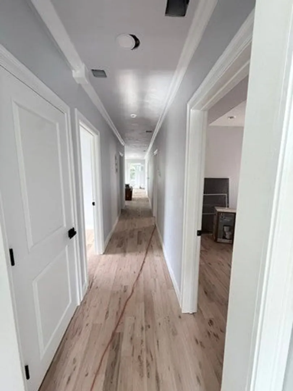
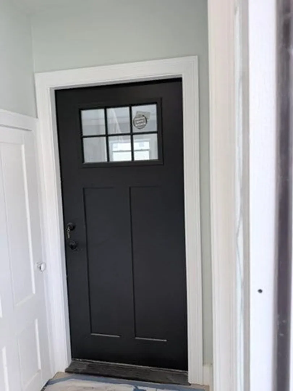
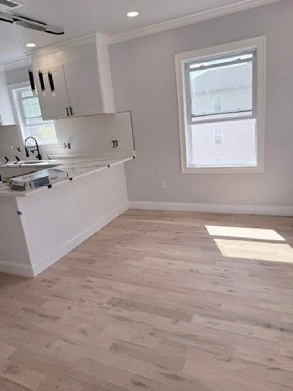
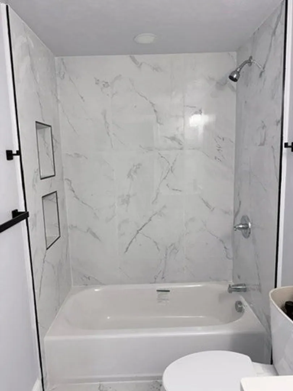
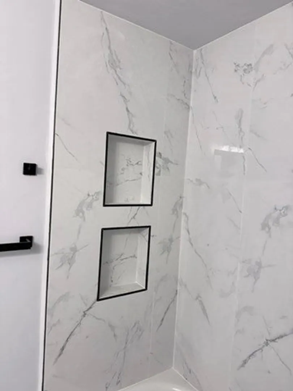
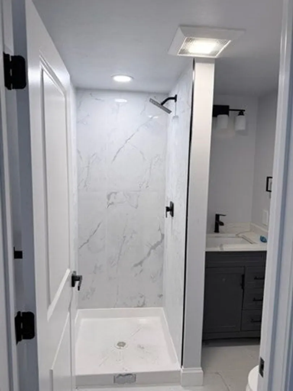
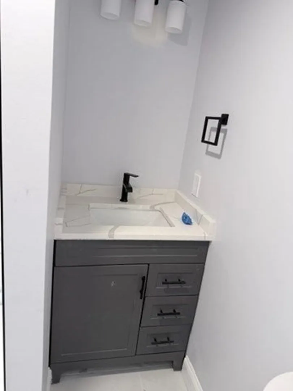
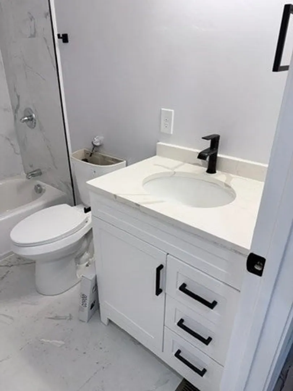
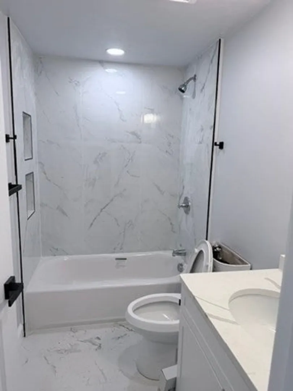
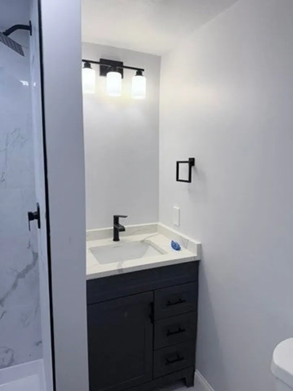
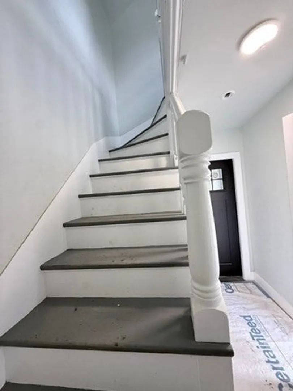
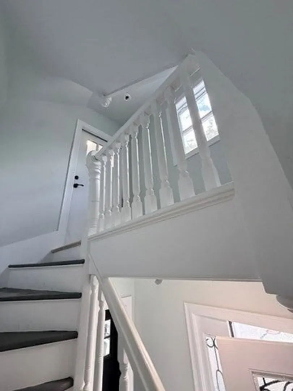
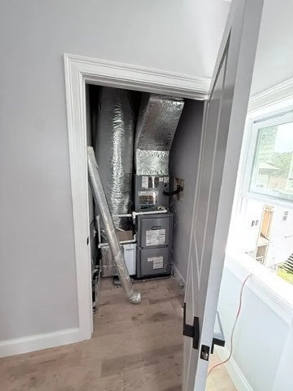
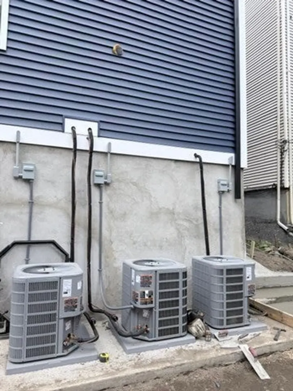
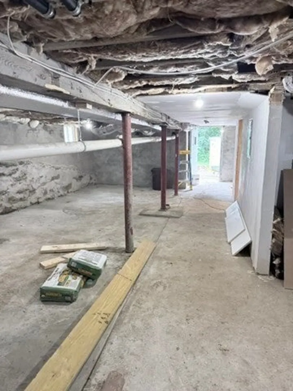
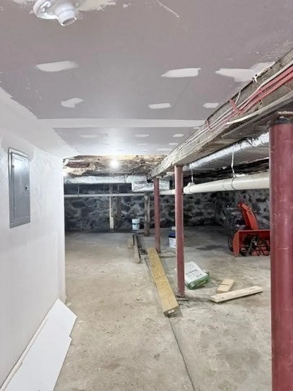
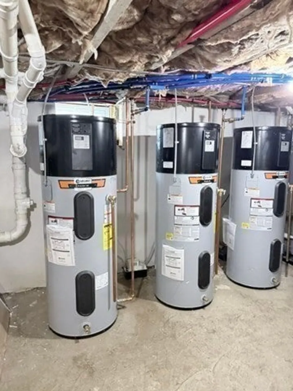
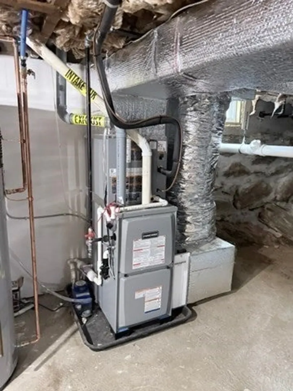
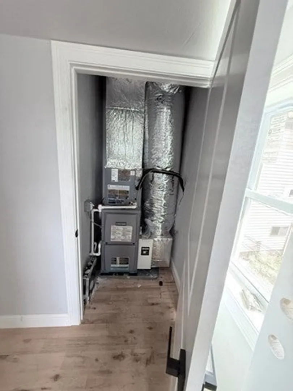
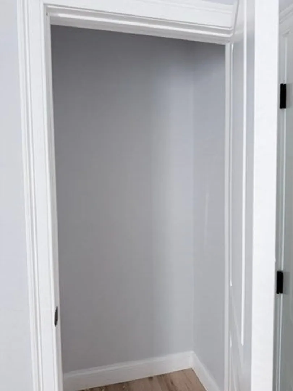
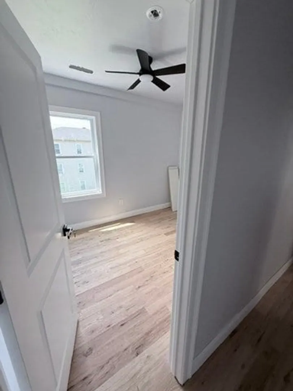
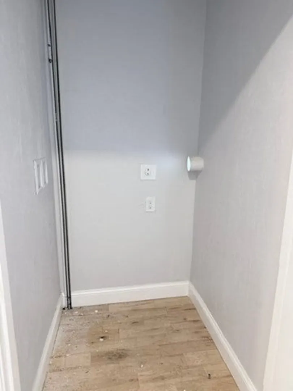
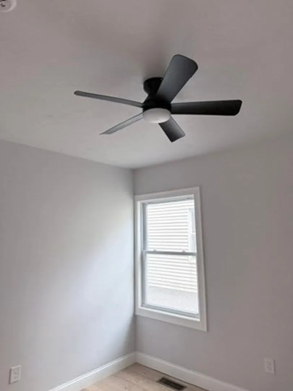
Fully renovated 3-family property offering an excellent opportunity for both investors and owner-occupants. Each spacious unit features 4 bedrooms and 2 full bathrooms, including a primary bedroom with an en-suite bathroom. The open-concept kitchen and living area creates a bright, modern, and inviting living space. This property has been extensively renovated with new electrical, plumbing, heating/cooling systems, roof, siding, and windows. Newly installed hardwood flooring through out each apartment. Updated kitchens featuring granite countertops and bathrooms complement the modern interior. Unit 1 features an in-unit washer and dryer hookup. Units 2 and 3 have washer and dryer hookups in the basement. The finished basement provides additional storage space for tenants. The property also features a newly paved driveway and off-street parking for approximately 4 cars. A rare opportunity to own a substantially renovated multi-family property with generous living space and strong rental potential. Convenient Worcester location with easy access to downtown, major highways, shopping, and local amenities. Property has Lead certificate compliance..
-
Highlights
- Levels: 3
- Property Class: Residential Income
- Stories: 3
- Year Built: 1890
- Parking Spots: 4
- Property Type: 3 Family - 3 Units Up/Down
- Total Rooms: 24
- Status: Active
-
Additional Details
- Basement: Full
- Flooring: Wood
- Road Frontage Type: Public
- SqFt Source: Public Record
- Year Built Details: Approximate
- Zoning: Rg-5
- Construction: Frame
- Foundation: Brick/Mortar
- Roof: Shingle
- Total Number of Units: 3
- Year Built Source: Public Records
-
Amenities
- Parking Features: Paved Drive, Off Street
-
Utilities
- Electric: 220 Volts
- Water Source: Public
- Sewer: Public Sewer
-
Fees / Taxes
- Assessed Value: $43,700
- Taxes: $5,900
- Tax Year: 2026
Similar Listings
Sold
42 Photos
Sold
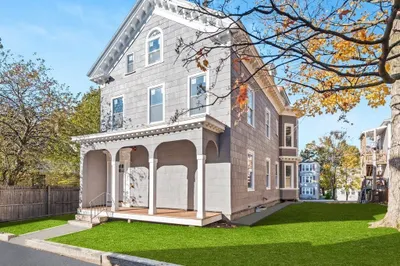
41 Photos
Sold
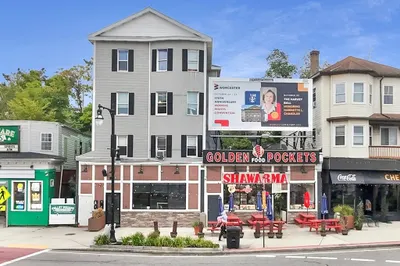
26 Photos
Sold
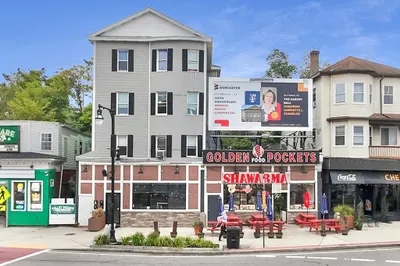
26 Photos
Content © 2026 MLS Property Information Network, Inc. The information in this listing was gathered from third party resources including the seller and public records.
Listing information provided courtesy of Popular Properties Realty,Inc..
MLS Property Information Network, Inc. and its subscribers disclaim any and all representations or warranties as to the accuracy of this information.