
9 Maverick Drive
$199,000
2
Beds
1/1
Bath
1,104
Sqft
- Request Info
- Call
- Save
-
More
- Mortgage Calculator

Property Tools
$199,000
2
Beds
1/1
Bath
1,104
Living Area
-
Property Description
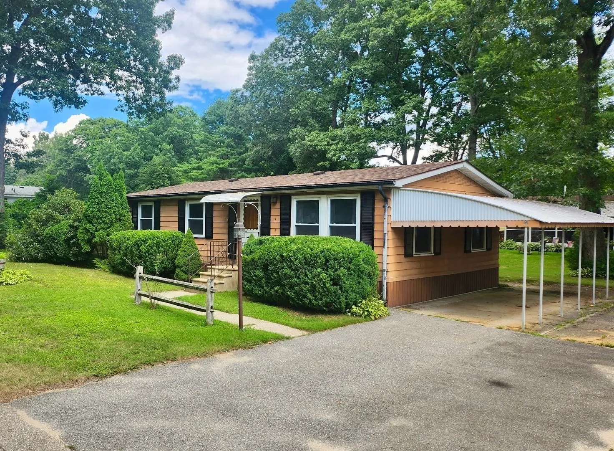
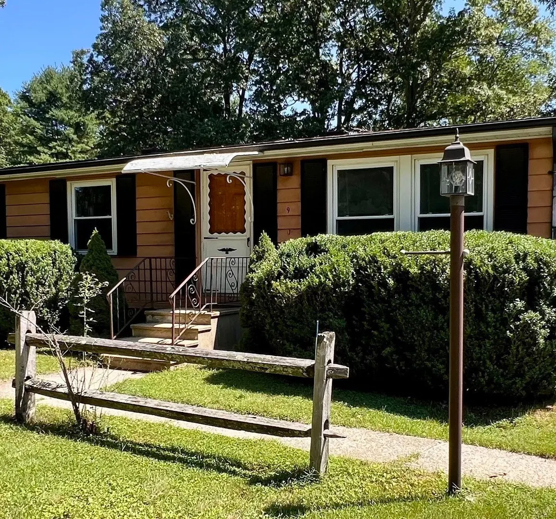
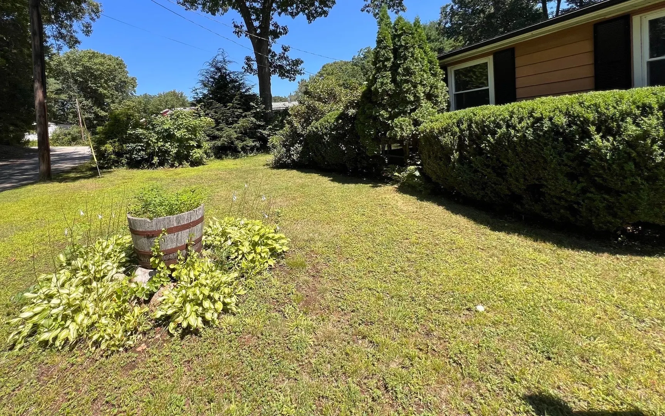
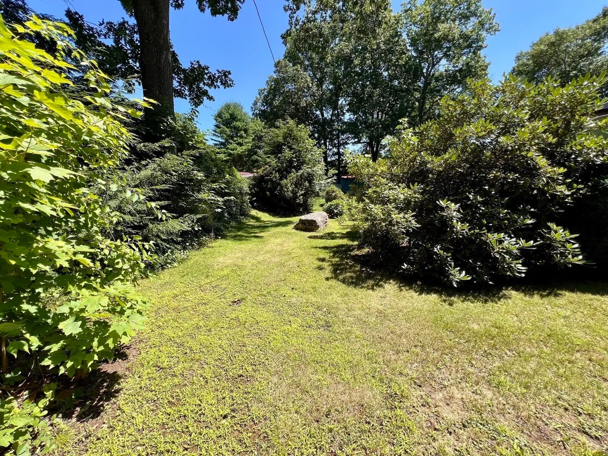
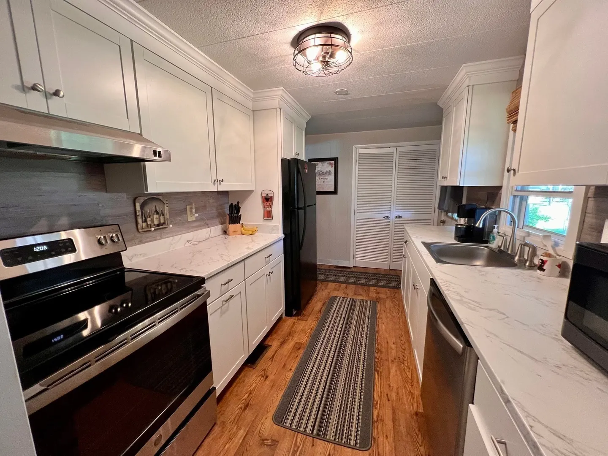
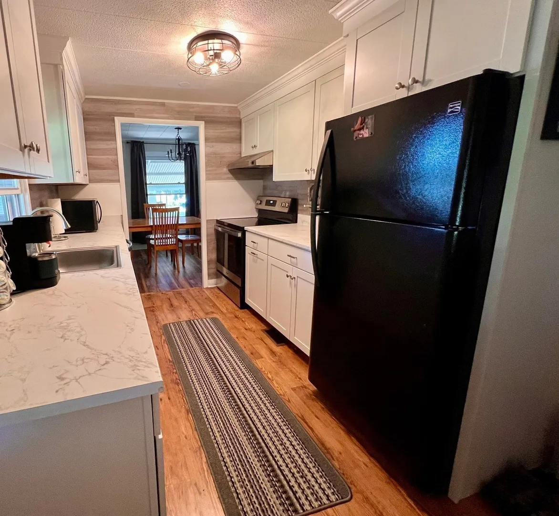
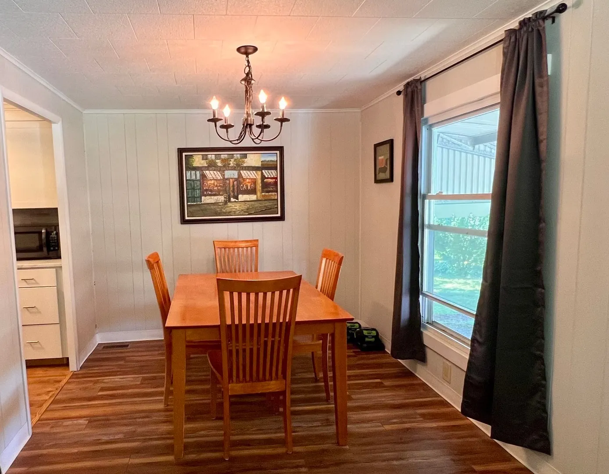
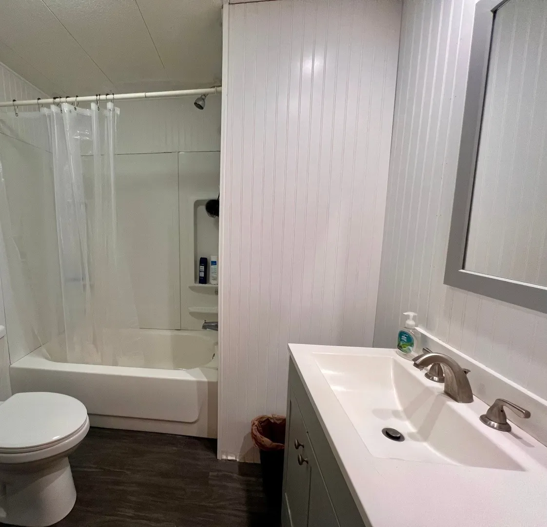
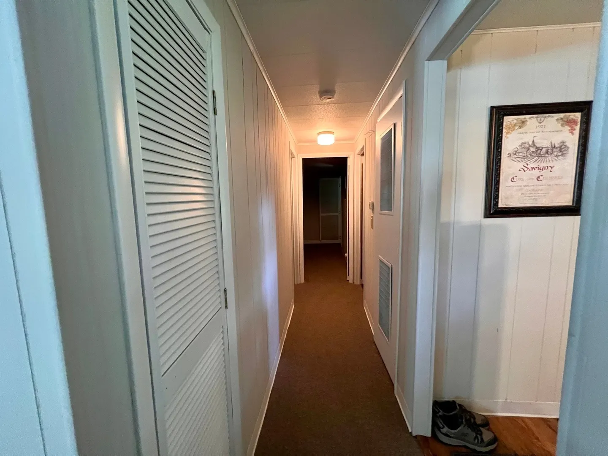
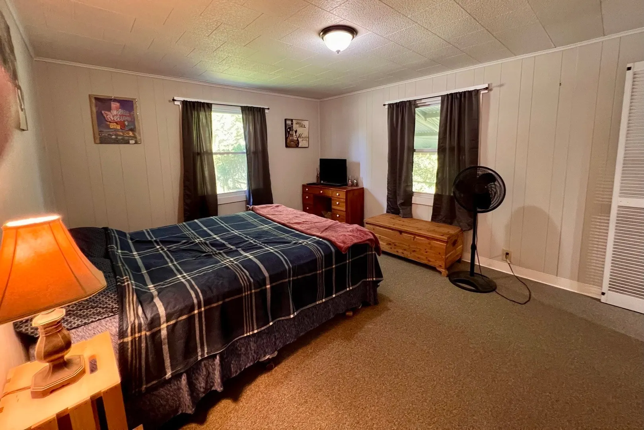
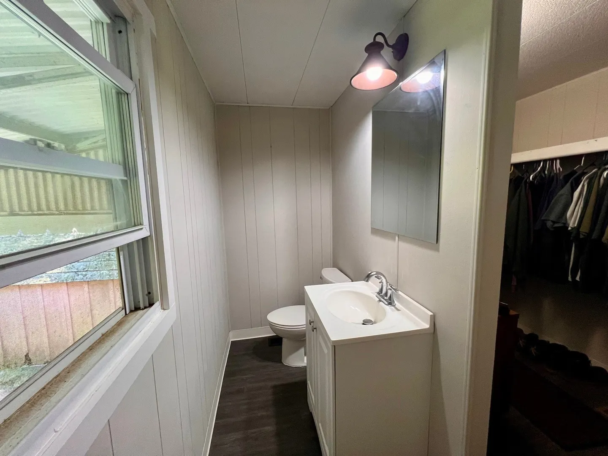
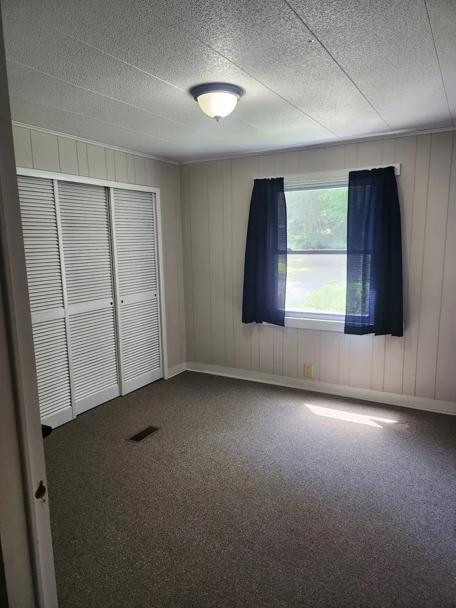
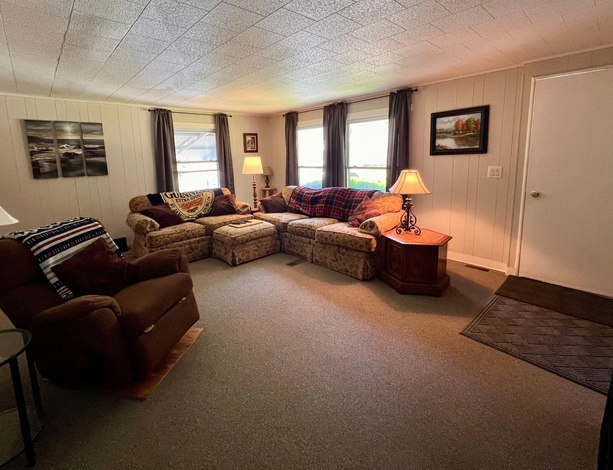
Welcome to 9 Maverick Drive, Brookfield, MA- A charming move-in-ready mobile home that perfectly blends both comfort and convenience. Meticulously maintained, this home boasts a beautifully updated kitchen with modern appliances, two comfortably sized bedrooms for peaceful retreats, a full bathroom as well as a convenient half-bath just off the primary bedroom, which also features a very spacious walk-in closet. Outside, you'll find an attached carport and a screen porch that overlooks a serene side yard. Perfect for enjoying outdoor moments. This home is situated in such a nice area of the park, offering plenty of space and privacy. HOA monthly fee of $350, includes property taxes, water, sewer, road maintenance, and trash pick up. Very quiet community. 55+ not a requirement.
-
Highlights
- Cooling: Central Air
- HOA Fee: $350
- Property Class: Residential
- Total Rooms: 6
- Status: Active
- Heating: Forced Air, Oil
- Parking Spots: 3
- Property Type: Mobile Home
- Year Built: 1974
-
Additional Details
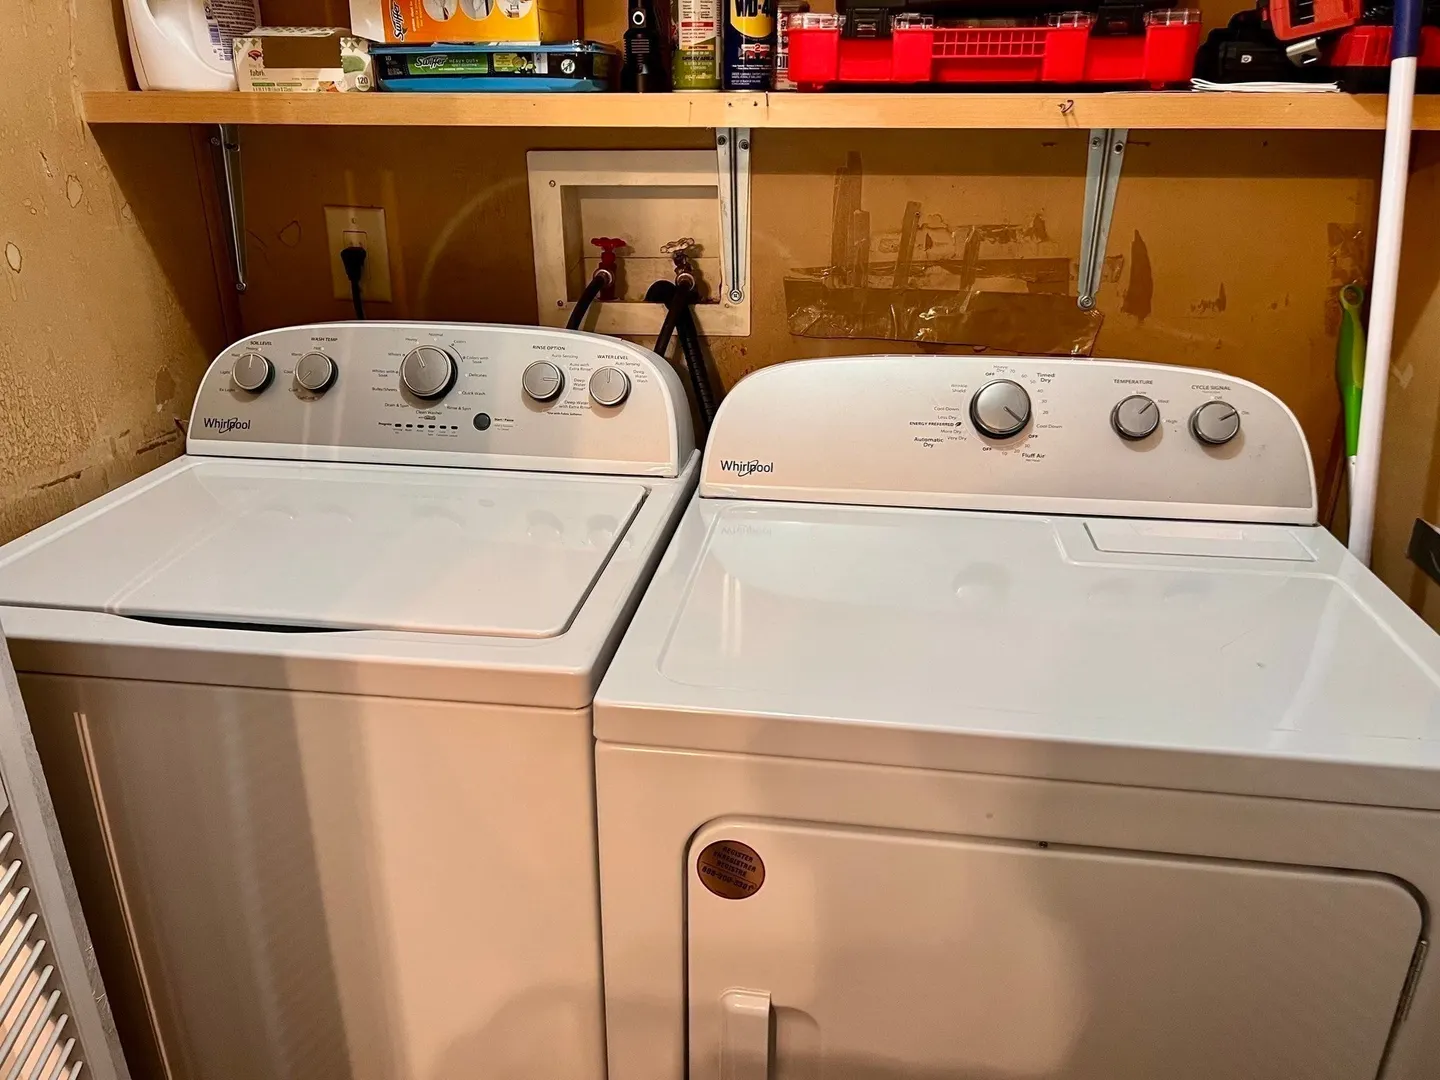
- Appliances: ENERGY STAR Qualified Refrigerator, ENERGY STAR Qualified Dryer, ENERGY STAR Qualified Dishwasher, ENERGY STAR Qualified Washer, Range
- Exclusions: Shed On The Property Will Be Eliminated.
- Flooring: Vinyl, Carpet
- Lot Features: Level
- Roof: Shingle
- Year Built Details: Actual
- Construction: Modular
- Exterior Features: Porch - Screened
- Foundation: Other
- Road Frontage Type: Private Road
- SqFt Source: Owner
- Year Built Source: Owner
-
Amenities
- Community Features: Public Transportation, Shopping, Walk/Jog Trails, Medical Facility, House of Worship, Public School
- Parking Features: Carport, Paved Drive, Paved
- Covered Parking Spaces: 1
-
Utilities
- Electric: 220 Volts, Circuit Breakers, 200+ Amp Service
- Water Source: Well
- Sewer: Private Sewer
-
Fees / Taxes
- HOA: Yes
- Tax Year: 2026
Similar Listings
Sold
23 Photos
Sold
32 Photos
Sold
23 Photos
Sold
17 Photos
Content © 2026 MLS Property Information Network, Inc. The information in this listing was gathered from third party resources including the seller and public records.
Listing information provided courtesy of eXp Realty LLC.
MLS Property Information Network, Inc. and its subscribers disclaim any and all representations or warranties as to the accuracy of this information.