
9 Marshall Circle
$1,275,000
3
Beds
4/1
Baths
5,280
Sqft
- Request Info
- Call
- Save
-
More
- Mortgage Calculator

Property Tools

$1,275,000
3
Beds
4/1
Baths
5,280
Living Area
-
Property Description
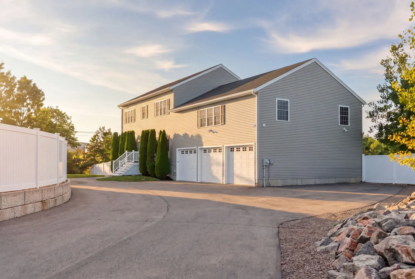
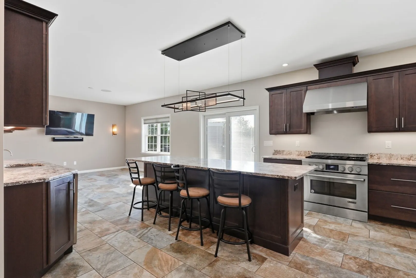
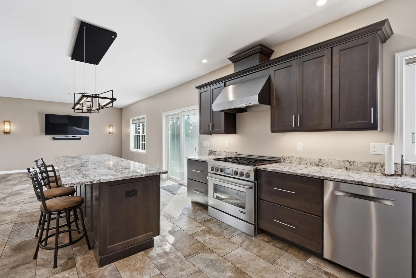
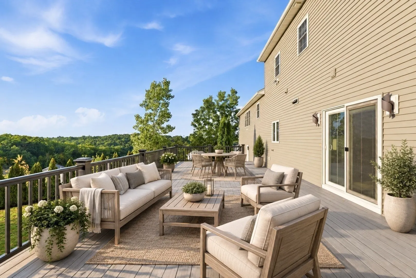
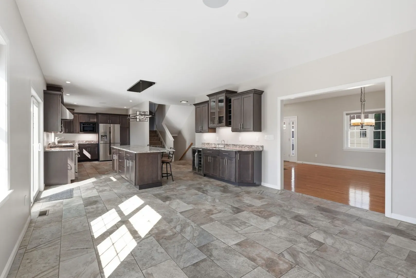
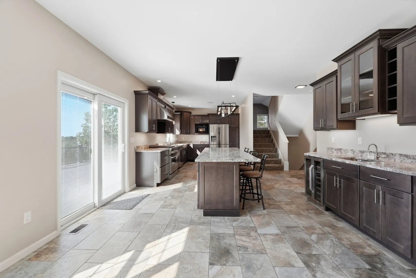
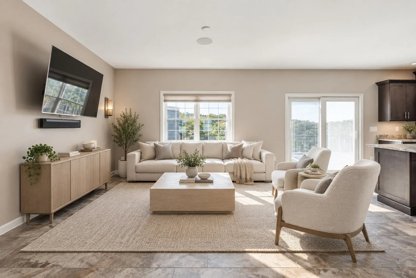
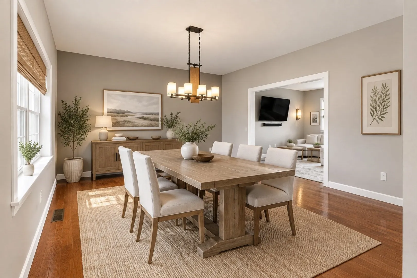
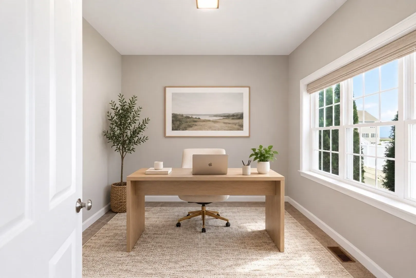
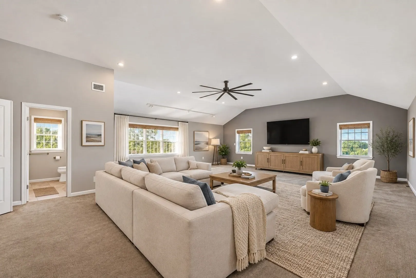
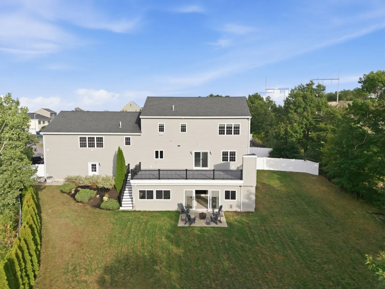
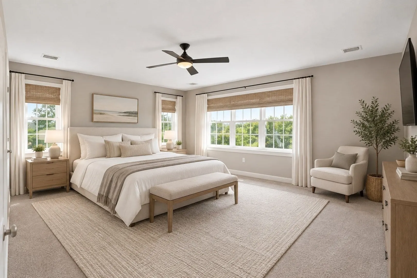
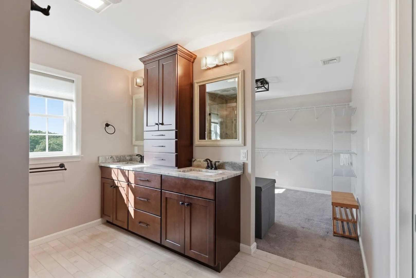
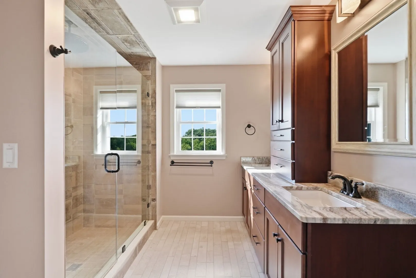
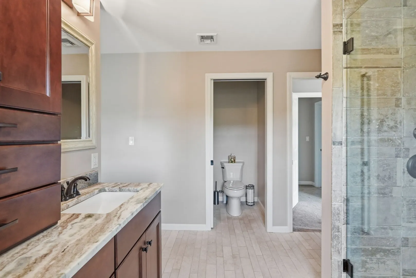
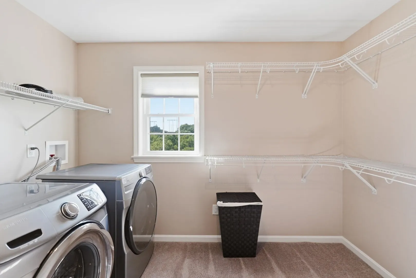
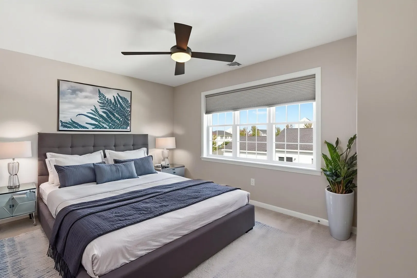
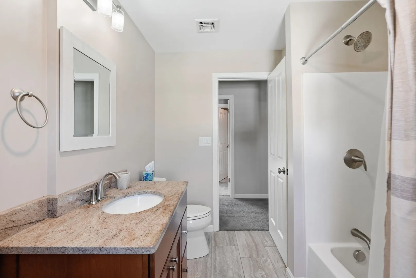
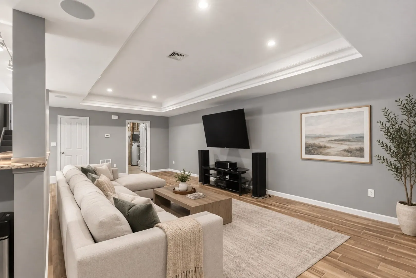
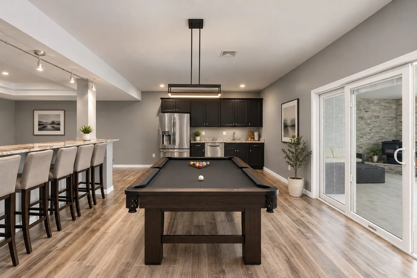
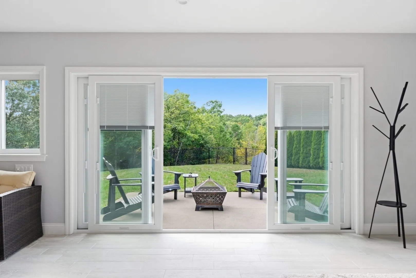
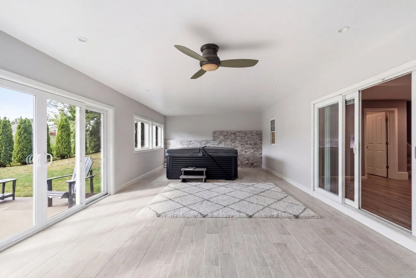
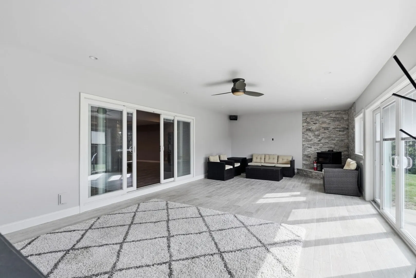
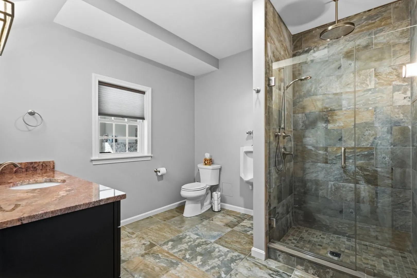
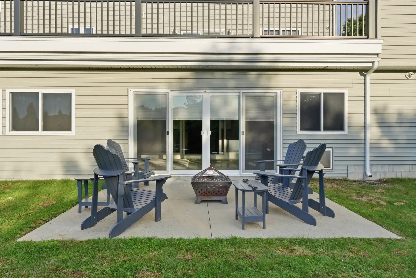
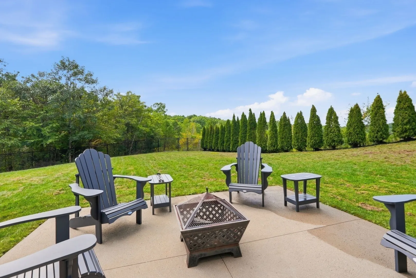
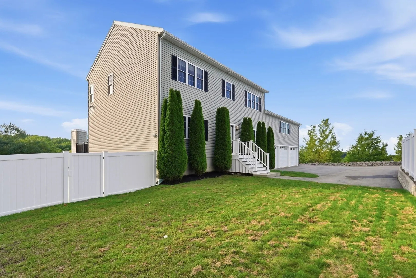
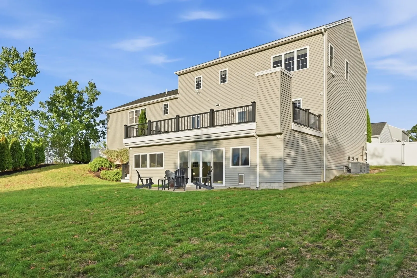
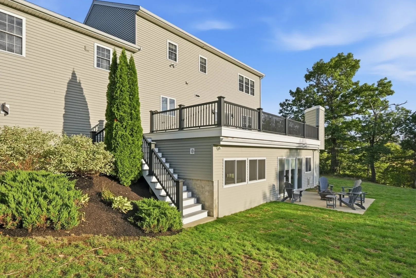
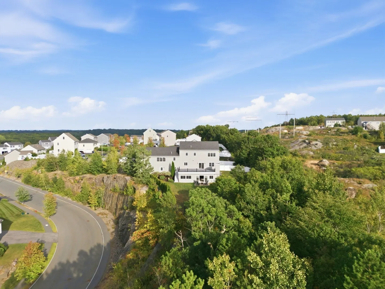
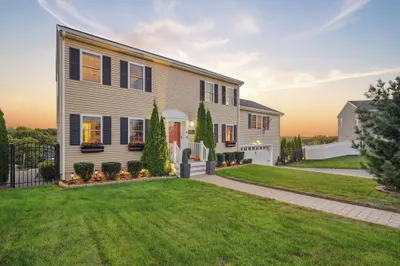
Custom 2016 Colonial set on 1.14 acres at the end of a South Peabody cul-de-sac, delivering 4,160 square feet of finished space, a three car garage, and one of the most versatile layouts in 01960 among one of the country's most in demand zip codes. The main level centers on a granite kitchen with oversized island, espresso shaker cabinetry, stainless appliances, JennAir range with vented hood, and sliders to an enormous composite deck spanning the rear of the home, overlooking the fenced, arborvitae lined backyard. The second level features an expansive bonus room with wet bar and full bath offering endless possibilities for recreation, relaxation or expansion. Up another level, the primary suite lives like its own wing: an expansive bedroom, walk-in closet with custom organizers, and a spa like bath with granite vanity, floor to ceiling stone and tile walk-in shower, and the rare luxury of a private en suite laundry room. Two additional spacious bedrooms and a full bath round out the third level. The finished walkout lower level is both an entertainer's dream and true second living quarters: kitchenette with full fridge & stainless appliances and breakfast bar, media lounge with tray ceiling and stone accent walls, full stone tiled bath, and a dedicated hot tub room with walls of glass opening to the patio and fire pit area beneath the deck. This home offers genuine in-law or multigenerational potential in two separate areas of the house, plus space to create additional bedrooms, offices, or a gym, and the unfinished attic adds future expansion potential. Propane forced air heat, central air, ceiling fans throughout, and a wide paved driveway with room for a crowd. Minutes to Routes 1, 95 and 128, shopping, and downtown Peabody.
-
Highlights
- Acres: 1
- Cooling: Central Air
- Parking Spots: 8
- Property Type: Single Family Residence
- Total Rooms: 7
- Status: Active
- Area: South Peabody
- Heating: Forced Air, Propane
- Property Class: Residential
- Style: Colonial
- Year Built: 2016
-
Additional Details
- Appliances: Range, Dishwasher, Disposal, Microwave, Refrigerator, Freezer, Washer, Dryer, Range Hood
- Construction: Frame
- Flooring: Tile, Carpet, Laminate, Flooring - Wall to Wall Carpet, Flooring - Stone/Ceramic Tile
- Interior Features: Bathroom - Full, Ceiling Fan(s), Vaulted Ceiling(s), Wet bar, Slider, Bathroom - With Shower Stall, Countertops - Stone/Granite/Solid, Bathroom - Tiled With Shower Stall, Office, Bonus Room, Sun Room, Bathroom, Sauna/Steam/Hot Tub, Wet Bar
- Road Frontage Type: Public
- SqFt Source: Measured
- Year Built Source: Public Records
- Basement: Full
- Exterior Features: Deck, Deck - Composite, Patio
- Foundation: Concrete Perimeter
- Lot Features: Cul-De-Sac
- Roof: Shingle
- Year Built Details: Actual
- Zoning: R1
-
Amenities
- Community Features: Public Transportation, Shopping, Park, Walk/Jog Trails, Golf, Highway Access, Public School, Sidewalks
- Parking Features: Attached, Under, Paved Drive, Off Street, Paved
- Covered Parking Spaces: 3
-
Utilities
- Sewer: Public Sewer
- Water Source: Public
-
Fees / Taxes
- Assessed Value: $1,176,300
- Taxes: $10,893
- Tax Year: 2025
Similar Listings
Content © 2026 MLS Property Information Network, Inc. The information in this listing was gathered from third party resources including the seller and public records.
Listing information provided courtesy of Reference Real Estate.
MLS Property Information Network, Inc. and its subscribers disclaim any and all representations or warranties as to the accuracy of this information.