
Rented!
$3,900/mo
3
Beds
2/1
Baths
2,200
Living Area
-
Property Description
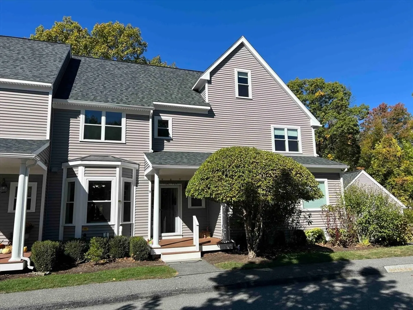
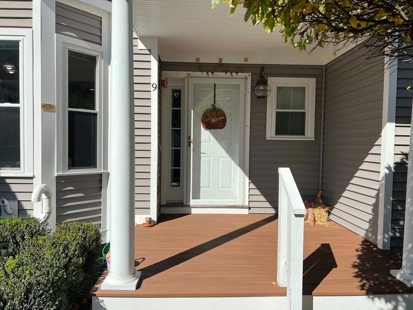
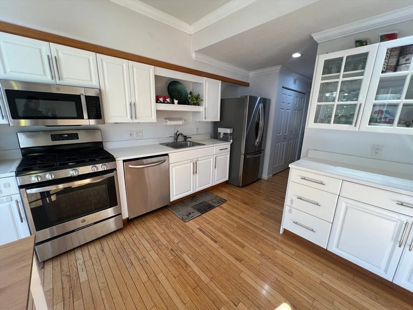
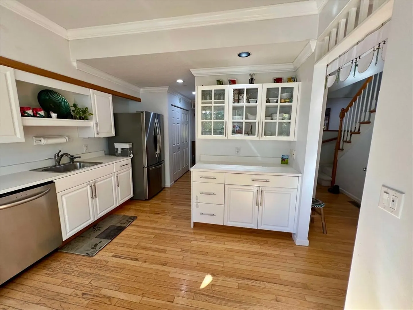
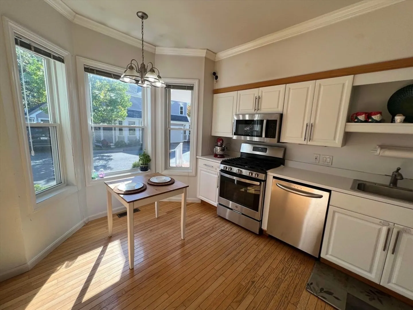
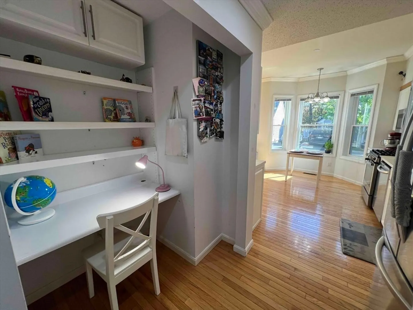
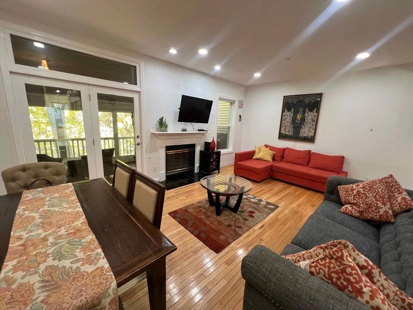
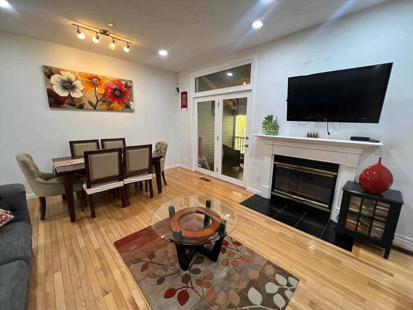
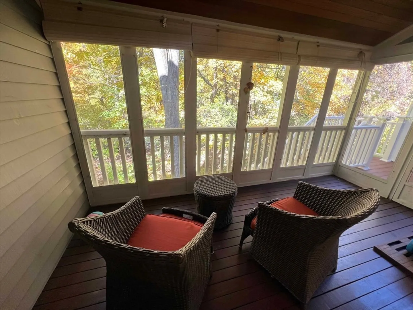
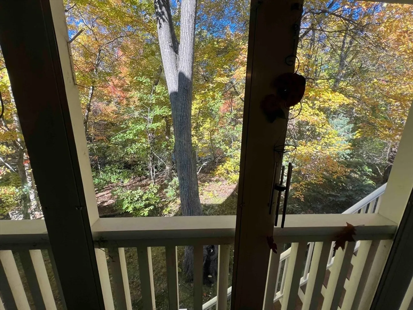
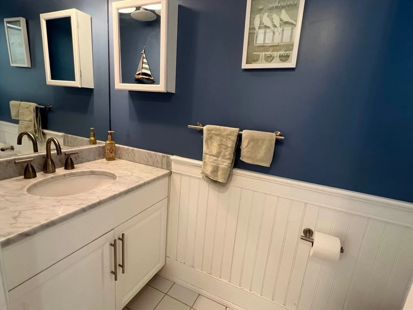
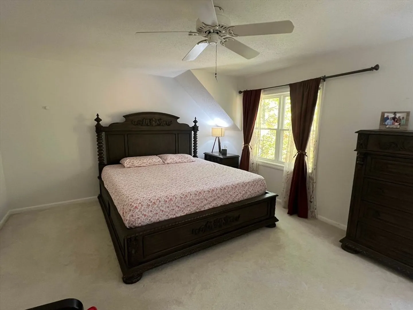
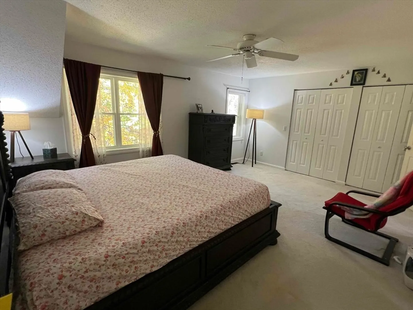
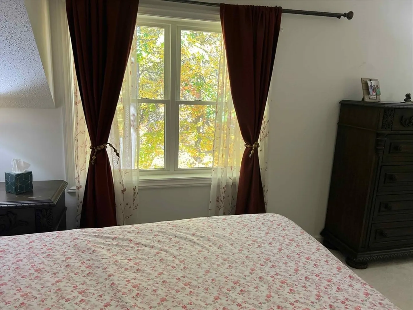
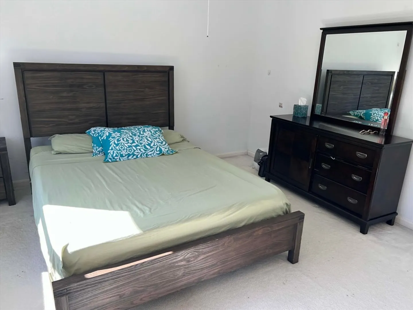
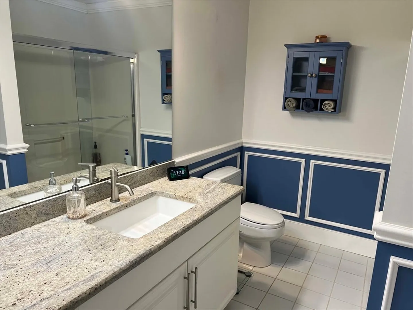
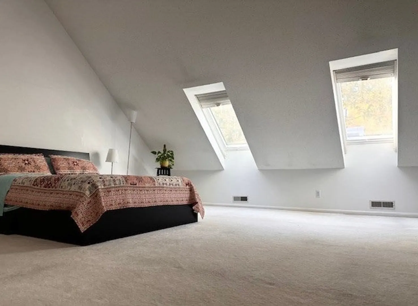
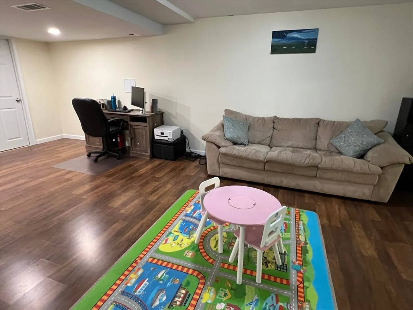
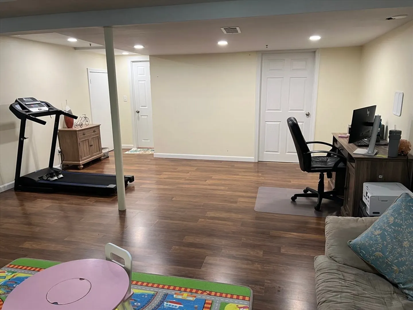
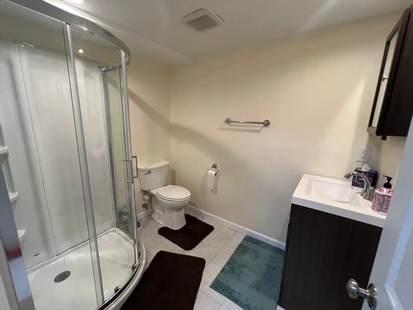
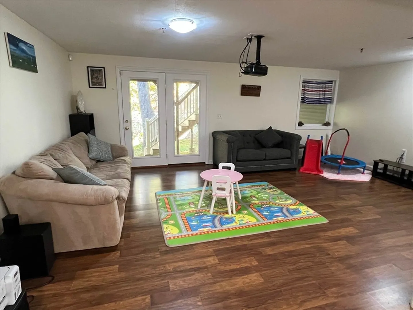
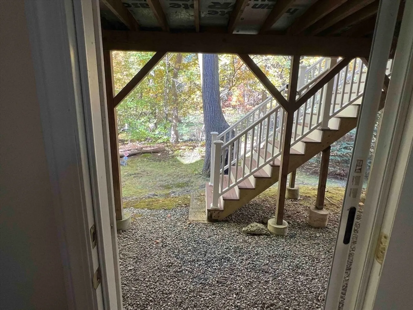
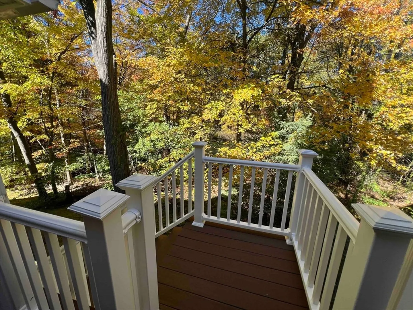
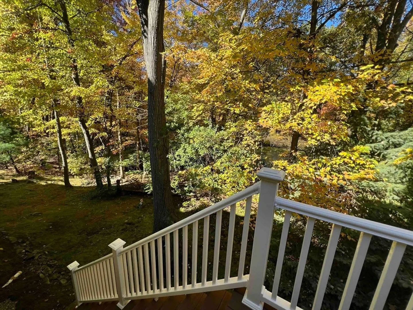
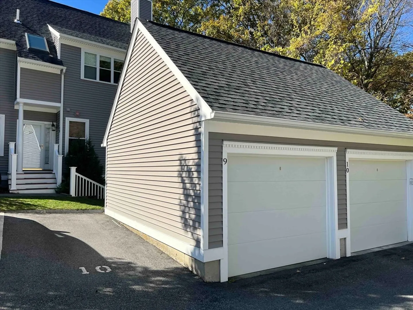
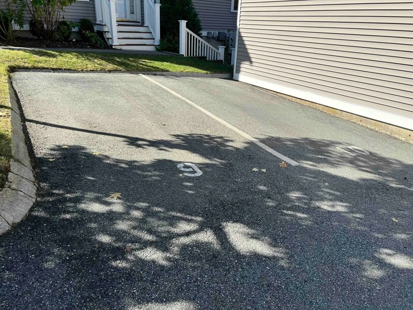
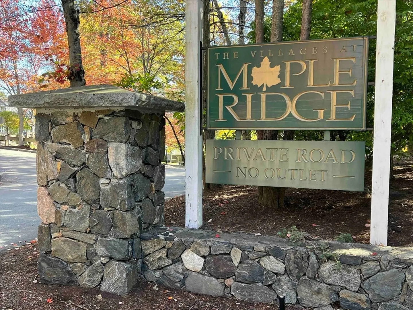
Spacious townhome FOR RENT (avail. Dec 1) in a lovely setting at the Villages at Maple Ridge in Burlington, MA! The 4 levels work well for entertaining. The front porch opens to the kitchen with adjacent half bathroom w/ marble counter. The sunny, eat-in kitchen offers newer SS appliances, pantry & built-in desk. The living and dining areas have high ceilings, a gas fireplace, and access to the enclosed porch with deck w/ views of conservation land with a pond! The 2nd level has 2 bedrooms & large Jack & Jill bath with tile floors and marble counter. The 3rd floor loft is BIG, has skylights & can be an office or bedroom. Walk out lower level with newly expanded family/rec room + 3/4 bathroom + laundry room. AC too! Detached 1-car garage + 1 parking spot. Snow removal included. Convenient location with easy access to Burlington's many amenities, shops + easy highway access. Required at Lease Signing: 1st month rent, last month rent & security deposit. Good credit. No Pets, No Smoking.
-
Highlights
- Heating: Natural Gas, Forced Air
- Property Class: Residential Lease
- Total Rooms: 6
- Year Built: 1995
- Parking Spots: 2
- Property Type: Attached (Townhouse/Rowhouse/Duplex)
- Unit Number: 9
- Status: Closed
-
Additional Details
- Appliances: Range, Dishwasher, Disposal, Microwave, Refrigerator, Washer, Dryer
- Exterior Features: Porch - Enclosed, Porch - Screened, Deck - Composite, Professional Landscaping, Screens
- SqFt Source: Other
- Available Date: December 1, 2025
- Fireplaces: 1
- Year Built Details: Actual, Renovated Since
-
Amenities
- Community Features: Shopping, Walk/Jog Trails, Medical Facility, Bike Path, Conservation Area, Highway Access, House of Worship, Public School
- Covered Parking Spaces: 1
-
Fees / Taxes
- Rental Fee Includes: Water, Sewer, Trash Collection, Snow Removal
Similar Listings
Sold
1 Photo
Sold
15 Photos
Sold
17 Photos
Sold
8 Photos
Content © 2026 MLS Property Information Network, Inc. The information in this listing was gathered from third party resources including the seller and public records.
Listing information provided courtesy of Compass.
MLS Property Information Network, Inc. and its subscribers disclaim any and all representations or warranties as to the accuracy of this information.
