
Sold!
$490,000
2
Beds
1
Bath
1,104
Living Area
-
Property Description
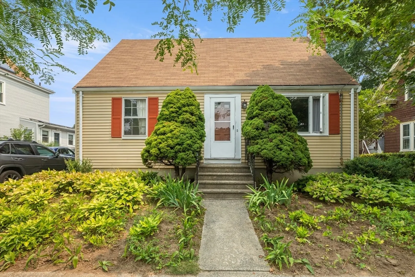
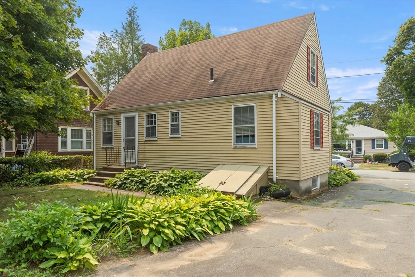
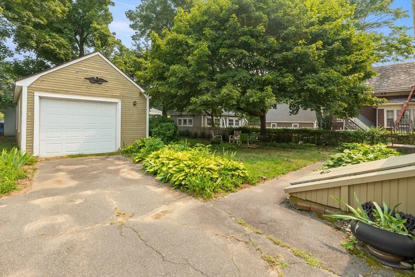
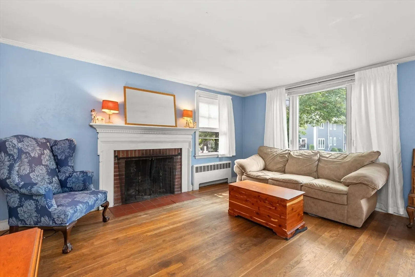
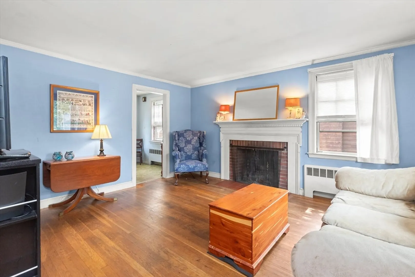
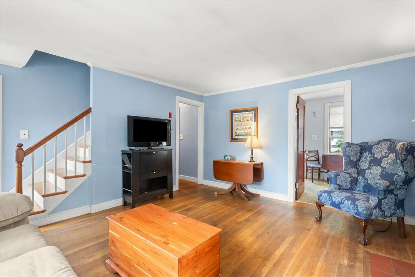
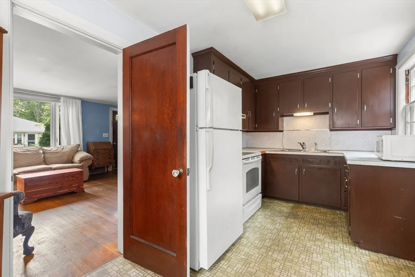
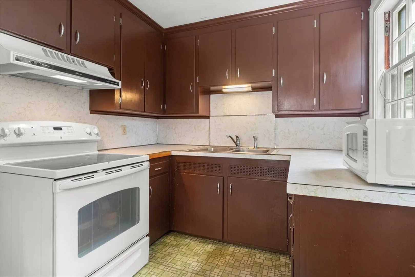
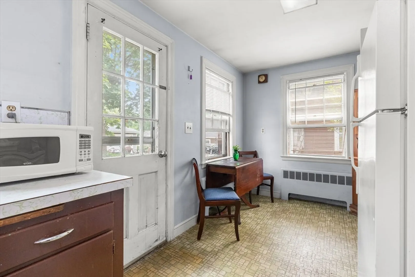
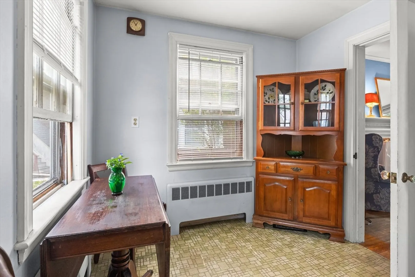
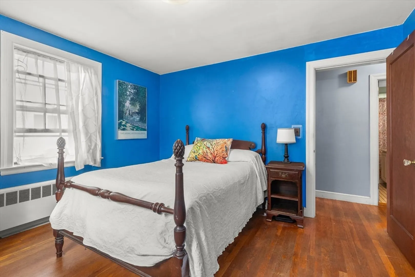
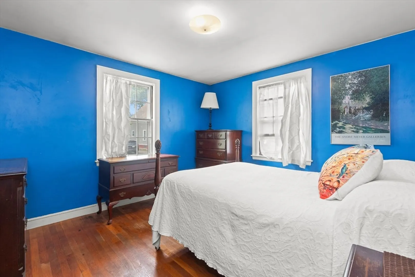
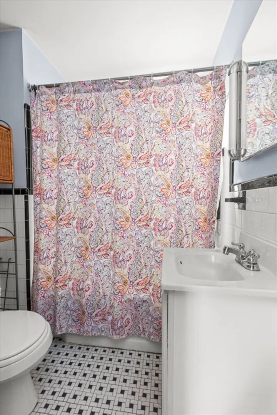
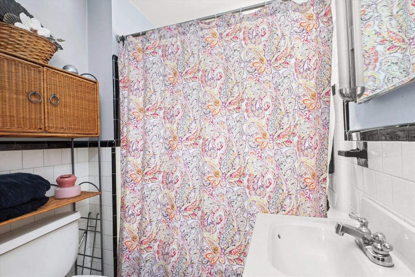
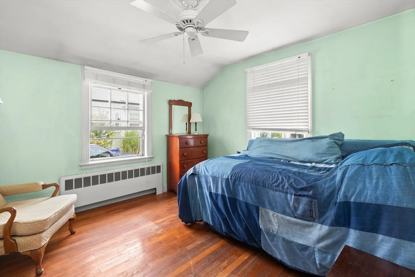
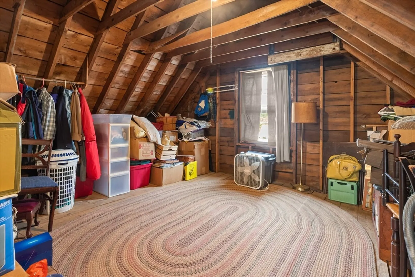
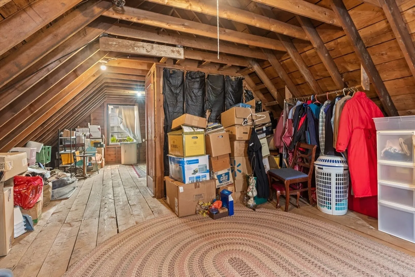
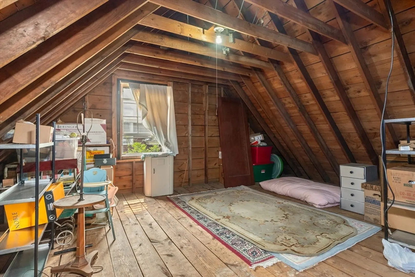
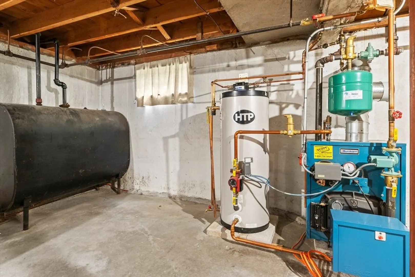
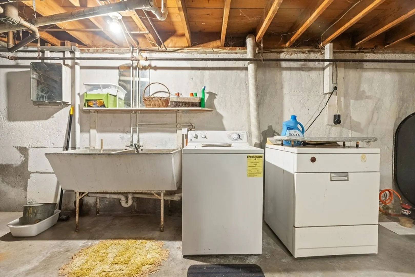
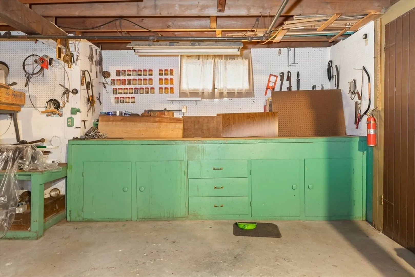
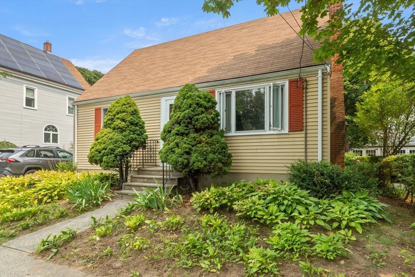
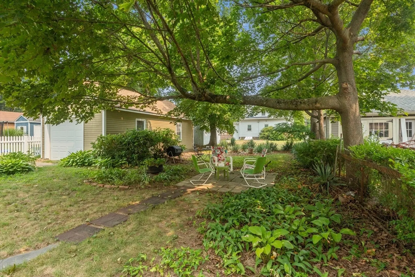
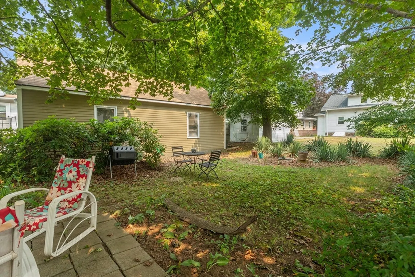
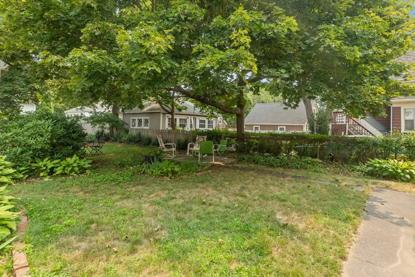
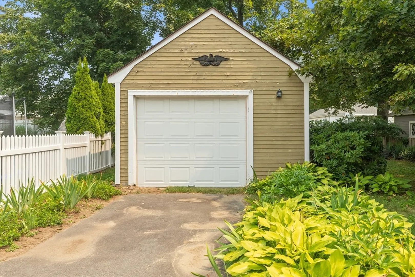
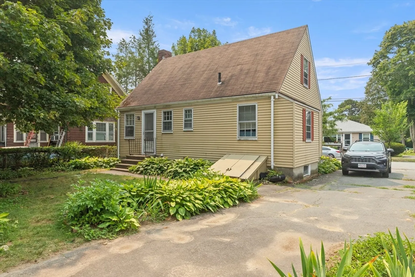
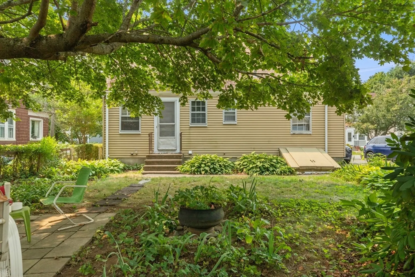
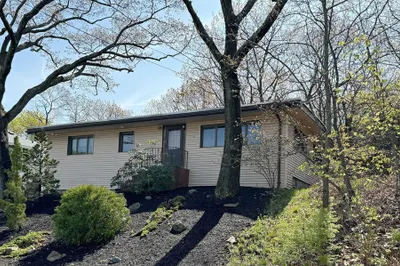
OFFER DEADLINE ADDED 8/11 noon. This classic cape style home offers so much potential as the second floor is unfinished. With the finished staircase in place, this will very easily convert to a 4-bedroom layout!! Hardwood floors throughout the living area with a beautiful wood burning fireplace and bay window in the large living room. The eat-in kitchen could shine with your renovations. Both bedrooms offer hardwood flooring and closets. Vintage tile is found in the bathroom. The full basement has great ceiling height, a newer heating system and water heater. Bring your design ideas and some sweat equity to make this your dream home! The detached garage has a dirt floor but does have electricity. A cute yard with many perennials plus lots of parking! Convenient location just steps to all the shopping that Vinnin Square features!
-
Highlights
- Heating: Oil
- Property Class: Residential
- Style: Cape
- Year Built: 1950
- Parking Spots: 4
- Property Type: Single Family Residence
- Total Rooms: 4
- Status: Closed
-
Additional Details
- Appliances: Water Heater, Range, Refrigerator
- Construction: Frame
- Fireplaces: 1
- Foundation: Block
- Roof: Shingle
- Year Built Details: Actual
- Zoning: R1
- Basement: Full, Interior Entry, Bulkhead
- Exclusions: Eagle Above The Garage Door
- Flooring: Wood, Tile
- Interior Features: Walk-up Attic
- SqFt Source: Public Record
- Year Built Source: Public Records
-
Amenities
- Community Features: Public Transportation, Shopping
- Parking Features: Detached, Paved Drive, Tandem
- Covered Parking Spaces: 1
-
Utilities
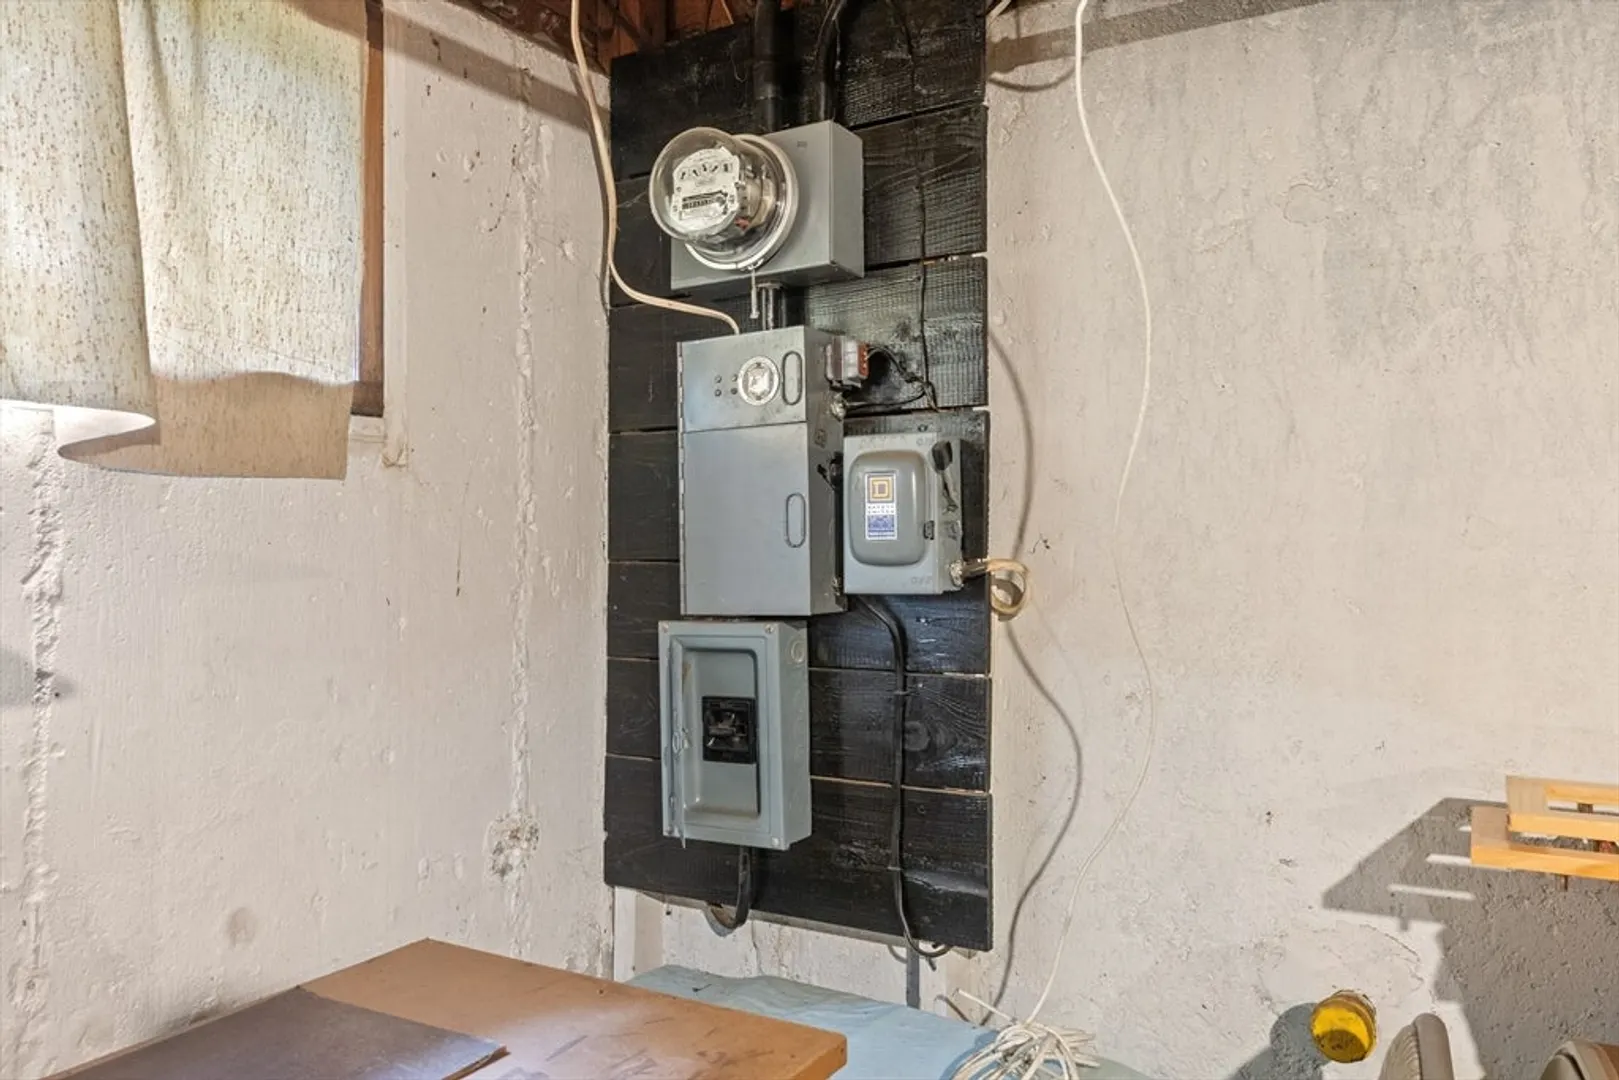
- Electric: Fuses
- Water Source: Public
- Sewer: Public Sewer
-
Fees / Taxes
- Assessed Value: $462,000
- Taxes: $5,239
- Tax Year: 2025
Similar Listings
Sold
42 Photos
Sold
42 Photos
Sold
32 Photos
Sold
20 Photos
Content © 2026 MLS Property Information Network, Inc. The information in this listing was gathered from third party resources including the seller and public records.
Listing information provided courtesy of Keller Williams Realty Evolution.
MLS Property Information Network, Inc. and its subscribers disclaim any and all representations or warranties as to the accuracy of this information.
