
Sold!
$840,000
4
Beds
2
Baths
1,600
Living Area
-
Property Description
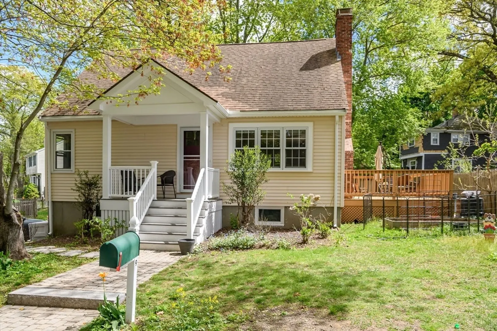
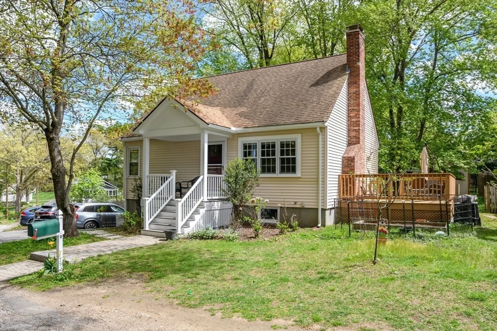
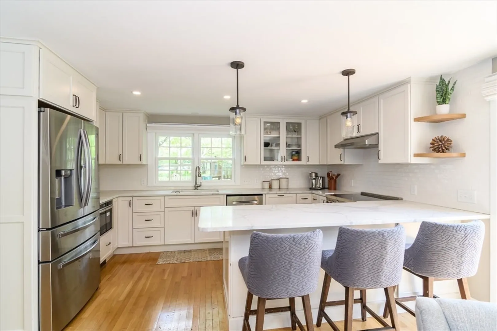
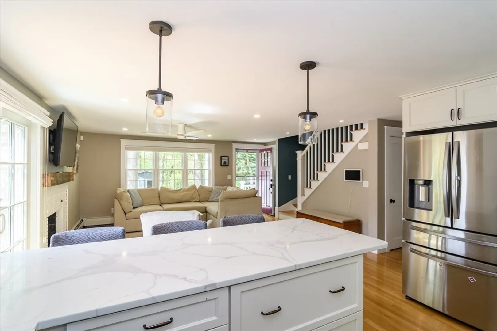
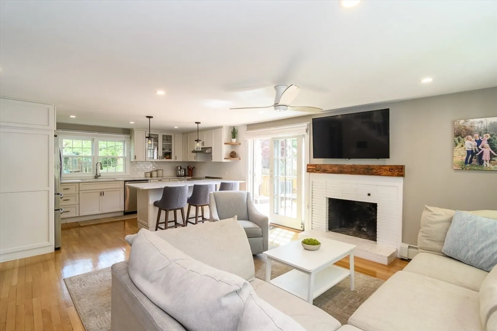
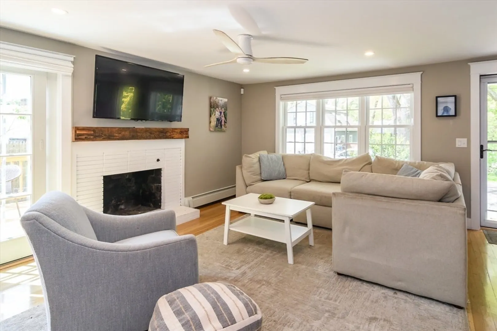
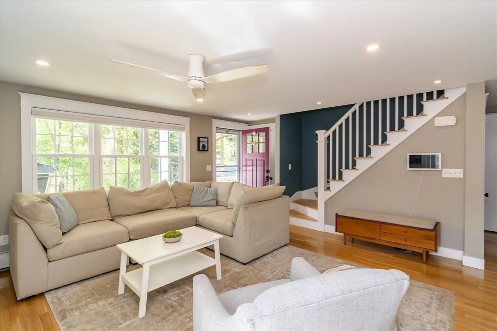
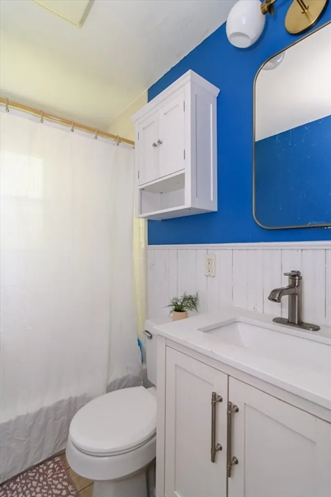
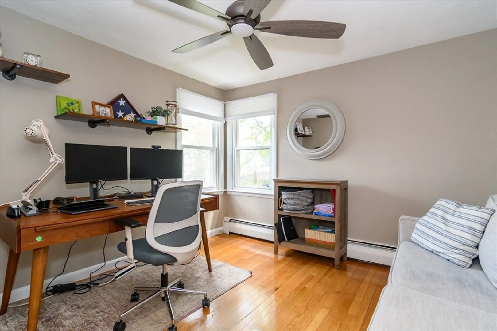
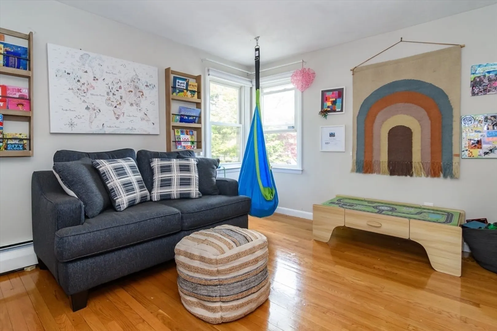
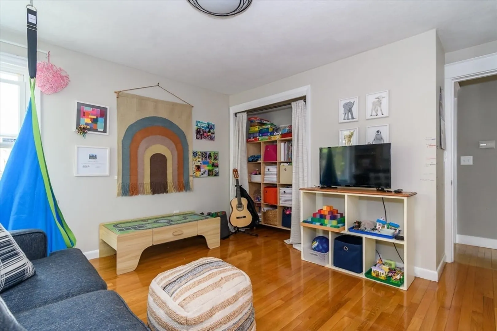
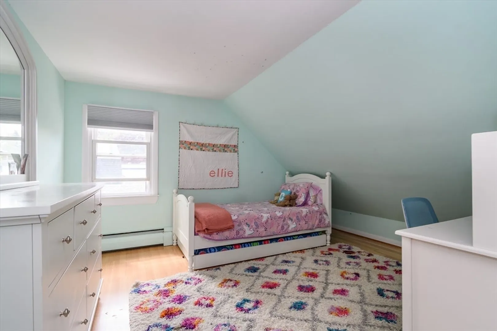
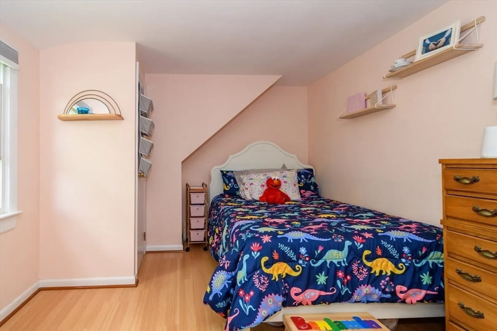
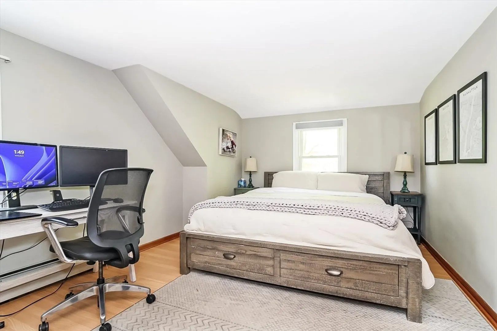
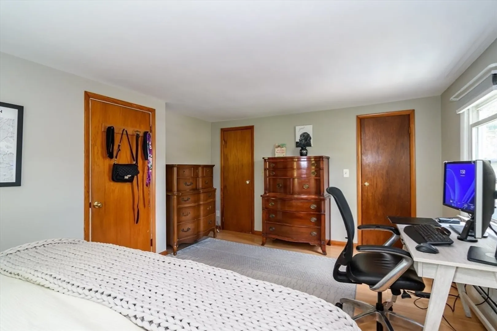
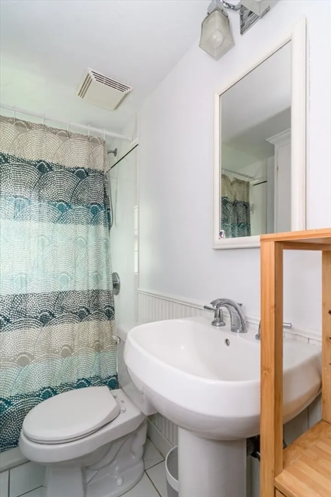
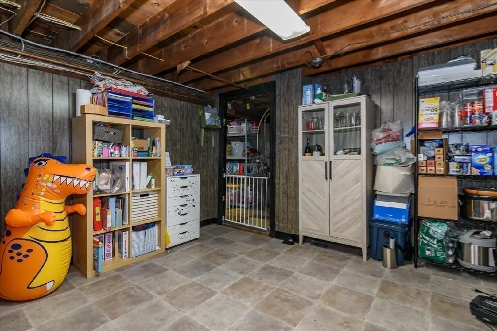
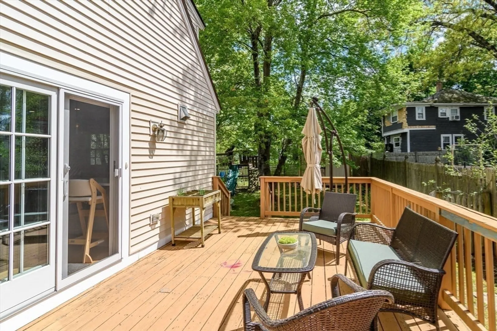
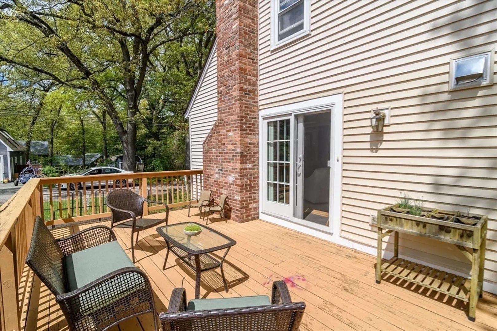
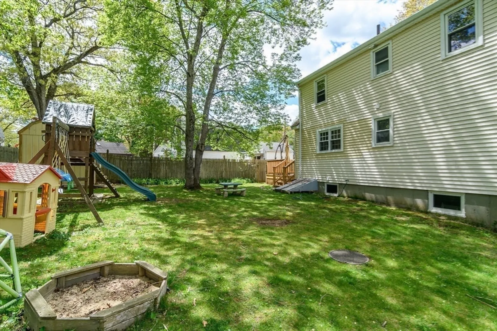
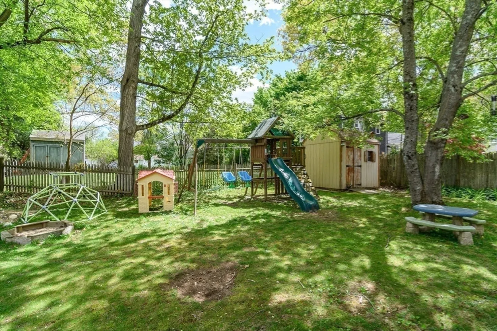
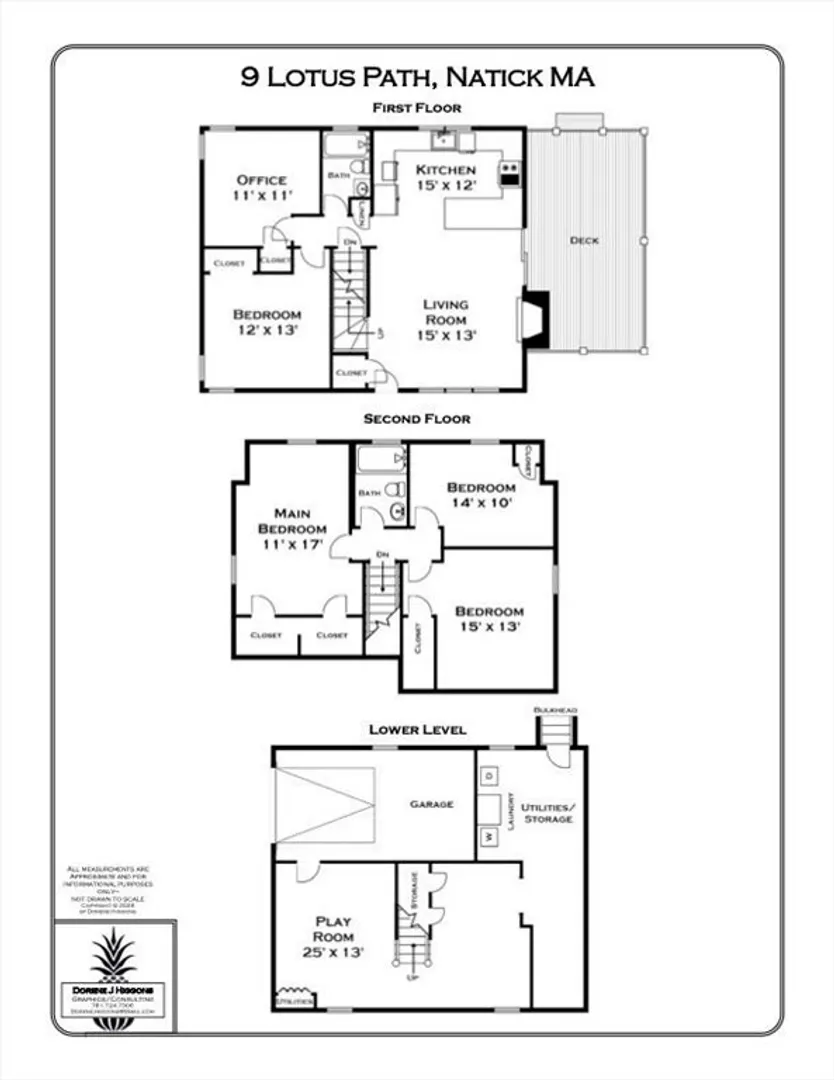
Welcome to 9 Lotus Path! Upon entering this great cape style home, you will be greeted by the open concept living room and beautifully updated kitchen with island seating for four. A slider leads you out to your large deck, perfect for relaxing and enjoying the outdoors. On the first floor, you will also find a full bathroom, office and large bedroom, currently being used as the family playroom. Upstairs, 3 bedrooms and 1 full bath. Extra space downstairs provides space for a gym, playroom, craft area, or storage. The fully fenced in yard is a great bonus as well as a 1 car garage with access into the basement! This home is located within close proximity to the local elementary and middle schools, major routes, restaurants, shopping, and much more!
-
Highlights
- Cooling: Window Unit(s)
- Parking Spots: 4
- Property Type: Single Family Residence
- Total Rooms: 7
- Status: Closed
- Heating: Baseboard, Oil
- Property Class: Residential
- Style: Cape
- Year Built: 1955
-
Additional Details
- Basement: Full, Partially Finished, Interior Entry, Garage Access
- Fireplaces: 1
- Road Frontage Type: Private Road
- Year Built Details: Actual, Renovated Since
- Zoning: Rsa
- Exterior Features: Deck - Wood, Fenced Yard
- Foundation: Concrete Perimeter
- SqFt Source: Other
- Year Built Source: Public Records
-
Amenities
- Community Features: Public Transportation, Shopping, Tennis Court(s), Park, Walk/Jog Trails, Golf, Medical Facility, Laundromat, Bike Path, Conservation Area, Highway Access, Marina, Private School, Public School, T-Station, University
- Parking Features: Under, Paved Drive, Off Street
- Covered Parking Spaces: 1
-
Utilities
- Sewer: Private Sewer
- Water Source: Public
-
Fees / Taxes
- Assessed Value: $714,400
- Taxes: $8,544
- Tax Year: 2025
Similar Listings
Sold
25 Photos
Sold
27 Photos
Sold
74 Photos
Sold
24 Photos
Content © 2026 MLS Property Information Network, Inc. The information in this listing was gathered from third party resources including the seller and public records.
Listing information provided courtesy of Coldwell Banker Realty - Newton.
MLS Property Information Network, Inc. and its subscribers disclaim any and all representations or warranties as to the accuracy of this information.
