
Sold!
$265,000
1
Bed
1
Bath
672
Living Area
-
Property Description
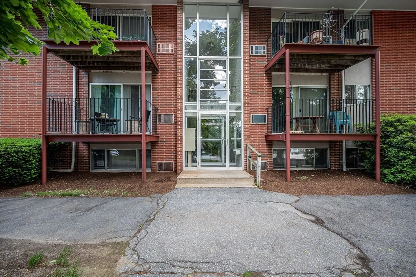
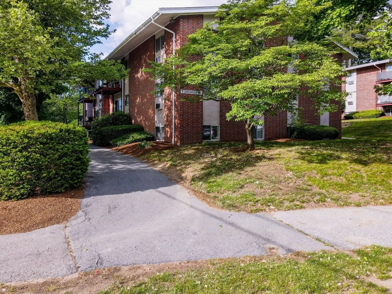
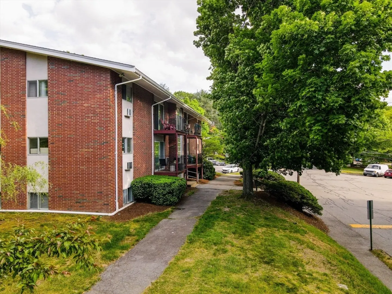
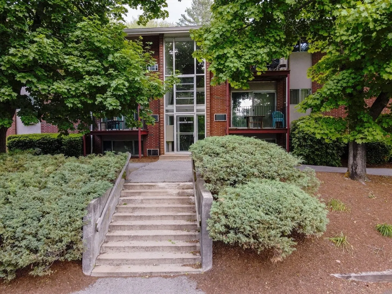
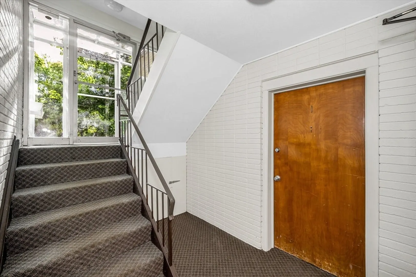
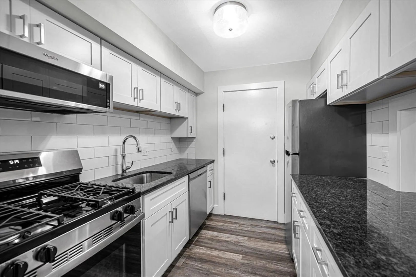
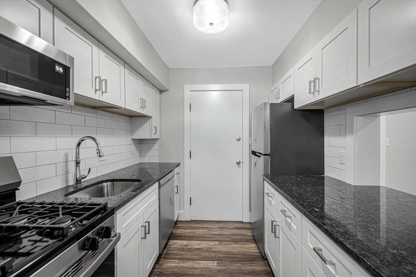
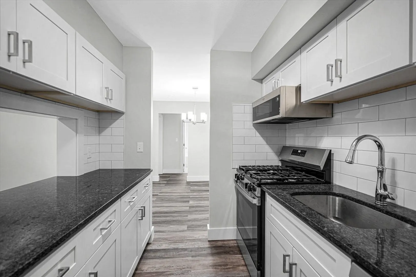
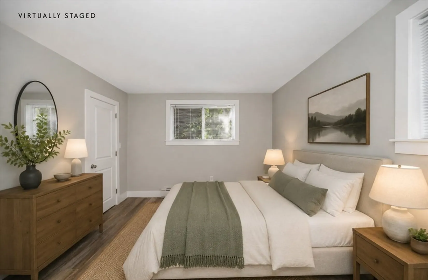
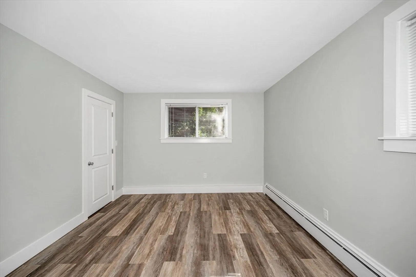
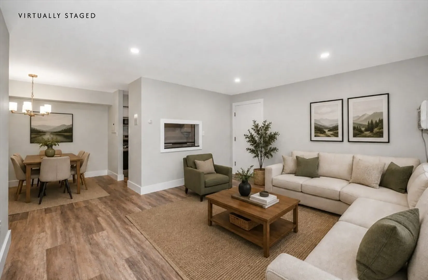
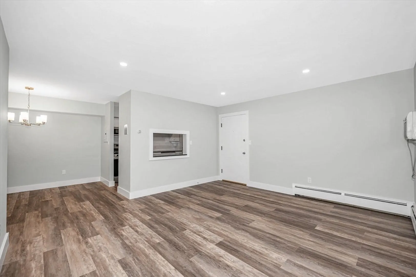
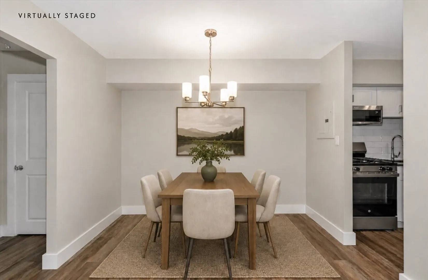
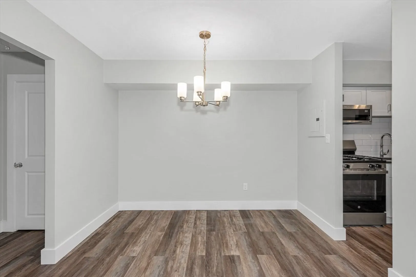
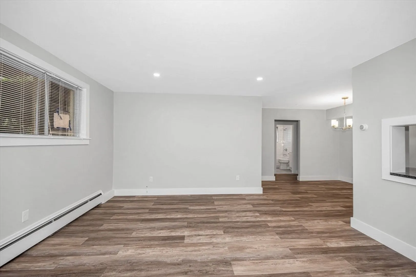
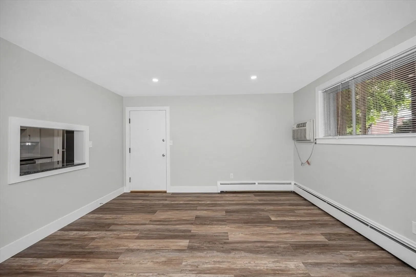
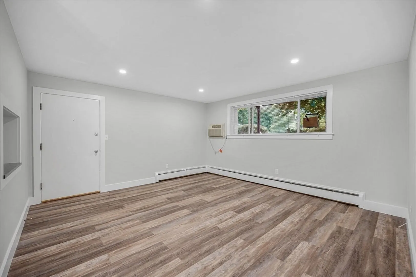
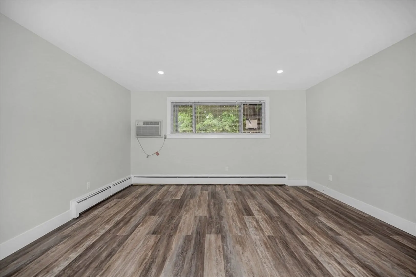
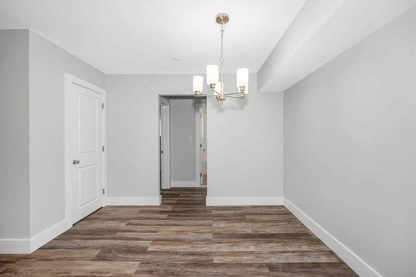
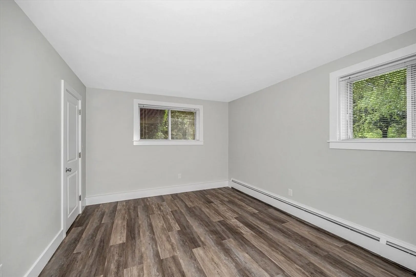
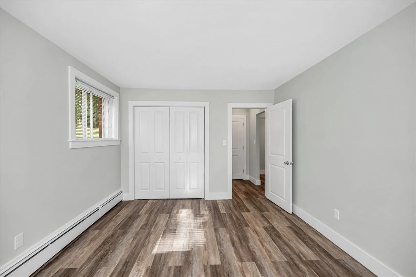
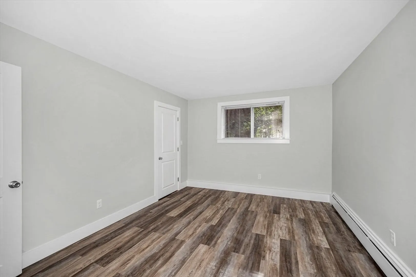
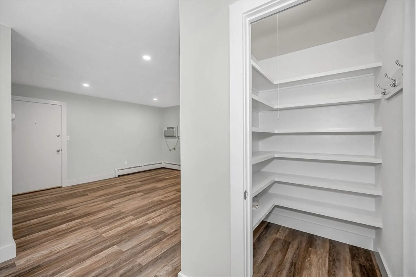
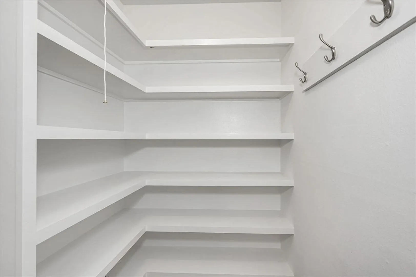
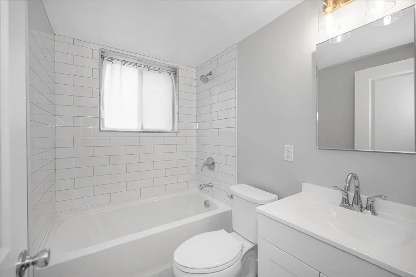
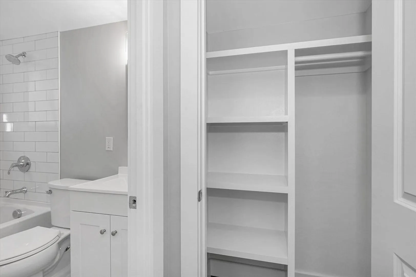
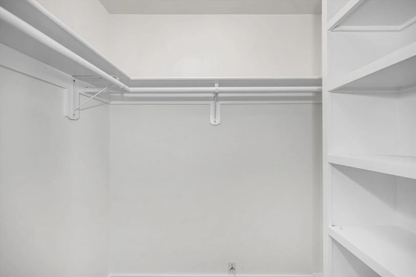
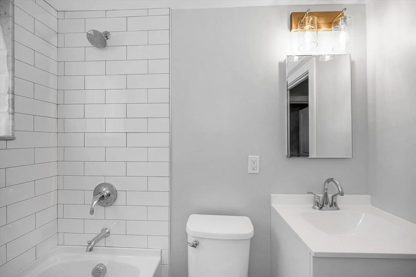
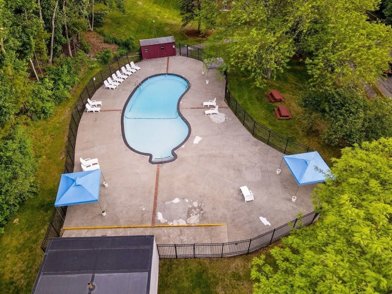
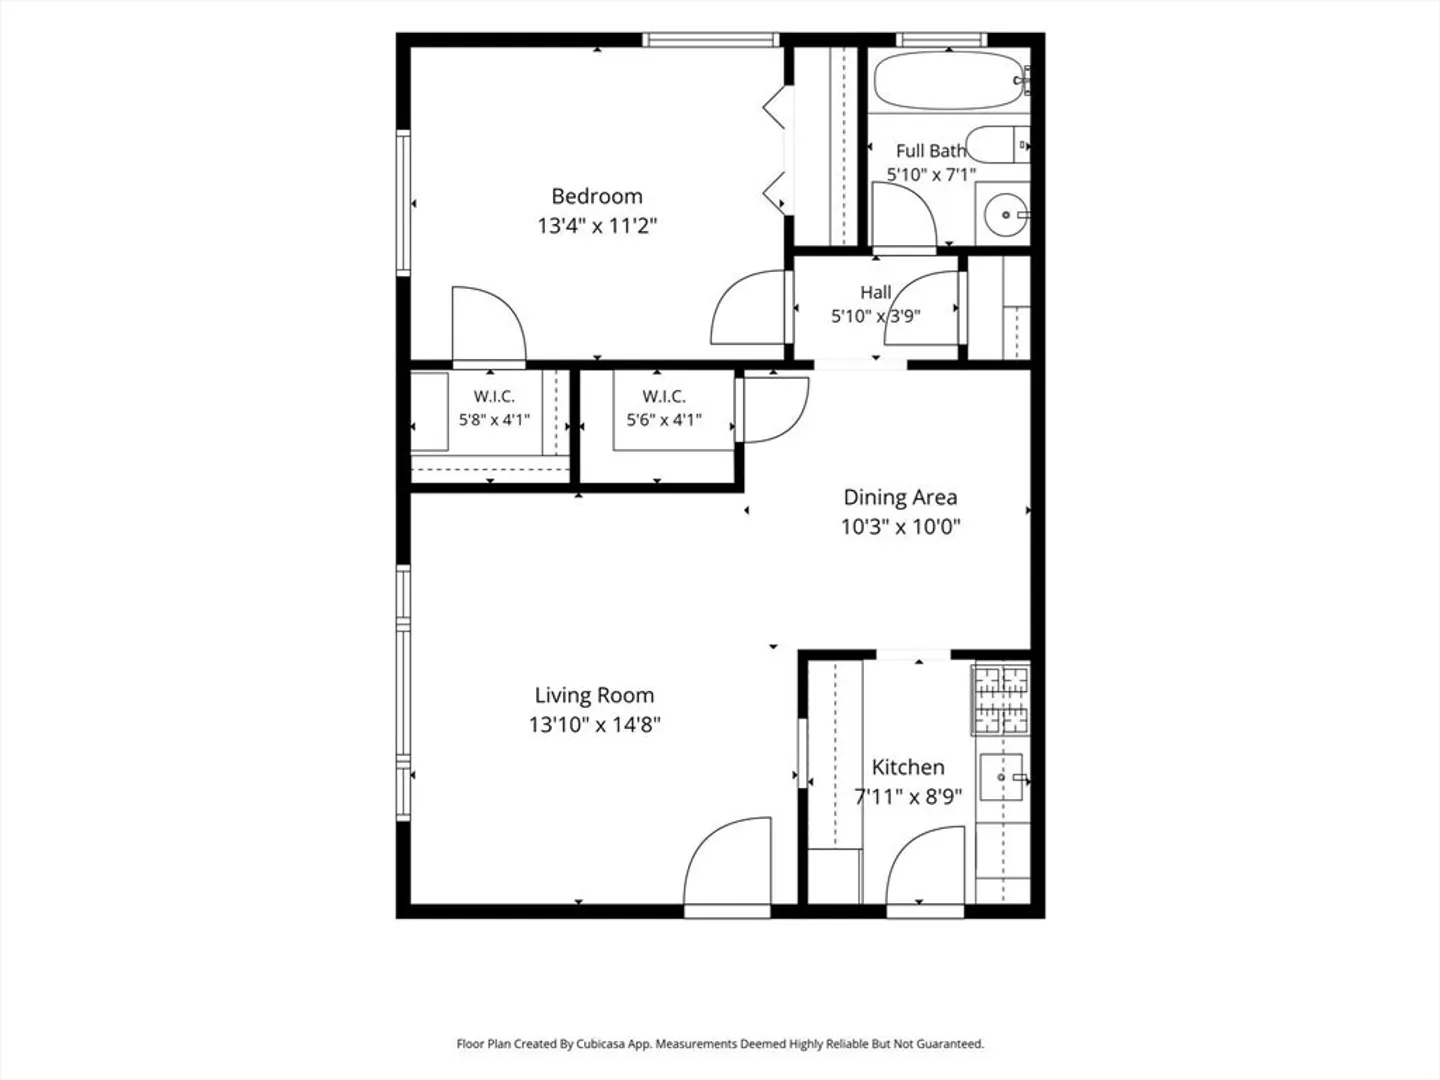
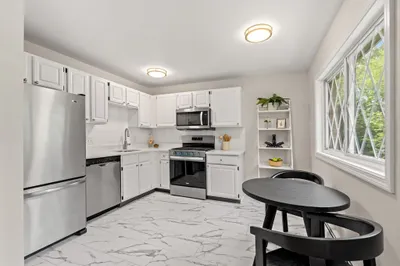
MOTIVATED SELLER SAYS SELL this Andover Gardens totally renovated and affordable 1st floor unit with heat & hot water included in condo fee. Great location with close proximity to downtown, the YMCA, shopping, restaurants, highways and more. Updated electric panel, brand new kitchen with all stainless-steel appliances, all new flooring, new bathroom, freshly painted - lots of closet space with custom shelving, and updated trim & doors. Stay cool by the pool on those hot summer days. The only thing left to do is move in and enjoy very affordable maintenance free living in a truly desirable sought-after town.
-
Highlights
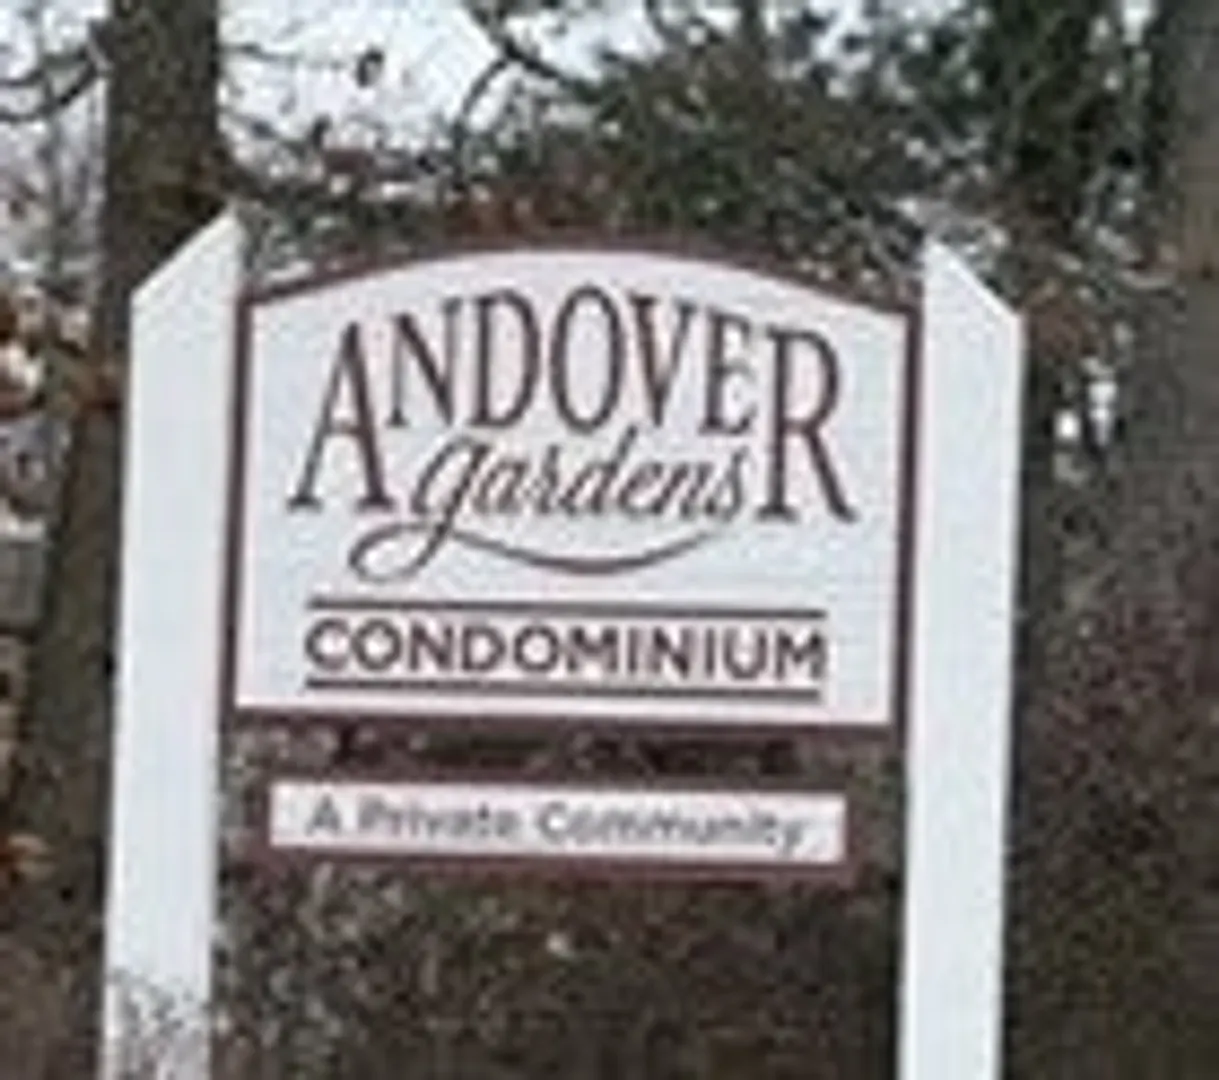
- Building Name: Andover Gardens Condominium
- Heating: Baseboard, Natural Gas
- Parking Spots: 1
- Property Type: Condominium
- Total Rooms: 4
- Year Built: 1966
- Cooling: Wall Unit(s)
- HOA Fee: $350
- Property Class: Residential
- Stories: 1
- Unit Number: 1
- Status: Closed
-
Additional Details
- Appliances: Range, Dishwasher, Microwave, Refrigerator
- Construction: Brick
- Flooring: Tile
- Pets Allowed: Yes w/ Restrictions
- SqFt Source: Public Record
- Year Built Details: Approximate
- Zoning: Apt
- Basement: N
- Exterior Features: Screens
- Interior Features: Internet Available - Broadband, Other
- Roof: Shingle
- Total Number of Units: 138
- Year Built Source: Public Records
-
Amenities
- Community Features: Public Transportation, Shopping, Pool, Park, Walk/Jog Trails, Golf, Medical Facility, Laundromat, Highway Access, House of Worship, Private School, Public School, T-Station, University, Other
- Pool Features: Association, In Ground
- Parking Features: Off Street, Assigned, Deeded, Exclusive Parking
- Security Features: Intercom
-
Utilities
- Electric: Circuit Breakers, 60 Amps/Less
- Water Source: Public
- Sewer: Public Sewer
-
Fees / Taxes
- Assessed Value: $204,600
- HOA Fee Includes: Heat, Sewer, Insurance, Maintenance Structure, Road Maintenance, Maintenance Grounds, Snow Removal, Trash, Reserve Funds
- Taxes: $2,555
- HOA Fee Frequency: Monthly
- Tax Year: 2025
Similar Listings
Sold
12 Photos
Sold
15 Photos
Sold
29 Photos
Sold
14 Photos
Content © 2026 MLS Property Information Network, Inc. The information in this listing was gathered from third party resources including the seller and public records.
Listing information provided courtesy of Colonial Manor Realty.
MLS Property Information Network, Inc. and its subscribers disclaim any and all representations or warranties as to the accuracy of this information.
