
Sold!
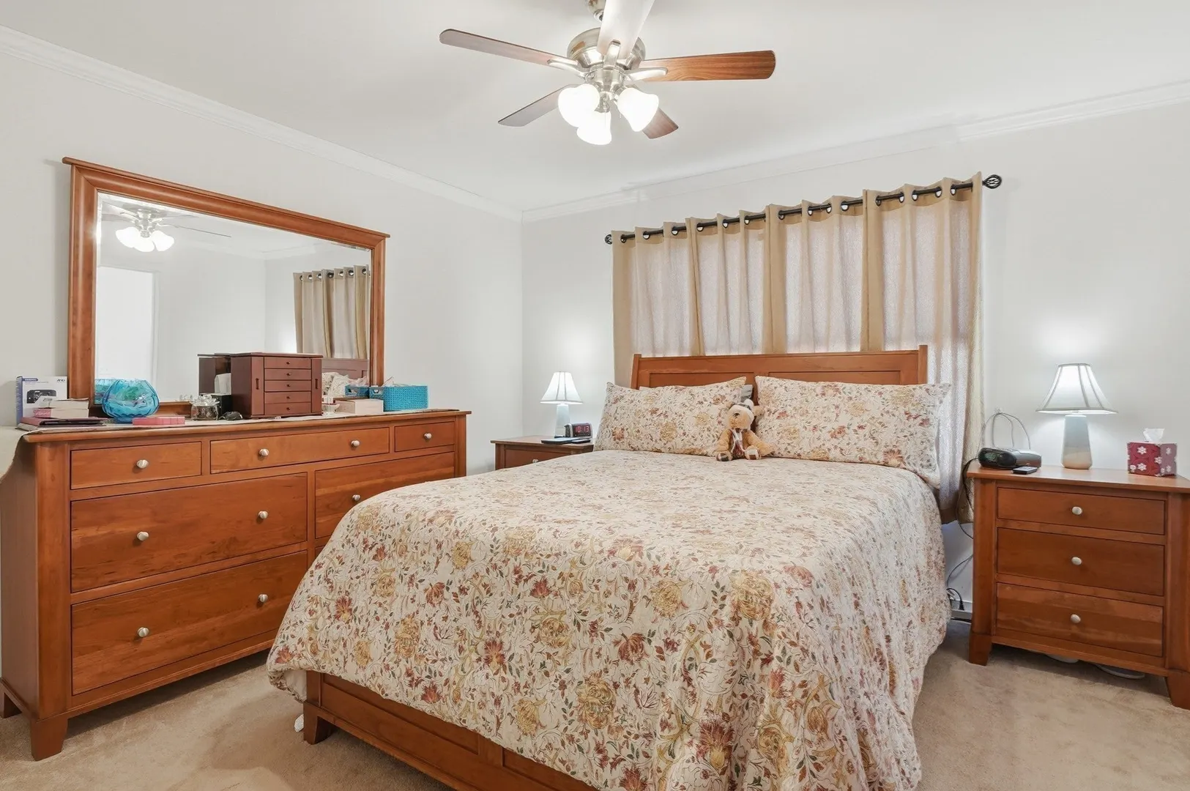
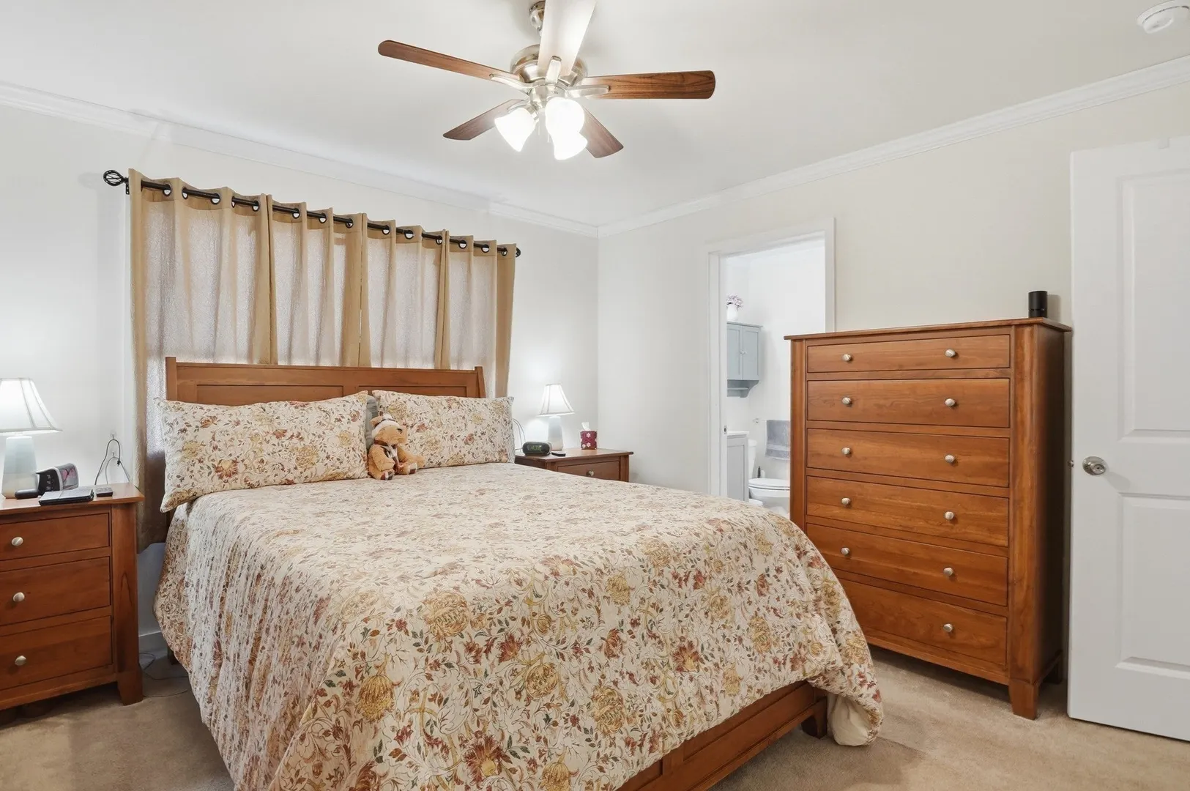
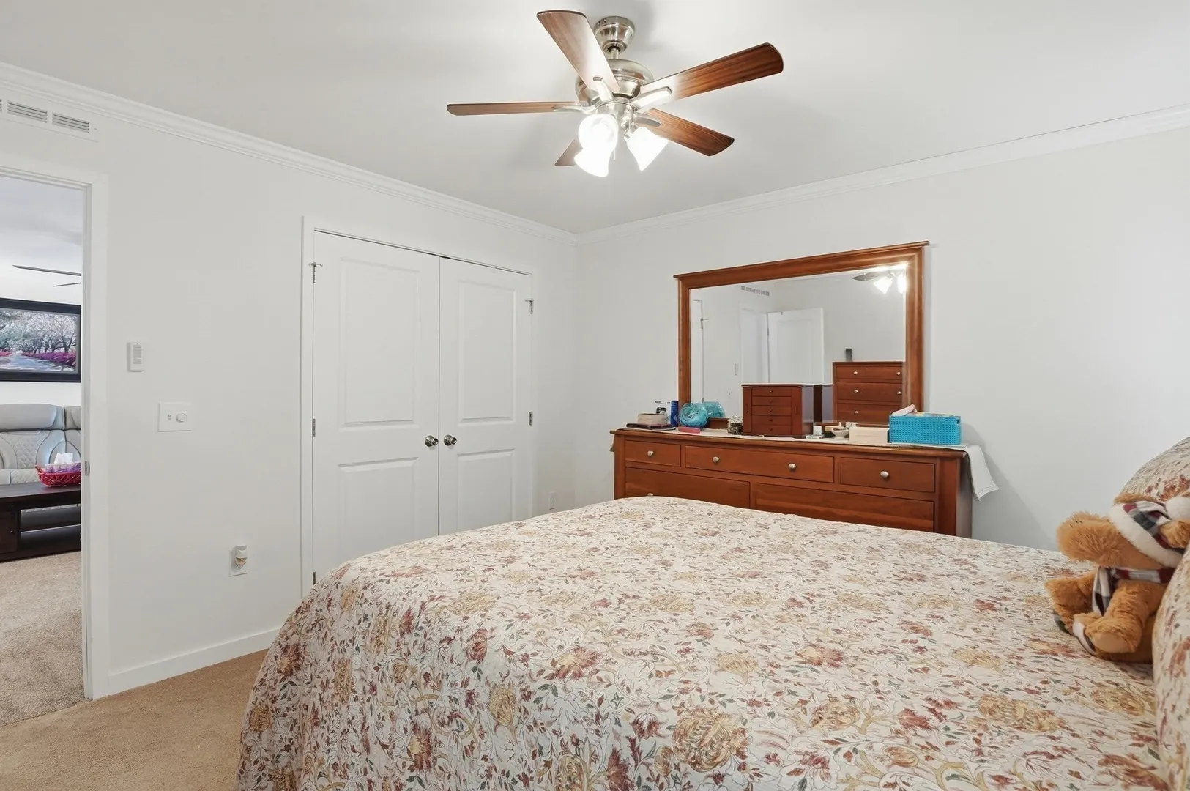
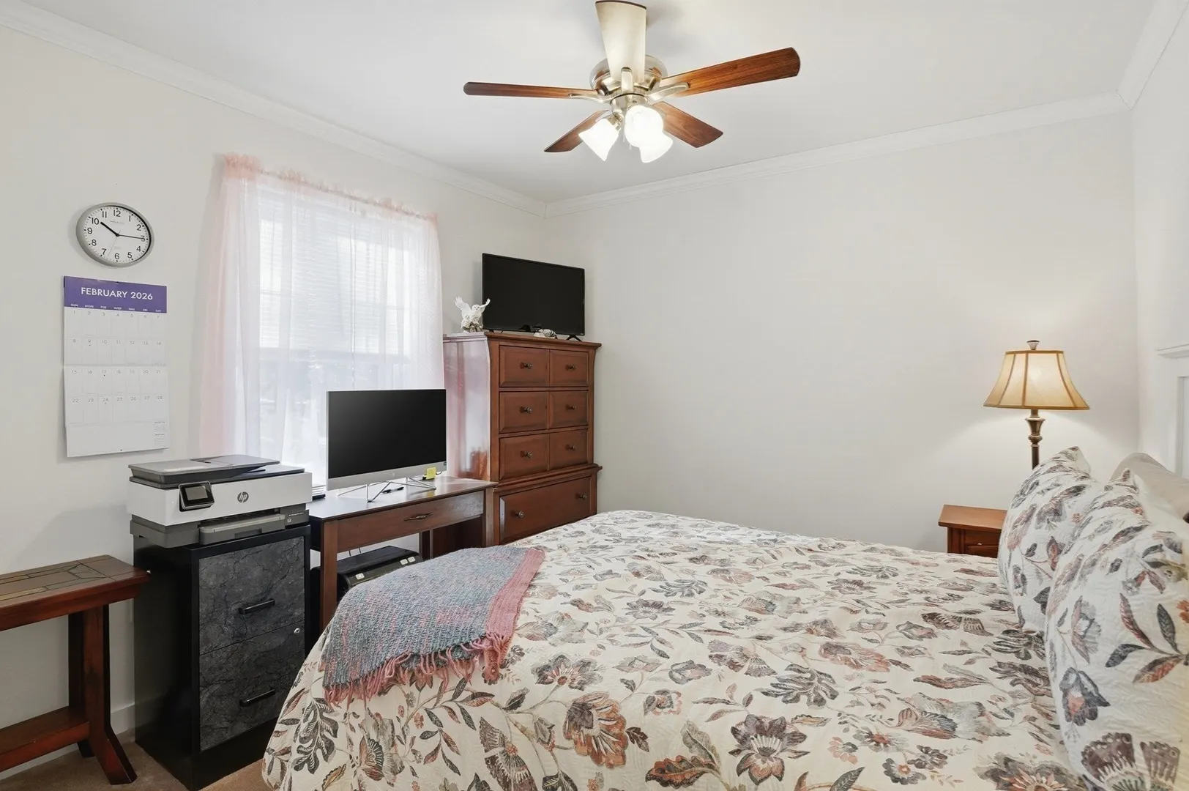
$299,900
3
Beds
2
Baths
1,248
Living Area
-
Property Description
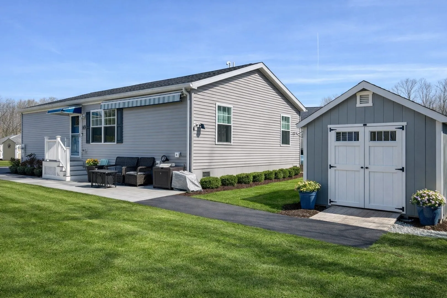
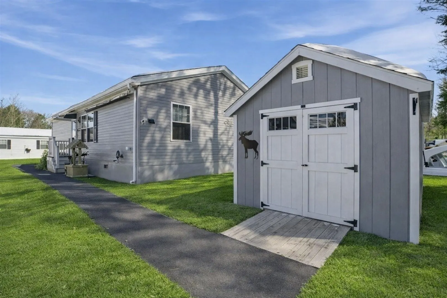
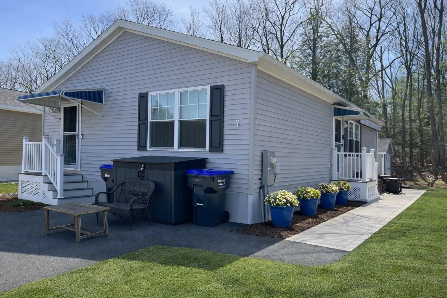
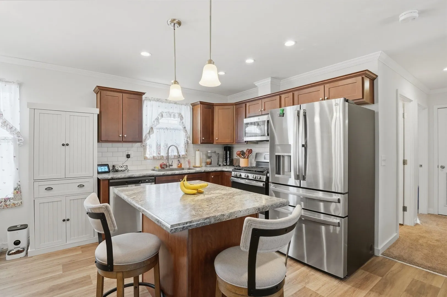
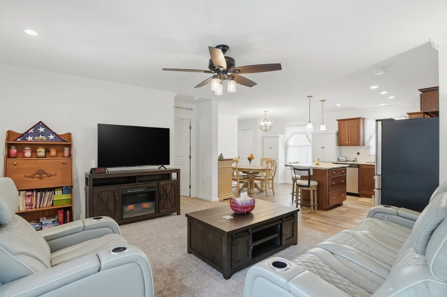
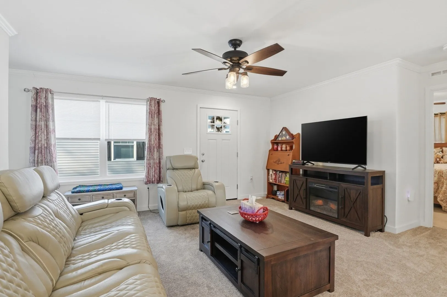
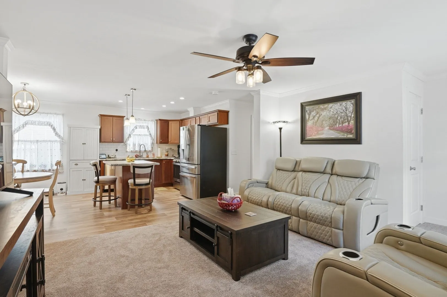
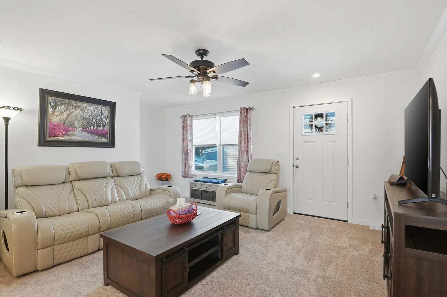
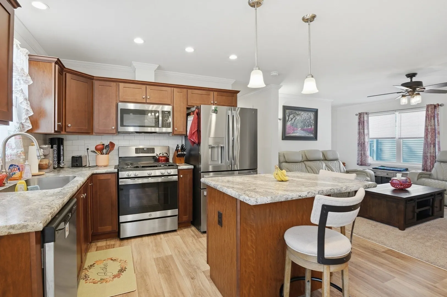
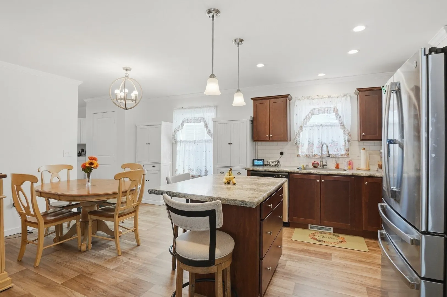
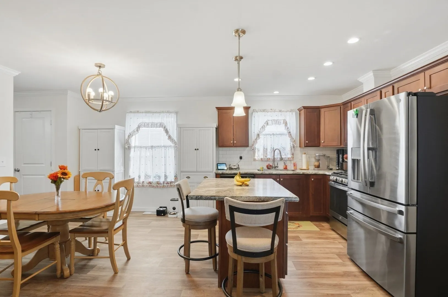
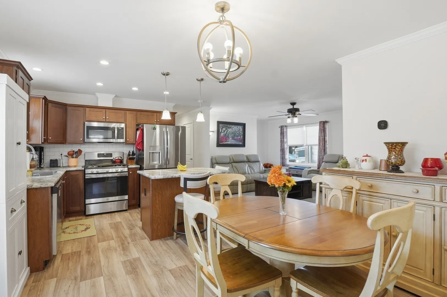
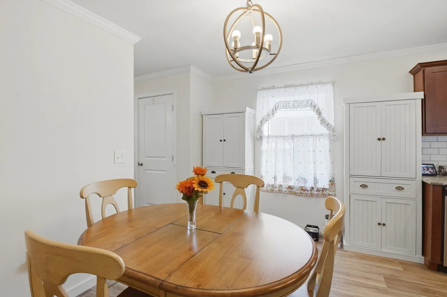
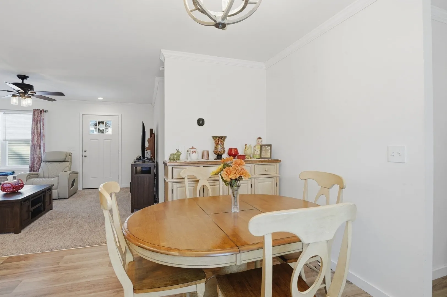
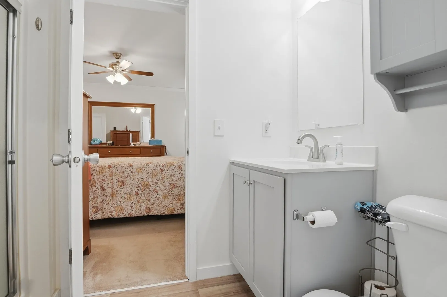
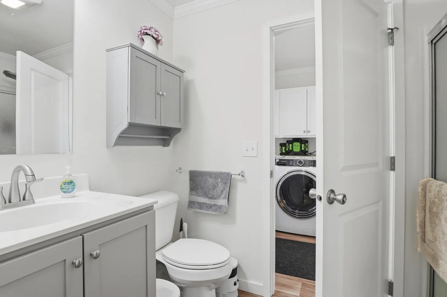
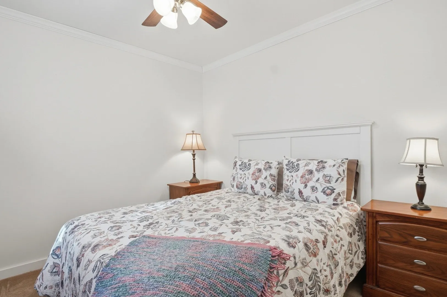
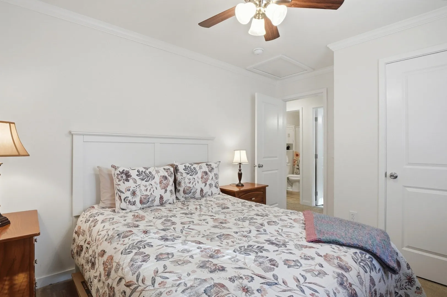
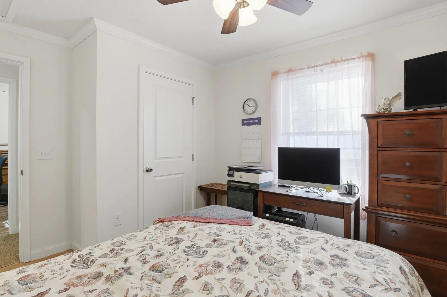
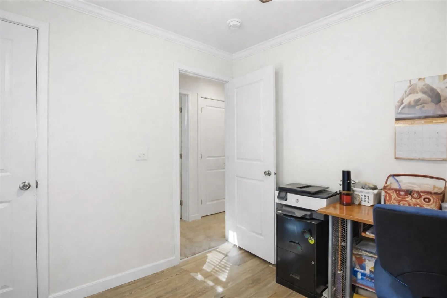
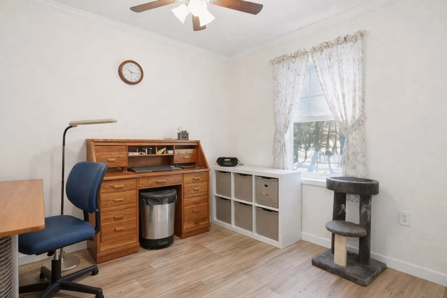
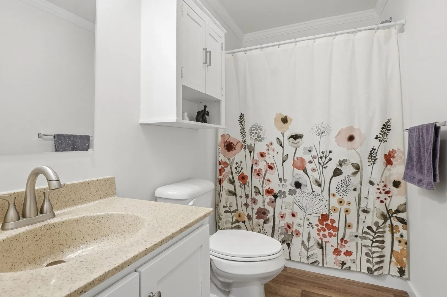
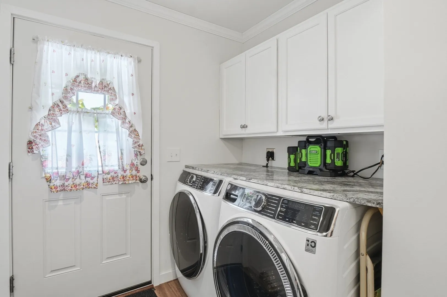
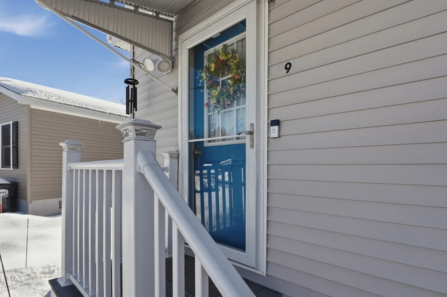
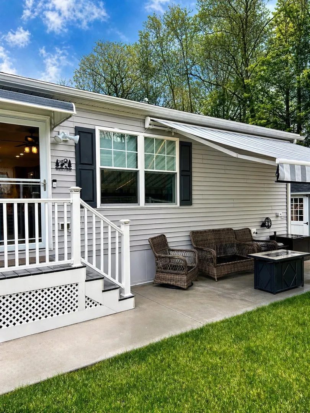
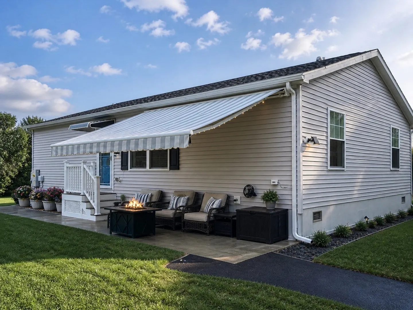
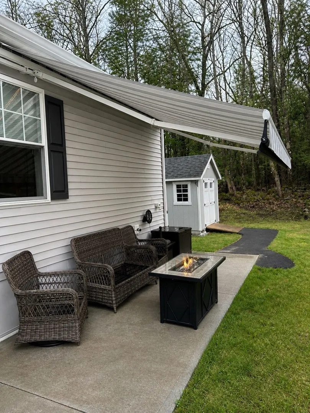
Open house 6/7 12-2MOTIVATED SELLERS, make an offer! Welcome to Deer Ridge Homes, Baldwinville’s 55+ community, built in 2023. This 3 bed,2 full-bath home combines modern comfort with convenience in a private setting of just 16 total units. Step inside to an open and airy floor plan featuring central air conditioning, contemporary finishes, and a modern kitchen equipped with stainless steel appliances, along with a washer and dryer included for everyday ease. The spacious primary suite and additional bedrooms provide flexibility for guests, hobbies, or a home office. Enjoy outdoor living on the covered patio with retractable awning and fire pit , perfect for relaxing or entertaining. A 10’ x 12’ storage shed w/ electricity offers additional space for storage or projects. This is a pet-friendly community. Enjoy living in a quiet, welcoming neighborhood. Templeton’s Golf Course & The Kitchen Garden is just 1 mile away. This is a rare opportunity as this is the only 55+ community in town!
-
Highlights
- Cooling: Central Air
- HOA Fee: $425
- Property Class: Residential
- Total Rooms: 5
- Status: Closed
- Heating: Forced Air, Propane
- Parking Spots: 2
- Property Type: Mobile Home
- Year Built: 2023
-
Additional Details
- Appliances: Range, Dishwasher, Disposal, Microwave, Washer, Dryer
- Exclusions: White Kitchen Cabinets (2) Negotiable
- Flooring: Vinyl, Carpet
- Lot Features: Cul-De-Sac, Cleared, Level
- SqFt Source: Other
- Year Built Source: Public Records
- Construction: Frame, Modular
- Exterior Features: Rain Gutters, Storage
- Foundation: Slab, Other
- Roof: Shingle
- Year Built Details: Actual
-
Amenities
- Community Features: Park, Walk/Jog Trails, Public School
- Parking Features: Paved Drive, Off Street, Unpaved
-
Utilities
- Electric: Circuit Breakers, 200+ Amp Service
- Water Source: Public
- Sewer: Public Sewer, Other
-
Fees / Taxes
- HOA: Yes
- Tax Year: 2025
Content © 2026 MLS Property Information Network, Inc. The information in this listing was gathered from third party resources including the seller and public records.
Listing information provided courtesy of Lamacchia Realty, Inc..
MLS Property Information Network, Inc. and its subscribers disclaim any and all representations or warranties as to the accuracy of this information.
