
Sold!
$578,000
3
Beds
1
Bath
1,028
Living Area
-
Property Description
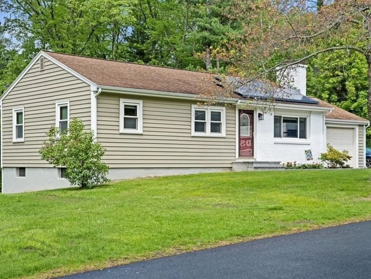
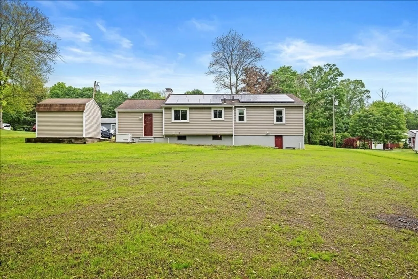
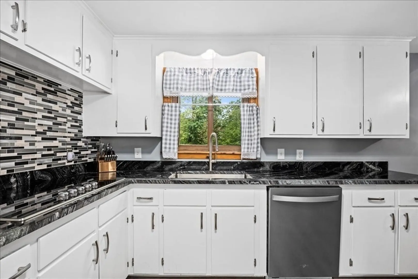
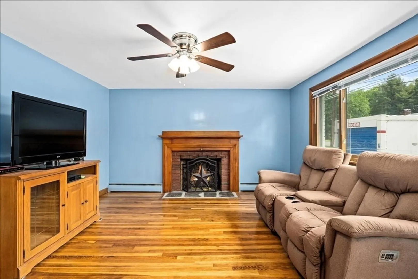
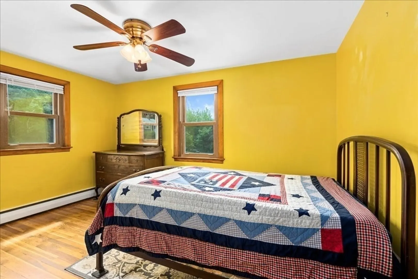
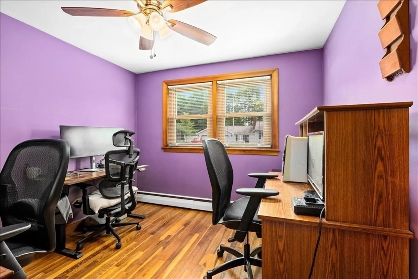
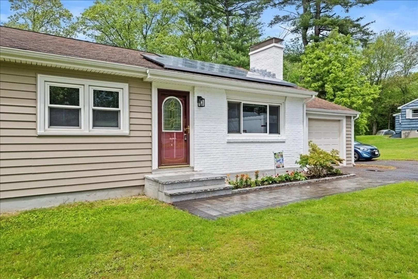
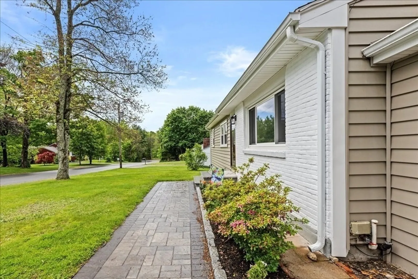
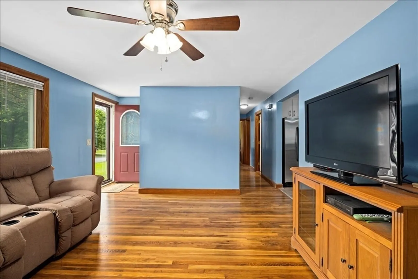
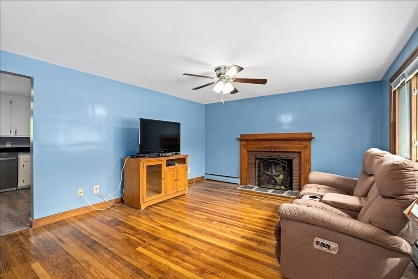
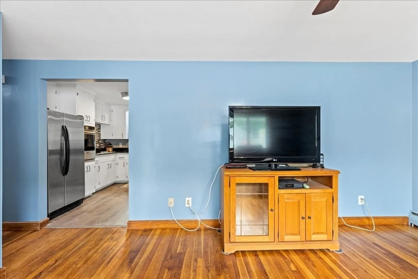
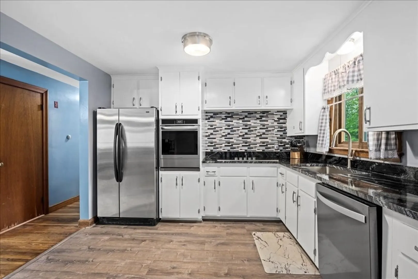
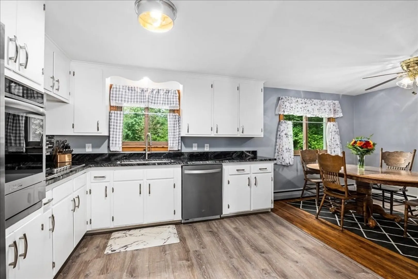
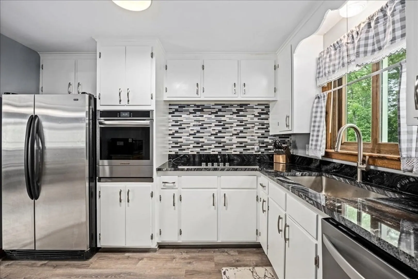
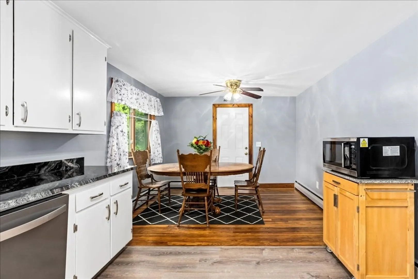
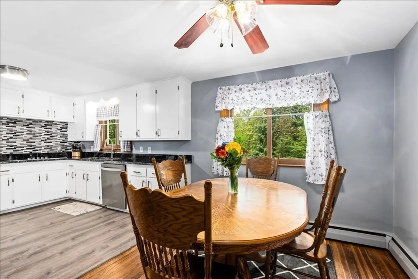
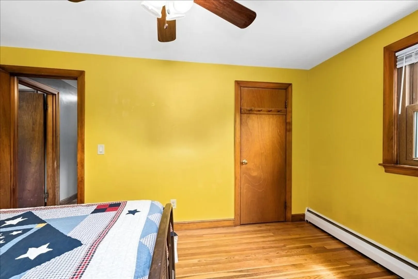
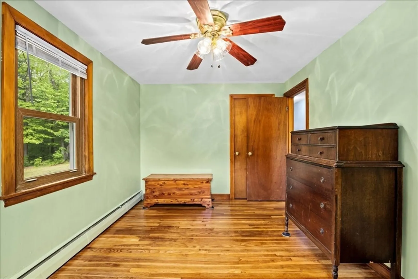
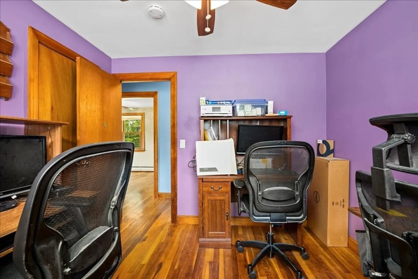
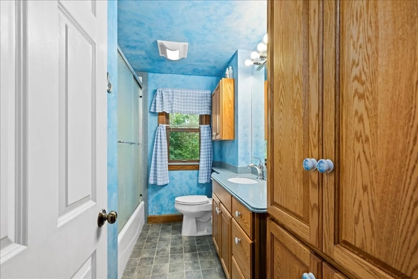
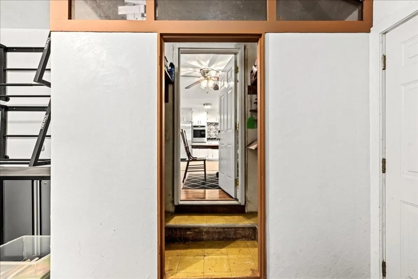
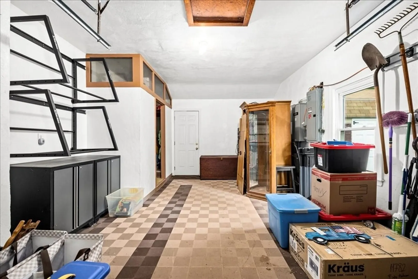
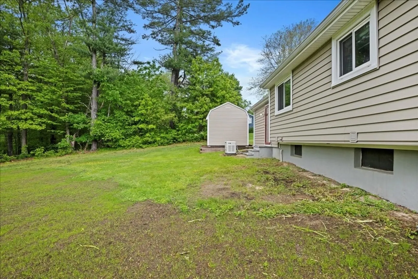
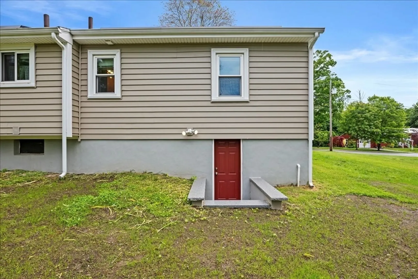
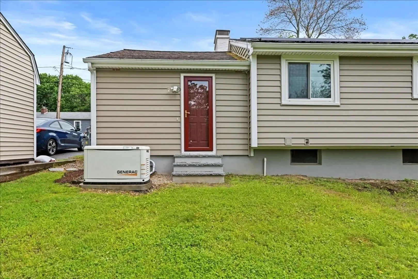
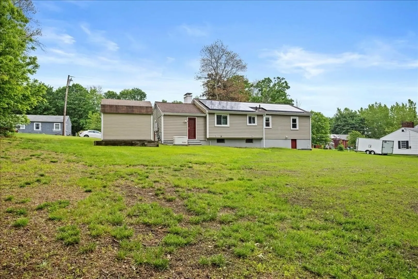
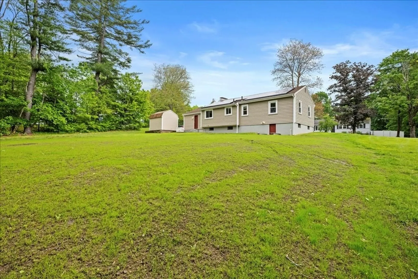
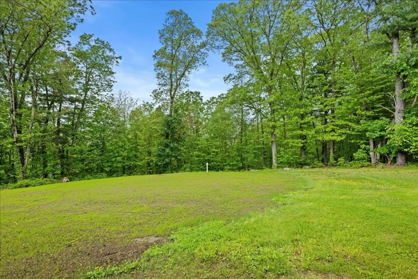
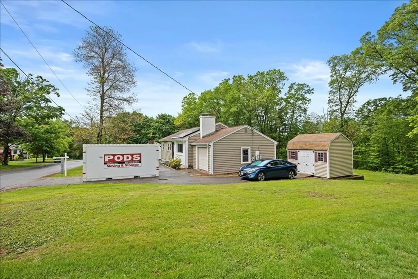
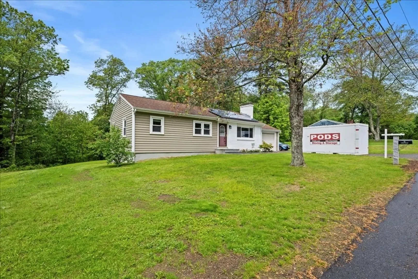
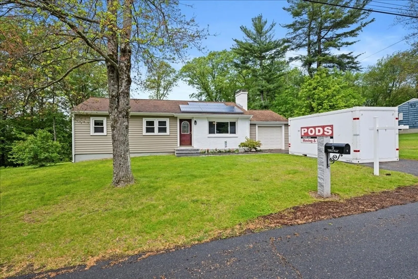
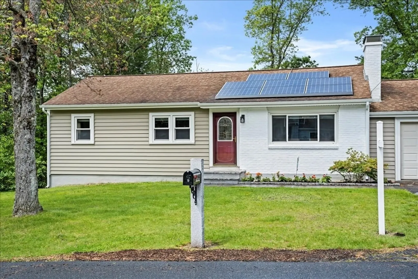
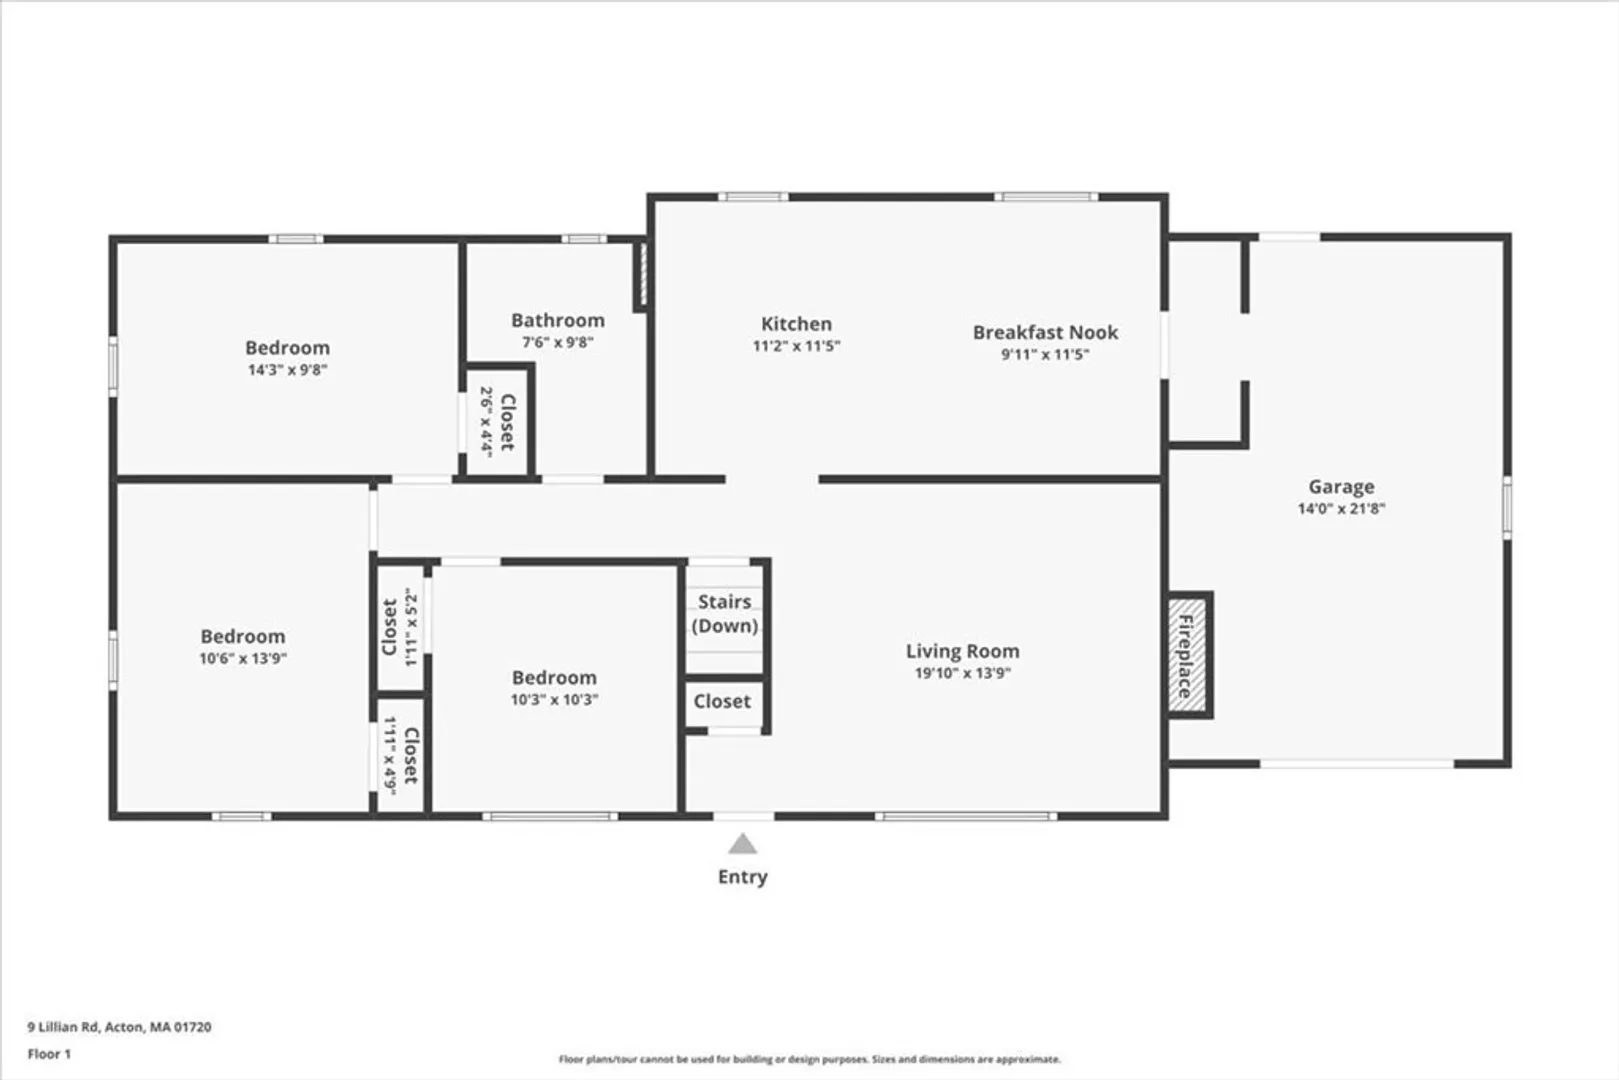
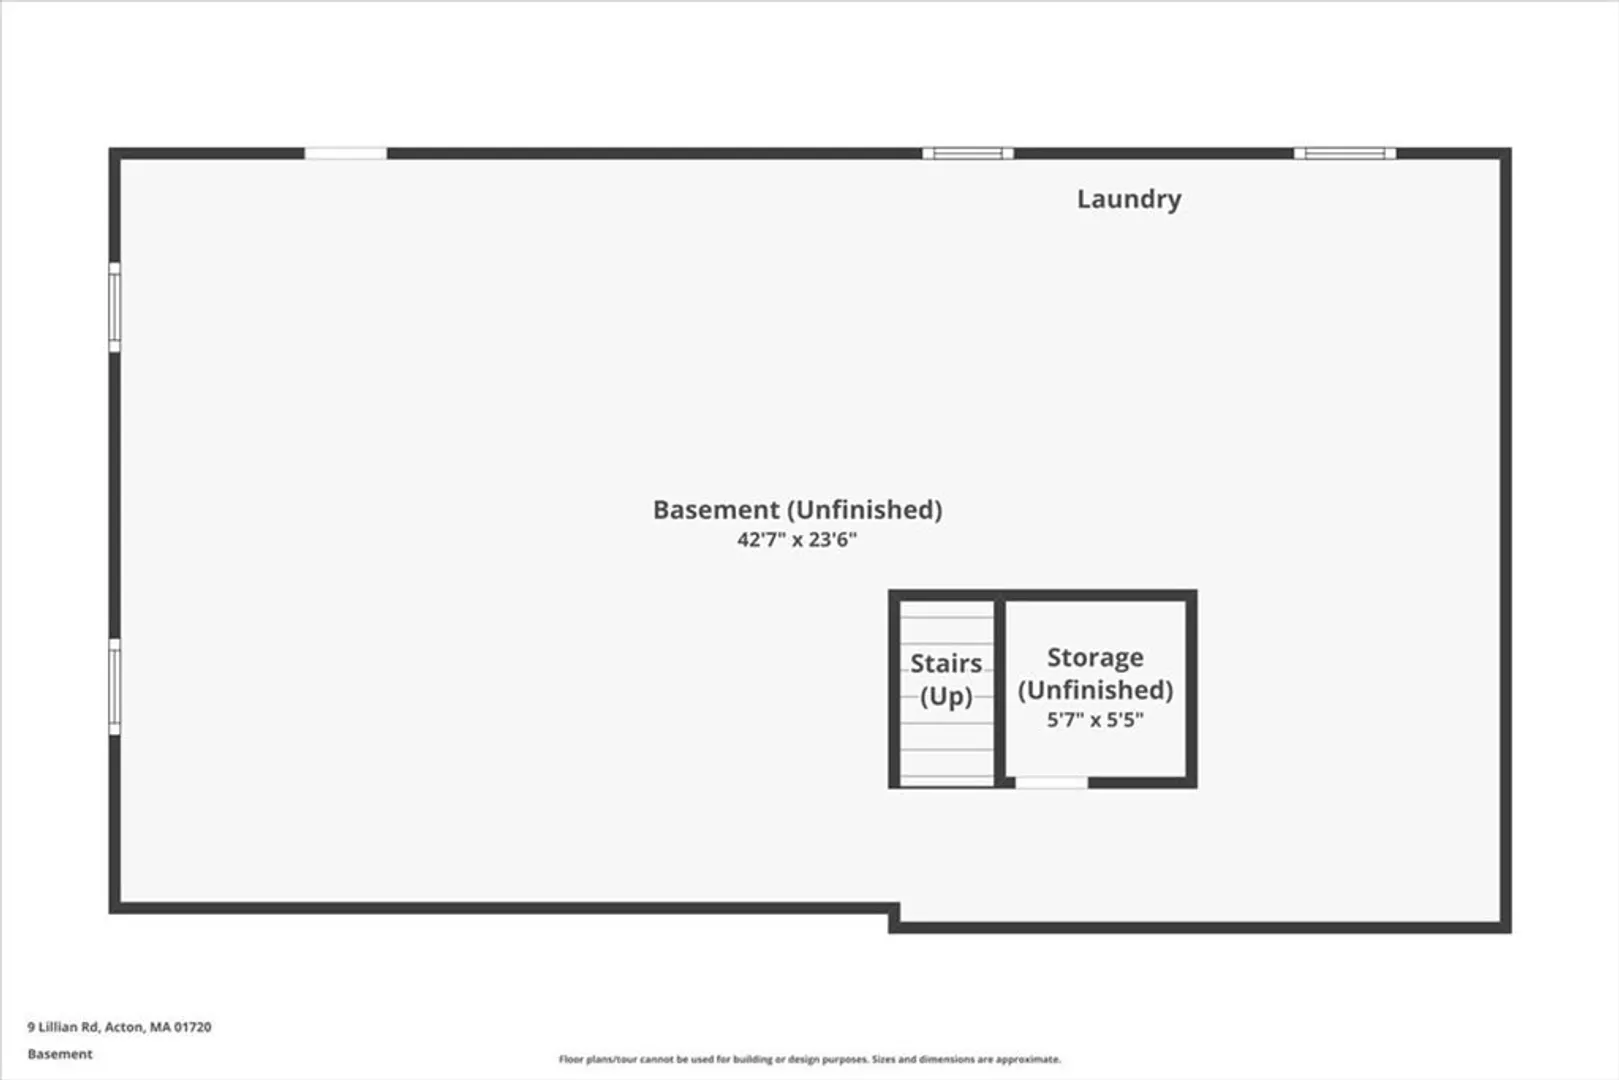
This home is perfect for first time buyers and those looking to downsize and enjoy one level living! Offering an opportunity to live in an amazing town with access to great schools at the lowest price this cute ranch has bags of potential and is on over ½ an acre! This property boasts a lot of recent upgrades: flooring, new appliances, backsplash and granite counters in the kitchen alongside newly repainted cabinets and even a new septic system! The living room boasts a cozy fireplace; perfect for winter evenings! Need even more living space? The massive, walk-out basement with cedar closet boasts nearly 1000 sq.ft. of potential living space; great for a family room and/or home office; just bring your ideas! The backyard is a haven for outdoor games and summer fun. An attached garage and paved driveway enable off-street parking and you’re in a prime commuting location being less than a mile to Route 2.
-
Highlights
- Heating: Baseboard, Oil
- Property Class: Residential
- Style: Ranch
- Year Built: 1958
- Parking Spots: 3
- Property Type: Single Family Residence
- Total Rooms: 5
- Status: Closed
-
Additional Details
- Appliances: Range, Oven, Dishwasher, Microwave, Refrigerator, Washer, Dryer
- Construction: Frame
- Fireplaces: 1
- Foundation: Concrete Perimeter
- Lot Features: Level
- Roof: Shingle
- Year Built Details: Approximate
- Zoning: R
- Basement: Walk-Out Access, Interior Entry, Sump Pump
- Exterior Features: Storage
- Flooring: Vinyl, Laminate, Hardwood
- Interior Features: Cedar Closet(s)
- Road Frontage Type: Public
- SqFt Source: Public Record
- Year Built Source: Public Records
-
Amenities
- Community Features: Park, Walk/Jog Trails, Conservation Area, Highway Access, Public School
- Parking Features: Attached, Storage, Paved Drive, Off Street, Paved
- Covered Parking Spaces: 1
-
Utilities
- Electric: Generator Connection
- Water Source: Public
- Sewer: Private Sewer
-
Fees / Taxes
- Assessed Value: $562,800
- Taxes: $9,652
- Tax Year: 2025
Similar Listings
Sold
37 Photos
Sold
31 Photos
Sold
26 Photos
Sold
42 Photos
Content © 2026 MLS Property Information Network, Inc. The information in this listing was gathered from third party resources including the seller and public records.
Listing information provided courtesy of Coldwell Banker Realty - Westford.
MLS Property Information Network, Inc. and its subscribers disclaim any and all representations or warranties as to the accuracy of this information.
