
Sold!
$1,900,000
4
Beds
2/1
Baths
3,560
Living Area
-
Property Description
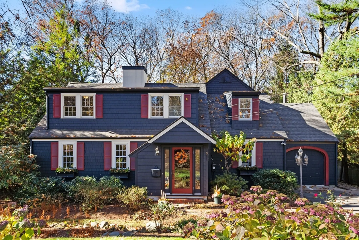
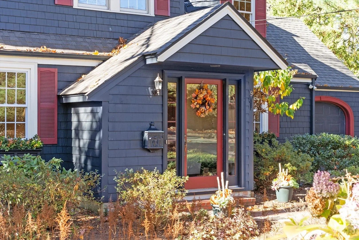
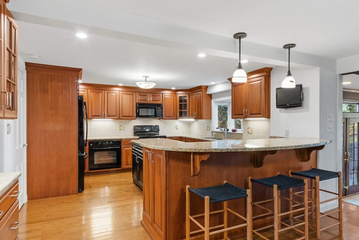
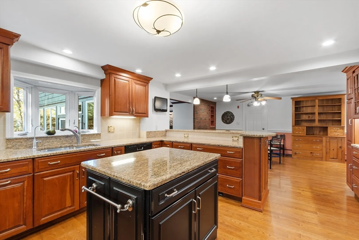
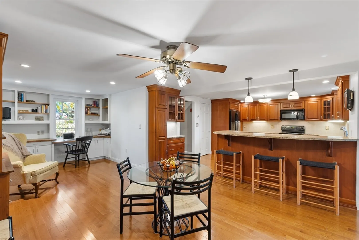
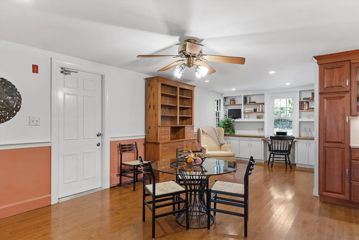
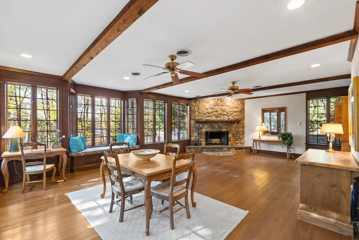
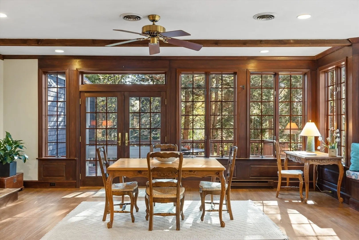
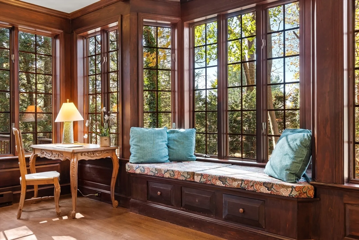
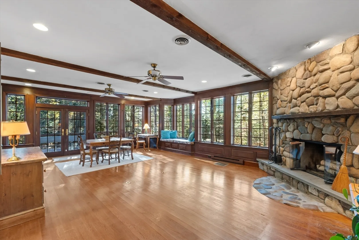
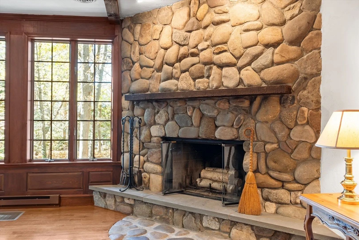
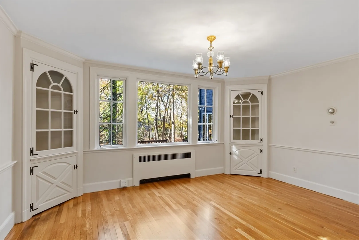
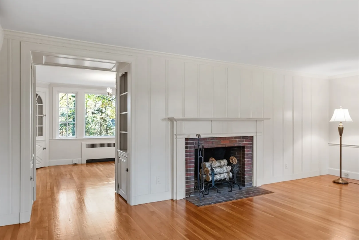
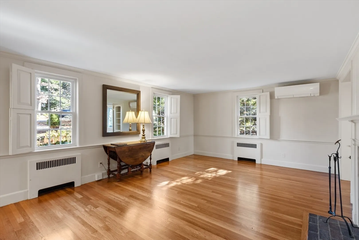
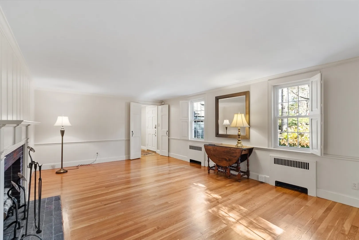
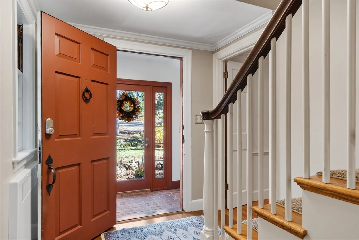
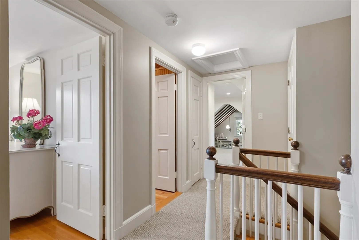
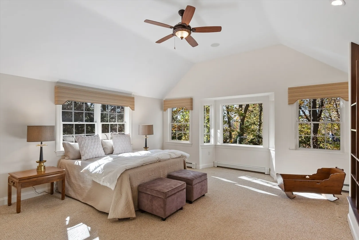
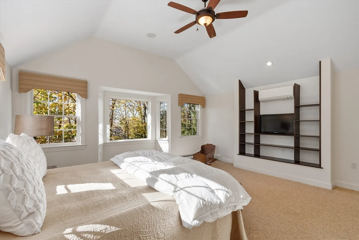
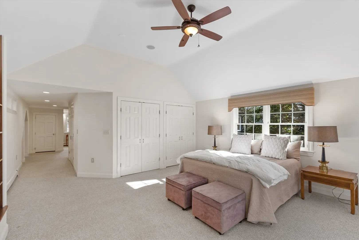
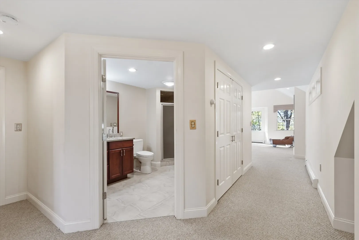
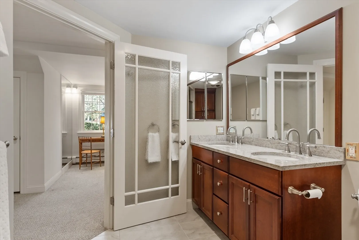
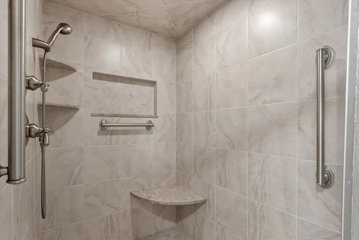
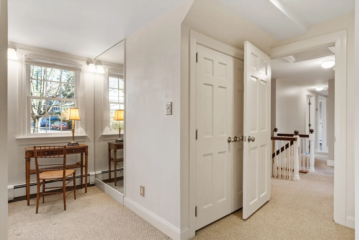
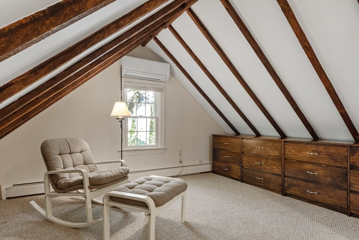
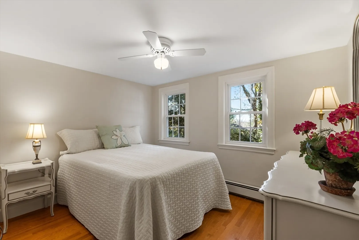
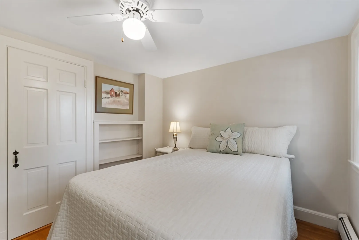
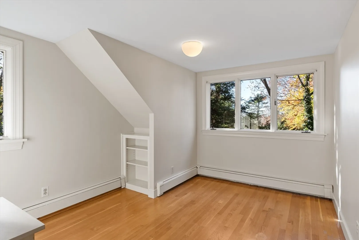
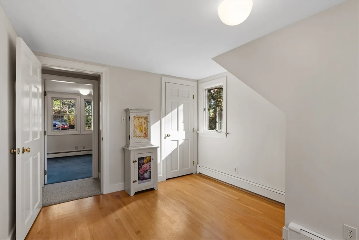
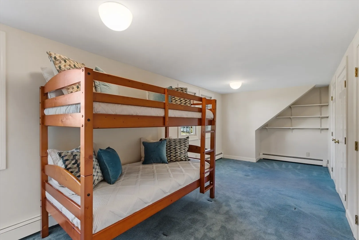
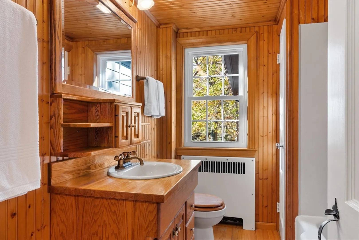
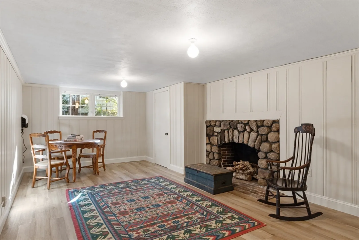
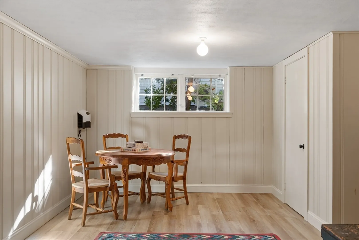
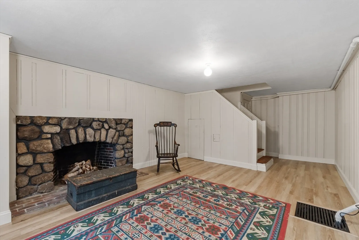
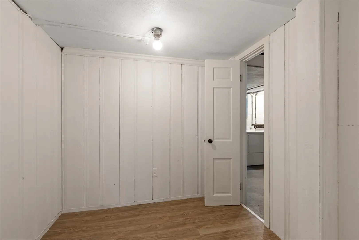
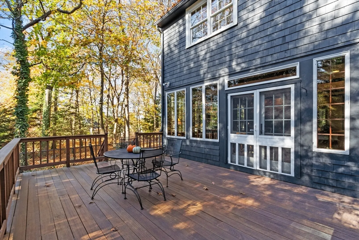
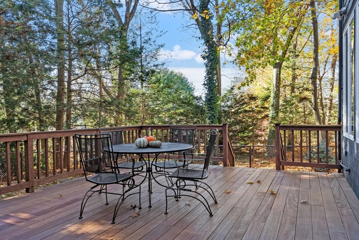
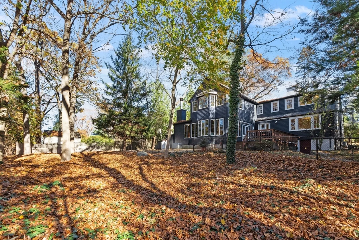
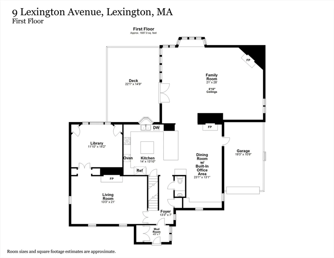
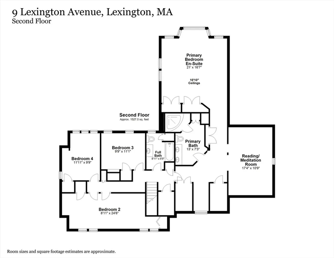
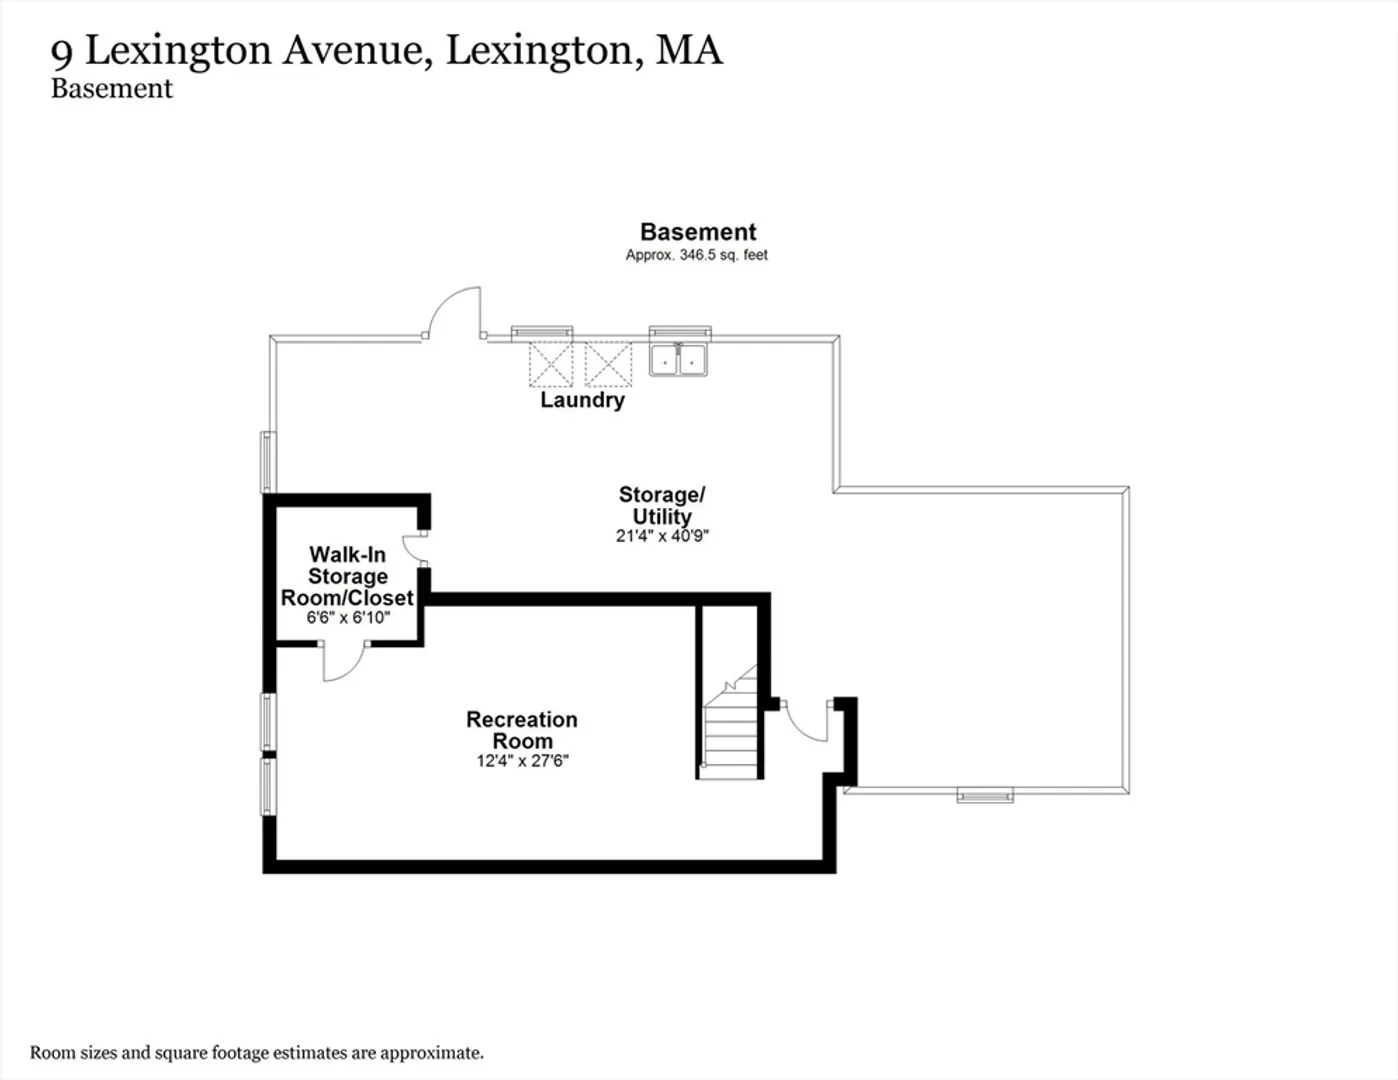
Follen Hill's quintessential side street! The perennial gardens in front beckon you into this inviting 4-bedroom, 2.5-bath Cape-style home offering 3,200 square feet of lovely, flexible space on the 1st and 2nd levels alone. Featuring two architect-designed additions, the home combines classic charm with modern enhancements. The spectacular family room features a stunning Pennsylvania river rock fireplace, beamed ceiling and French doors that open onto a large deck overlooking a private, tree-lined backyard. The heart of the home includes a renovated kitchen and open dining room with raised-hearth fireplace and a built-in desk wall that is perfect for homework sessions. The serene primary suite is a true retreat and includes a bedroom with vaulted ceiling, bathroom with walk-in shower and a versatile sitting/meditation room or nursery. Bright lower level playroom. Close to Wilson Farm, Bowman School and the Minuteman Bikeway, plus easy access to Cambridge and Boston. Welcome home!
-
Highlights
- Cooling: Central Air, 3 or More, Ductless
- Parking Spots: 4
- Property Type: Single Family Residence
- Total Rooms: 10
- Status: Closed
- Heating: Forced Air, Baseboard, Electric Baseboard, Hot Water, Oil, Ductless, Fireplace
- Property Class: Residential
- Style: Cape, Contemporary
- Year Built: 1941
-
Additional Details
- Appliances: Electric Water Heater, Water Heater, Range, Dishwasher, Disposal, Microwave, Refrigerator, Washer, Dryer, Water Treatment, Range Hood, Plumbed For Ice Maker
- Construction: Frame
- Fireplaces: 4
- Foundation: Block
- Lot Features: Wooded, Easements
- Roof: Shingle
- Year Built Source: Public Records
- Basement: Partial, Crawl Space, Partially Finished, Walk-Out Access, Interior Entry, Sump Pump, Concrete
- Exterior Features: Deck - Wood, Rain Gutters, Storage, Professional Landscaping, Sprinkler System, Screens, Garden
- Flooring: Tile, Vinyl, Carpet, Hardwood, Engineered Hardwood, Brick, Flooring - Hardwood, Flooring - Stone/Ceramic Tile, Flooring - Wall to Wall Carpet, Flooring - Vinyl
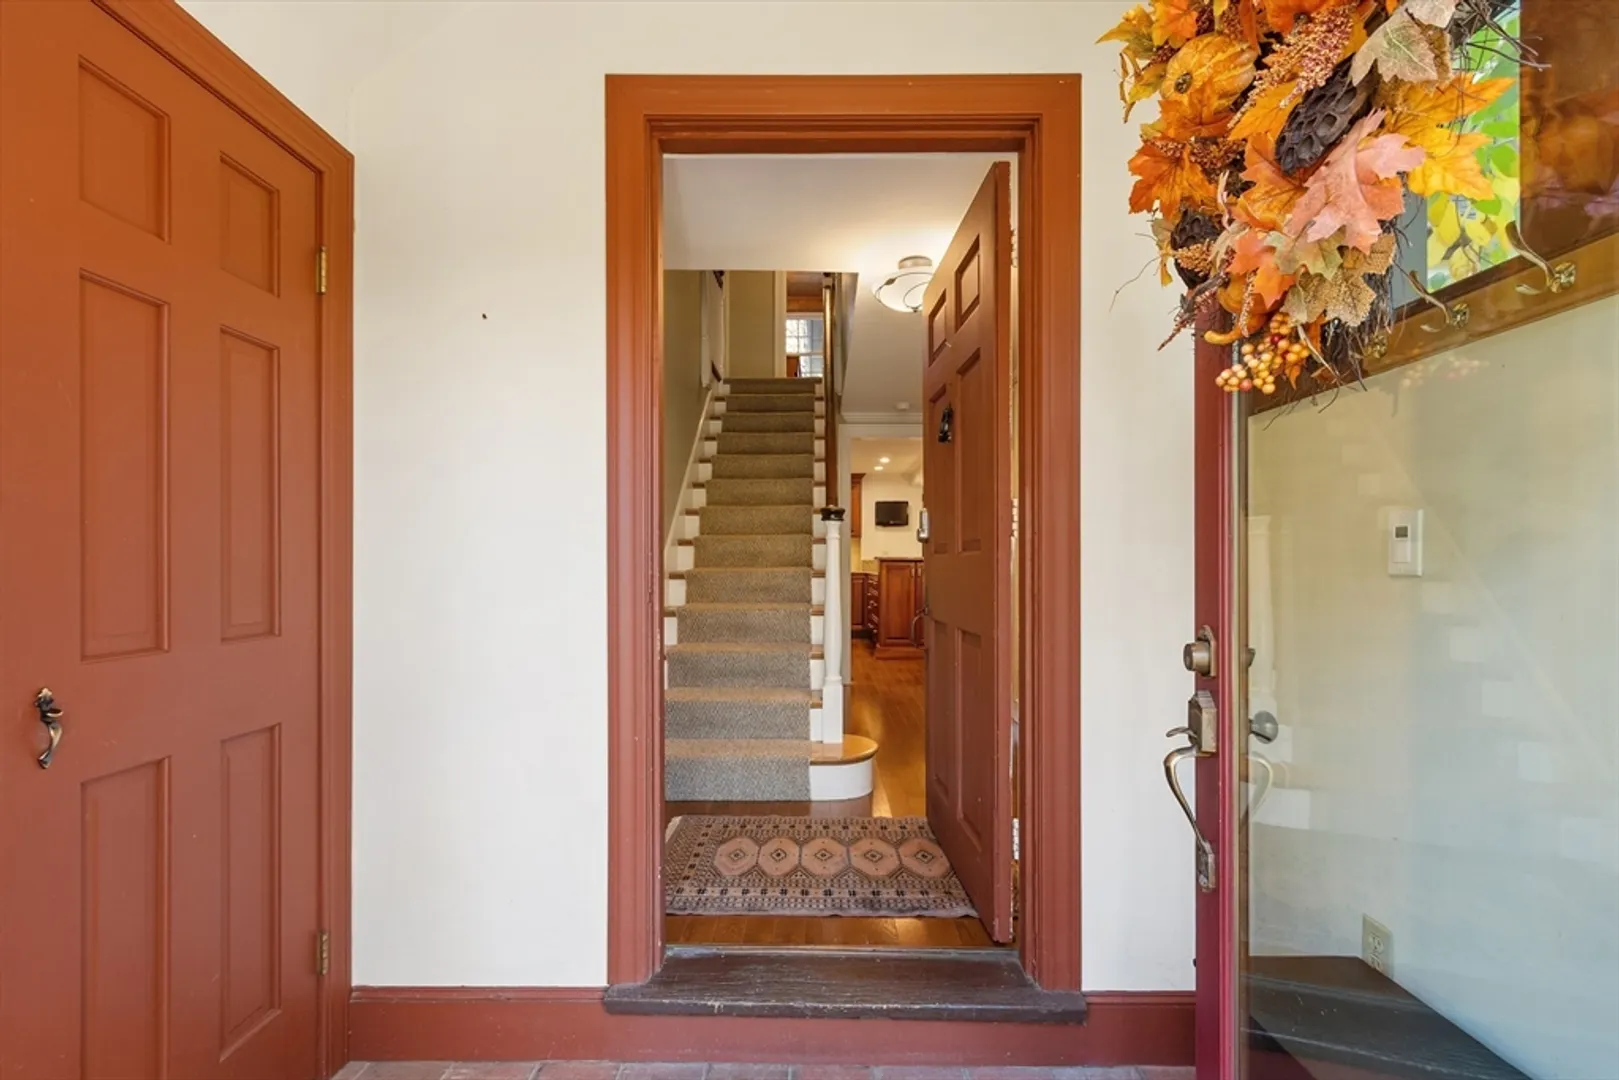
- Interior Features: Closet/Cabinets - Custom Built, Chair Rail, Lighting - Overhead, Closet, Cathedral Ceiling(s), Library, Mud Room, Sitting Room, Play Room, Wired for Sound, Internet Available - Broadband
- Road Frontage Type: Public
- Year Built Details: Actual, Renovated Since
- Zoning: Rs
-
Amenities
- Community Features: Public Transportation, Shopping, Walk/Jog Trails, Bike Path, Conservation Area, Highway Access, House of Worship, Private School, Public School
- Parking Features: Attached, Garage Door Opener, Storage, Paved Drive, Driveway, Paved
- Covered Parking Spaces: 1
- Security Features: Security System
-
Utilities
- Electric: Generator, Circuit Breakers, Generator Connection
- Water Source: Public
- Sewer: Public Sewer
-
Fees / Taxes
- Assessed Value: $1,831,000
- Taxes: $22,430
- Tax Year: 2024
Similar Listings
Sold
26 Photos
Sold
21 Photos
Sold
38 Photos
Sold
32 Photos
Content © 2026 MLS Property Information Network, Inc. The information in this listing was gathered from third party resources including the seller and public records.
Listing information provided courtesy of eXp Realty.
MLS Property Information Network, Inc. and its subscribers disclaim any and all representations or warranties as to the accuracy of this information.
