
Sold!
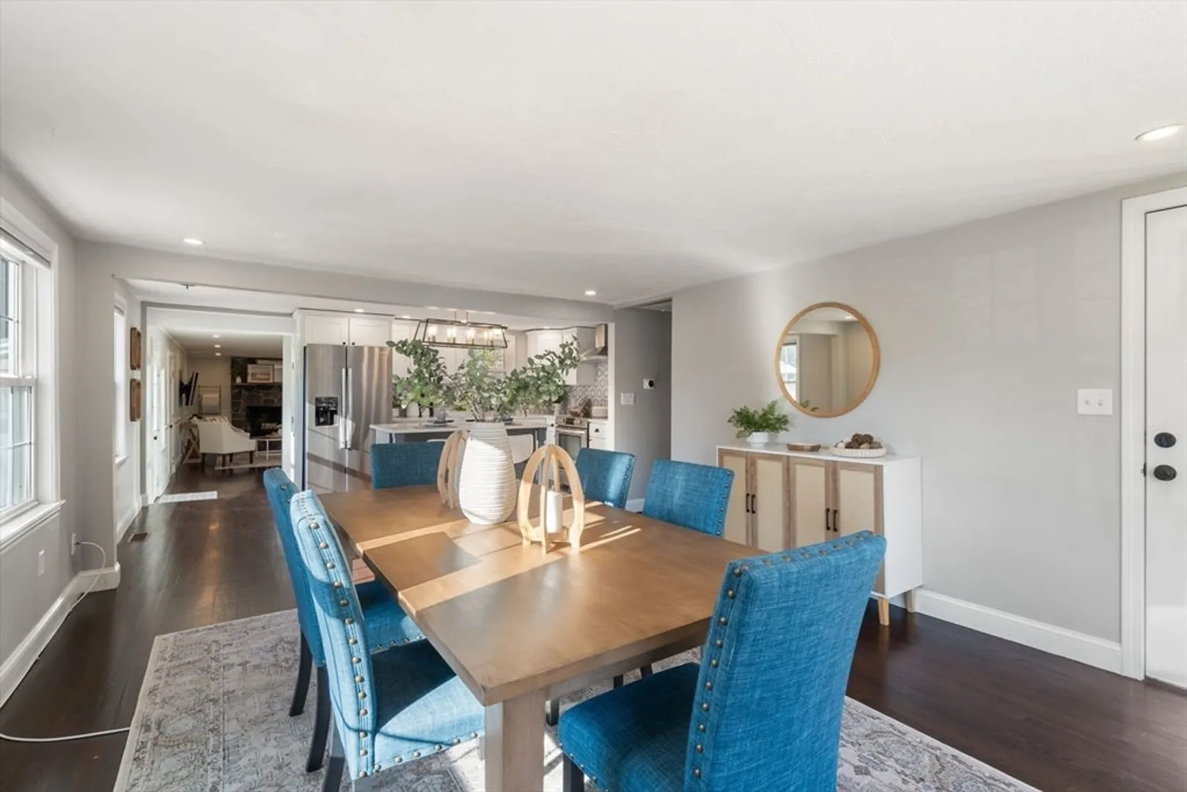
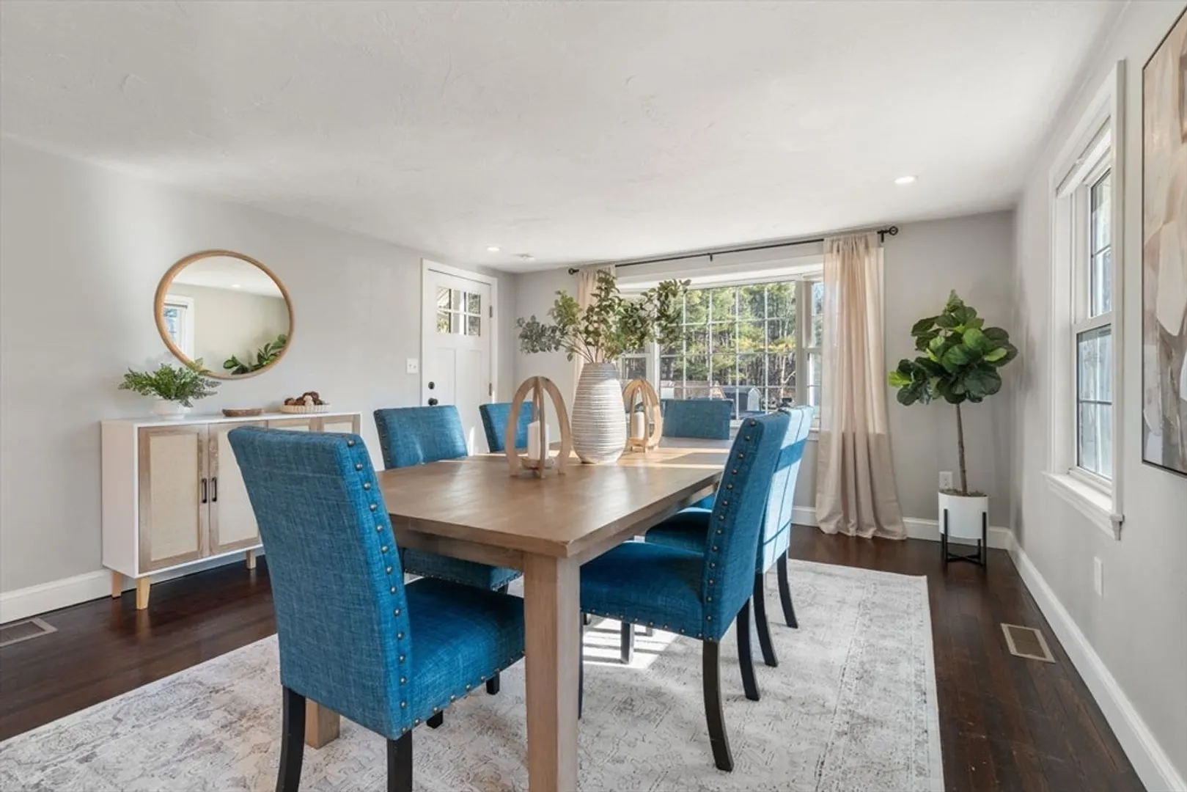
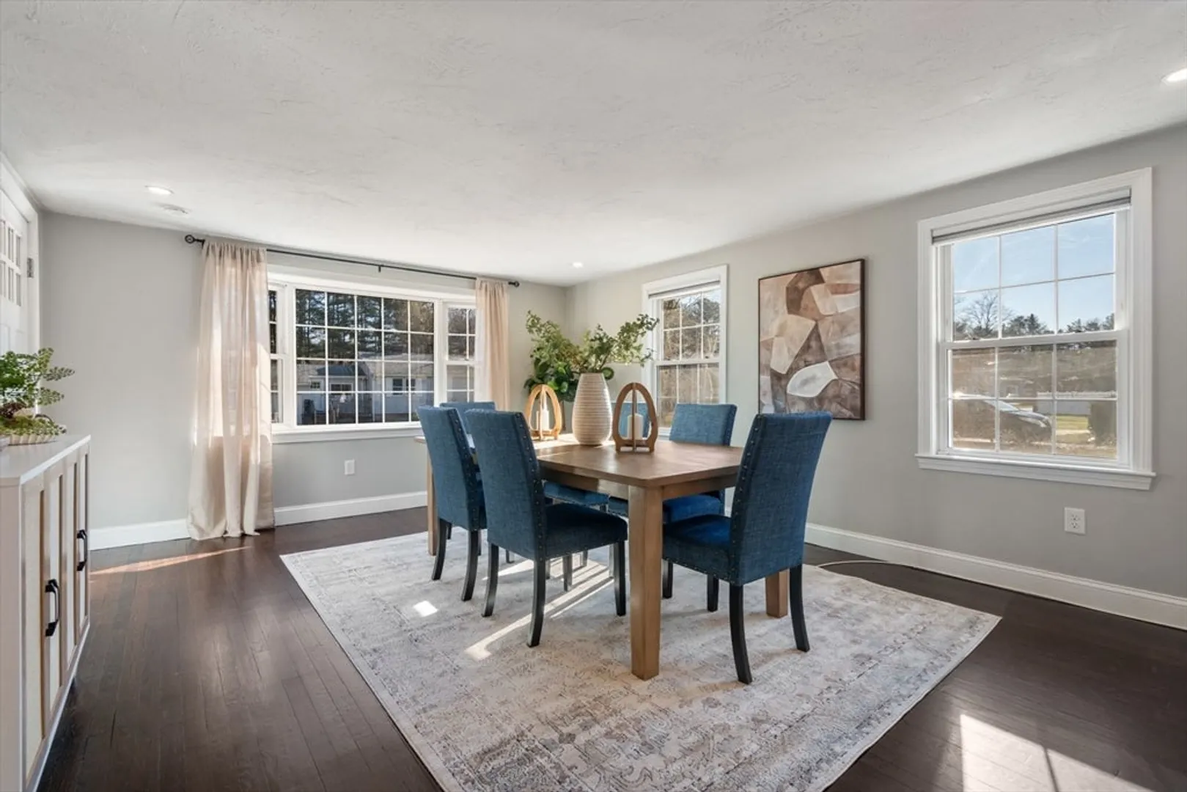
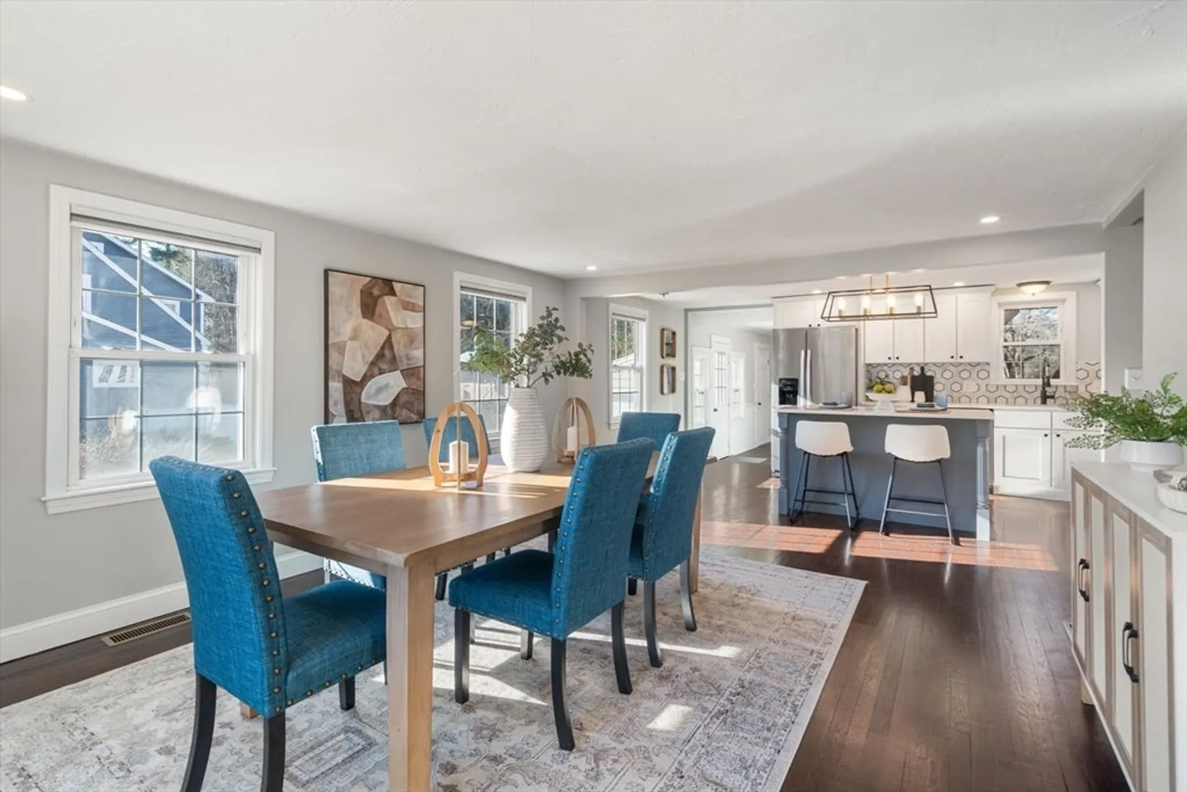
$700,000
3
Beds
2
Baths
1,306
Living Area
-
Property Description
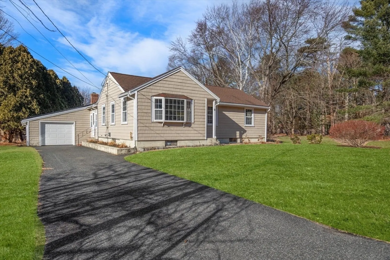
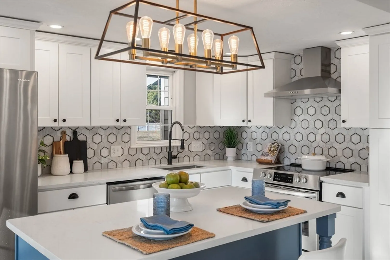
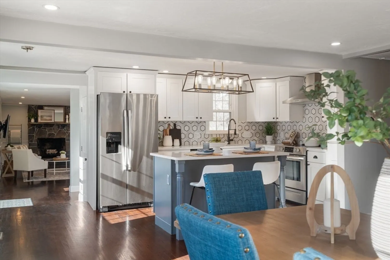
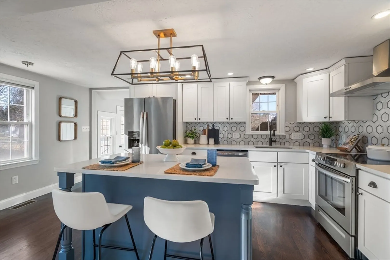
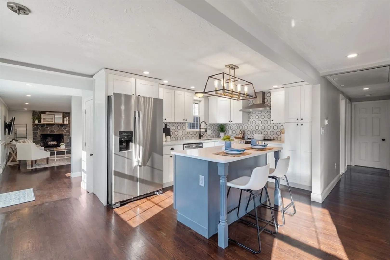
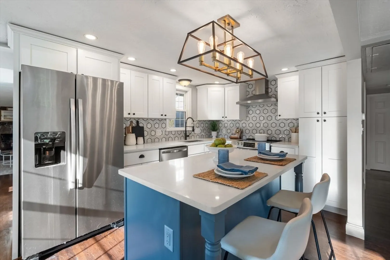
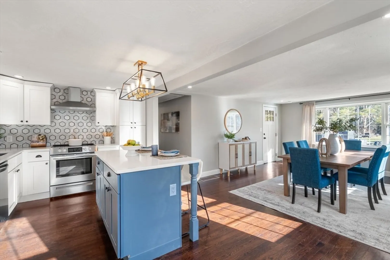
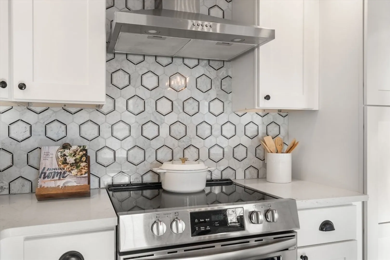
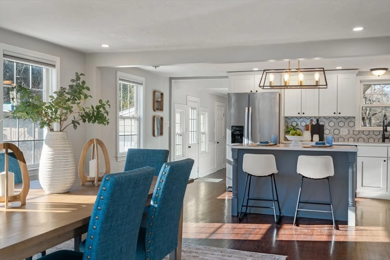
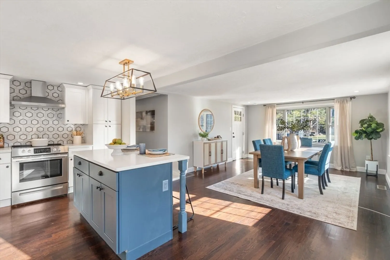
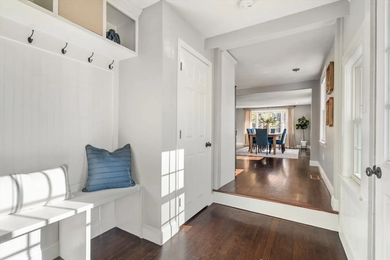
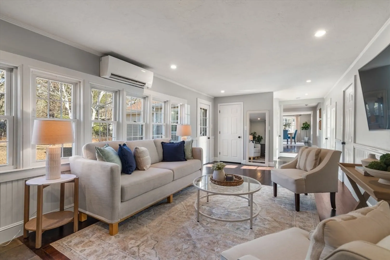
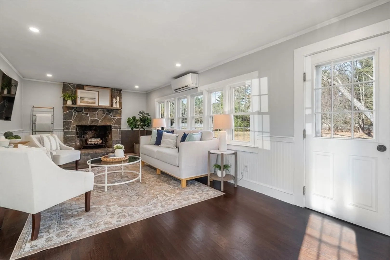
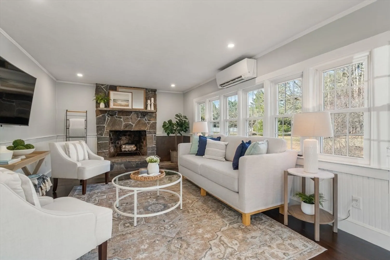
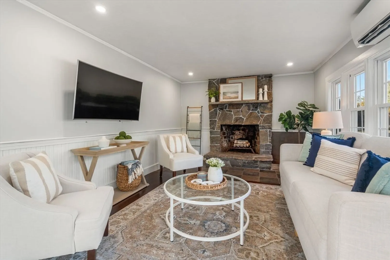
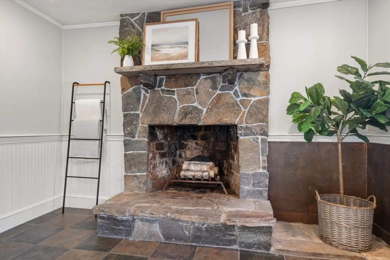
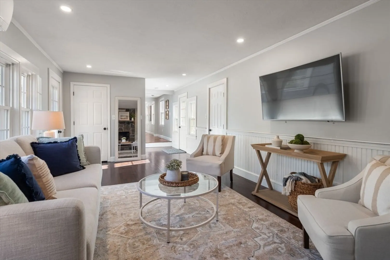
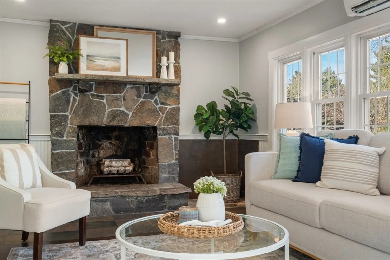
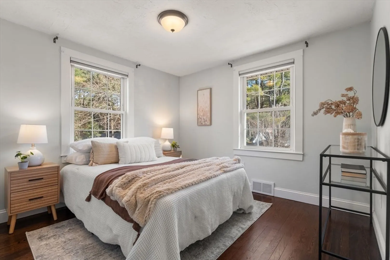
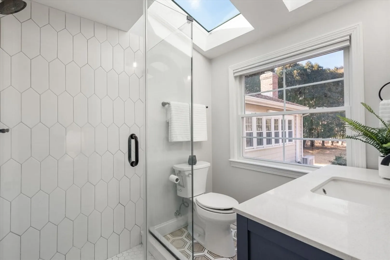
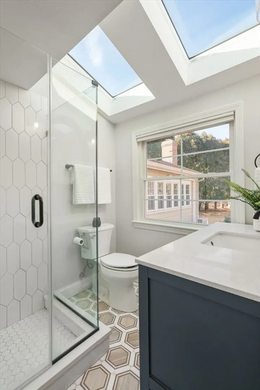
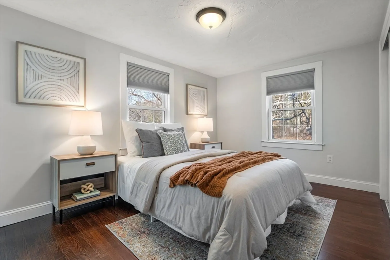
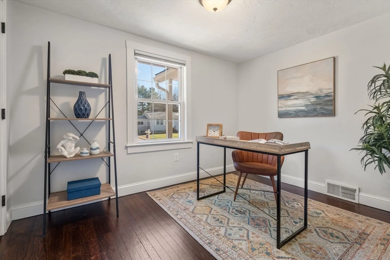
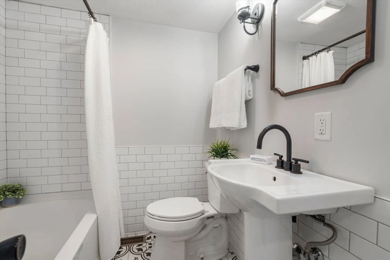
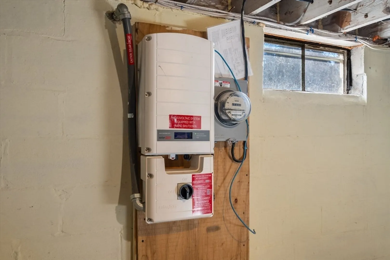
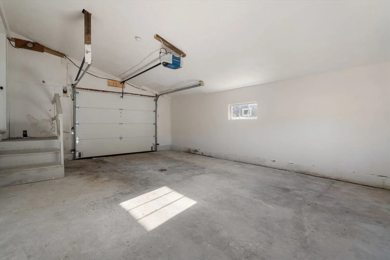
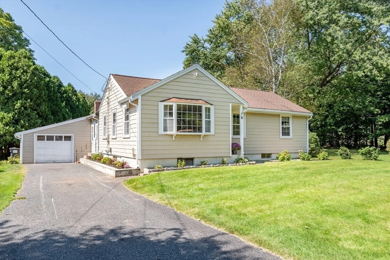
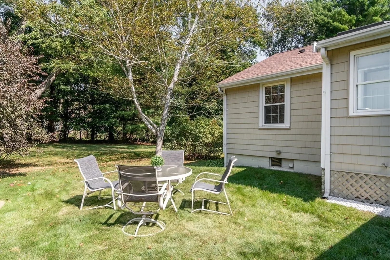
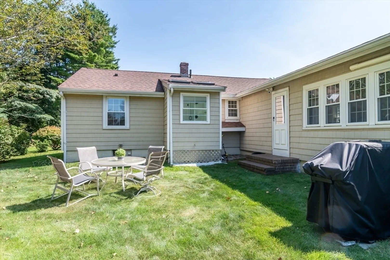
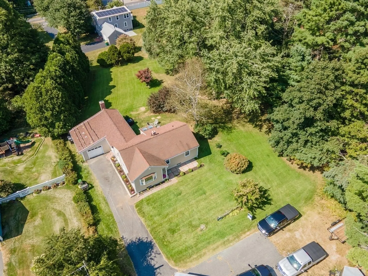
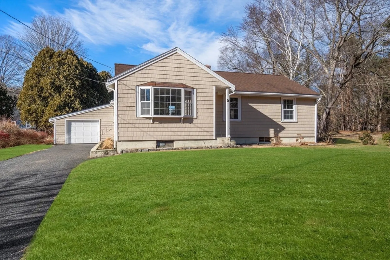
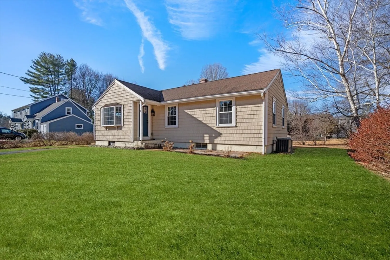
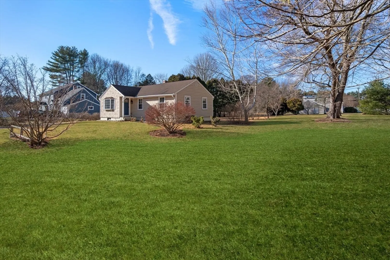
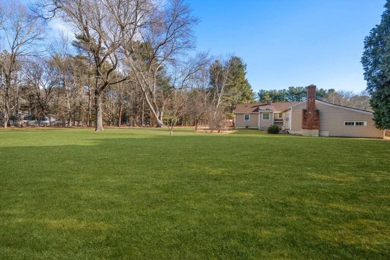
****Offers due by 6PM 1.12.24, good for 24 hours ****Welcome to Medfield! This beautifully updated three-bedroom, two-bathroom home is situated on a peaceful street with easy access to schools and downtown Medfield. The kitchen boasts stainless steel appliances, quartz countertops, a large island, and a stylish backsplash. The primary bedroom features an en-suite bathroom with walk-in shower and glass doors, a beautiful tile floor, a stunning vanity, and skylights. Hardwood floors run throughout the home, complemented by recessed lighting and modern fixtures. Enjoy cozy evenings by the natural stone fireplace in the den. Additional highlights include a one car garage, a mudroom, and a seller-owned solar system that reduces electric bills. The yard is simply fantastic! New Garage door and opener 2024
-
Highlights
- Cooling: Central Air, Ductless
- Parking Spots: 5
- Property Type: Single Family Residence
- Total Rooms: 6
- Status: Closed
- Heating: Forced Air, Oil, Ductless
- Property Class: Residential
- Style: Ranch
- Year Built: 1950
-
Additional Details
- Appliances: Electric Water Heater, Water Heater, ENERGY STAR Qualified Refrigerator, ENERGY STAR Qualified Dishwasher, Range Hood, Oven
- Construction: Frame, Block
- Flooring: Wood, Tile, Hardwood
- Lot Features: Level
- Roof: Shingle
- Year Built Details: Actual
- Zoning: Rt
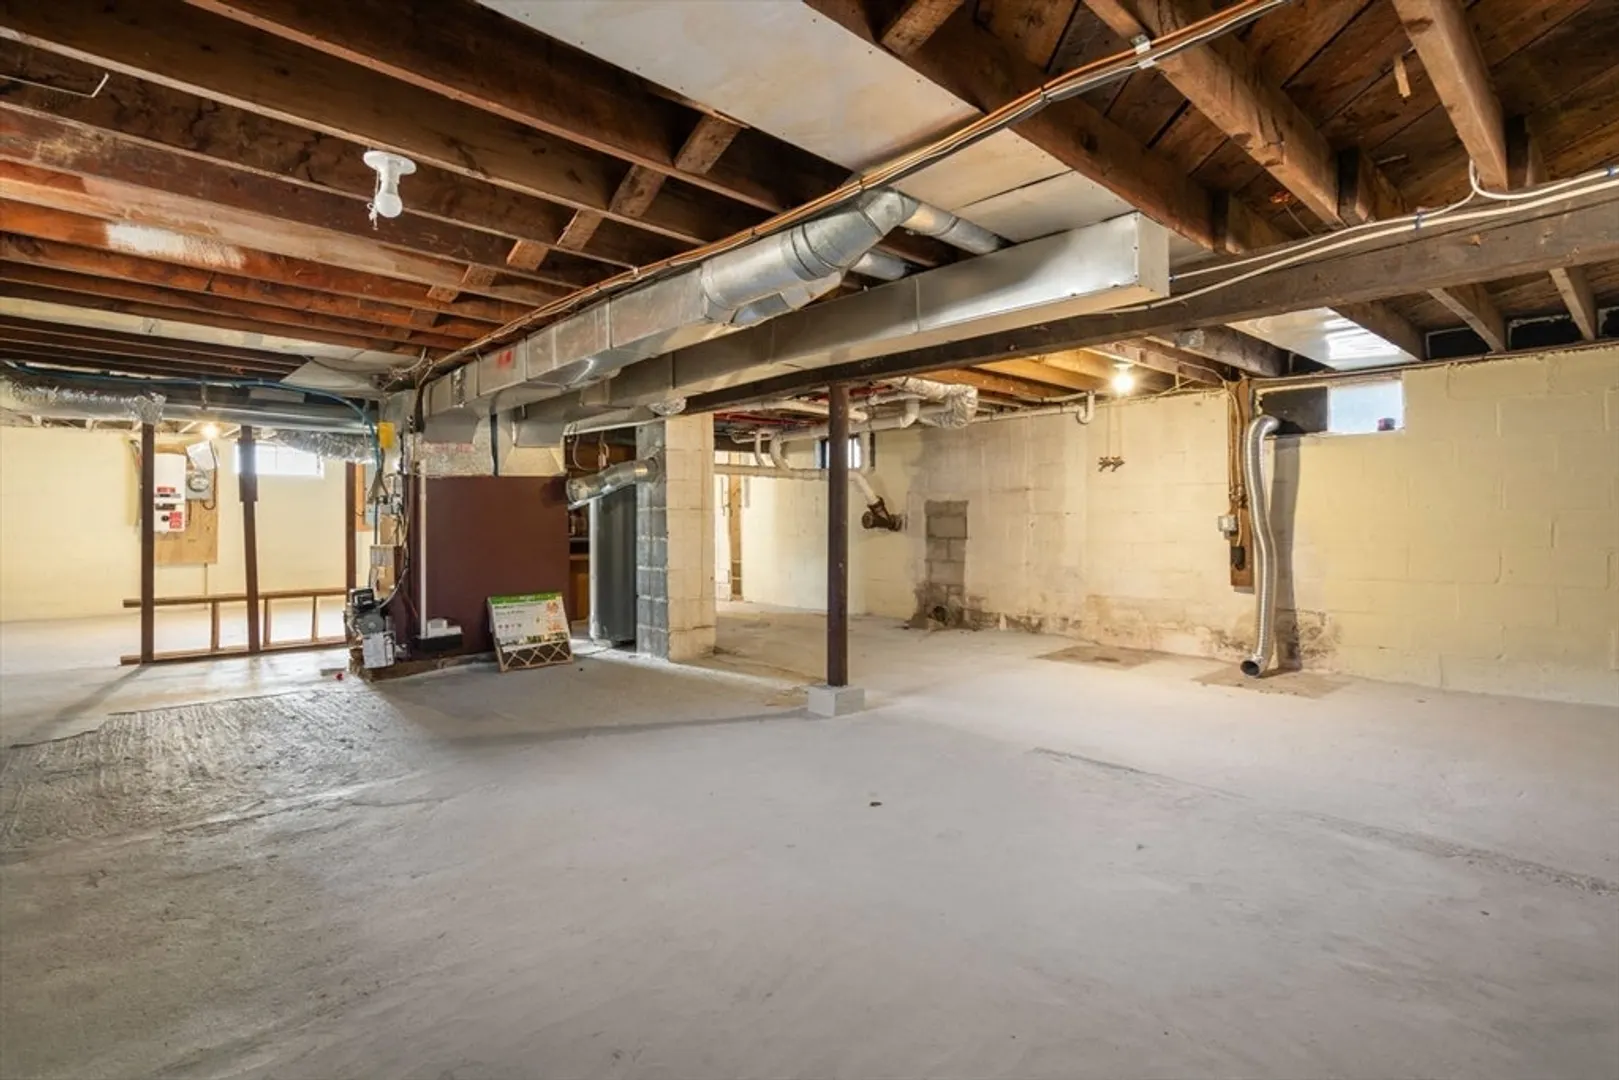
- Basement: Full
- Fireplaces: 1
- Foundation: Block
- Road Frontage Type: Private Road, Dead End
- SqFt Source: Public Record
- Year Built Source: Public Records
-
Amenities
- Community Features: Shopping, Tennis Court(s), Walk/Jog Trails, House of Worship, Private School, Public School
- Parking Features: Detached, Paved Drive, Off Street, Driveway, Paved
- Covered Parking Spaces: 1
-
Utilities
- Electric: 200+ Amp Service, Net Meter
- Water Source: Public
- Sewer: Private Sewer
-
Fees / Taxes
- Assessed Value: $620,200
- Taxes: $9,080
- Tax Year: 2024
Similar Listings
Sold
22 Photos
Sold
42 Photos
Sold
39 Photos
Sold
34 Photos
Content © 2026 MLS Property Information Network, Inc. The information in this listing was gathered from third party resources including the seller and public records.
Listing information provided courtesy of JL+CoRE.
MLS Property Information Network, Inc. and its subscribers disclaim any and all representations or warranties as to the accuracy of this information.
