
Sold!
$570,000
4
Beds
2/1
Baths
2,356
Living Area
-
Property Description
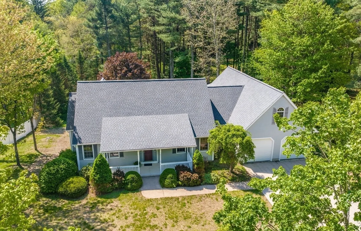
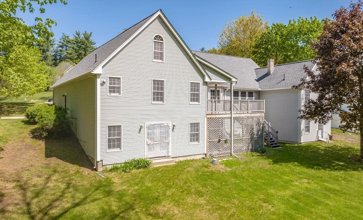
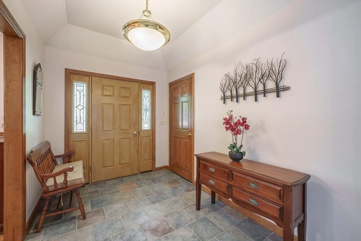
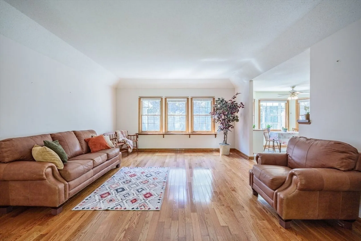
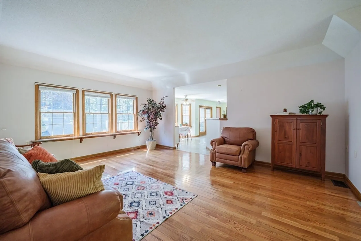
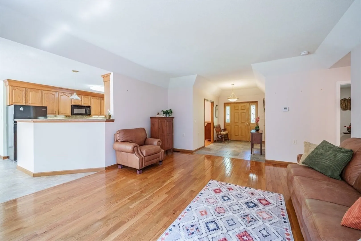
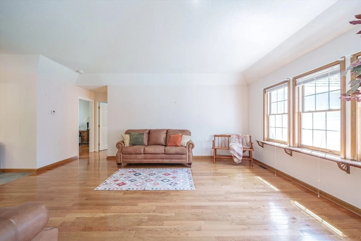
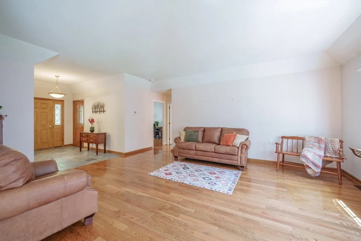
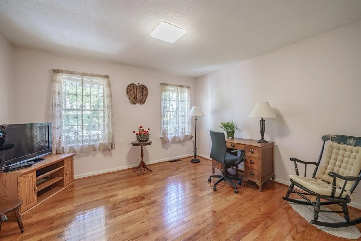
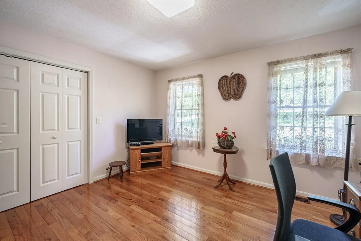
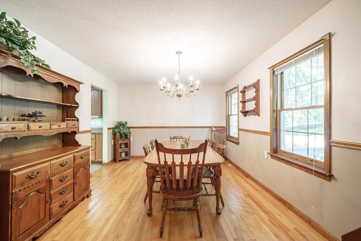
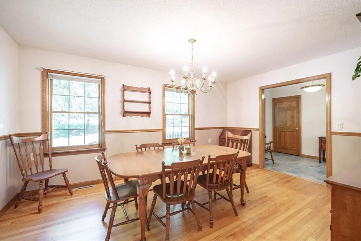
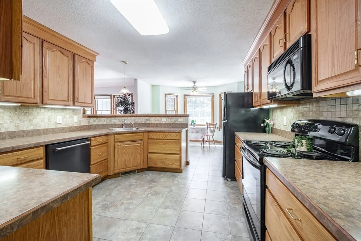
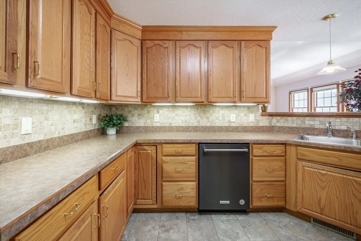
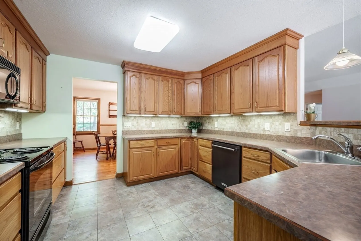
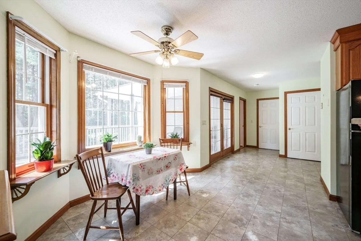
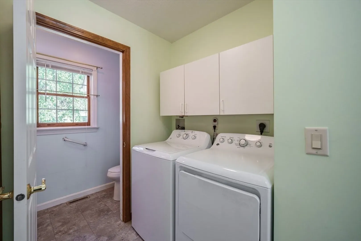
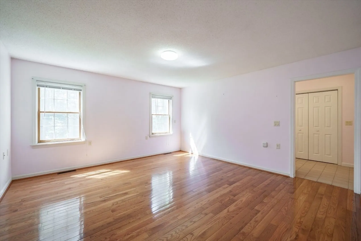
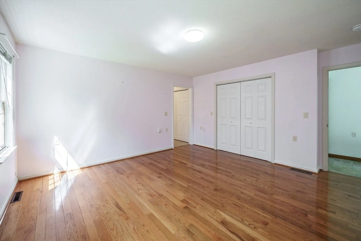
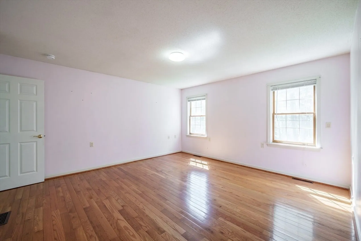
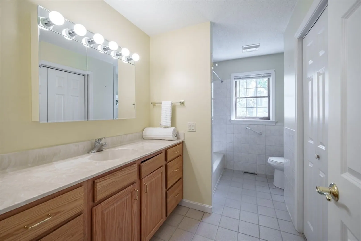
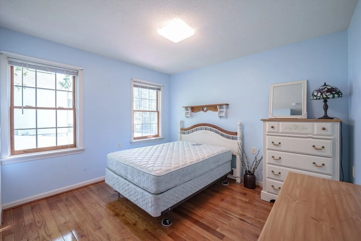
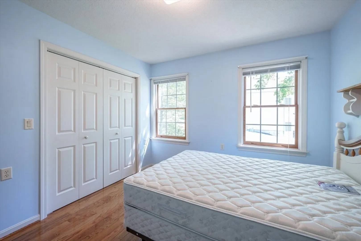
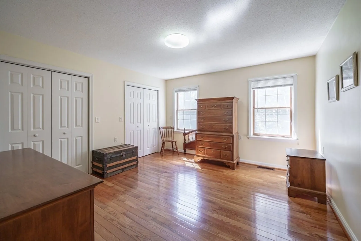
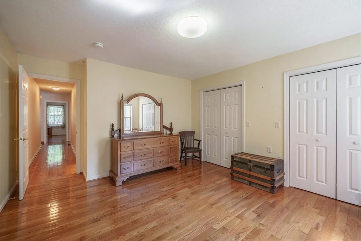
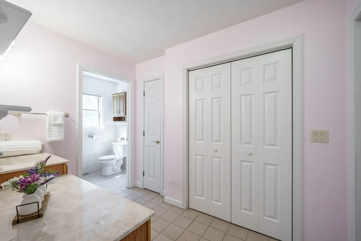
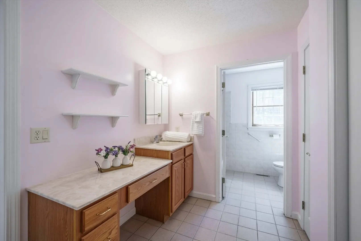
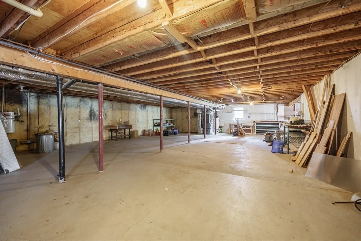
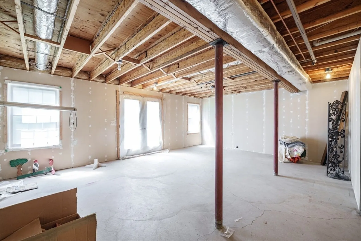
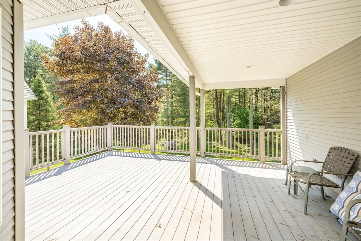
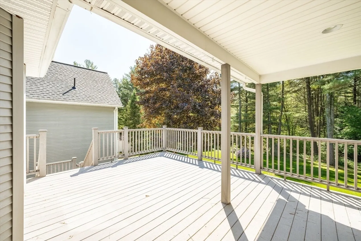
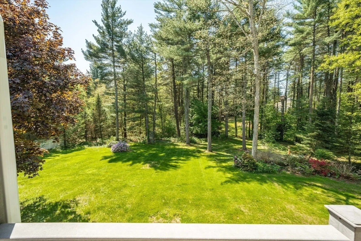
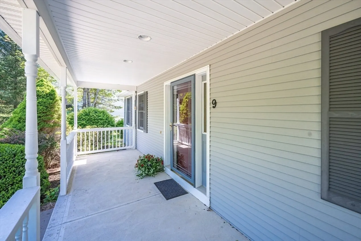
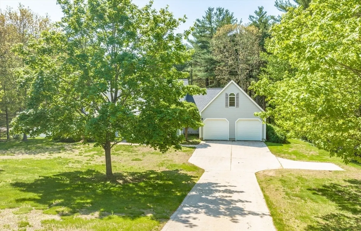
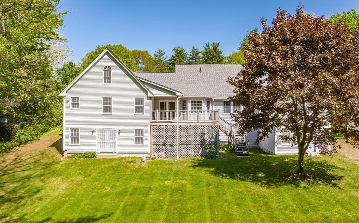
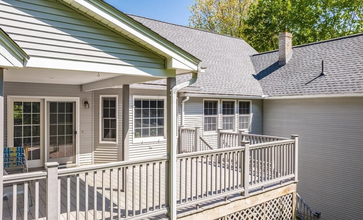
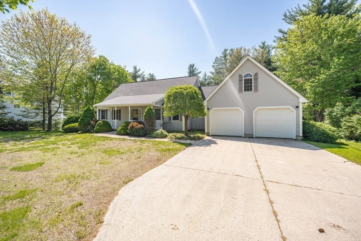
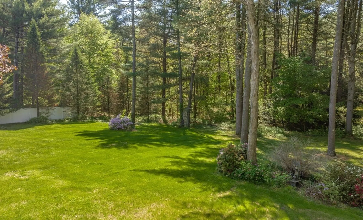
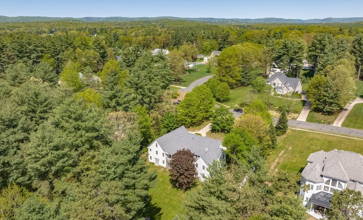
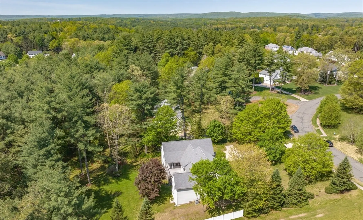
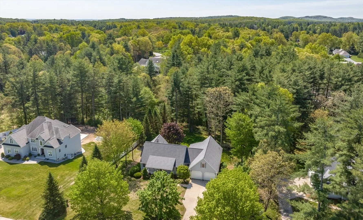
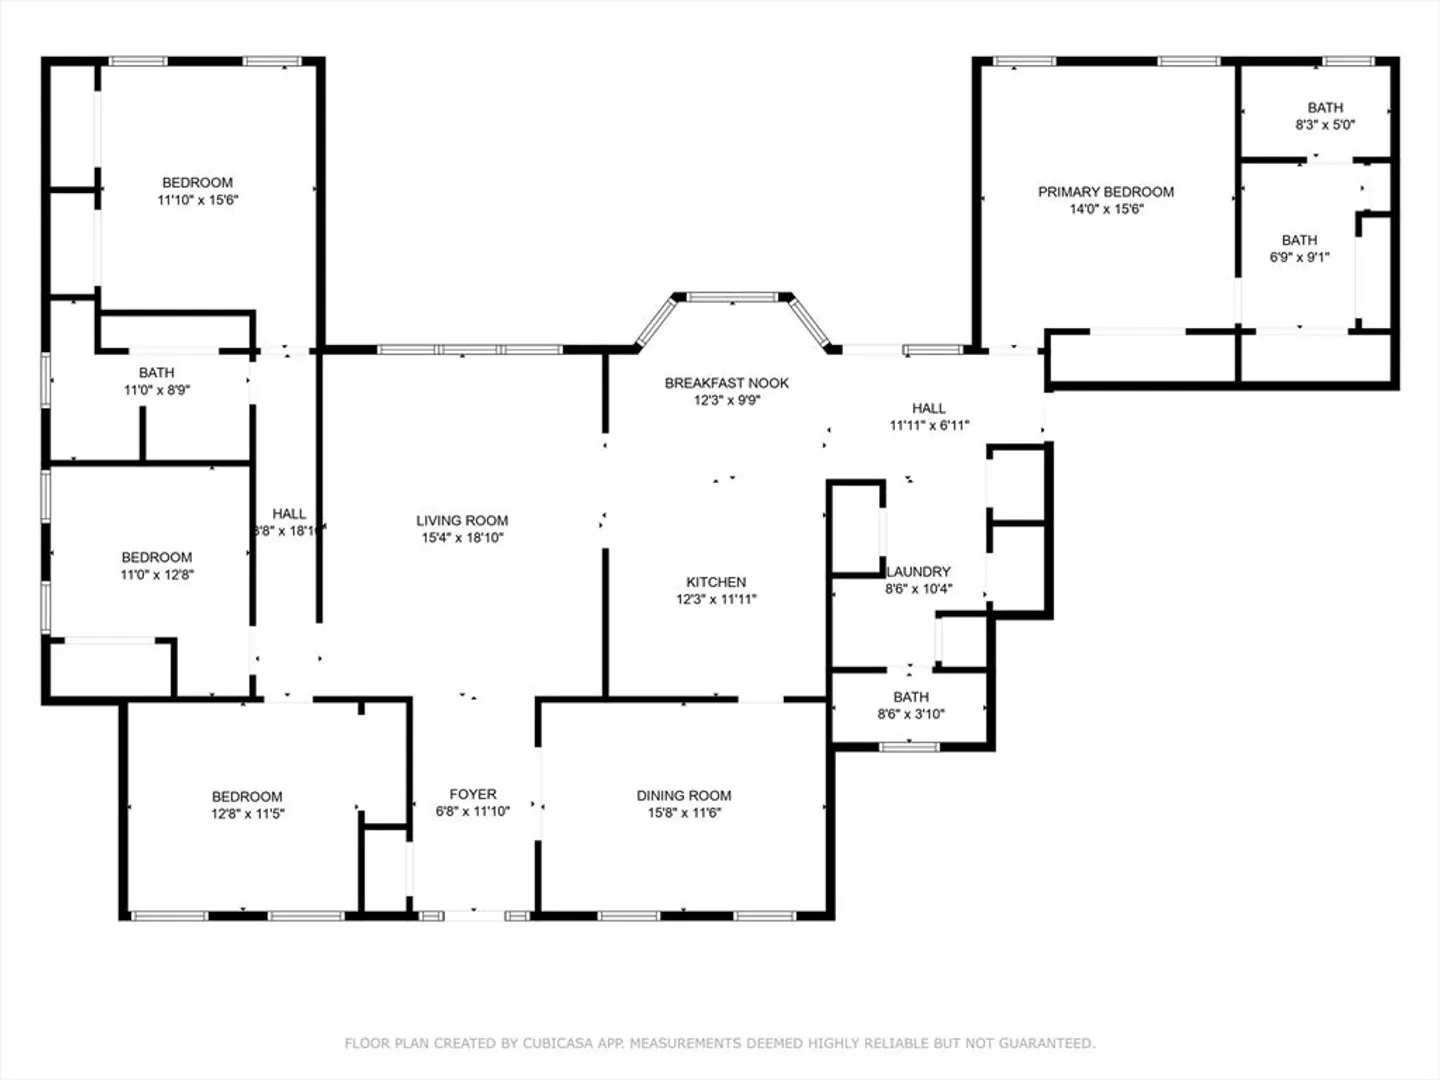
Experience first-class, one-level living in this beautifully maintained 2,356 sq. ft. executive ranch. With an open floor plan, gleaming hardwood floors, and thoughtful design throughout, this home offers both style and functionality. Enjoy a spacious kitchen with two dining options—sunny breakfast nook or formal dining room—perfect for everyday living and entertaining. The ADA-compliant layout features a private primary suite on one side and three additional bedrooms on the other. Need more space? The unfinished walk-out basement offers incredible potential for expansion—create additional living space, a home office, or even an ADU! Recent updates include a newer roof and furnace. All of this is set on over an acre in a location that is private, but also so convenient to both CT and Greater Springfield. Homes like this don’t last—schedule your showing today before it's gone!
-
Highlights
- Acres: 1
- Heating: Forced Air, Natural Gas
- Property Class: Residential
- Style: Ranch
- Year Built: 2001
- Cooling: Central Air
- Parking Spots: 6
- Property Type: Single Family Residence
- Total Rooms: 7
- Status: Closed
-
Additional Details
- Appliances: Range, Dishwasher, Refrigerator
- Construction: Frame
- Flooring: Wood, Tile, Laminate
- Interior Features: Central Vacuum, Walk-up Attic
- Roof: Shingle
- Year Built Details: Actual
- Zoning: R-40
- Basement: Full, Partially Finished, Walk-Out Access, Interior Entry, Concrete
- Exterior Features: Porch, Deck - Wood, Sprinkler System
- Foundation: Concrete Perimeter
- Lot Features: Wooded, Gentle Sloping
- SqFt Source: Public Record
- Year Built Source: Public Records
-
Amenities
- Covered Parking Spaces: 2
- Parking Features: Attached, Paved Drive, Off Street
-
Utilities
- Sewer: Private Sewer
- Water Source: Public, Private
-
Fees / Taxes
- Assessed Value: $570,000
- Taxes: $8,875
- Tax Year: 2025
Similar Listings
Sold
40 Photos
Sold
25 Photos
Sold
38 Photos
Sold
36 Photos
Content © 2026 MLS Property Information Network, Inc. The information in this listing was gathered from third party resources including the seller and public records.
Listing information provided courtesy of Park Square Realty.
MLS Property Information Network, Inc. and its subscribers disclaim any and all representations or warranties as to the accuracy of this information.
