
Sold!
$377,000
3
Beds
2
Baths
1,344
Living Area
-
Property Description
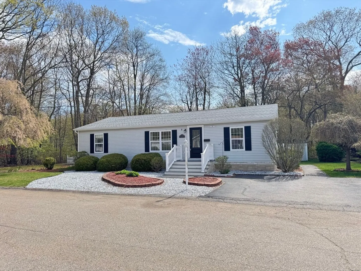
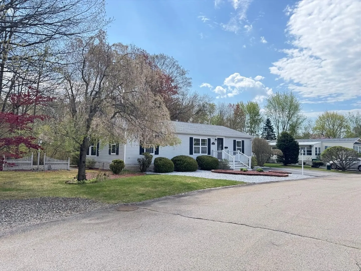
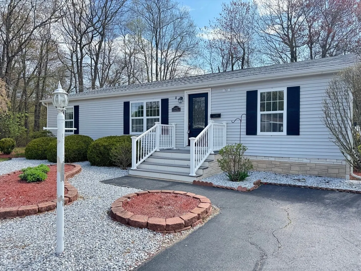
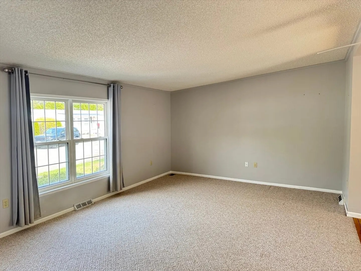
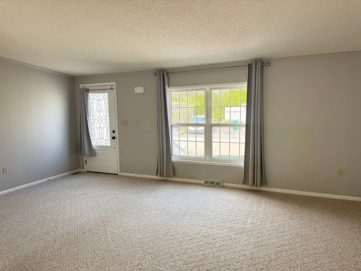
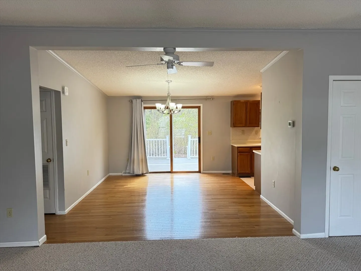
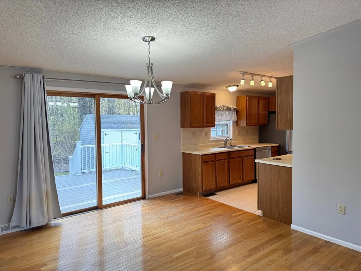
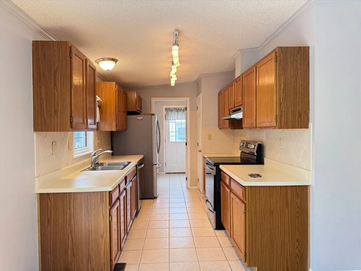
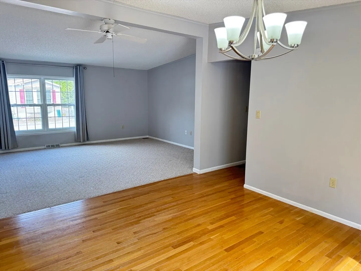
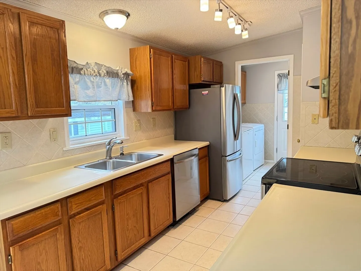
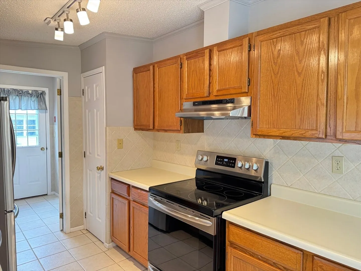
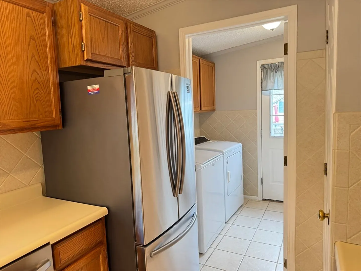
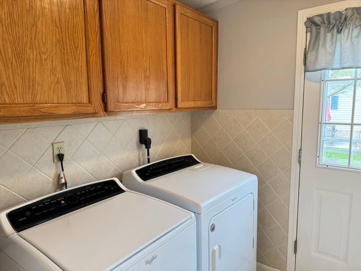
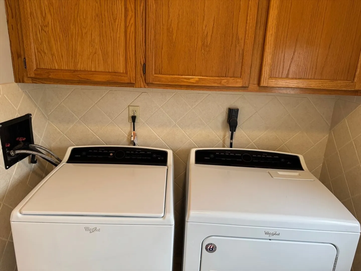
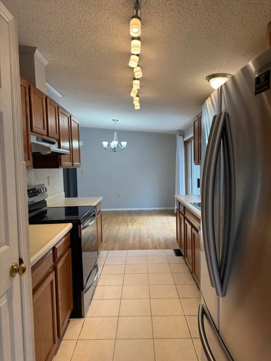
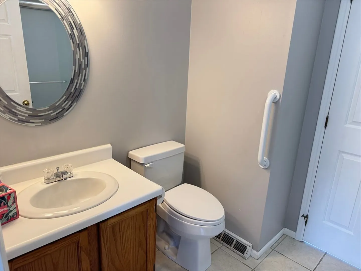
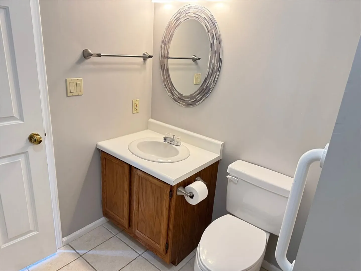
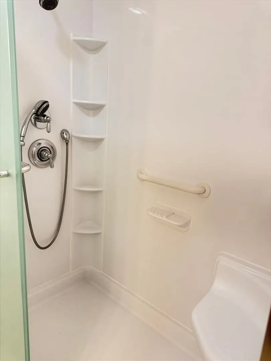
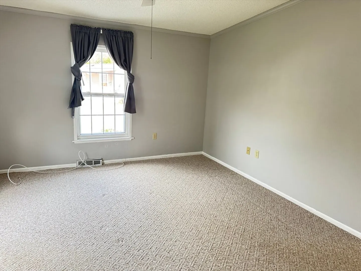
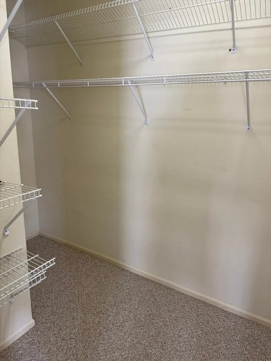
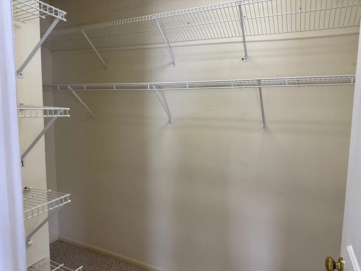
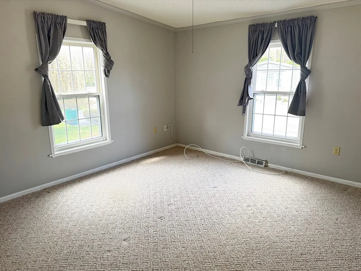
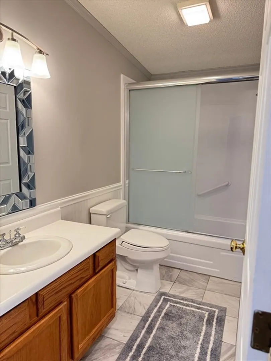
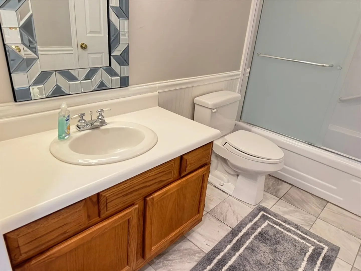
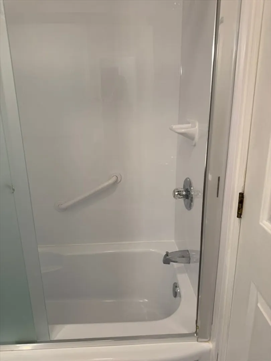
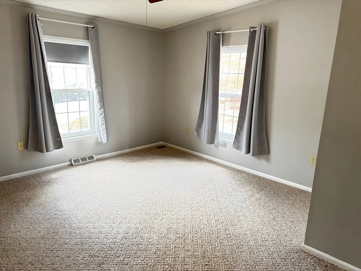
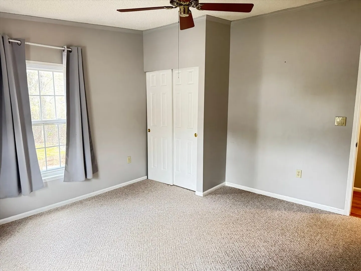
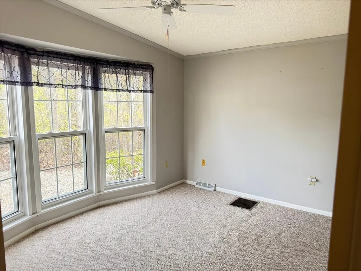
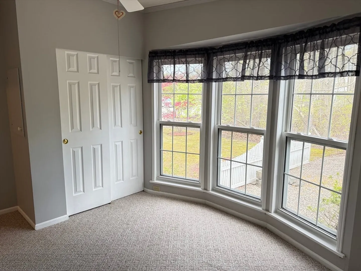
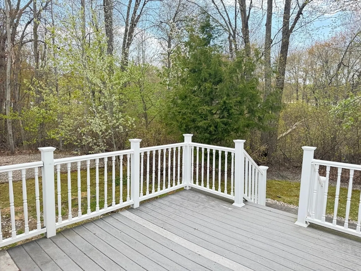
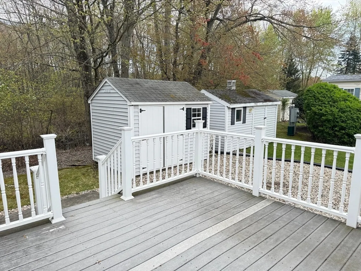
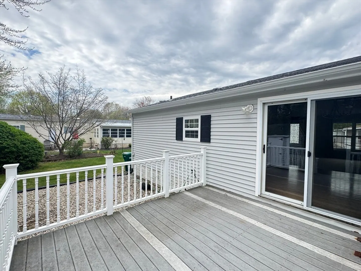
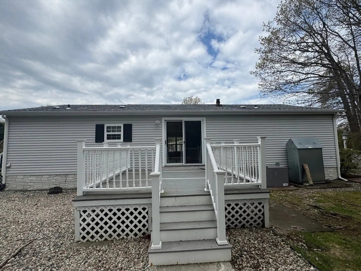
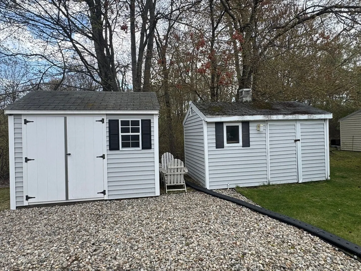
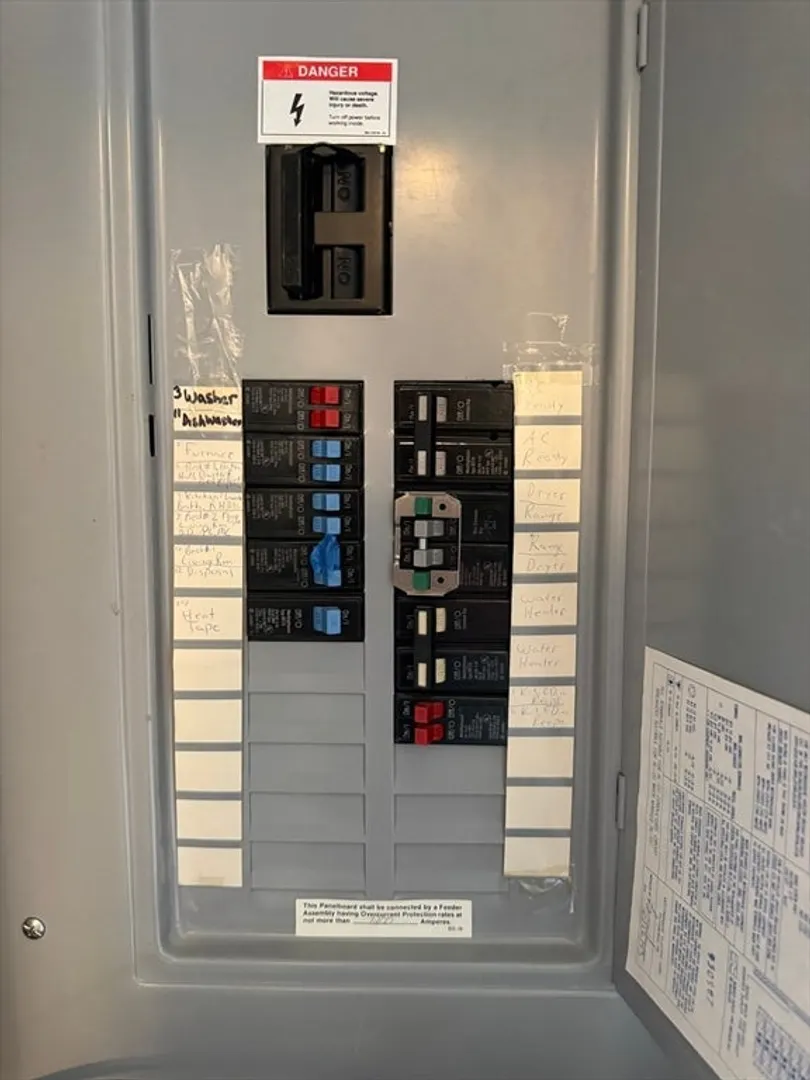
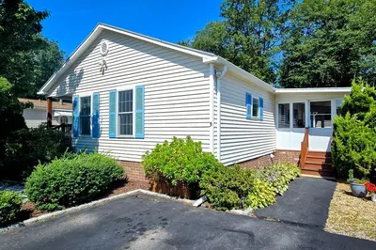
*NO SHOWINGS UNTIL THE OPEN HOUSE MAY 9TH 10AM-12PM* Welcome to Sunset Acres, a well sought after 55+ resident owned community. This well-cared for wooded corner lot double wide features a large private deck perfect for relaxing and animal watching. This home has 3 beds and 2 full baths, a large open living room a bright kitchen with stainless steel appliances a spacey dining room great for family get togethers. Perfect primary bedroom with an in-suite bathroom with a large walk-in shower. Second and third bedrooms are spacious with large closets. Main bath with large tub/shower. Laundry room features cabinets and full-size washer/dryer. two sheds to match. Newer roof, heating system, AC unit and much more. Association fee is $583 and includes taxes, water, sewer, trash, common area maintenance. Buyer must submit an application and be approved for membership. Nothing to do but move in!
-
Highlights
- Cooling: Central Air
- HOA Fee: $583
- Property Class: Residential
- Total Rooms: 6
- Status: Closed
- Heating: Forced Air, Oil
- Parking Spots: 2
- Property Type: Mobile Home
- Year Built: 1994
-
Additional Details
- Appliances: Range, Dishwasher, Disposal, Refrigerator, Washer, Dryer
- Exterior Features: Deck - Composite, Rain Gutters, Storage
- Foundation: Slab
- Road Frontage Type: Private Road
- SqFt Source: Owner
- Year Built Source: Owner
- Construction: Modular
- Flooring: Tile, Carpet, Hardwood
- Lot Features: Corner Lot, Level
- Roof: Shingle
- Year Built Details: Actual
- Zoning: Res
-
Amenities
- Community Features: Public Transportation, Shopping, Park, Walk/Jog Trails, Golf, Medical Facility, Laundromat, Conservation Area, Highway Access, House of Worship
- Parking Features: Paved Drive, Off Street, Paved
-
Utilities
- Sewer: Public Sewer
- Water Source: Public
-
Fees / Taxes
- HOA: Yes
- Tax Year: 2026
Similar Listings
Sold
40 Photos
Sold
22 Photos
Sold
1 Photo
Sold
35 Photos
Content © 2026 MLS Property Information Network, Inc. The information in this listing was gathered from third party resources including the seller and public records.
Listing information provided courtesy of Conway - Bridgewater.
MLS Property Information Network, Inc. and its subscribers disclaim any and all representations or warranties as to the accuracy of this information.
