
Sold!
$375,000
1
Bed
1
Bath
500
Living Area
-
Property Description
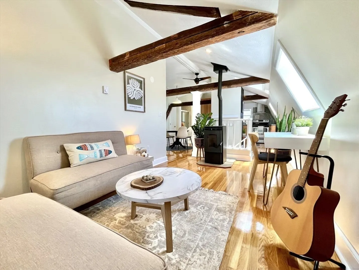
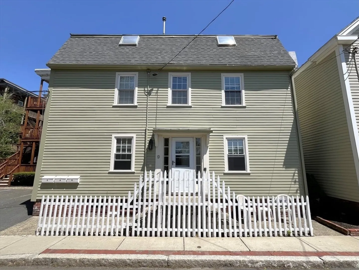
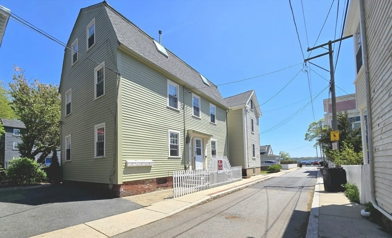
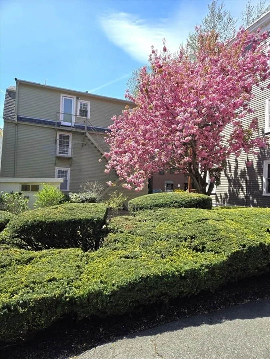
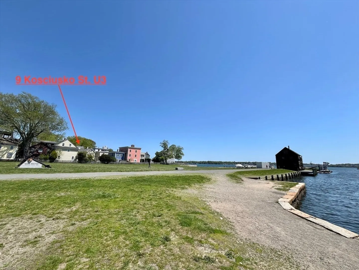
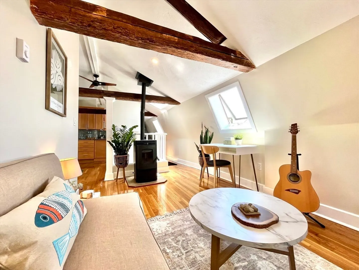
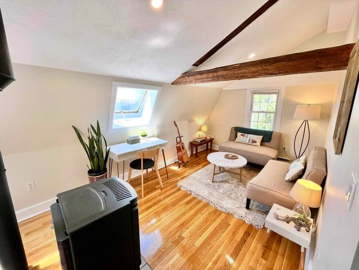
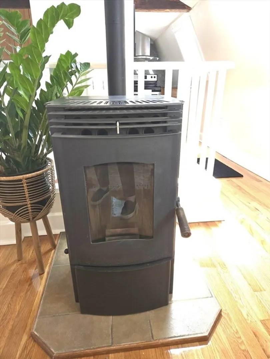
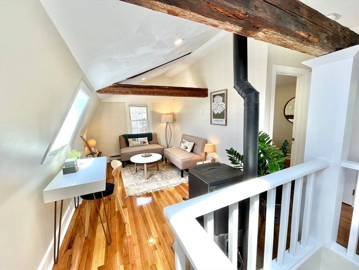
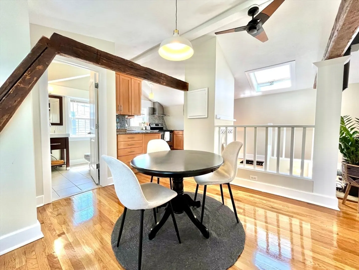
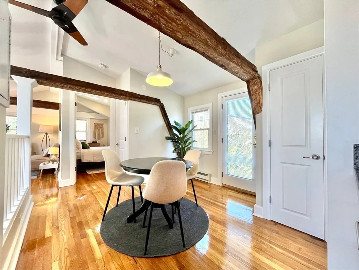
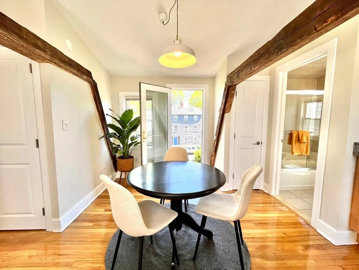
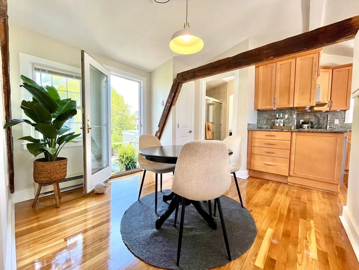
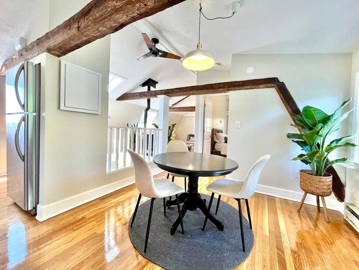
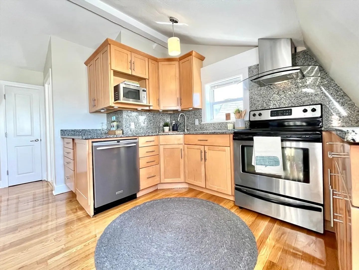
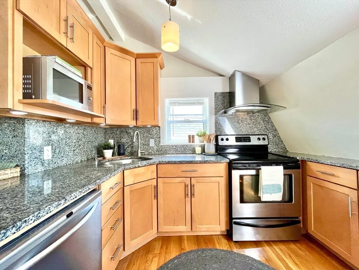
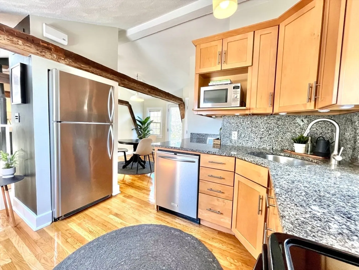
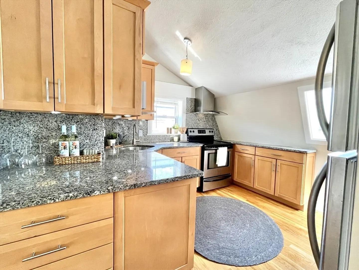
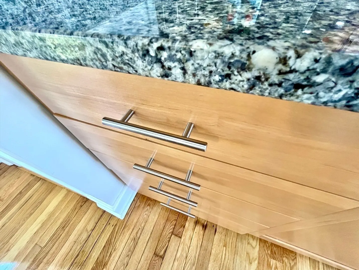
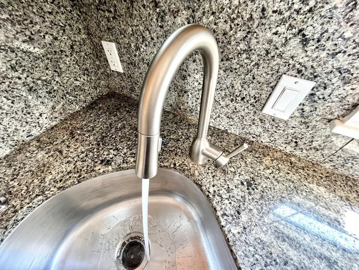
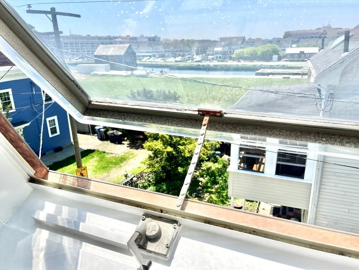
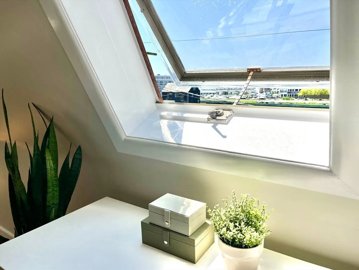
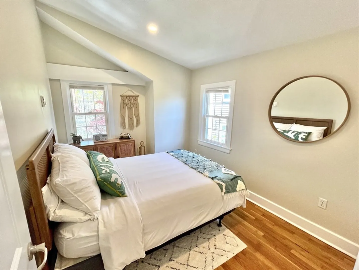
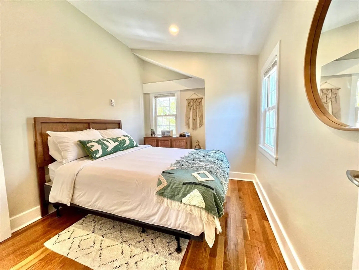
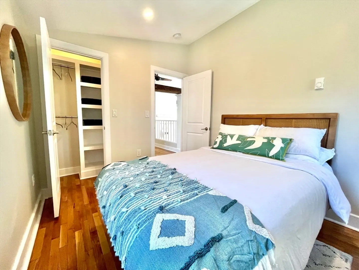
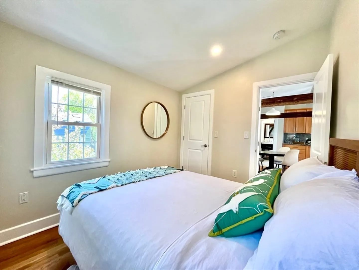
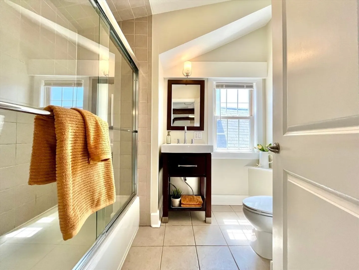
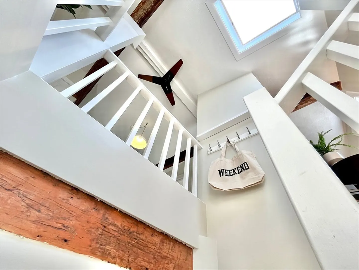
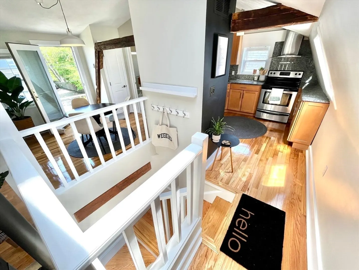
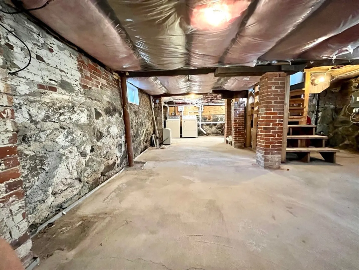
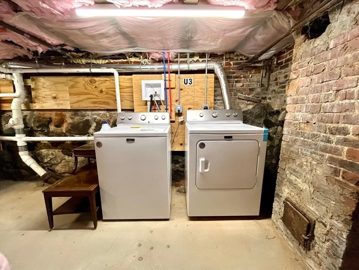
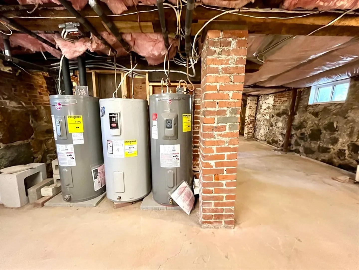
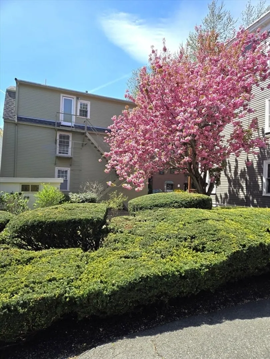
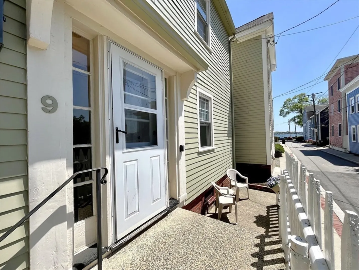
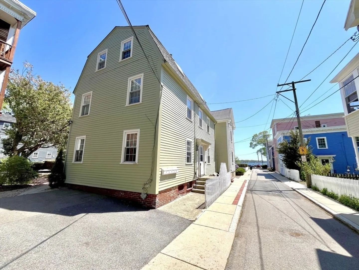
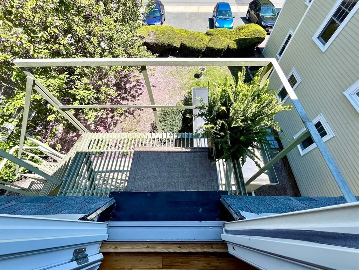
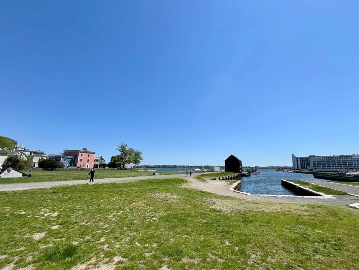
SUPER charming condo featuring ocean views from the skylights, exposed beams, hardwood floors and a pellet stove!! WOW location just off historic Derby Street with downtown Salem, Pickering Wharf and the water shuttle to Boston just minutes away. You'll love the open concept layout with cathedral ceilings, beautifully refinished hardwood floors and lots of natural light. The gorgeous and spacious kitchen offers granite counters, tons of cabinetry and stainless appliances. Entertain in your dining room with a French door overlooking the charming, shared yard space. The bedroom is a great size with lighted closet and built-in storage. Private laundry and storage is in the basement. The association includes 2 buildings with 9 units in total and is pet friendly! Assigned parking PLUS guest spaces too. This is your chance to enjoy the Salem lifestyle others dream about!
-
Highlights
- Heating: Electric
- Parking Spots: 1
- Property Type: Condominium
- Total Rooms: 4
- Year Built: 1850
- HOA Fee: $221
- Property Class: Residential
- Stories: 1
- Unit Number: 3
- Status: Closed
-
Additional Details
- Appliances: Range, Dishwasher, Disposal, Microwave, Refrigerator, Washer
- Construction: Post & Beam
- Fireplaces: 1
- Pets Allowed: Yes
- SqFt Source: Field Card
- Year Built Details: Approximate
- Zoning: R2
- Basement: Y
- Exterior Features: Storage
- Flooring: Wood, Tile
- Roof: Shingle
- Total Number of Units: 9
- Year Built Source: Owner
-
Amenities
- Community Features: Public Transportation, Shopping, Park, Marina, T-Station
- Parking Features: Assigned, Guest
-
Utilities
- Electric: Circuit Breakers
- Water Source: Public
- Sewer: Public Sewer
-
Fees / Taxes
- Assessed Value: $290,900
- Tax Year: 2025
- HOA Fee Includes: Water, Sewer, Insurance, Maintenance Structure, Snow Removal, Trash, Reserve Funds
- Taxes: $3,299
Similar Listings
Sold

32 Photos
Sold
34 Photos
Sold
20 Photos
Sold
31 Photos
Content © 2026 MLS Property Information Network, Inc. The information in this listing was gathered from third party resources including the seller and public records.
Listing information provided courtesy of Boston Connect Real Estate.
MLS Property Information Network, Inc. and its subscribers disclaim any and all representations or warranties as to the accuracy of this information.
