
Sold!
$500,000
4
Beds
2/1
Baths
2,384
Living Area
-
Property Description
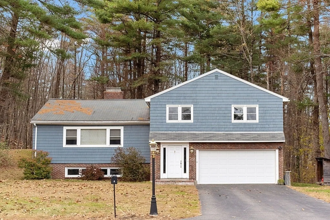
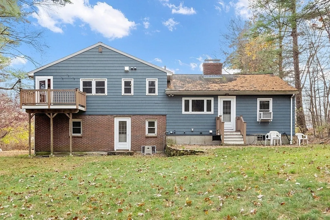
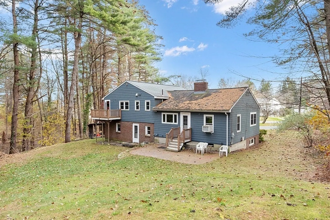
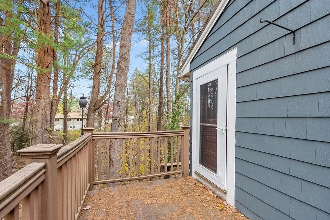
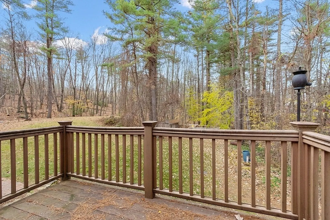
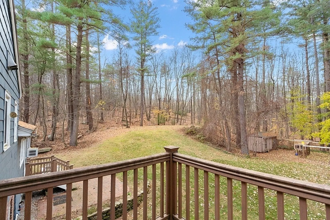
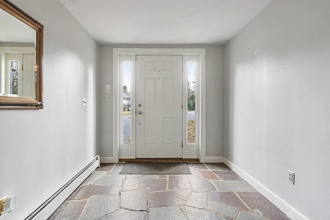
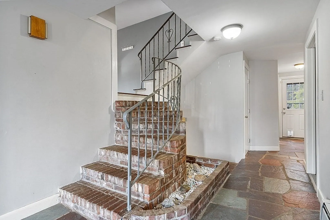
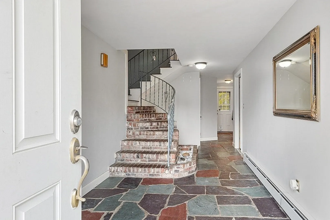
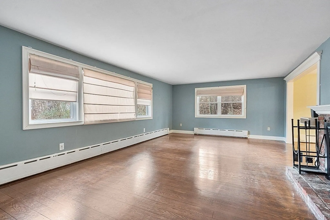
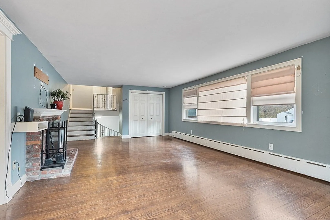
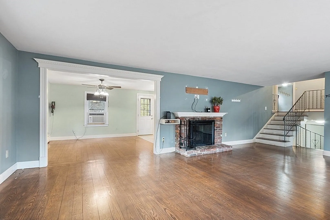
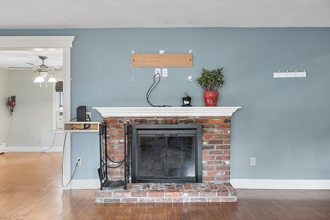
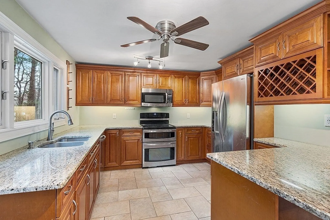
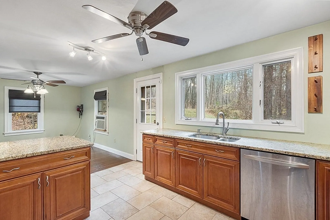
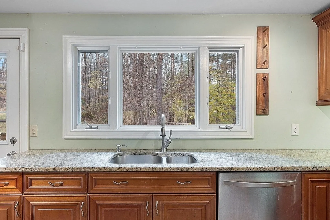
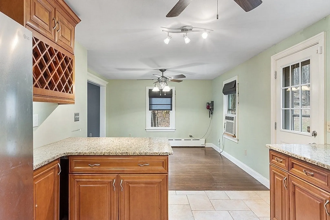
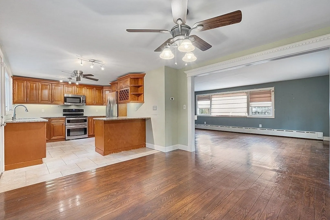
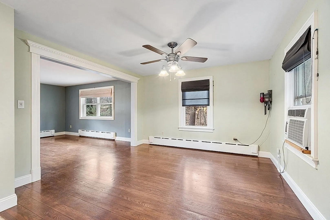
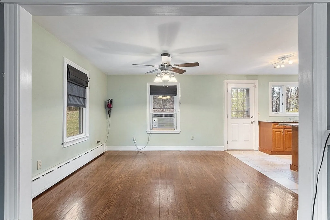
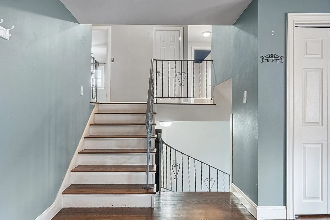
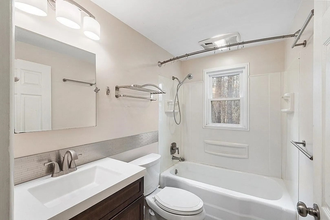
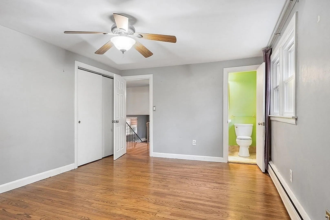
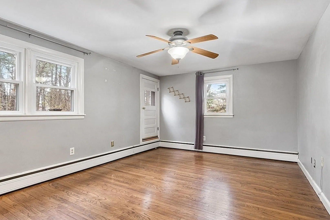
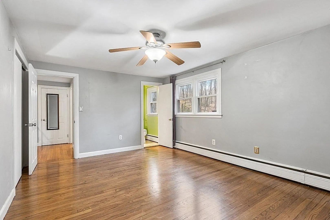
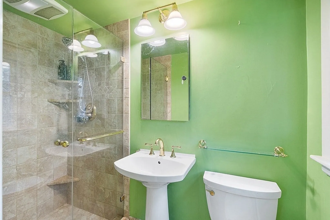
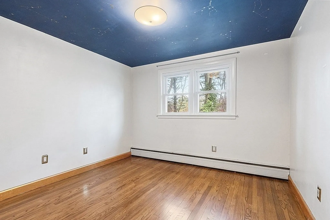
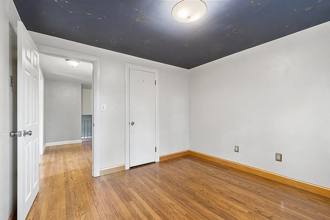
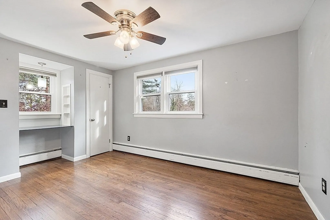
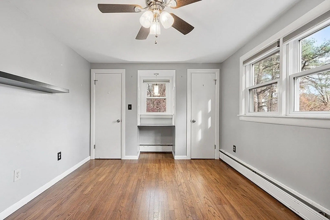
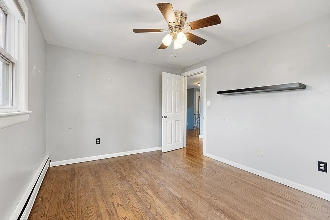
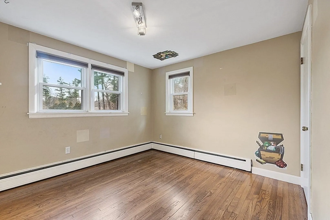
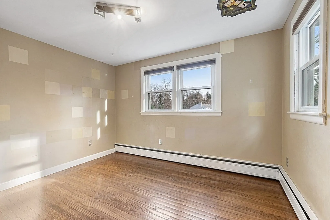
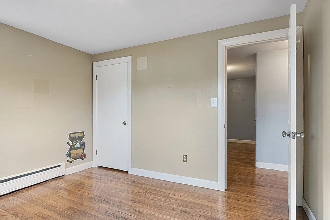
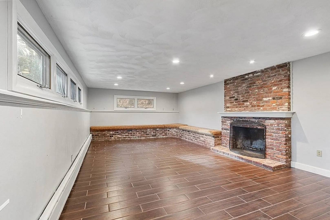
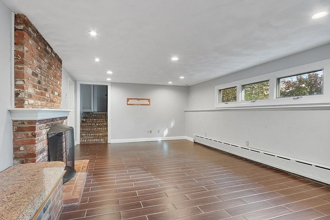
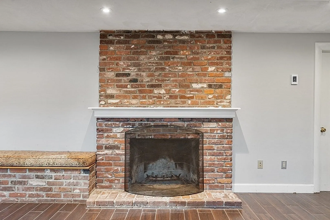
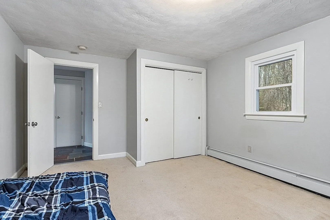
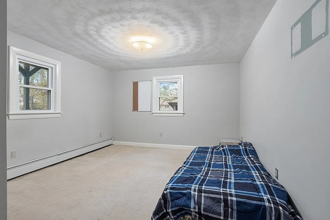
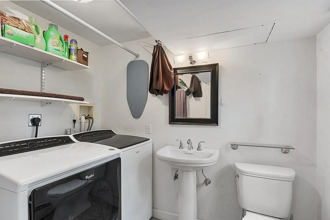
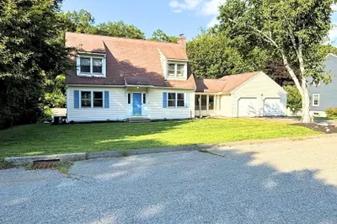
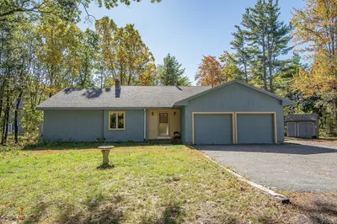
Look no further! This multi level home is located at the end of a cul de sac with a nice private yard and great area for walking the dog or riding bikes. The main level of this home has a spacious, fireplaced living room with hardwood floors and a picture window overlooking the front yard. A dining room and kitchen off the living room with access to the private backyard. Up only a few steps is the 2nd level with 4 bedrooms including a main bath with attached bathroom and private balcony. The 2nd level also has an additional full bath. Down a few steps from the main level is another bathroom, a home office or potential 5th bedroom and access to the garage. Down a few more steps is a family room with fireplace. This home has lots of space and a great layout. Conveniently located on a side street right off route 12 with easy access to route I-190 and the center of town.
-
Highlights
- Acres: 1
- Heating: Baseboard, Oil
- Property Class: Residential
- Total Rooms: 8
- Status: Closed
- Cooling: Window Unit(s)
- Parking Spots: 4
- Property Type: Single Family Residence
- Year Built: 1957
-
Additional Details
- Appliances: Range, Dishwasher, Microwave, Refrigerator, Washer, Dryer, Utility Connections for Electric Dryer
- Construction: Frame
- Fireplaces: 2
- Foundation: Concrete Perimeter
- Interior Features: Closet, Home Office, Foyer
- Road Frontage Type: Public
- Year Built Details: Actual
- Zoning: Rrf
- Basement: Partially Finished
- Exterior Features: Patio, Balcony
- Flooring: Tile, Carpet, Hardwood, Engineered Hardwood, Flooring - Wall to Wall Carpet
- Foundation Area: 1802
- Lot Features: Cul-De-Sac
- Roof: Shingle
- Year Built Source: Public Records
-
Amenities
- Community Features: Shopping, Park, Walk/Jog Trails, Golf, Medical Facility, Conservation Area, Highway Access, Public School
- Parking Features: Attached, Paved Drive, Paved
- Covered Parking Spaces: 2
-
Utilities
- Sewer: Private Sewer
- Water Source: Public
-
Fees / Taxes
- Assessed Value: $420,200
- Compensation Based On: Net Sale Price
- Tax Year: 2023
- Buyer Agent Compensation: 2%
- Facilitator Compensation: 2%
- Taxes: $6,009
Similar Listings
Sold
NEW CONSTRUCTION
16 Photos
Sold
40 Photos
Sold
33 Photos
Sold
41 Photos
Content © 2026 MLS Property Information Network, Inc. The information in this listing was gathered from third party resources including the seller and public records.
Listing information provided courtesy of Century 21 North East.
MLS Property Information Network, Inc. and its subscribers disclaim any and all representations or warranties as to the accuracy of this information.
