
Rented!
$4,500/mo
2
Beds
2/1
Baths
1,500
Living Area
-
Property Description
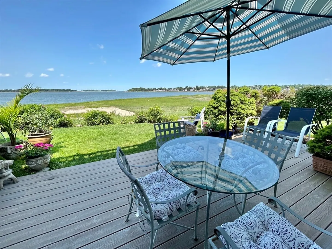
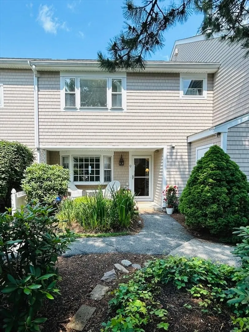
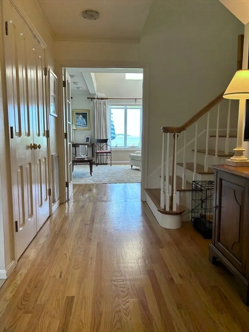
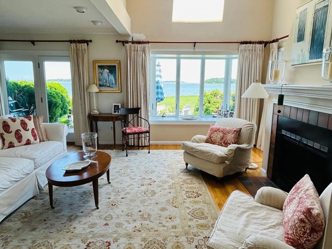
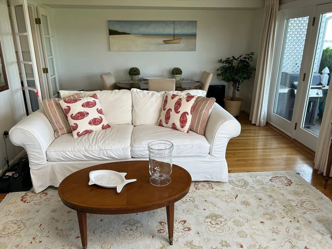
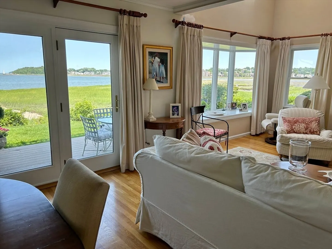
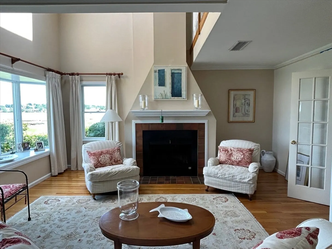
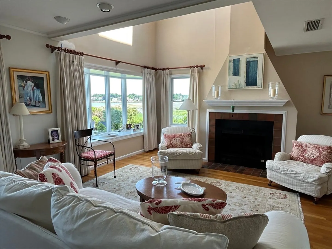
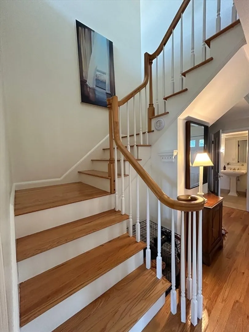
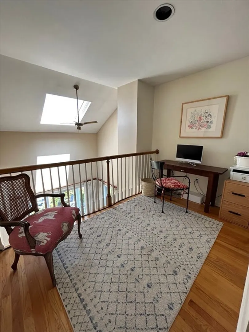
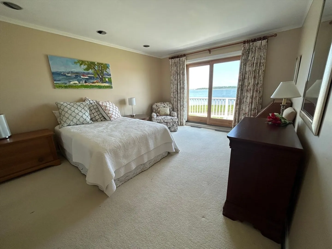
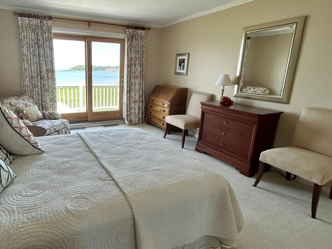
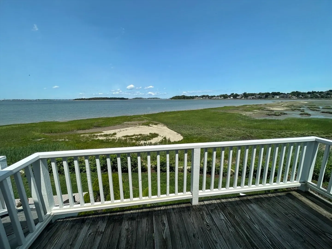
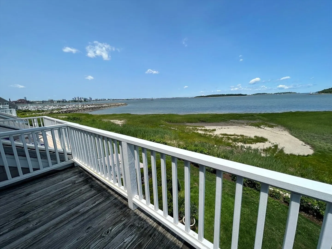
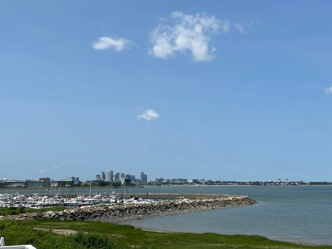
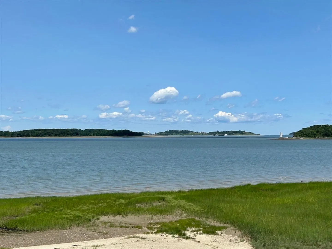
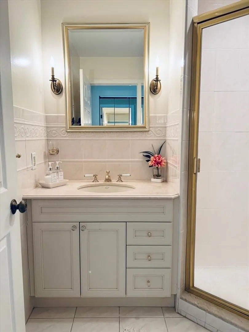
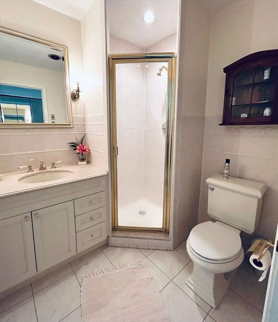
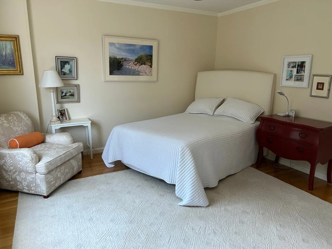
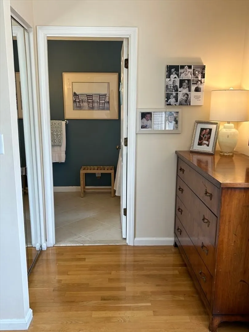
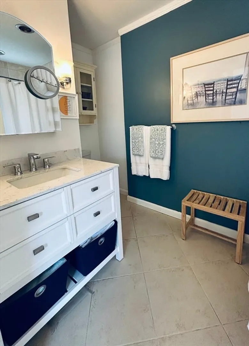
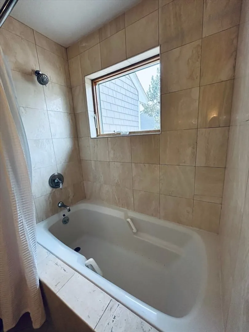
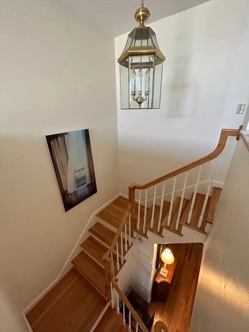
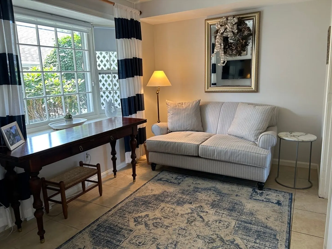
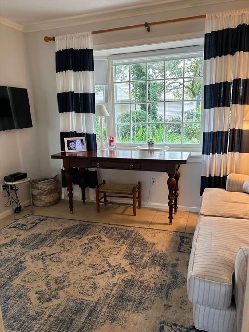
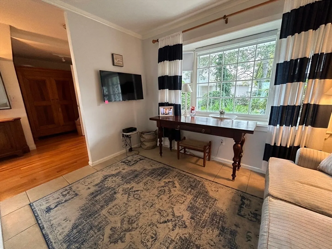
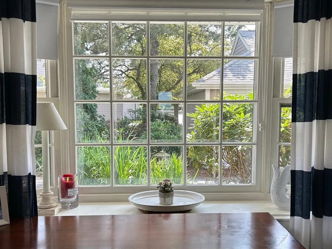
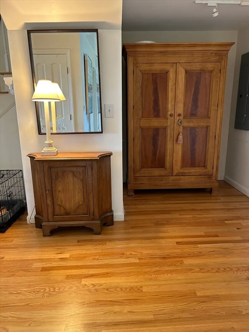
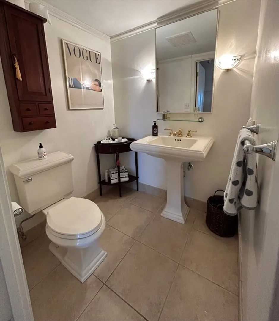
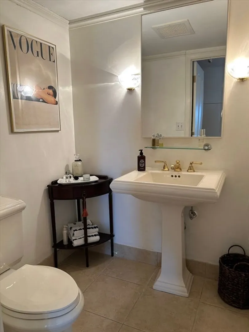
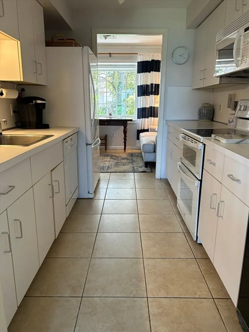
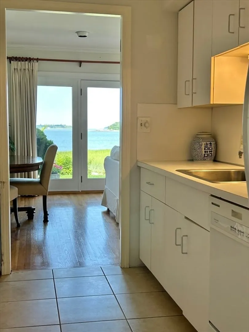
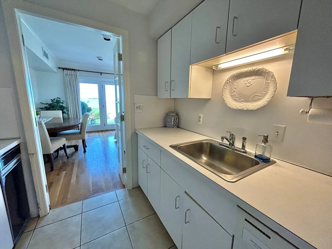
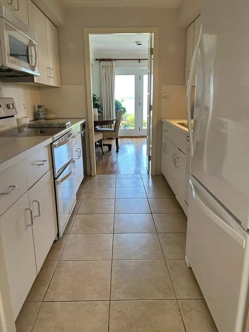
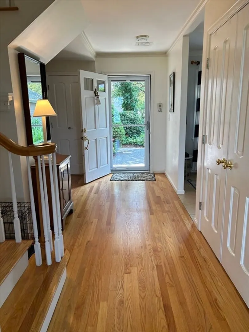
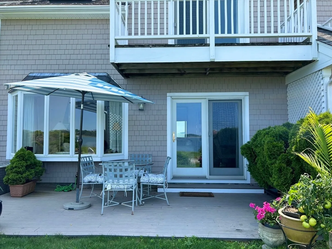
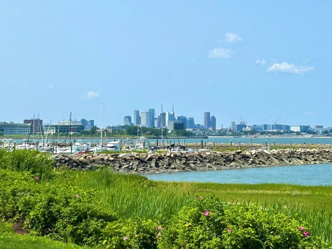
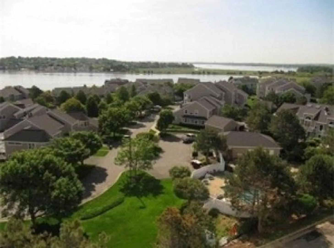
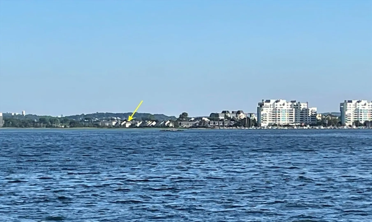
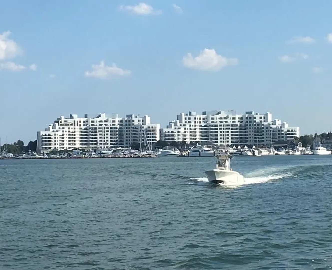
Rare Waterfront Townhome Rental in Harbourside-Marina Bay! Breathe in the Salt Air from two Private Outdoor Spaces just a few feet from the Water's Edge! Enjoy sweeping Bay and Ocean Views of the Boston Harbor Islands and Skyline! Beautiful Hardwood Floors run throughout this stunning 2BR/2.5BA "Rainbow" Unit! The Light and Bright Livingroom/Diningroom features a Wood-burning Fireplace, soaring Cathedral Ceiling w/Skylight and Sliders leading to the East-Facing Covered and Uncovered Private Deck! A Galley Kitchen leads to a Breakfast Nook which is currently used as a Den/Office! Upstairs features two En-Suite Bedrooms! The Primary Bedroom is carpeted with an East-Facing Balcony to enjoy the Sunrise! Loft Space for an Office or Reading Nook and 2nd Floor Laundry round out this unique space! Enjoy the Association Pool, walk to the Marina Bay Boardwalk, Shuttle to the Redline and Seasonal Ferry to Boston/Logan Airport! Easy Acess to 93/3/Mass Pike! Detached Garage! Small Dog Considered!
-
Highlights
- Area: Marina Bay
- Parking Spots: 1
- Property Type: Condominium
- Unit Number: 9
- Status: Closed
- Heating: Electric, Heat Pump
- Property Class: Residential Lease
- Total Rooms: 6
- Year Built: 1984
-
Additional Details
- Appliances: Range, Dishwasher, Disposal, Washer, Dryer
- Fireplaces: 1
- Pets Allowed: Yes w/ Restrictions
- Year Built Source: Public Records
- Exterior Features: Deck - Composite, Balcony, Professional Landscaping, Decorative Lighting
- Interior Features: Central Vacuum
- Year Built Details: Actual
-
Amenities
- Community Features: Public Transportation, Walk/Jog Trails, Golf, Medical Facility
- Waerfront: Yes
- Covered Parking Spaces: 1
- Waterfront Features: Waterfront, 3/10 to 1/2 Mile To Beach
-
Fees / Taxes
- Rental Fee Includes: Trash Collection, Gardener, Occupancy Only
Similar Listings
Sold
16 Photos
Sold
27 Photos
Sold
9 Photos
Sold
33 Photos
Content © 2026 MLS Property Information Network, Inc. The information in this listing was gathered from third party resources including the seller and public records.
Listing information provided courtesy of RE/MAX Realty Plus.
MLS Property Information Network, Inc. and its subscribers disclaim any and all representations or warranties as to the accuracy of this information.
