
Sold!
$1,069,000
4
Beds
2/1
Baths
2,560
Living Area
-
Property Description
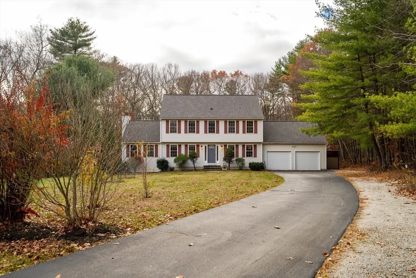
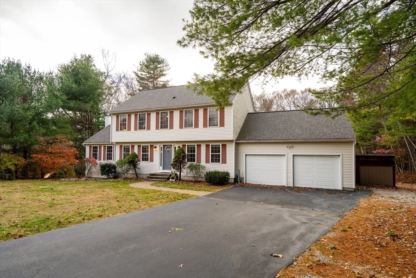
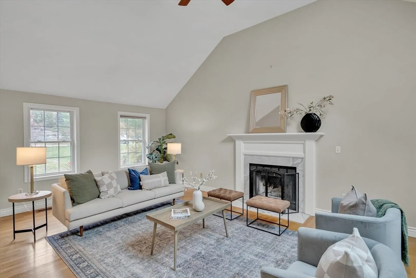
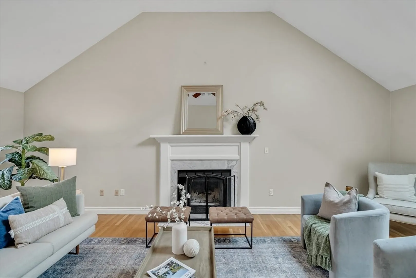
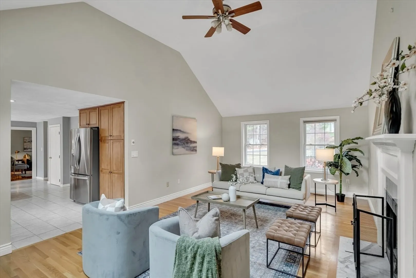
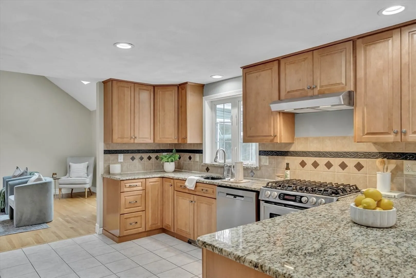
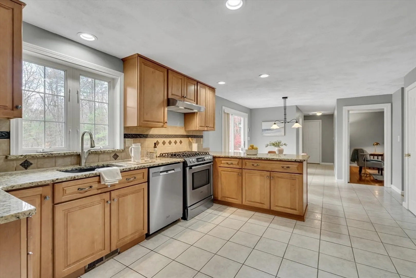
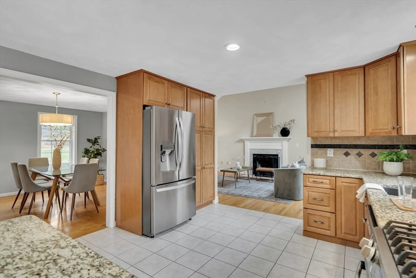
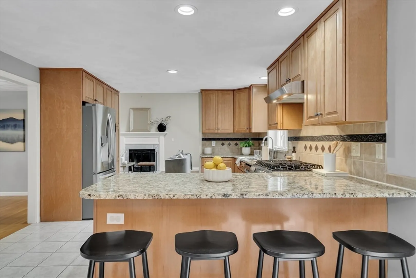
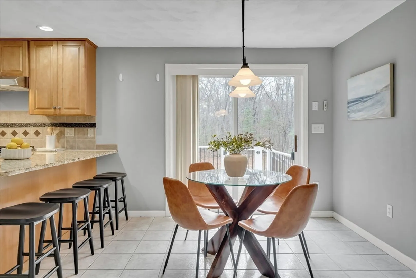
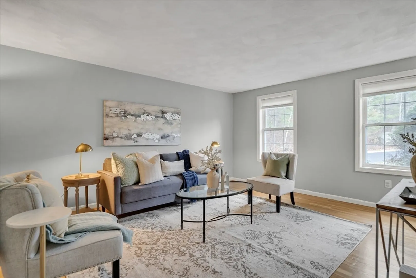
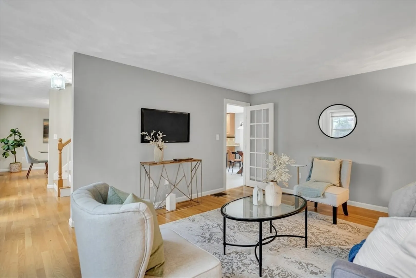
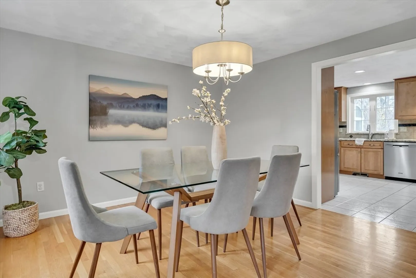
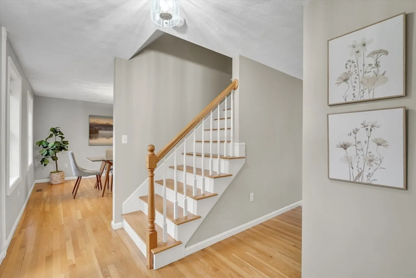
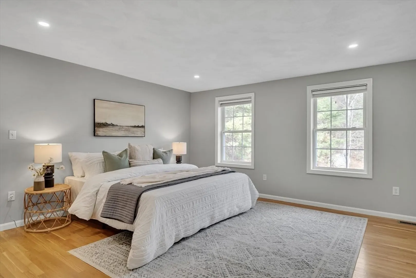
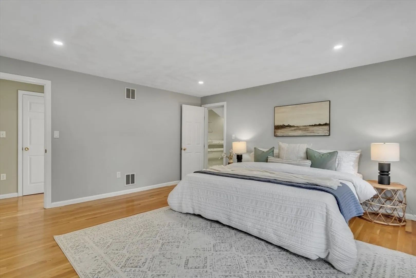
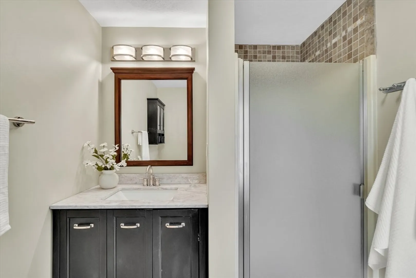
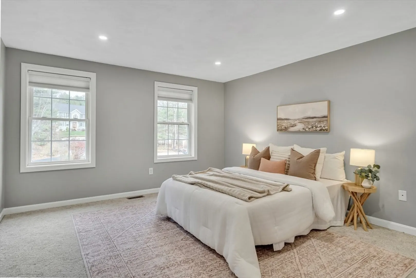
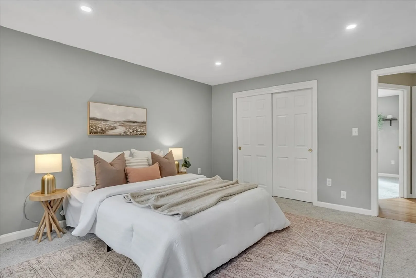
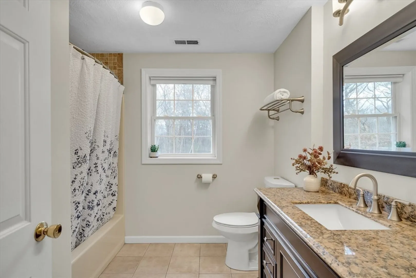
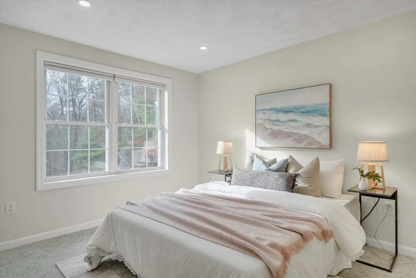
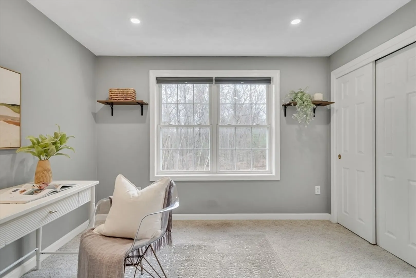
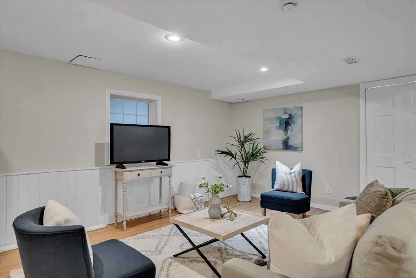
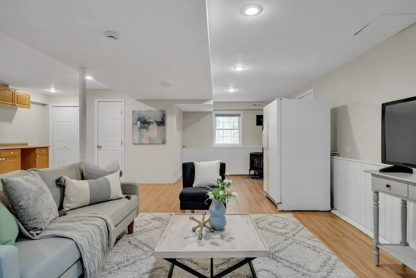
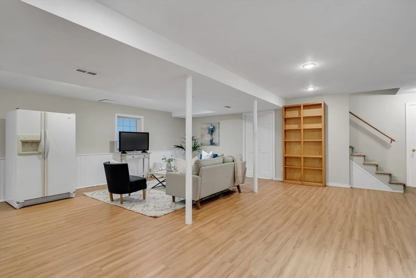
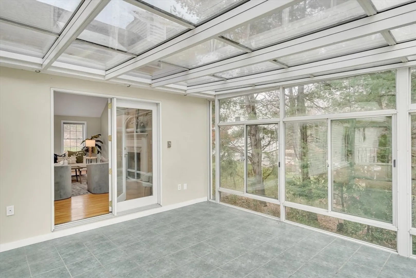
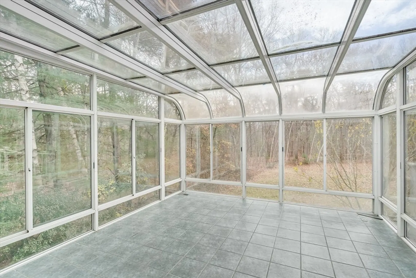
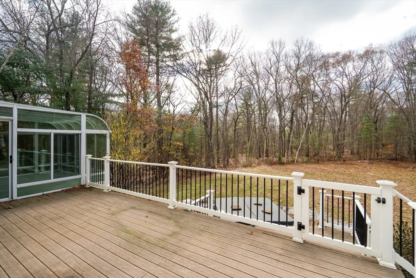
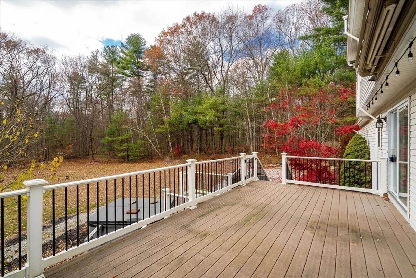
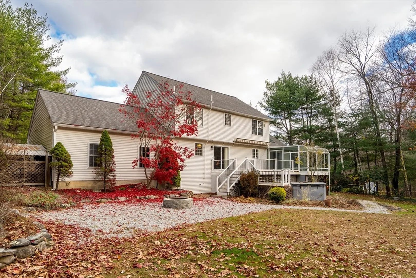
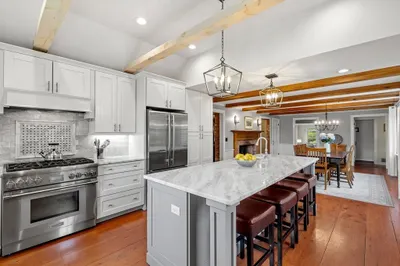
Stunning 4 bed 2.5 bath spacious single family at the end of a picturesque cul-de-sac in Brittany Estates. Backed by 50+ acres of conservation land and the Westford Trail system, this home offers exceptional privacy and neighborhood charm. Beautiful hardwood floors flow throughout the main level, presenting an open-concept kitchen and spectacular family room featuring cathedral ceilings and a cozy fireplace. Adjacent, discover a versatile 4-season sunroom and expansive multi-level decks complete with a retractable canopy and relaxing jacuzzi. The second floor showcases four pristine bedrooms, including a luxurious primary suite with a walk-in closet, dedicated en-suite bathroom, and an additional closets for storage. The finished walk-out basement offers additional living space with a refrigerator, and ample room for a home office, recreation area and home gym. Step outside to a covered workshop shed, then continue to the expansive private backyard. (Virtual tour available)
-
Highlights
- Cooling: Central Air
- Heating: Forced Air, Natural Gas
- Property Class: Residential
- Style: Garrison
- Year Built: 1996
- Has View: Yes
- Parking Spots: 6
- Property Type: Single Family Residence
- Total Rooms: 8
- Status: Closed
-
Additional Details
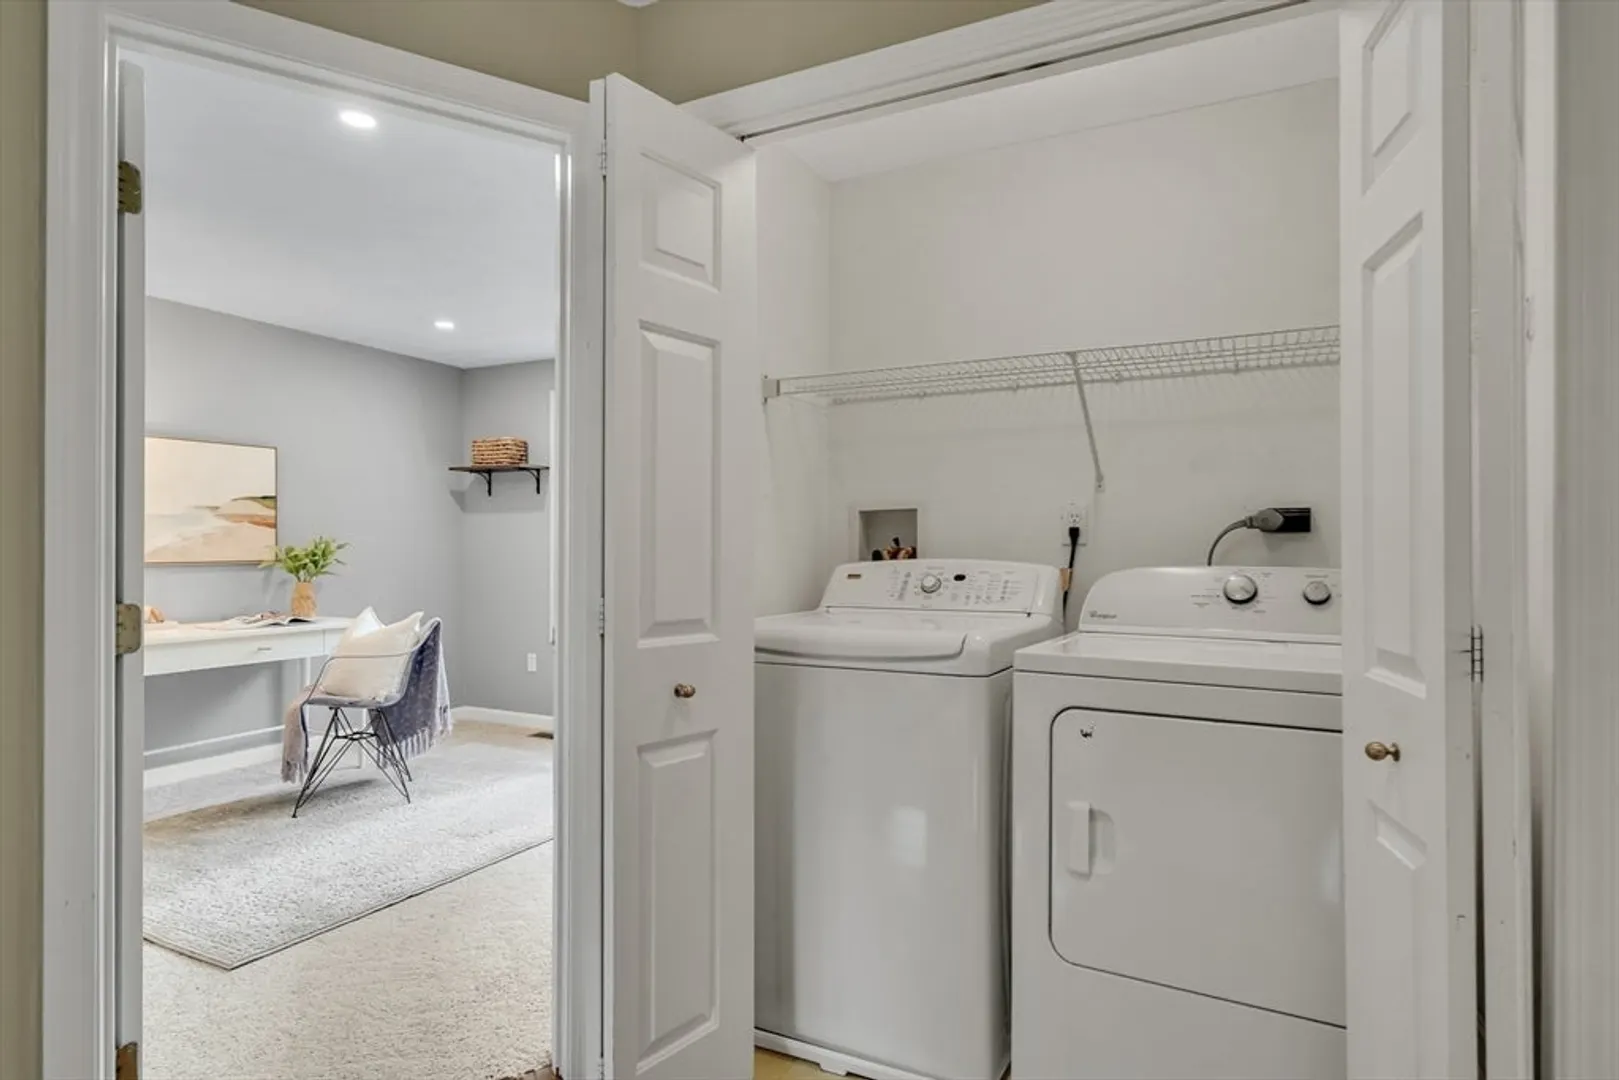
- Appliances: Gas Water Heater, Range, Dishwasher, Disposal, Microwave, Refrigerator, Washer, Dryer
- Construction: Frame
- Fireplaces: 1
- Foundation: Concrete Perimeter
- Lot Features: Wooded
- Roof: Asphalt/Composition Shingles
- View: Scenic View(s)
- Year Built Source: Public Records
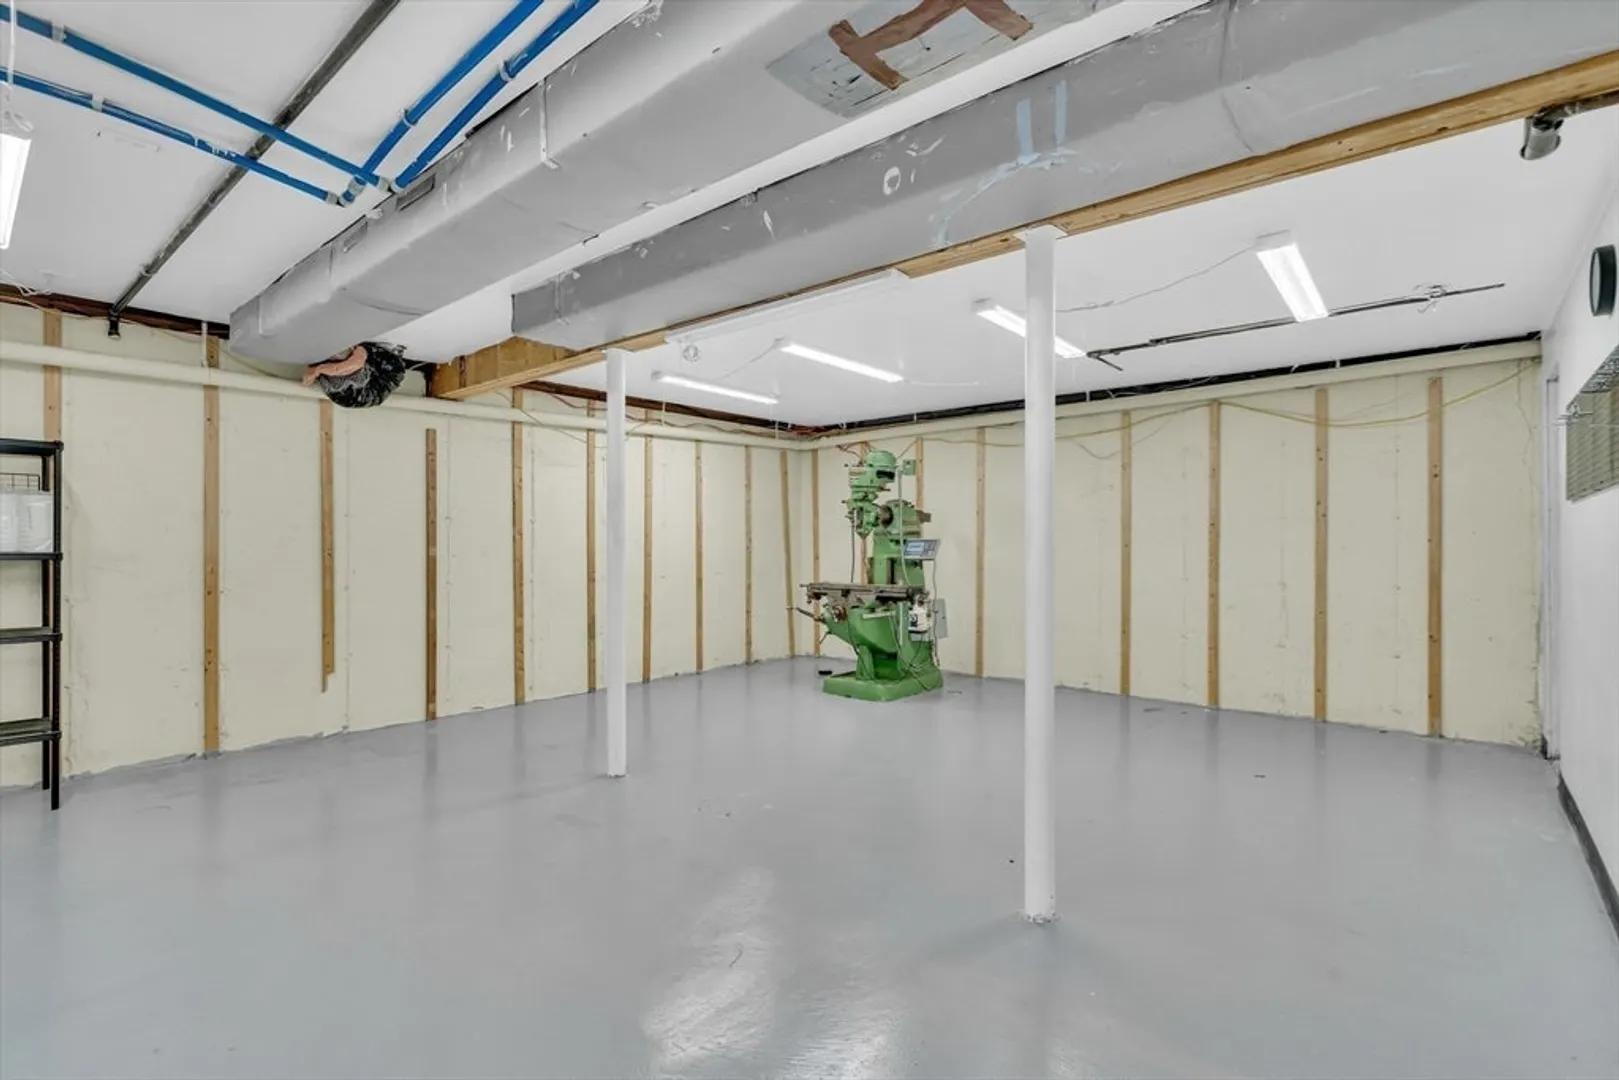
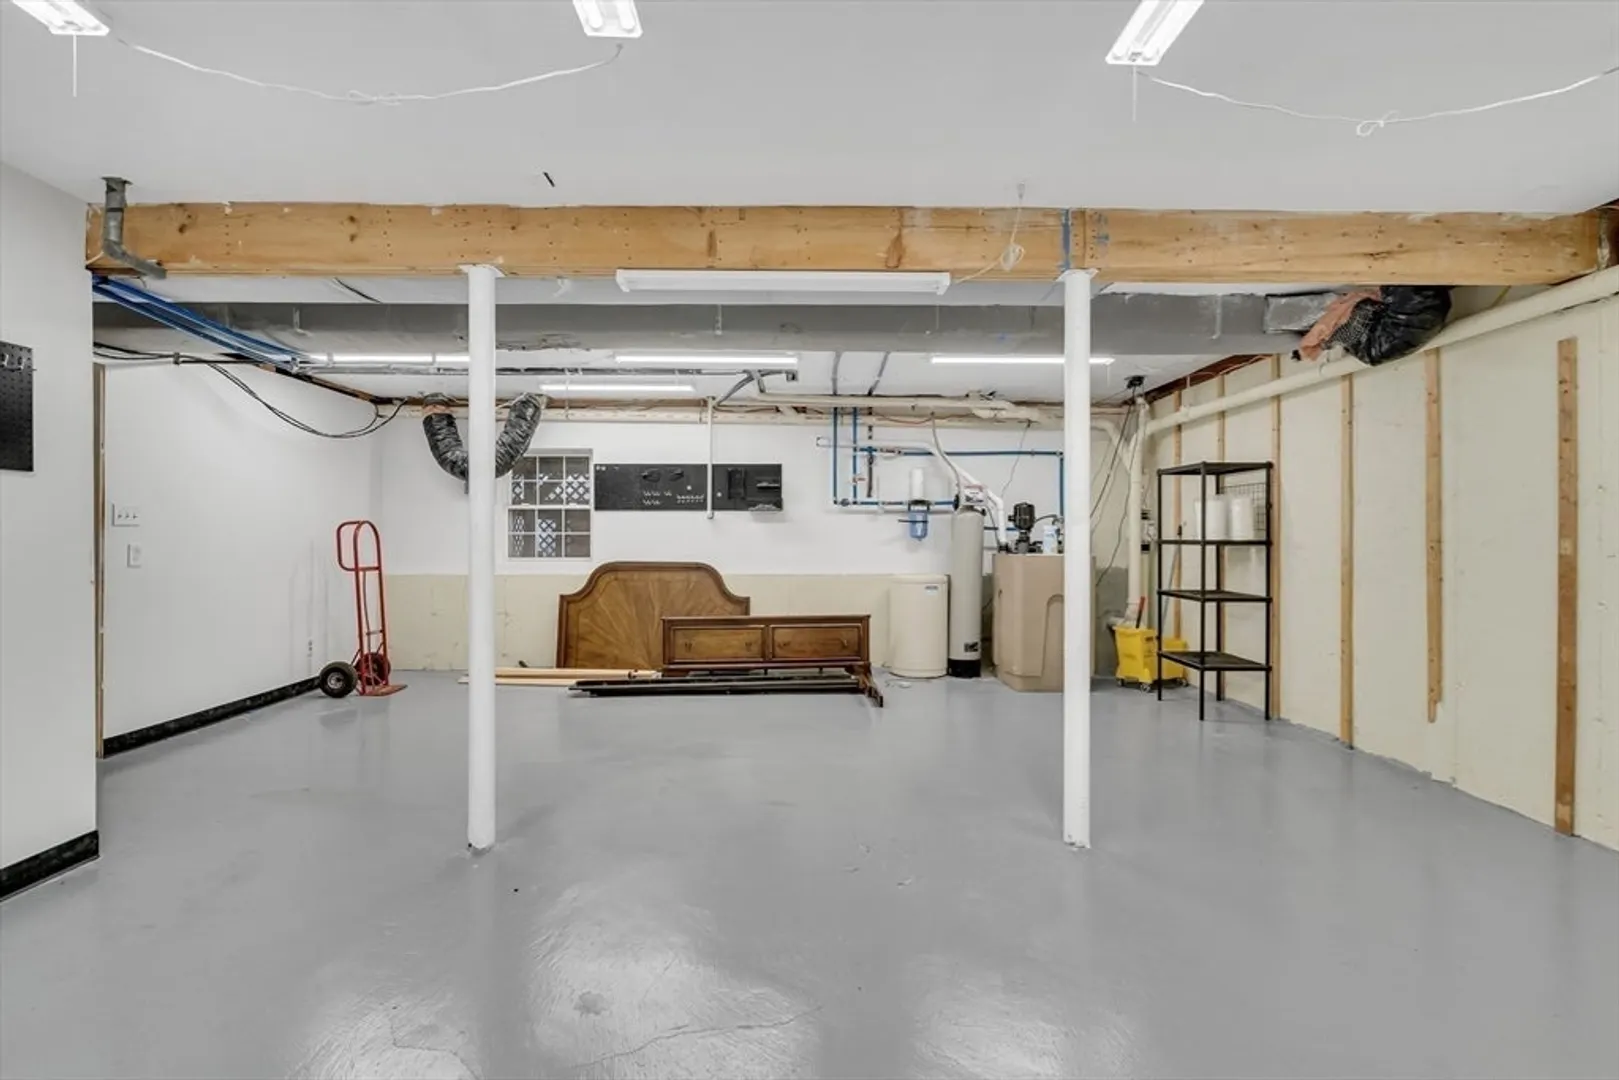
- Basement: Full, Finished, Walk-Out Access, Interior Entry
- Exterior Features: Porch - Enclosed, Porch - Screened, Deck, Patio, Hot Tub/Spa, Greenhouse
- Flooring: Carpet, Hardwood, Flooring - Stone/Ceramic Tile
- Interior Features: Sun Room, Media Room, Home Office-Separate Entry
- Road Frontage Type: Public
- SqFt Source: Public Record
- Year Built Details: Actual
- Zoning: Ra
-
Amenities
- Community Features: Golf, Conservation Area
- Parking Features: Attached, Garage Door Opener, Paved Drive, Off Street, Paved
- Covered Parking Spaces: 2
-
Utilities
- Electric: 220 Volts
- Water Source: Private
- Sewer: Private Sewer
-
Fees / Taxes
- Assessed Value: $875,300
- Taxes: $11,790
- Tax Year: 2025
Similar Listings
Sold
15 Photos
Sold
42 Photos
Sold
32 Photos
Sold
37 Photos
Content © 2026 MLS Property Information Network, Inc. The information in this listing was gathered from third party resources including the seller and public records.
Listing information provided courtesy of LAER Realty Partners.
MLS Property Information Network, Inc. and its subscribers disclaim any and all representations or warranties as to the accuracy of this information.
