
Sold!
$550,000
4
Beds
2
Baths
1,588
Living Area
-
Property Description
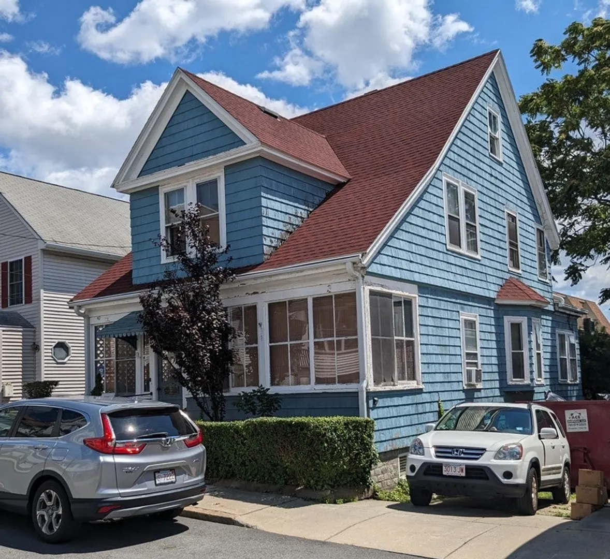
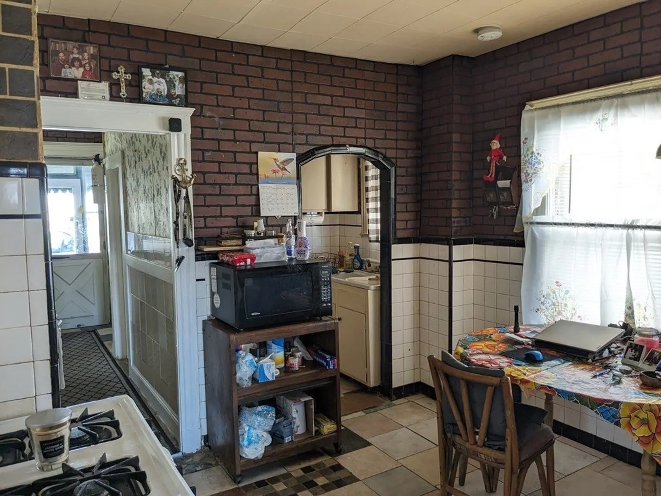
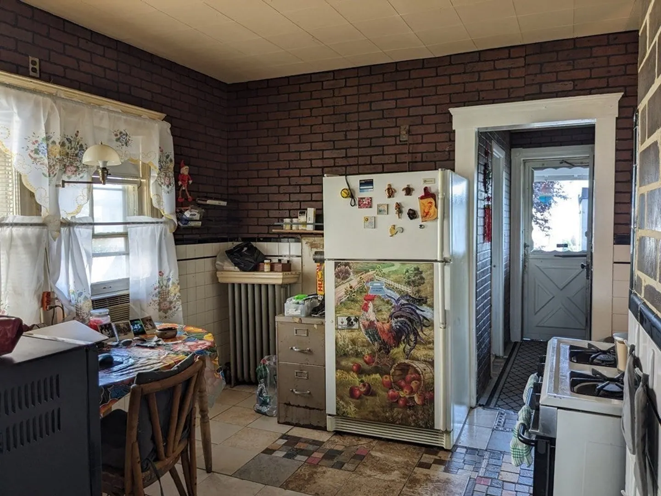
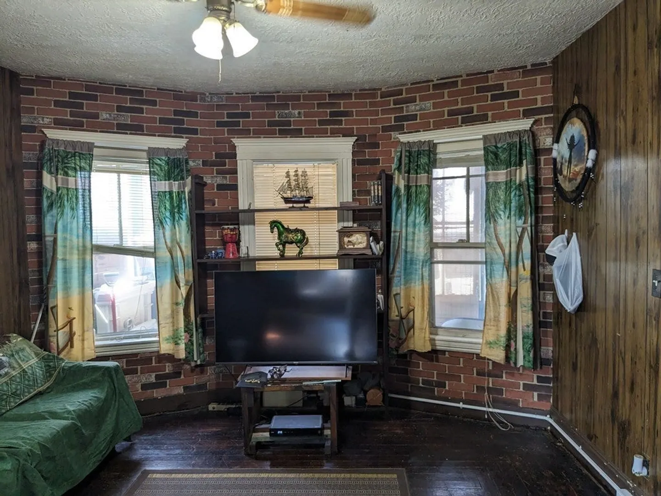
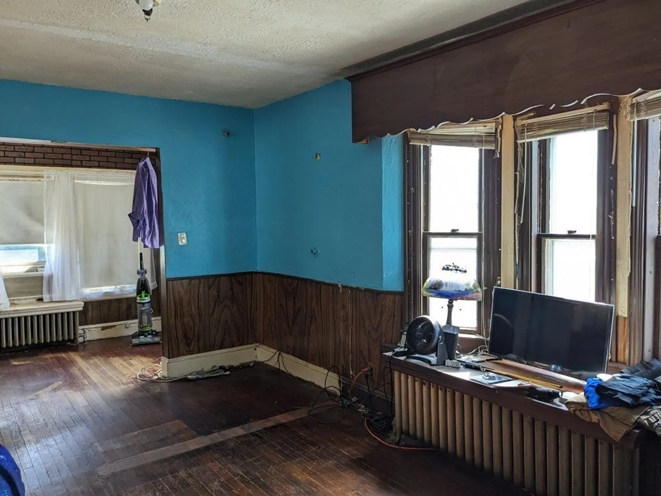
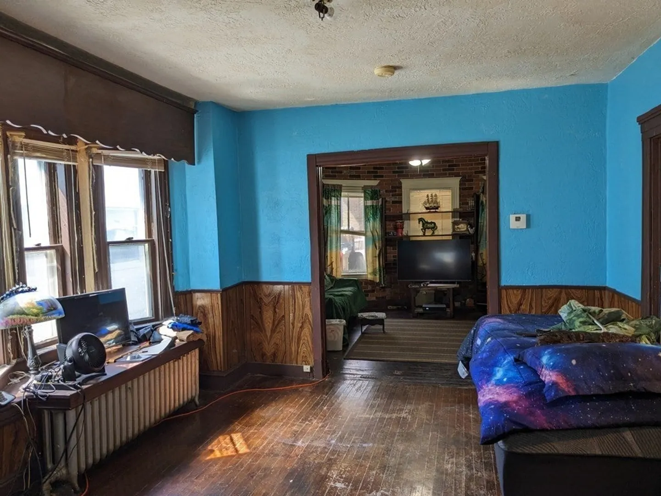
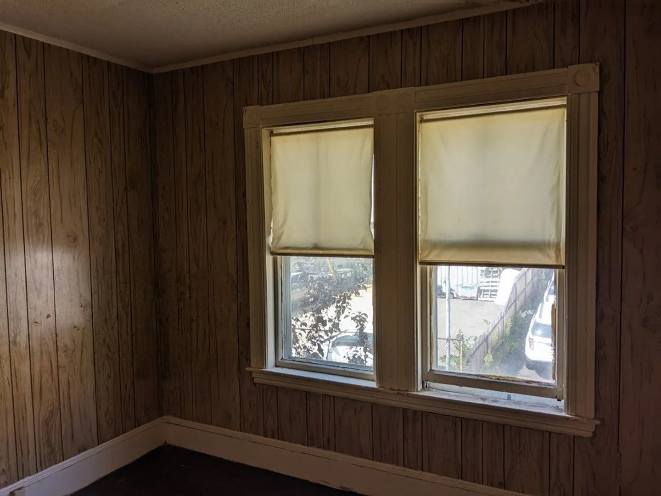
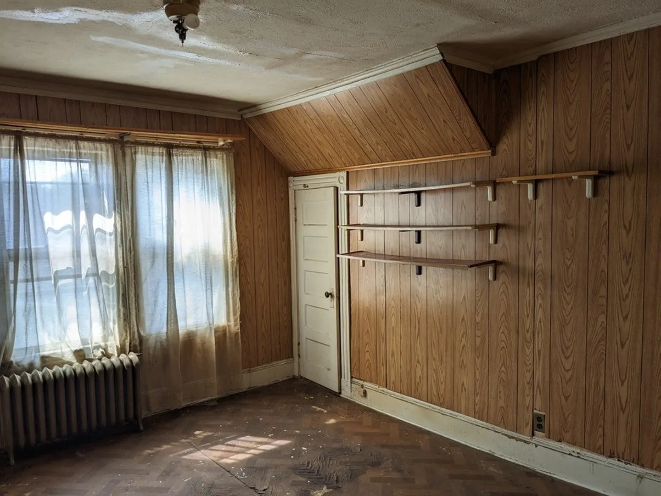
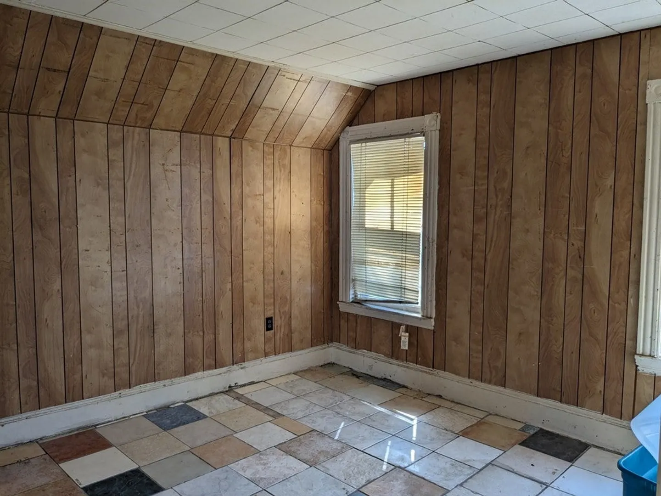
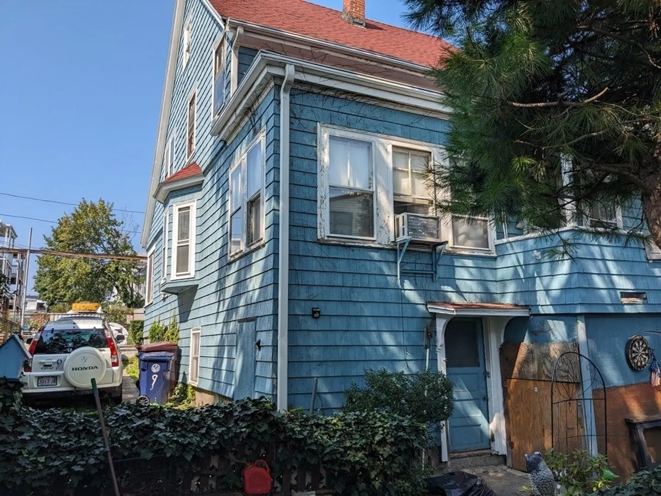
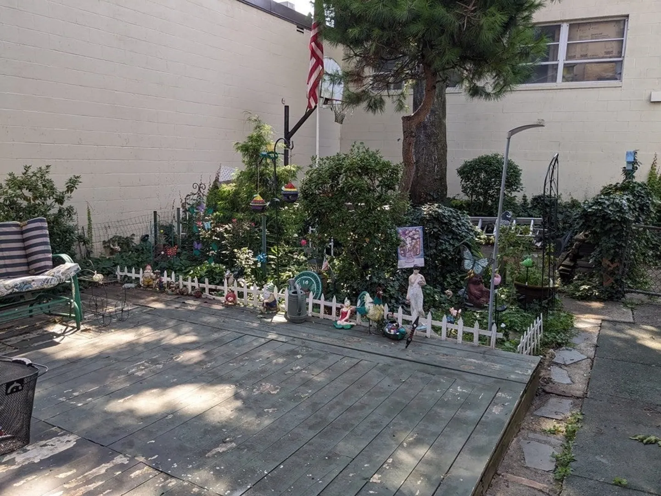
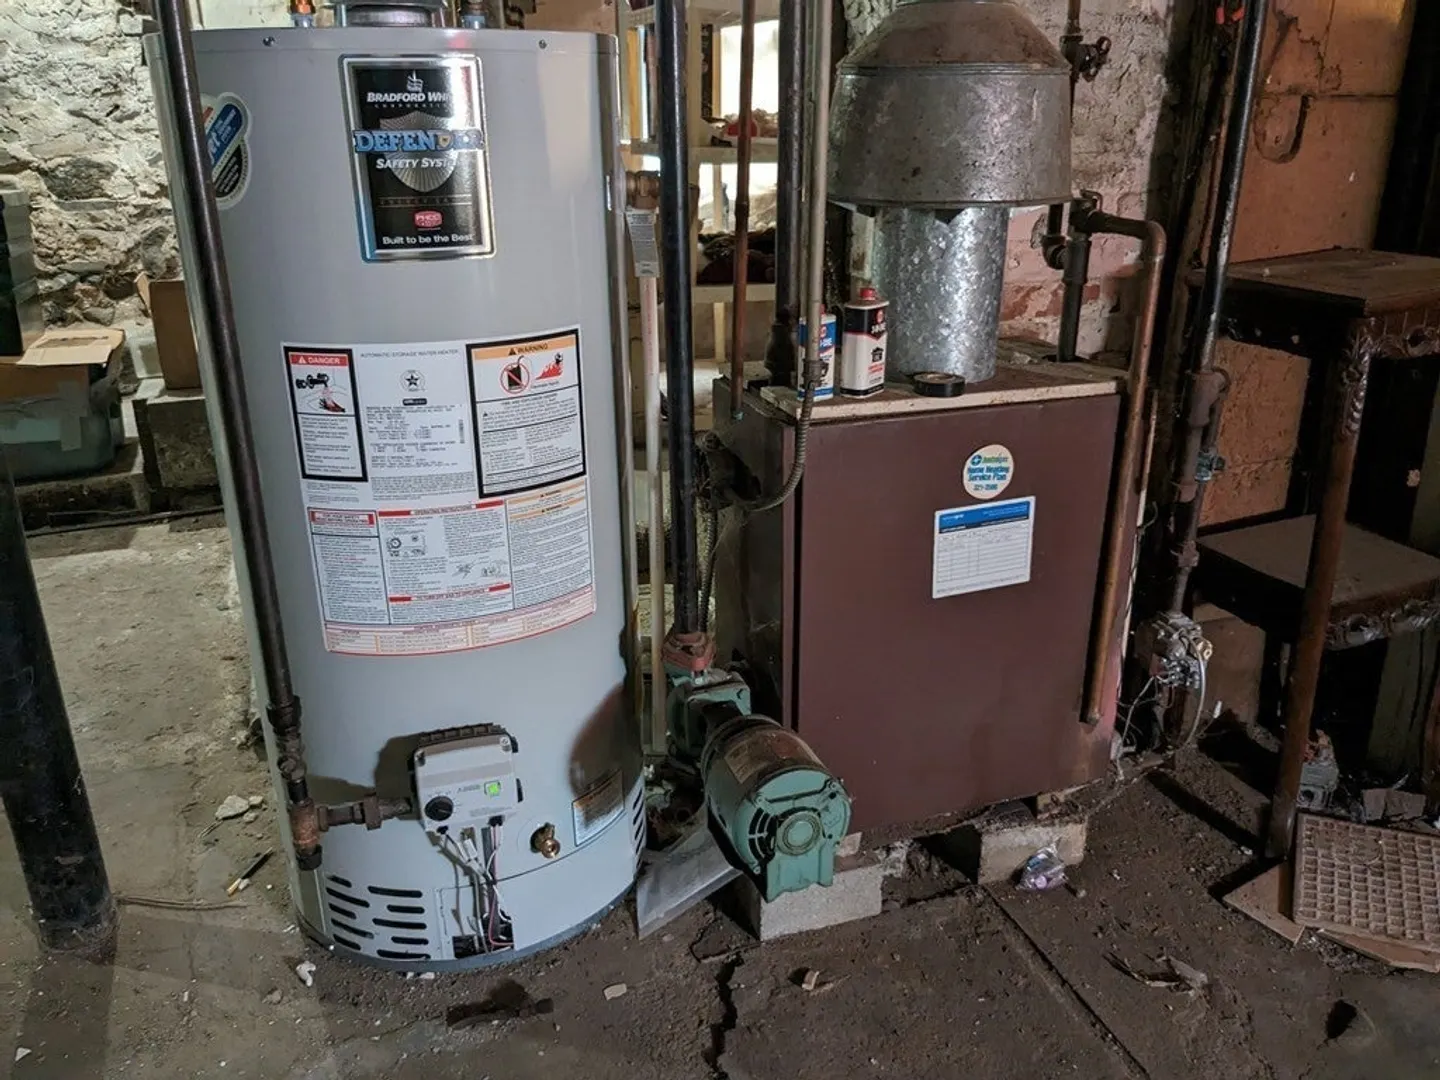
West Everett Colonial ready for your ideas and updates! Features include spacious dining and living rooms, first floor home office/ den, 4 bedrooms and 2 full baths. Walkup attic, enclosed front porch, backyard patio and 3-car driveway bring added value to this property. Newer roof and hot water heater. Walk to vibrant Main Street with restaurants and shops, as well as schools, parks and bus lines. Easy access to Boston, Encore Boston Harbor Resort and Casino, Assembly Row and major routes.
-
Highlights
- Area: West Everett
- Parking Spots: 3
- Property Type: Single Family Residence
- Total Rooms: 8
- Status: Closed
- Heating: Natural Gas
- Property Class: Residential
- Style: Colonial
- Year Built: 1929
-
Additional Details
- Appliances: Range, Utility Connections for Gas Range
- Construction: Frame
- Flooring: Wood, Tile, Vinyl
- Interior Features: Home Office
- Roof: Shingle
- Year Built Source: Public Records
- Basement: Full, Interior Entry
- Exterior Features: Porch - Enclosed, Patio, Rain Gutters
- Foundation: Stone
- Road Frontage Type: Public, Dead End
- Year Built Details: Approximate
- Zoning: Dd
-
Amenities
- Community Features: Public Transportation, Shopping, Pool, Tennis Court(s), Park, Walk/Jog Trails, Medical Facility, Laundromat, Bike Path, Conservation Area, Highway Access, House of Worship, Public School
- Parking Features: Paved Drive, Off Street, Tandem
-
Utilities
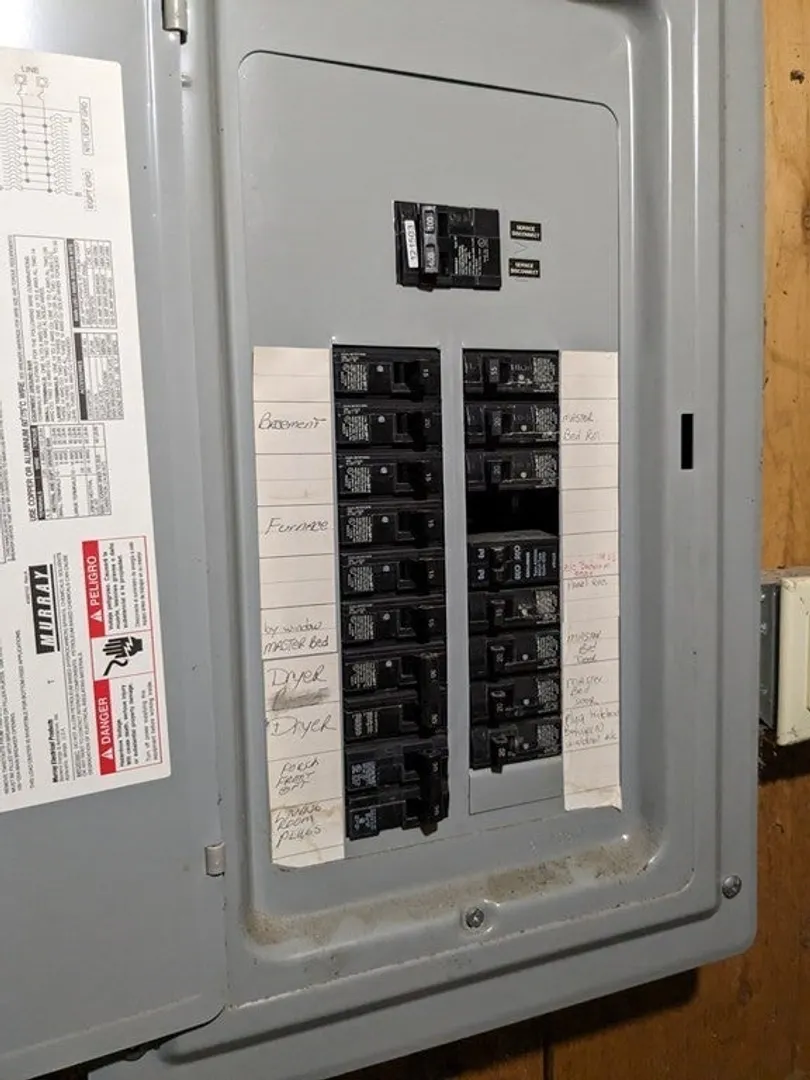
- Electric: Circuit Breakers, 100 Amp Service
- Water Source: Public
- Sewer: Public Sewer
-
Fees / Taxes
- Assessed Value: $476,000
- Compensation Based On: Net Sale Price
- Taxes: $5,607
- Buyer Agent Compensation: 2%
- Tax Year: 2023
Similar Listings
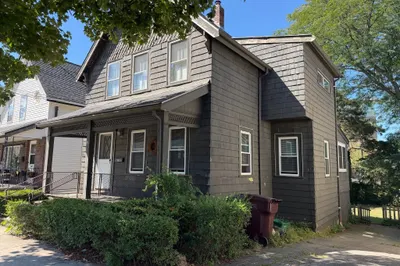
Sold

18 Photos
Sold
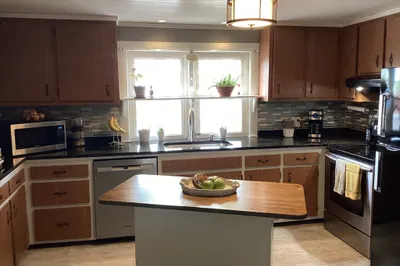
42 Photos
Sold
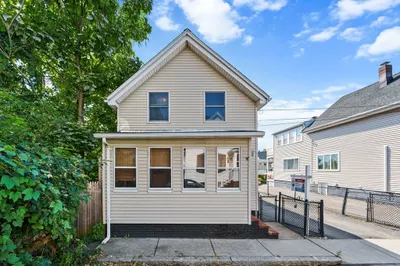
36 Photos
Sold
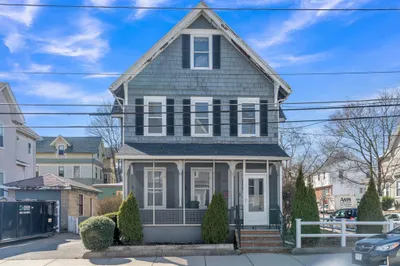
14 Photos
Content © 2026 MLS Property Information Network, Inc. The information in this listing was gathered from third party resources including the seller and public records.
Listing information provided courtesy of LAER Realty Partners.
MLS Property Information Network, Inc. and its subscribers disclaim any and all representations or warranties as to the accuracy of this information.
