
Sold!
$840,000
4
Beds
2/1
Baths
2,422
Living Area
-
Property Description
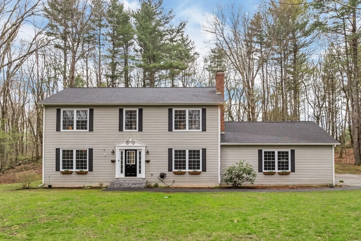
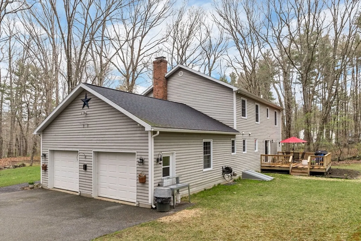
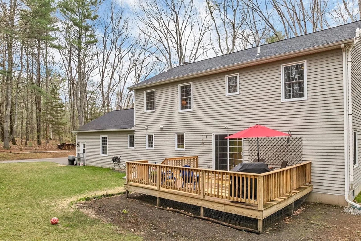
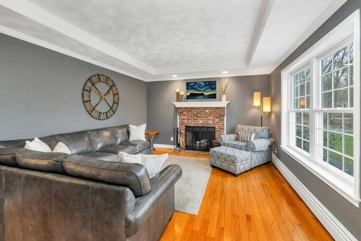
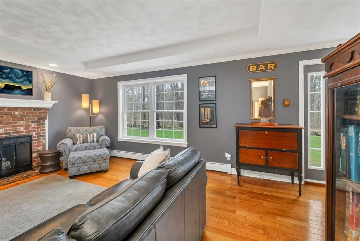
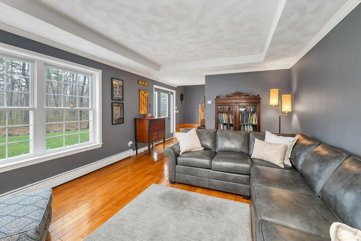
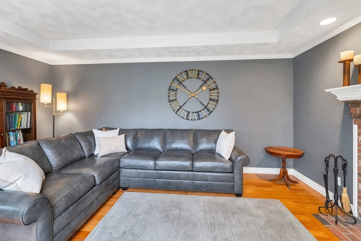
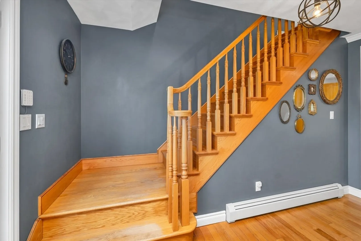
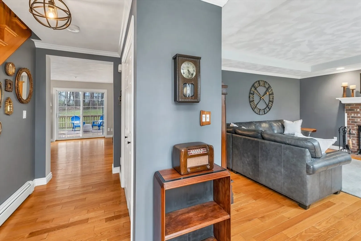
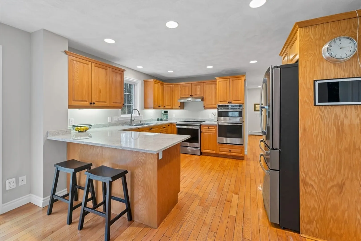
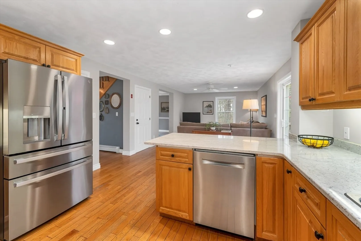
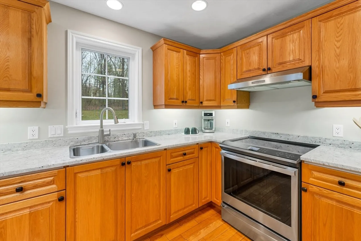
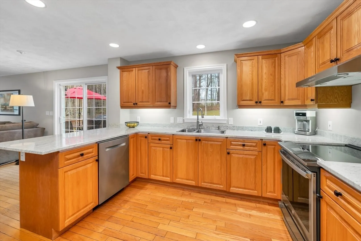
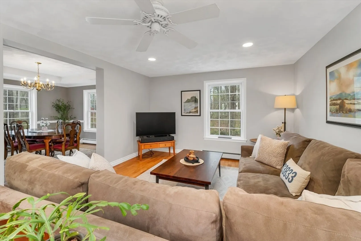
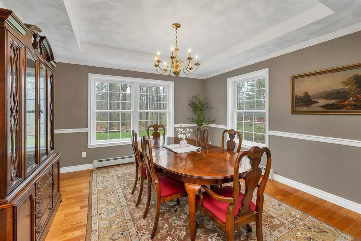
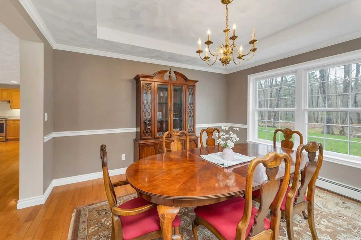
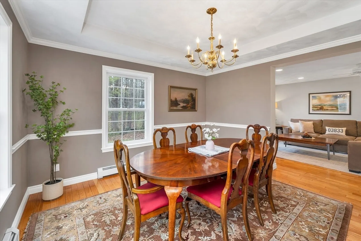
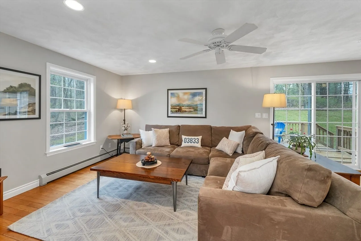
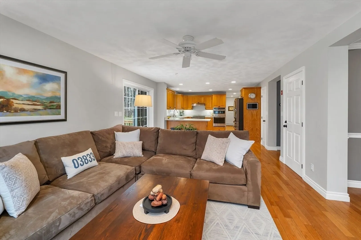
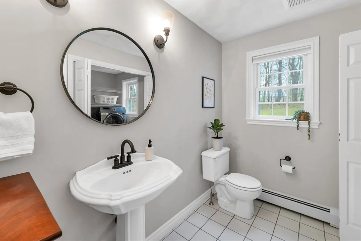
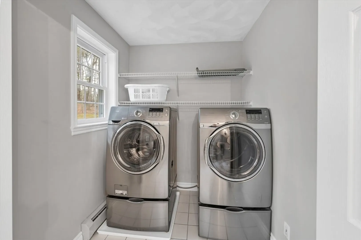
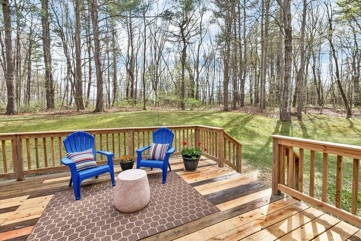
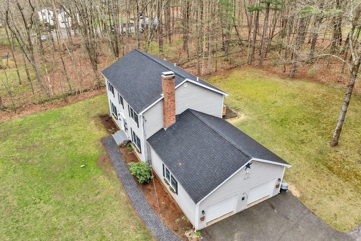
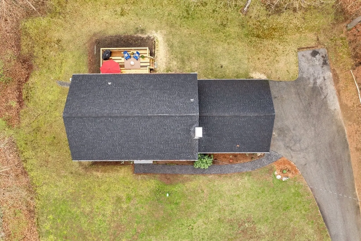
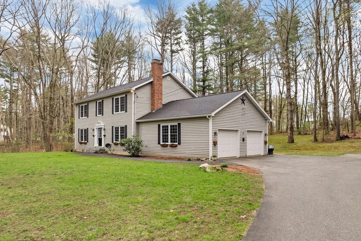
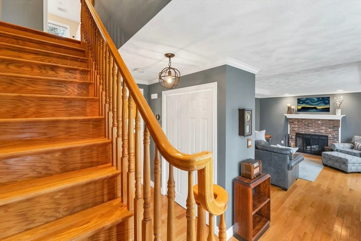
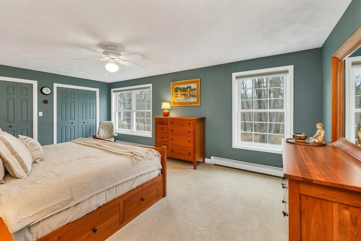
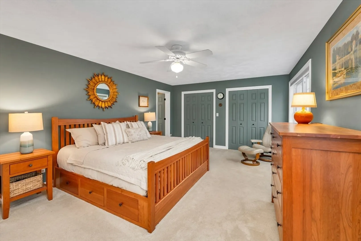
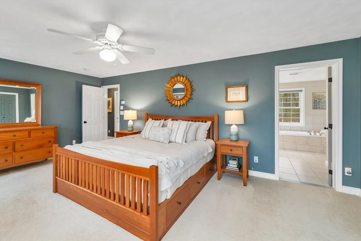
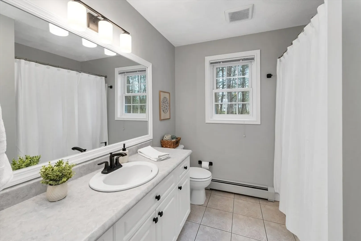
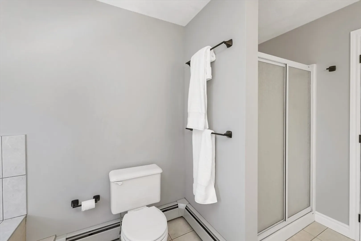
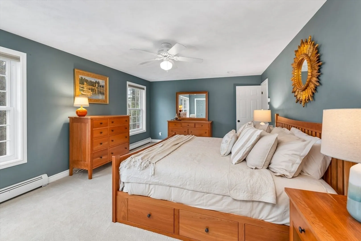
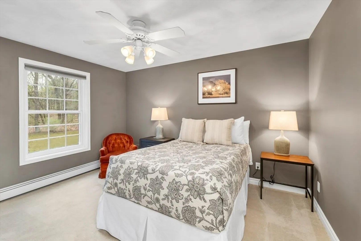
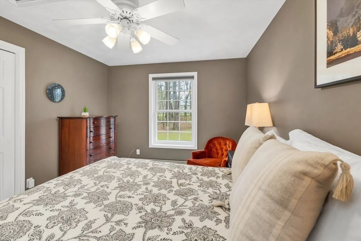
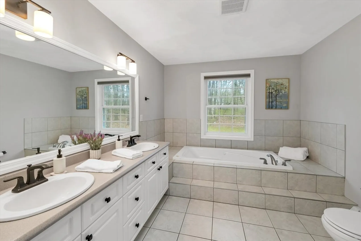
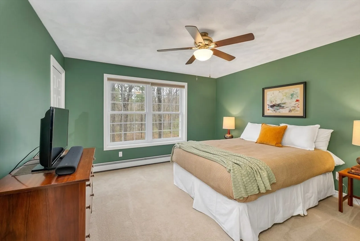
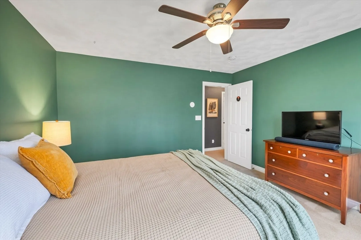
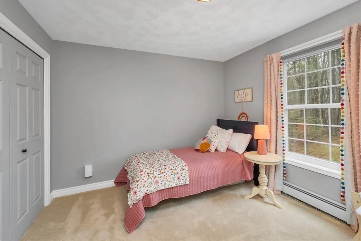
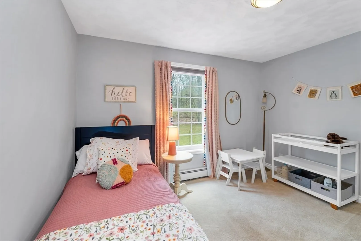
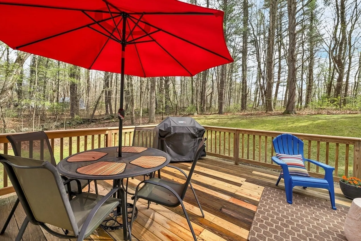
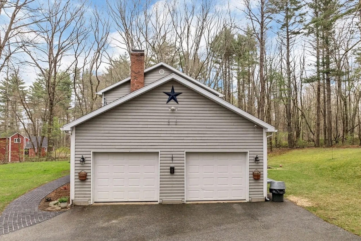
Set atop Perkins Hill, one of the highest point in Exeter, beautiful 4 bedroom, 2.5 bath Colonial offers privacy and updates on a 2-acre lot. New custom walkway welcomes you to the foyer and living room with a cozy wood-burning fireplace. Open-concept kitchen and family room, with a slider to a new oversized deck. Updated kitchen with new granite countertops, energy-efficient induction oven, refrigerator, dishwasher, hood, microwave, and pantry. Separate dining room, 1/2 bath with laundry area, and direct access to the insulated 2-car garage with storage. Upstairs, spacious primary suite features a bath with tub and shower, tile floors, double vanity, and double closets plus 3 additional bedrooms and a full bath. Drop-down attic and full basement with workbench and 3x20 amp service offers great potential. Solid modular construction by Marcoux Homes. Convenient to downtown Exeter, Amtrak, beaches, trails, and and commuter routes. Pre-inspected.
-
Highlights
- Acres: 2
- Parking Spots: 8
- Property Type: Single Family Residence
- Total Rooms: 8
- Status: Closed
- Heating: Baseboard, Oil
- Property Class: Residential
- Style: Colonial
- Year Built: 2000
-
Additional Details
- Appliances: Range, Dishwasher, Microwave, Refrigerator, Washer, Dryer, Range Hood
- Exclusions: Chandelier In Dining Room And Freestanding Work Bench In Basement Are Excluded From The Sale.
- Fireplaces: 1
- Foundation: Concrete Perimeter
- Roof: Shingle
- Year Built Details: Actual
- Zoning: R-1
- Basement: Full, Interior Entry, Bulkhead, Concrete, Unfinished
- Exterior Features: Deck
- Flooring: Tile, Carpet, Hardwood
- Lot Features: Wooded
- SqFt Source: Public Record
- Year Built Source: Public Records
-
Amenities
- Community Features: Public Transportation, Shopping, Park, Walk/Jog Trails, Golf, Medical Facility, Bike Path, Conservation Area, Highway Access, House of Worship, Private School, Public School, T-Station
- Parking Features: Attached, Paved Drive, Off Street
- Covered Parking Spaces: 2
- Waterfront Features: Ocean, Unknown To Beach, Beach Ownership(Public)
-
Utilities
- Electric: Circuit Breakers, 200+ Amp Service
- Water Source: Public
- Sewer: Private Sewer
-
Fees / Taxes
- Assessed Value: $681,200
- Taxes: $12,119
- Tax Year: 2024
Similar Listings
Sold
42 Photos
Sold
42 Photos
Content © 2026 MLS Property Information Network, Inc. The information in this listing was gathered from third party resources including the seller and public records.
Listing information provided courtesy of Non Member Office.
MLS Property Information Network, Inc. and its subscribers disclaim any and all representations or warranties as to the accuracy of this information.
