
9 Juniper Lane
$589,000
3
Beds
2
Baths
1,752
Sqft
- Request Info
- Call
- Save
-
More
- Mortgage Calculator

Property Tools
$589,000
3
Beds
2
Baths
1,752
Living Area
-
Property Description
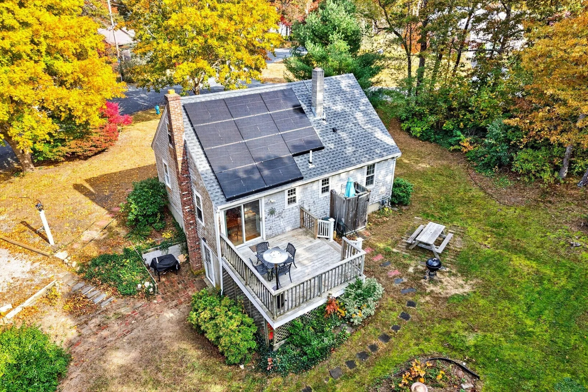
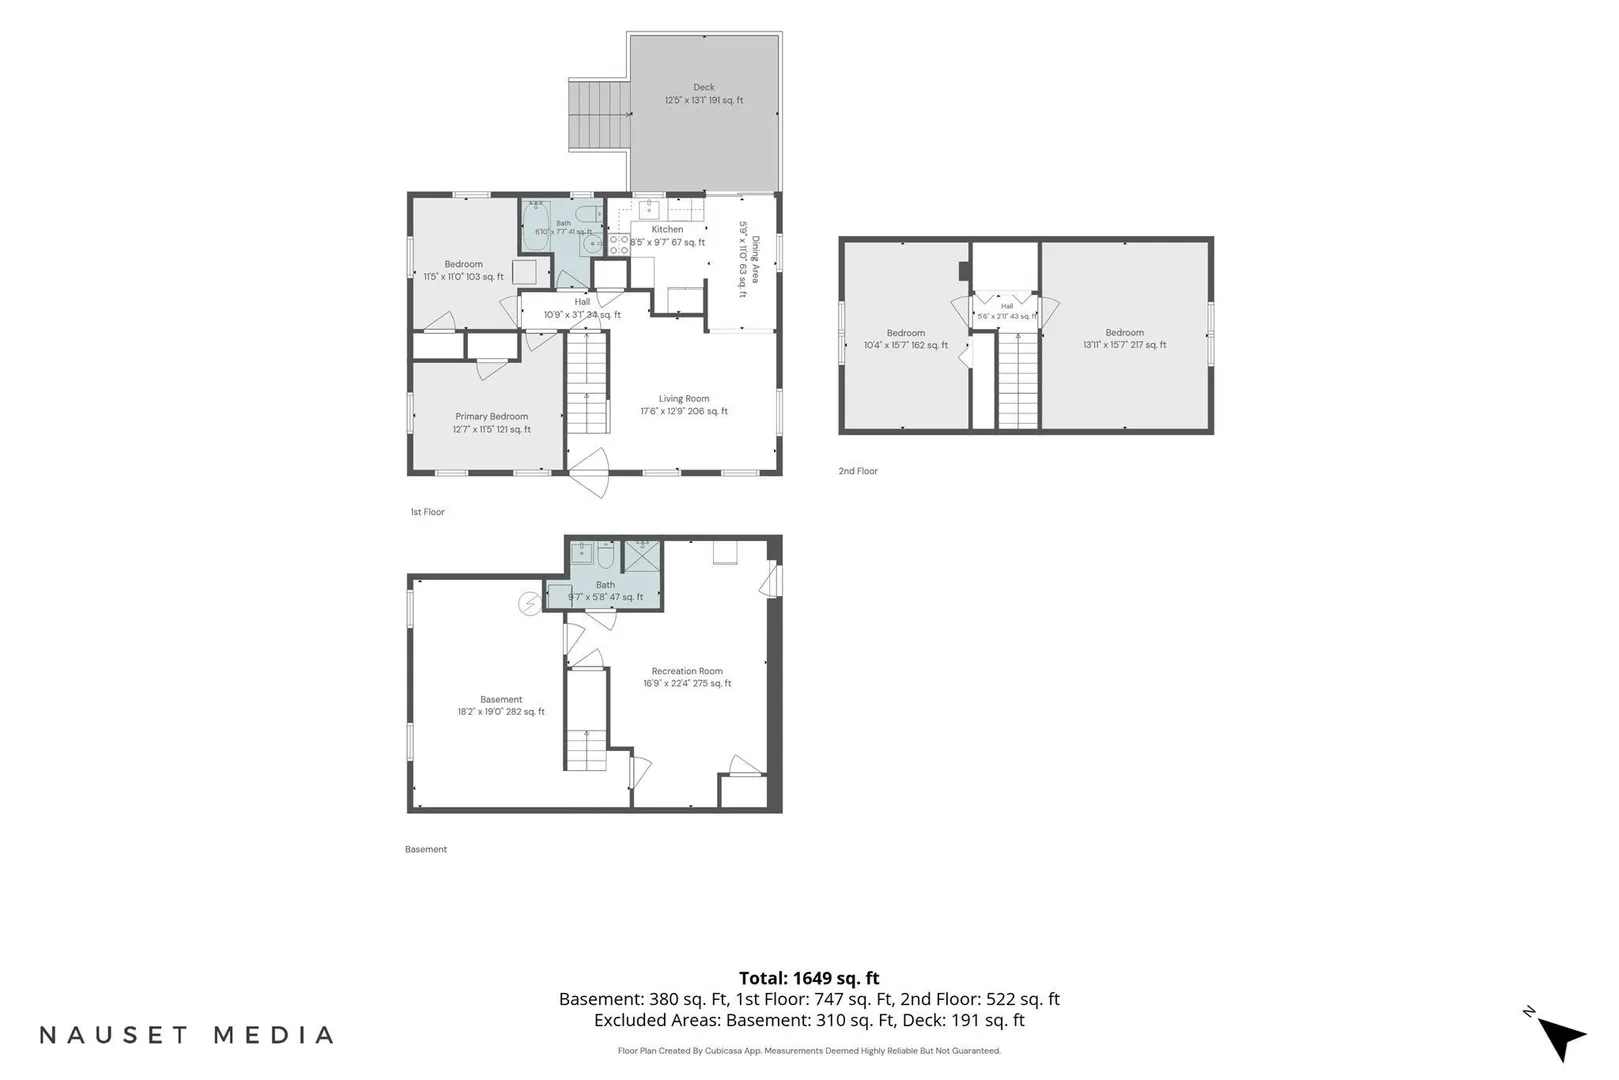
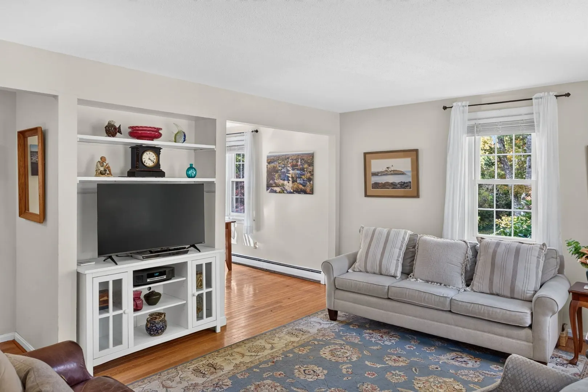
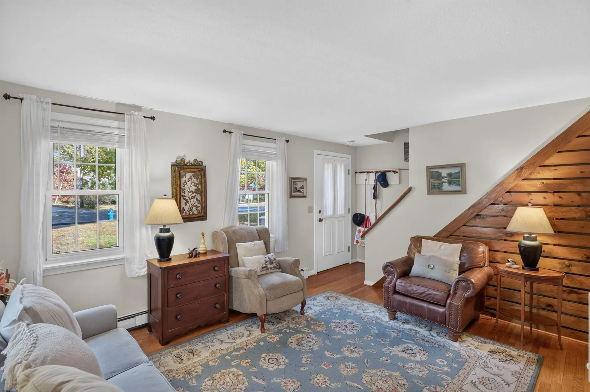
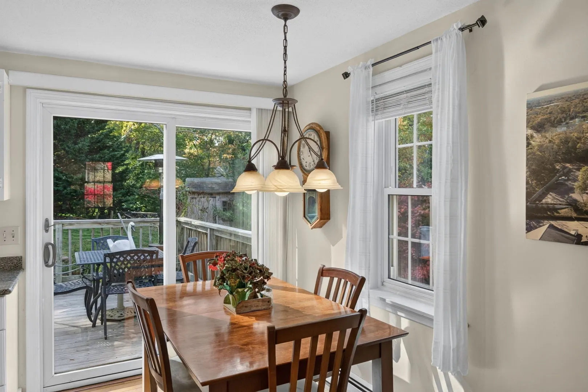
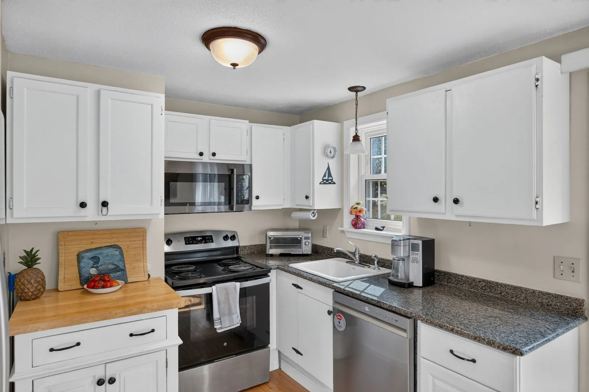
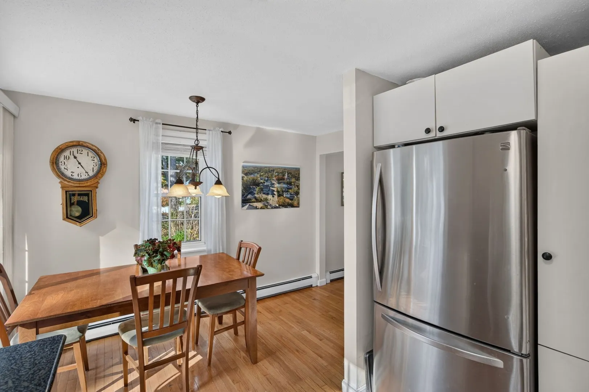
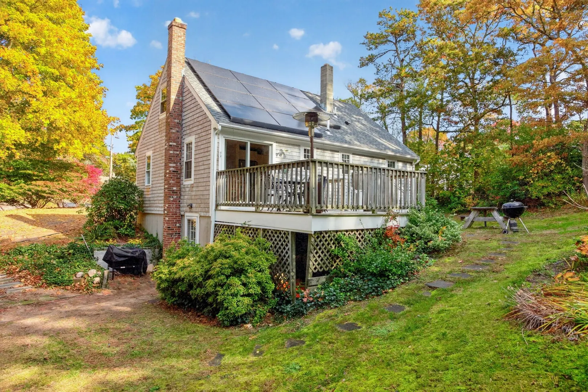
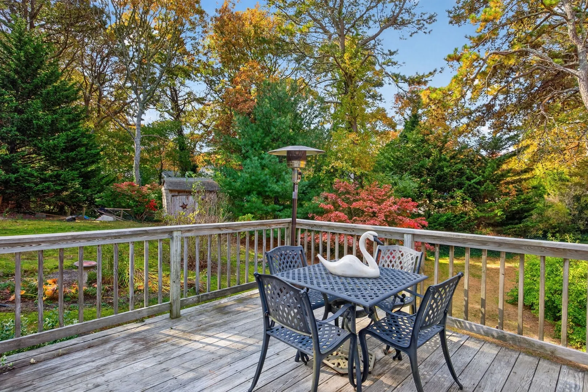
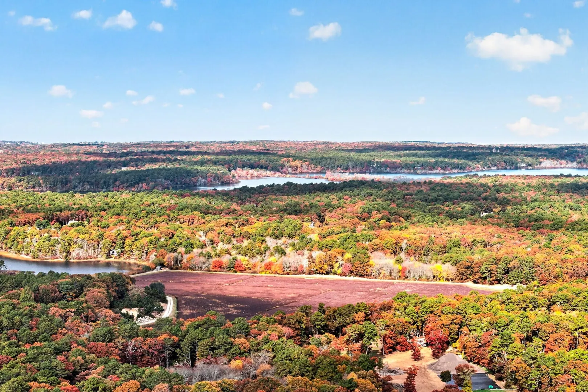
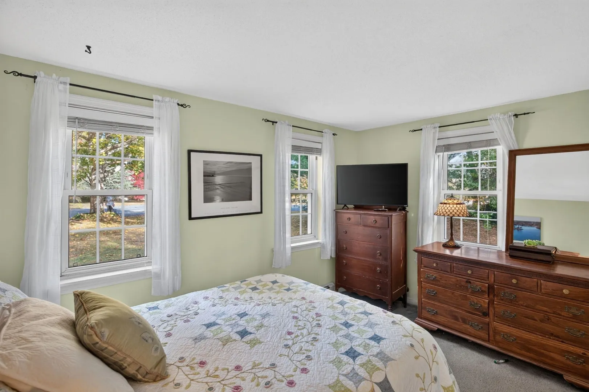
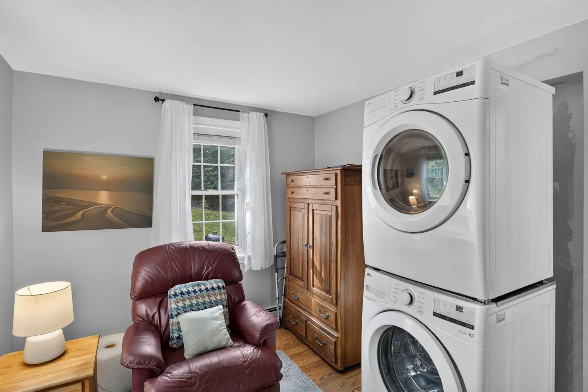
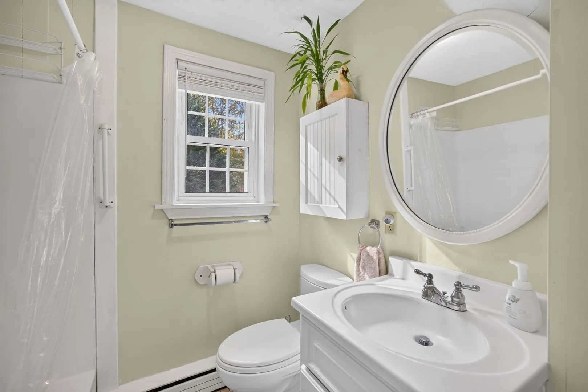
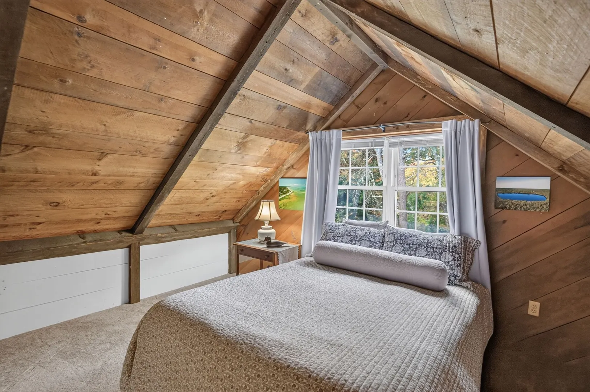
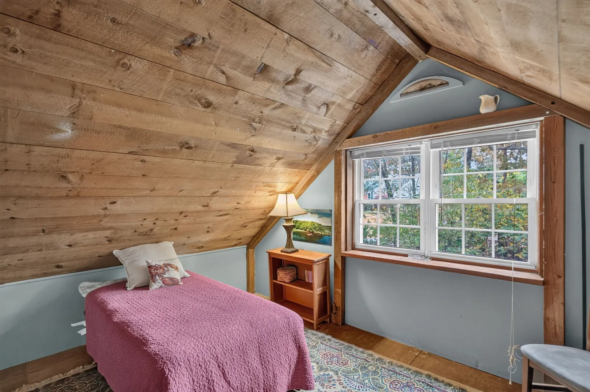
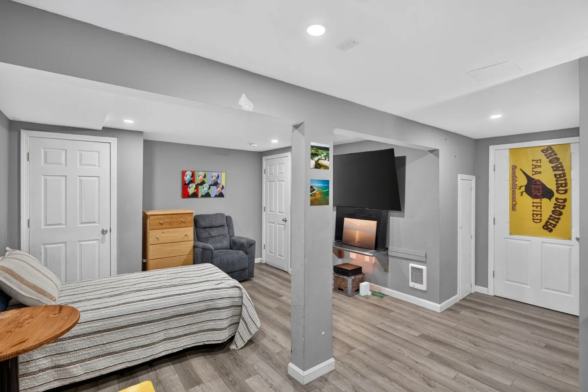
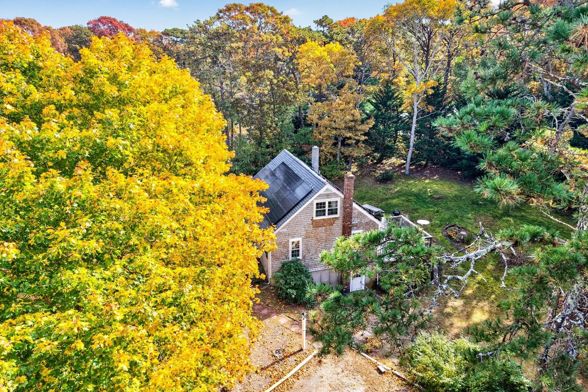
Welcome to 9 Juniper Lane, where location, opportunity, and flexibility come together. Situated in Harwich's beautiful freshwater pond region, this three-bedroom, two-bath home is set on a generous .43-acre lot, offering plenty of room to enjoy Cape Cod living. Cared for by the same family for 41 years, this home has evolved to suit their lifestyle and offers its next owners the opportunity to create spaces that reflect their own needs and vision. The main level features comfortable living areas, while the walkout lower level with a separate entrance offers additional versatility for a home office, hobbies, recreation, or gathering with family and friends.Step outside to a spacious yard with room for gardening, outdoor entertaining, and enjoying the changing Cape Cod seasons. A deck provides additional outdoor living space. Nature and recreation are close at hand, with freshwater kettle ponds, conservation areas, and the Cape Cod Fish and Game Association nearby. Conveniently located near Harwich's beaches, shops, restaurants, and village centers.
-
Highlights
- Area: West Harwich
- Heating: Baseboard, Natural Gas, Active Solar, Other
- Property Class: Residential
- Style: Cape
- Year Built: 1978
- Cooling: Wall Unit(s)
- Parking Spots: 3
- Property Type: Single Family Residence
- Total Rooms: 4
- Status: Active
-
Additional Details
- Appliances: Gas Water Heater
- Exterior Features: Outdoor Shower
- Foundation: Concrete Perimeter
- Road Frontage Type: Public
- SqFt Source: Owner
- Year Built Source: Public Records
- Basement: Finished, Walk-Out Access
- Flooring: Wood, Tile, Laminate
- Lot Features: Corner Lot
- Roof: Shingle
- Year Built Details: Actual
- Zoning: R
-
Amenities
- Community Features: Conservation Area
- Parking Features: Off Street
-
Utilities
- Sewer: Public Sewer, Private Sewer
- Water Source: Public
-
Fees / Taxes
- Assessed Value: $486,200
- Taxes: $2,909
- Tax Year: 2026
Similar Listings
Sold
39 Photos
Sold
29 Photos
Sold
39 Photos
Sold
37 Photos
Content © 2026 MLS Property Information Network, Inc. The information in this listing was gathered from third party resources including the seller and public records.
Listing information provided courtesy of Gibson Sotheby's International Realty.
MLS Property Information Network, Inc. and its subscribers disclaim any and all representations or warranties as to the accuracy of this information.