
Sold!
$750,000
3
Beds
1/1
Bath
1,572
Living Area
-
Property Description
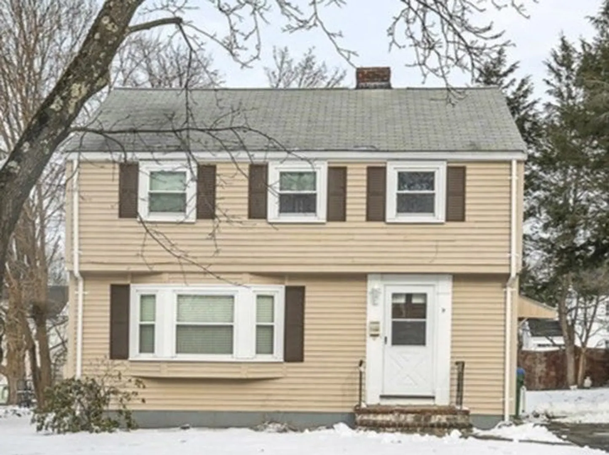
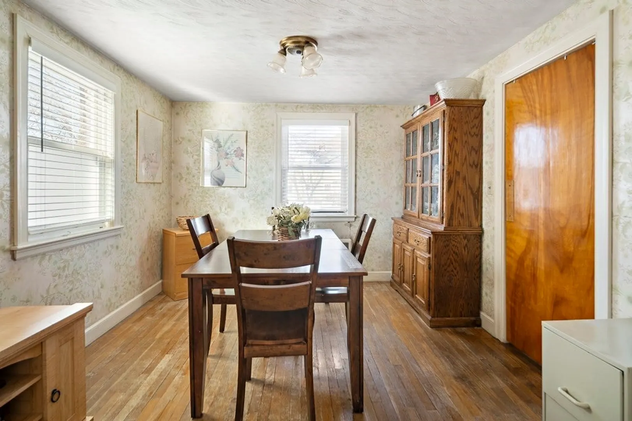
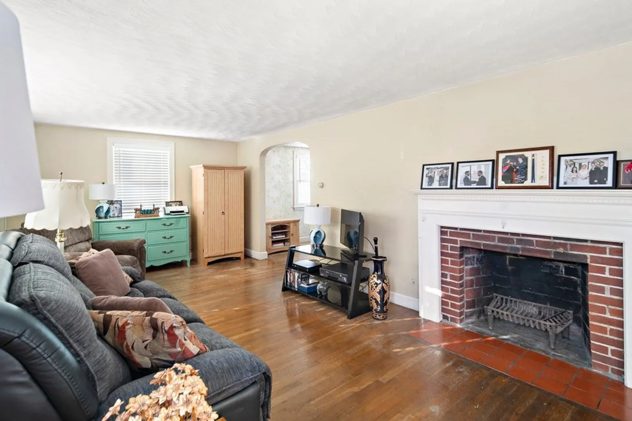
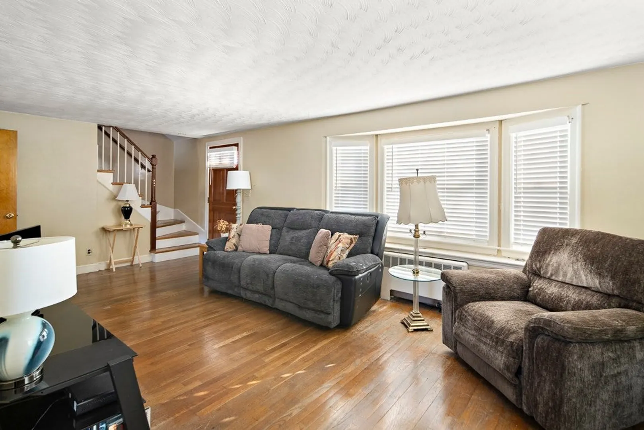
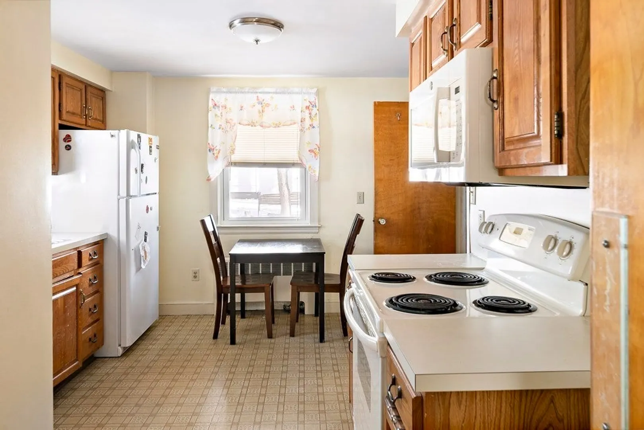
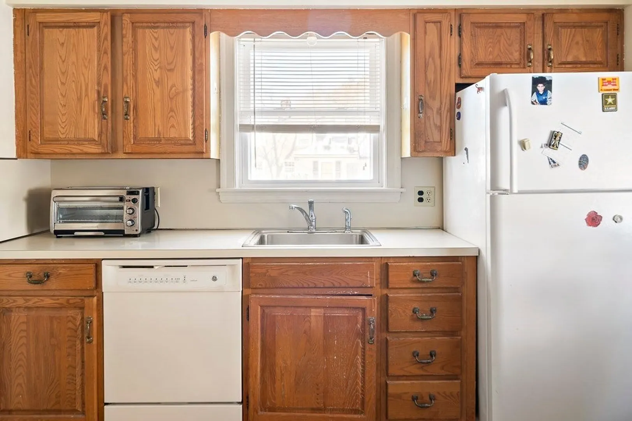
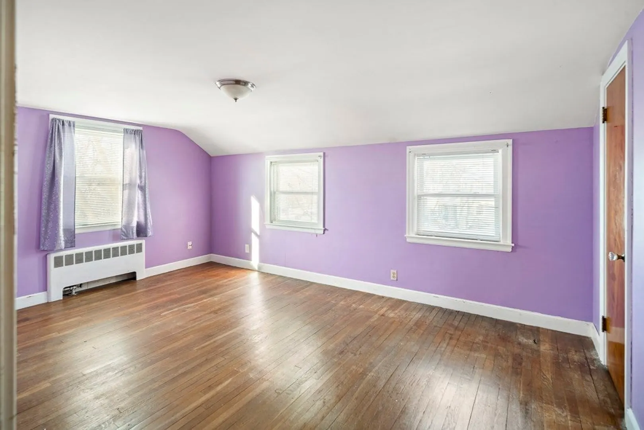
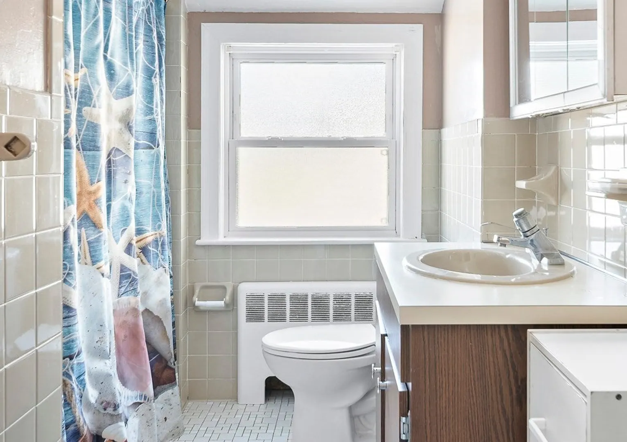
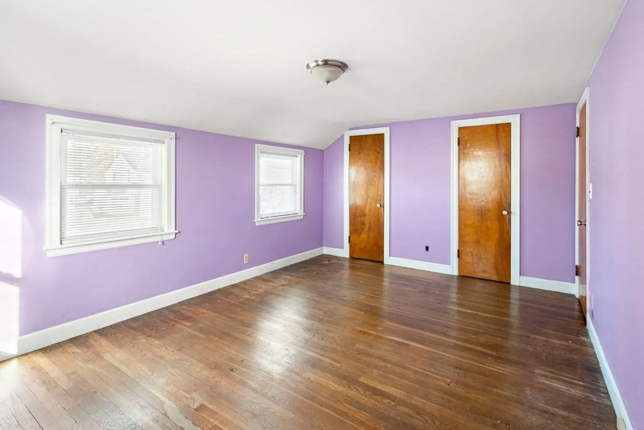
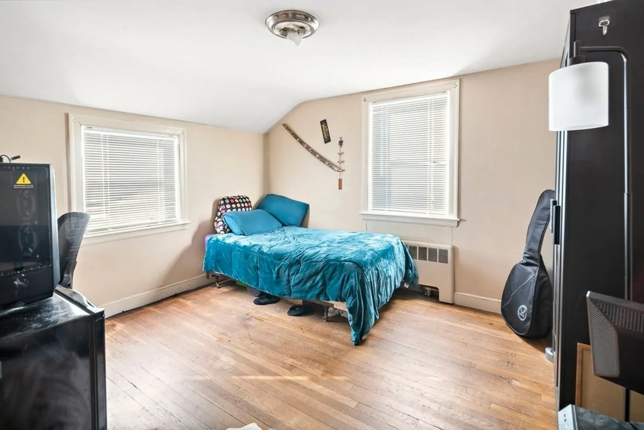
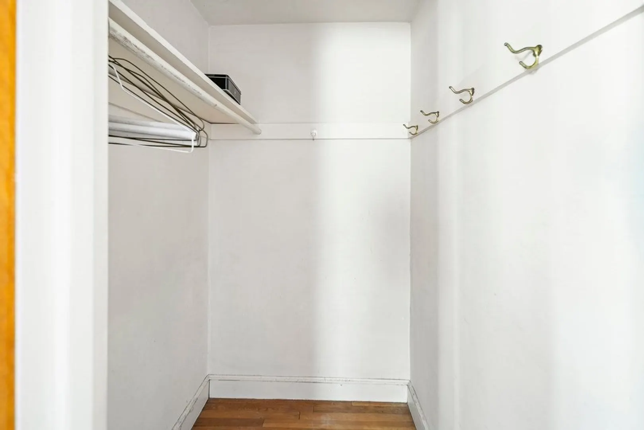
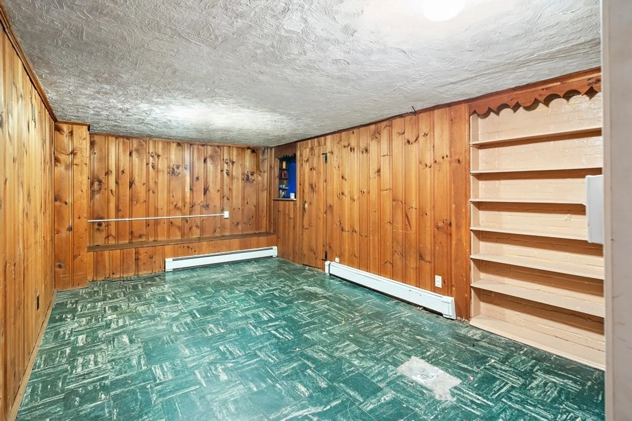
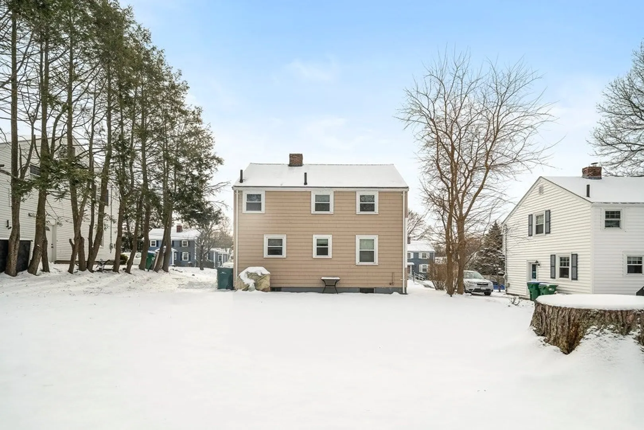
Opportunity abounds in this handsome Garrison colonial in the sought-after Brooks Estate neighborhood of West Medford. This home offers classic detailing including original hardwood floors, large rooms and a wide, flat yard for outdoor enjoyment. The main living area features unencumbered access from the well-designed eat-in kitchen to the classically-proportioned dining room to the large fireplaced living room plus a comfortably-sized half bath. Upstairs, you will find three spacious bedrooms - including an over-sized primary bedroom with a handy walk-in closet - and a well-appointed bath. Downstairs, there is a large finished family room and loads of storage space. Add off-street parking for at least two cars and an unbeatable location near the 50+ acres of conservation space of the Brooks Estate reserve, Upper Mystic Lake, great commuting options and convenient choices for shopping and dining and you’ve got the makings of a wonderful next chapter!
-
Highlights
- Area: West Medford
- Heating: Hot Water, Oil
- Property Class: Residential
- Style: Colonial, Garrison
- Year Built: 1950
- Cooling: Window Unit(s)
- Parking Spots: 2
- Property Type: Single Family Residence
- Total Rooms: 6
- Status: Closed
-
Additional Details
- Appliances: Water Heater, Range, Dishwasher, Refrigerator
- Construction: Frame
- Flooring: Wood, Tile
- Road Frontage Type: Public
- Year Built Details: Approximate
- Zoning: Sf1
- Basement: Full
- Fireplaces: 1
- Foundation: Concrete Perimeter
- Roof: Shingle
- Year Built Source: Public Records
-
Amenities
- Parking Features: Attached, Paved Drive, Off Street
-
Utilities
- Electric: Circuit Breakers
- Water Source: Public
- Sewer: Public Sewer
-
Fees / Taxes
- Assessed Value: $711,700
- Compensation Based On: Net Sale Price
- Tax Year: 2024
- Buyer Agent Compensation: 2.5%
- Facilitator Compensation: 2.5%
- Taxes: $6,063
Similar Listings
Sold

66 Photos
Sold
31 Photos
Sold
42 Photos
Sold
42 Photos
Content © 2026 MLS Property Information Network, Inc. The information in this listing was gathered from third party resources including the seller and public records.
Listing information provided courtesy of Today Real Estate, Inc..
MLS Property Information Network, Inc. and its subscribers disclaim any and all representations or warranties as to the accuracy of this information.
