
Sold!
$2,475,000
5
Beds
4/1
Baths
7,103
Living Area
-
Property Description
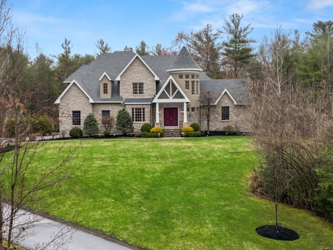
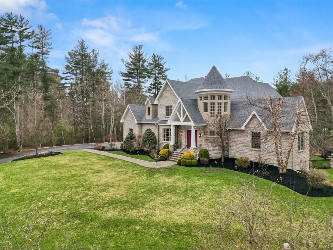
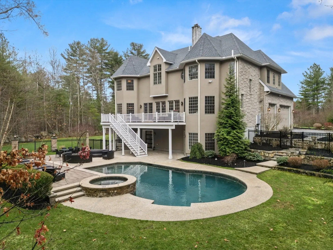
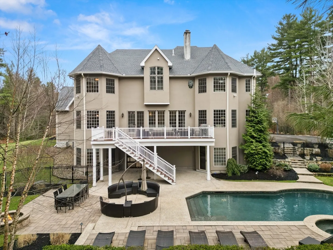
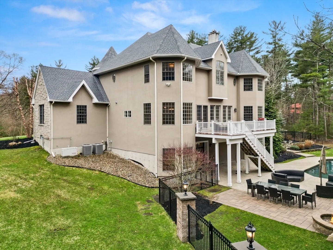
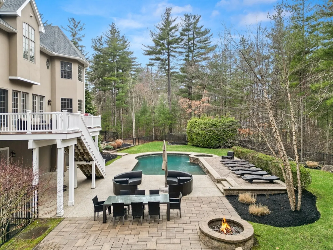
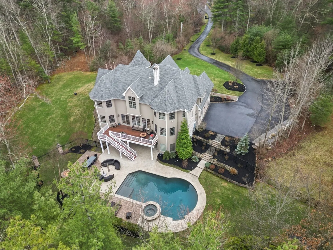
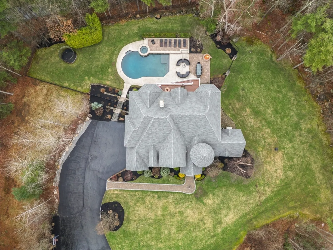
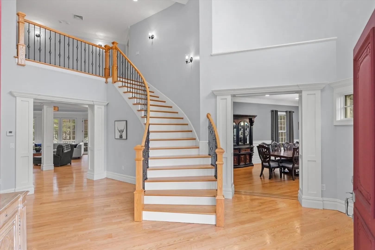
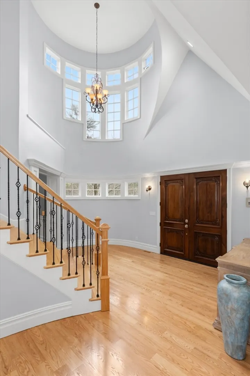
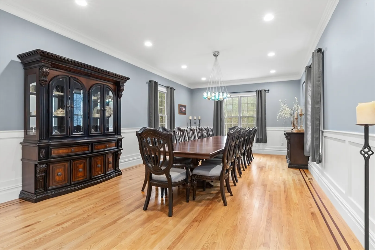
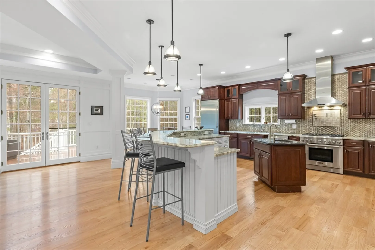
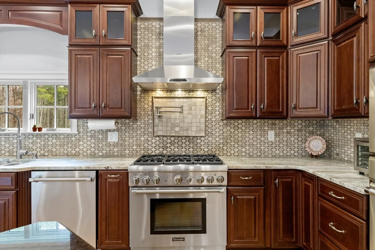
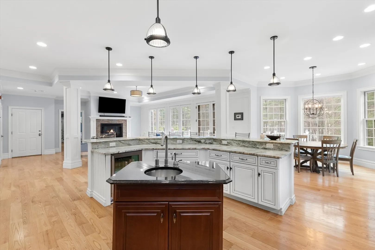
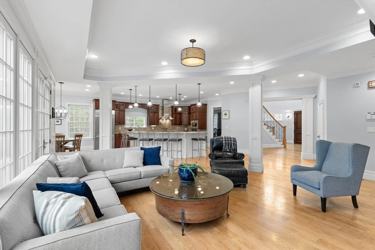
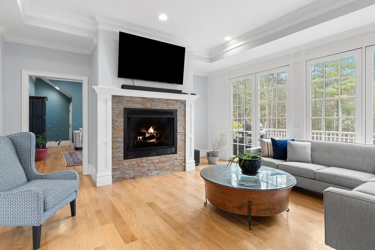
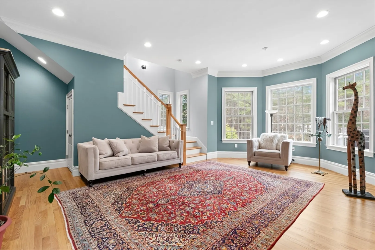
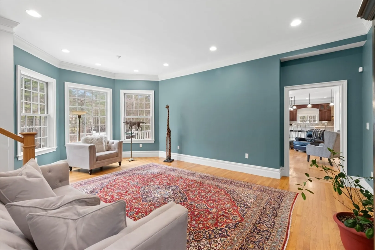
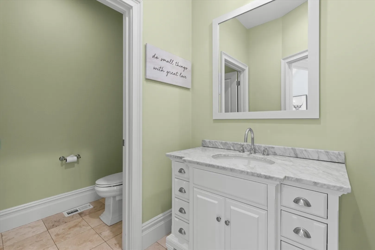
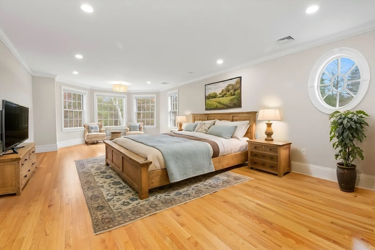
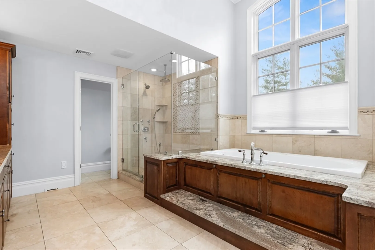
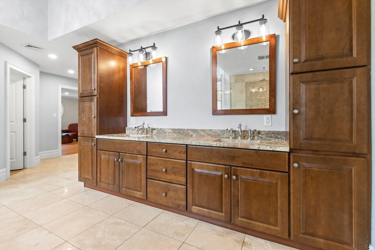
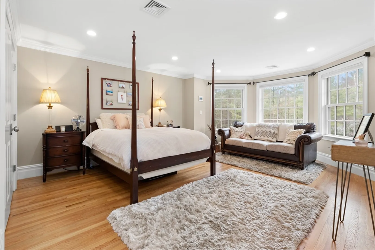
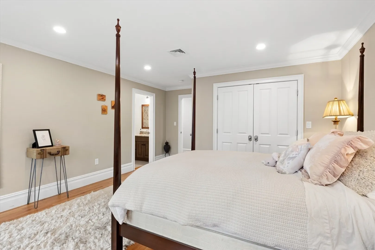
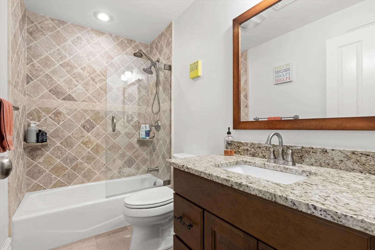
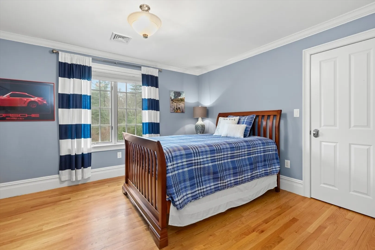
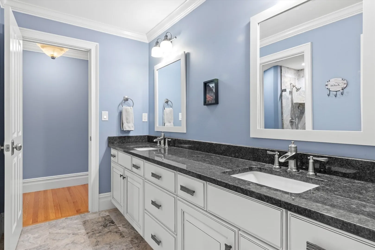
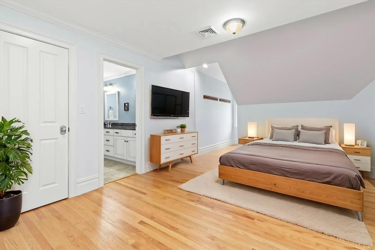
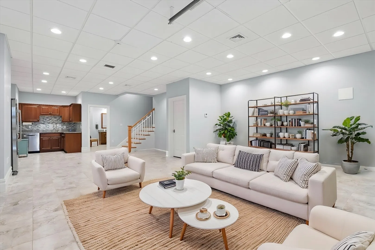
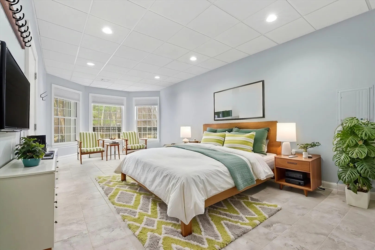
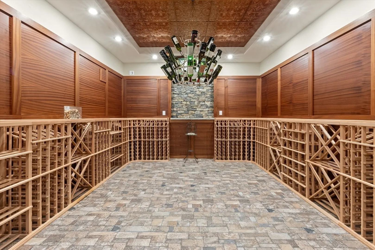
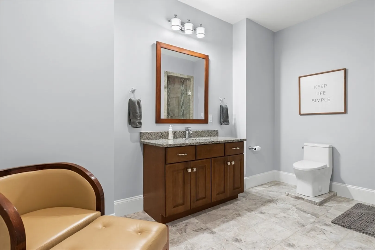
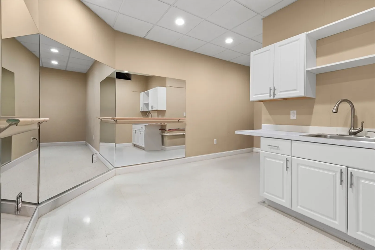
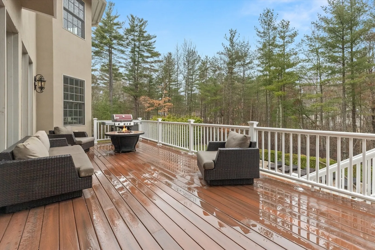
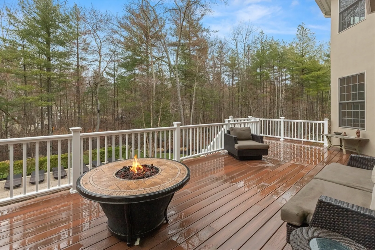
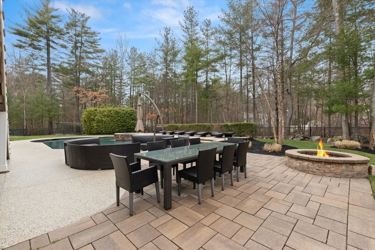
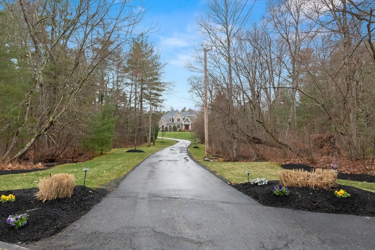
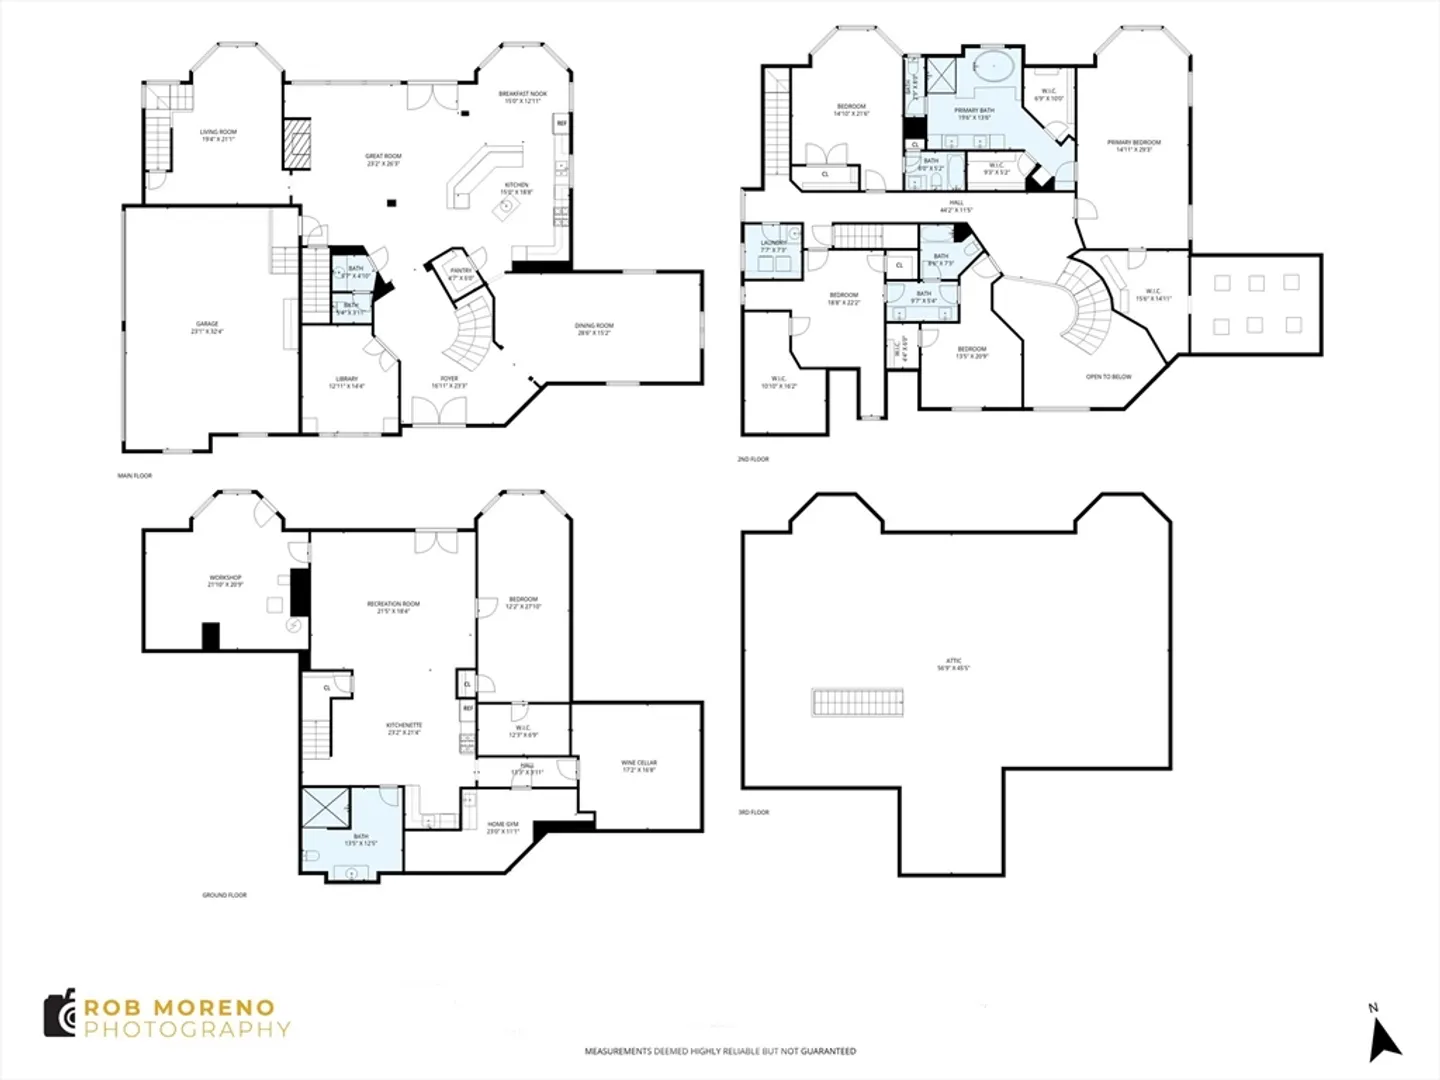
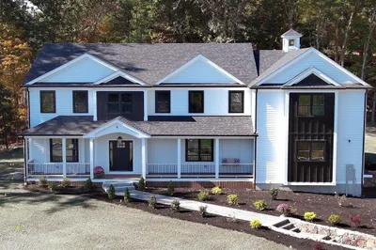
Exceptional, custom-built estate on 3+ acres of manicured grounds. This meticulous 5 bedroom stone home offers refined luxury for both relaxed living & elegant entertaining. The grand 2-story foyer w/ sweeping bridal staircase welcomes you into the first level w/ 10' ceilings. Imagine a dining room w/ seating for 20 guests! The chef's kitchen features an expansive island, 6-burner gas stove, wall oven & walk-in pantry. The family room w/ gas fireplace offers opportunities for cozy gatherings & easy access to the deck & spectacular in-ground pool. The large secluded living room w/ second staircase is perfect for billiards or musical instruments. Upstairs are 4 large bedrooms, including the primary suite w/ 3 walk-in closets & magnificent full bath, plus 2 additional full baths. The finished walk-out LL features a full bath, kitchenette, custom wine cellar, gym area, workshop & overhead door to the patio and pool. Finally, there's a heated 3 car garage + lift for the auto enthusiast.
-
Highlights
- Acres: 3
- Has View: Yes
- Parking Spots: 13
- Property Type: Single Family Residence
- Total Rooms: 10
- Status: Closed
- Cooling: Central Air
- Heating: Forced Air, Propane, Hydro Air, Fireplace
- Property Class: Residential
- Style: Colonial, Tudor
- Year Built: 2009
-
Additional Details
- Appliances: Water Heater, Range, Oven, Dishwasher, Microwave, Refrigerator, Washer, Dryer, Vacuum System, Range Hood, Plumbed For Ice Maker
- Construction: Frame
- Exterior Features: Deck - Composite, Patio - Enclosed, Covered Patio/Deck, Pool - Inground Heated, Rain Gutters, Hot Tub/Spa, Professional Landscaping, Sprinkler System, Decorative Lighting, Screens, Fenced Yard, Stone Wall, ET Irrigation Controller, Outdoor Gas Grill Hookup
- Flooring: Tile, Carpet, Hardwood, Flooring - Hardwood, Flooring - Stone/Ceramic Tile
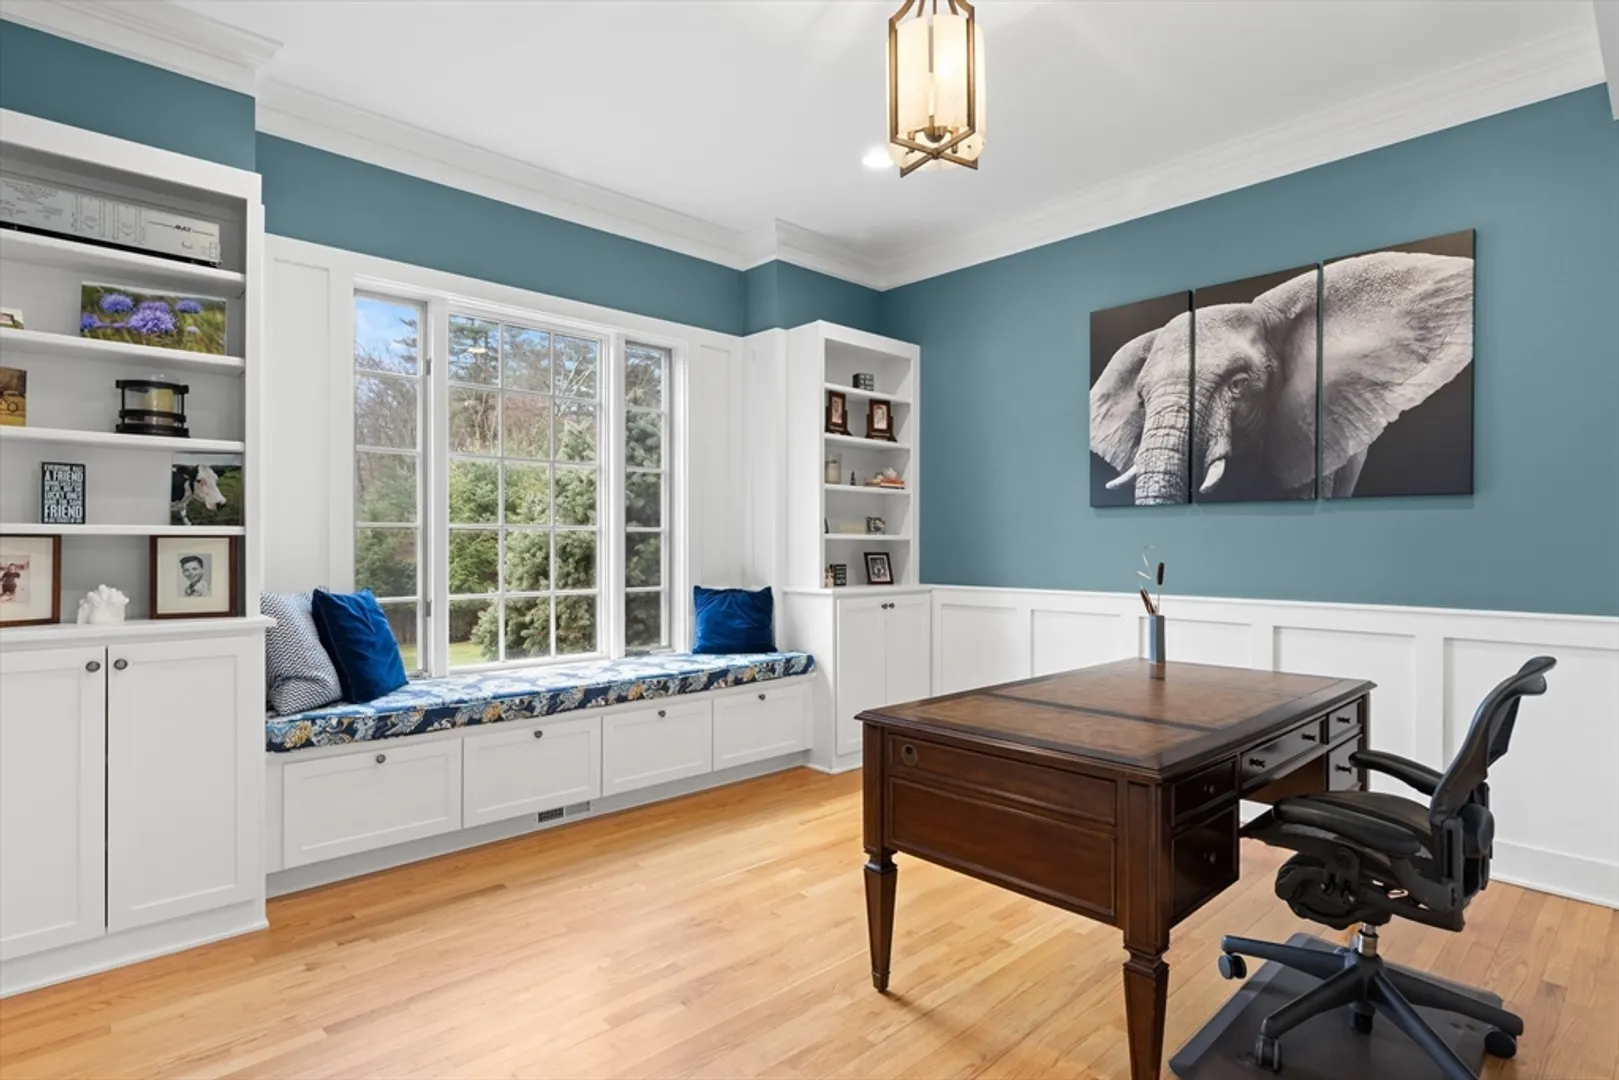
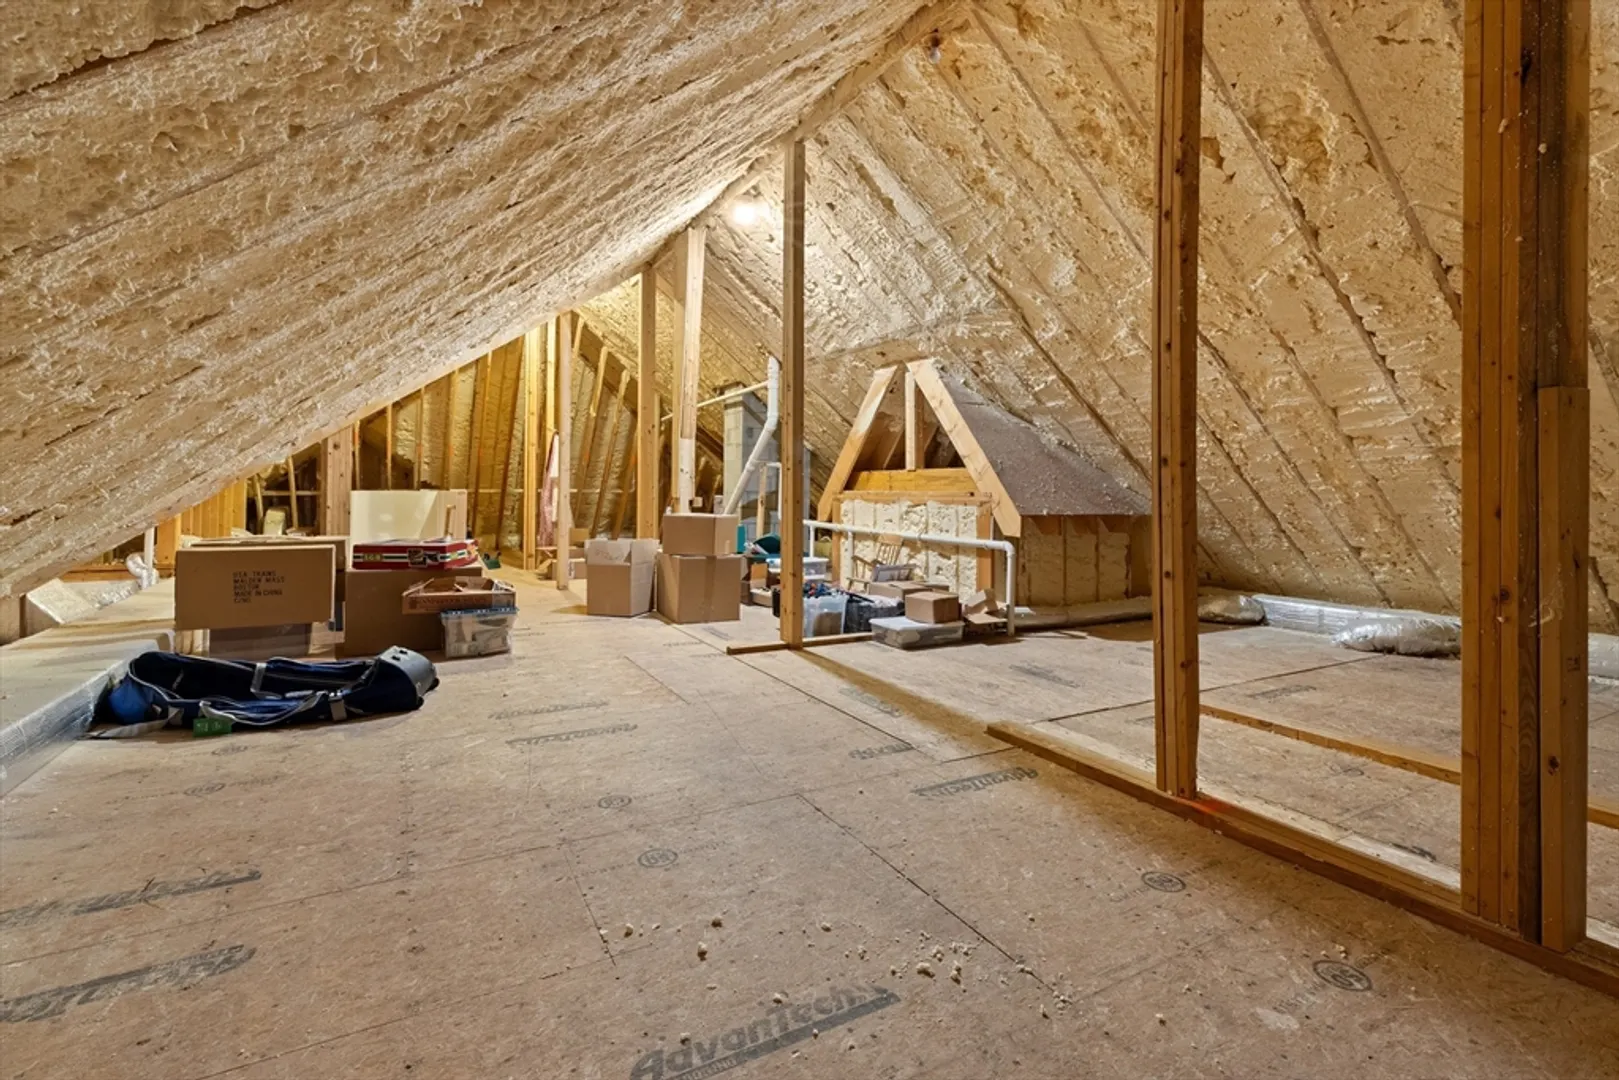
- Interior Features: Closet/Cabinets - Custom Built, Cable Hookup, Chair Rail, Recessed Lighting, Wainscoting, Lighting - Overhead, Crown Molding, Window Seat, Bathroom - Full, Bathroom - Double Vanity/Sink, Bathroom - Tiled With Shower Stall, Cathedral Ceiling(s), Closet - Linen, Walk-In Closet(s), Countertops - Stone/Granite/Solid, Double Vanity, Decorative Molding, Open Floorplan, High Speed Internet Hookup, Lighting - Sconce, Tray Ceiling(s), Bathroom - Tiled With Tub & Shower, Ceiling Fan(s), Library, Bathroom, Foyer, Great Room, Wine Cellar, Central Vacuum, Walk-up Attic, Wired for Sound
- Road Frontage Type: Public
- SqFt Source: Measured
- Year Built Details: Approximate
- Zoning: Ra
- Basement: Full, Finished, Walk-Out Access, Interior Entry, Radon Remediation System, Concrete
- Exclusions: See Attached Inclusions / Exclusions Doc.
- Fireplaces: 1
- Foundation: Concrete Perimeter
- Lot Features: Cul-De-Sac, Wooded, Gentle Sloping
- Roof: Shingle
- View: Scenic View(s)
- Year Built Source: Public Records
-
Amenities
- Community Features: Shopping, Pool, Tennis Court(s), Park, Walk/Jog Trails, Stable(s), Golf, Medical Facility, Conservation Area, Highway Access, House of Worship, Private School, Public School
- Parking Features: Attached, Garage Door Opener, Heated Garage, Storage, Insulated, Oversized, Paved Drive, Paved
- Security Features: Security System
- Covered Parking Spaces: 3
- Pool Features: Pool - Inground Heated
-
Utilities
- Electric: Generator, Circuit Breakers
- Water Source: Public, Private
- Sewer: Private Sewer
-
Fees / Taxes
- Assessed Value: $1,738,800
- Taxes: $22,709
- Tax Year: 2025
Similar Listings
Sold
18 Photos
Sold
42 Photos
Sold
42 Photos
Sold
42 Photos
Content © 2026 MLS Property Information Network, Inc. The information in this listing was gathered from third party resources including the seller and public records.
Listing information provided courtesy of CDG Realty Group.
MLS Property Information Network, Inc. and its subscribers disclaim any and all representations or warranties as to the accuracy of this information.
