
Sold!
$325,000
2
Beds
1
Bath
1,200
Living Area
-
Property Description
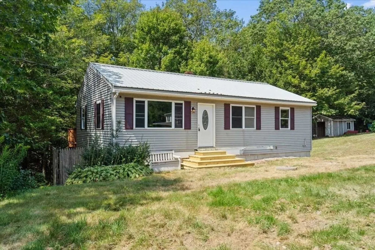
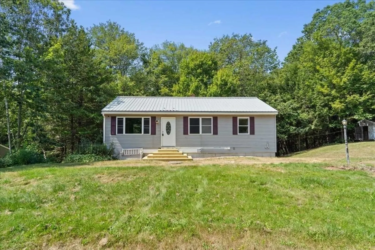
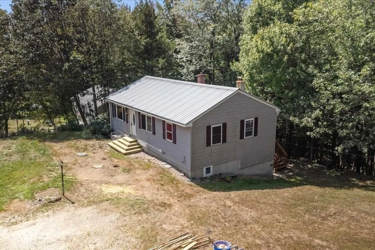
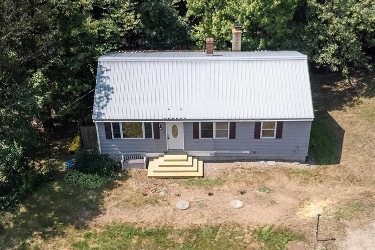
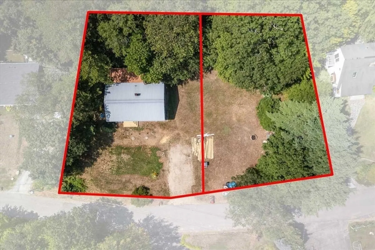
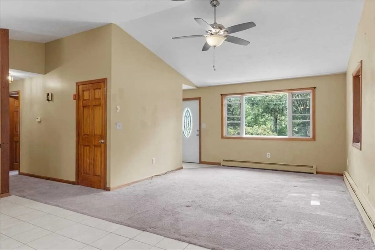
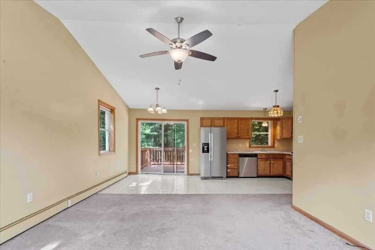
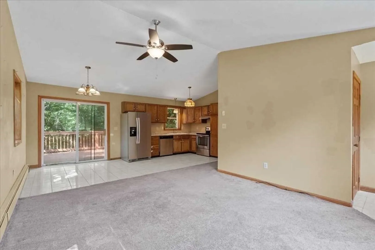
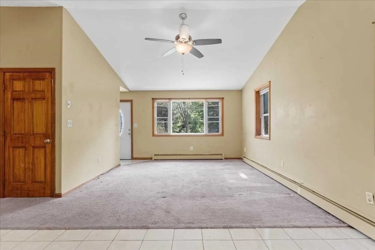
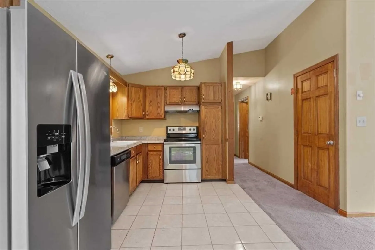
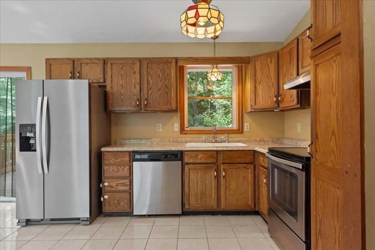
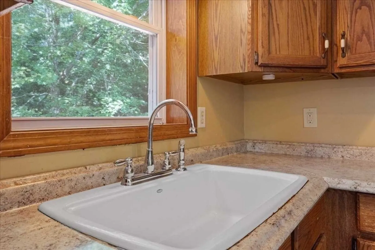
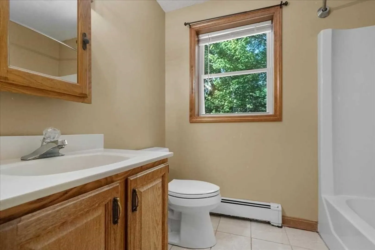
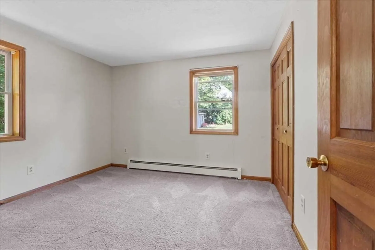
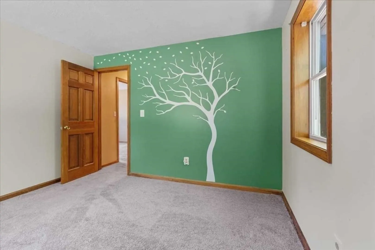
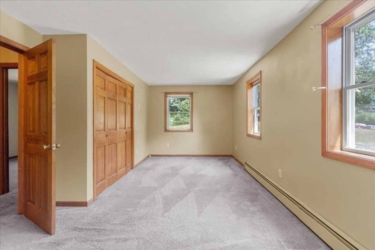
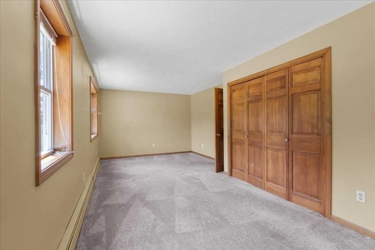
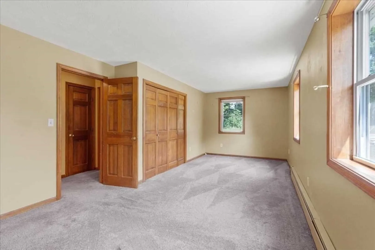
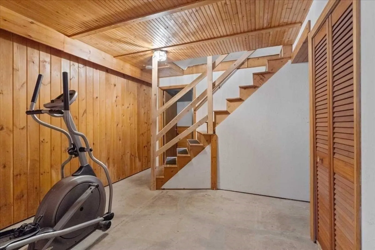
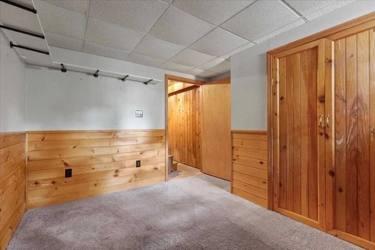
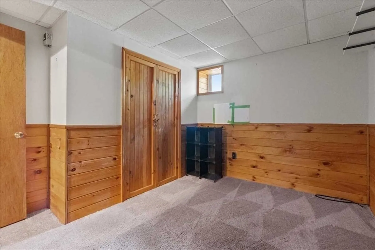
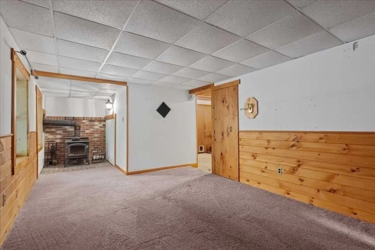
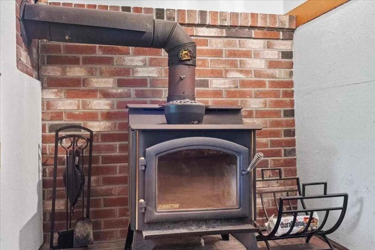
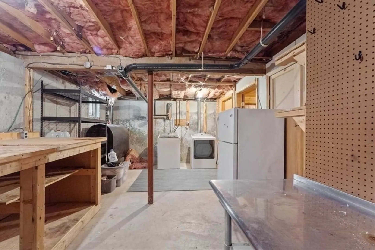
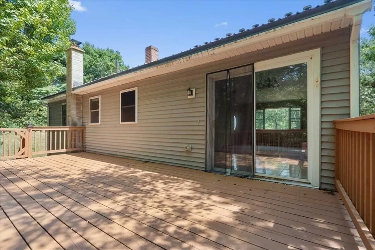
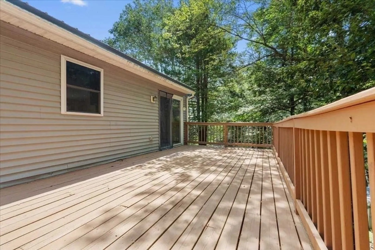
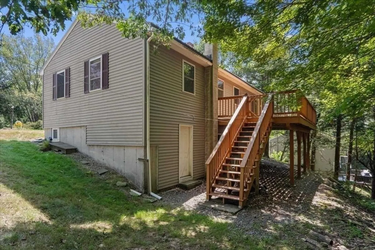
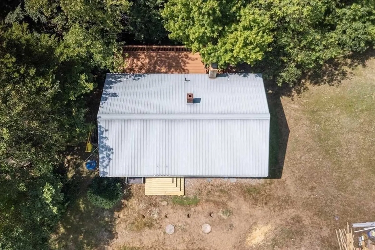
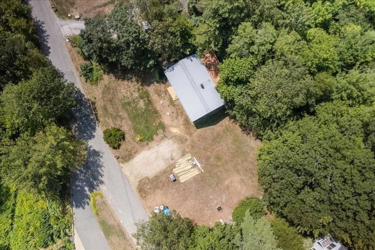
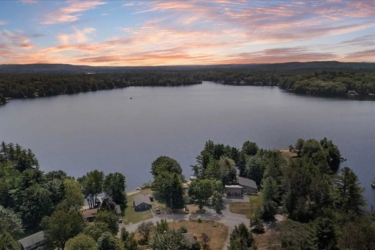
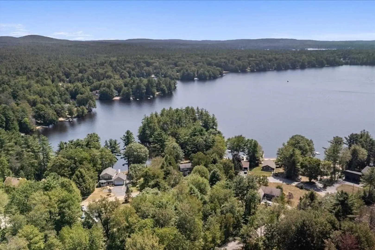
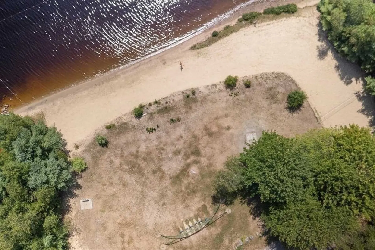
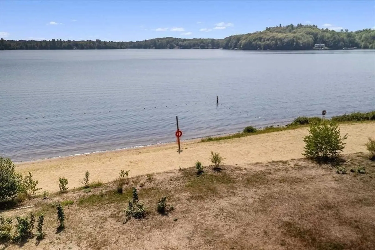
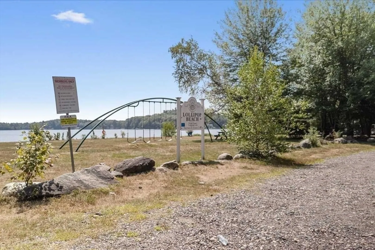
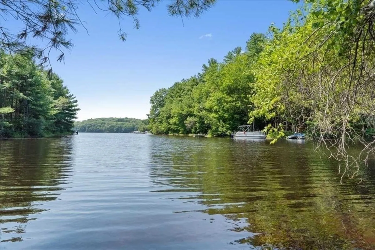
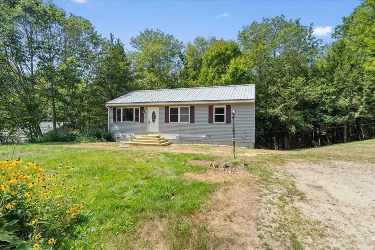
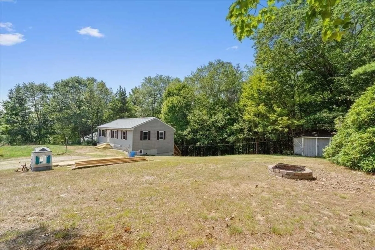
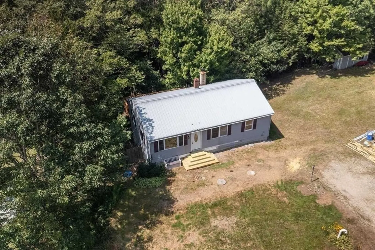
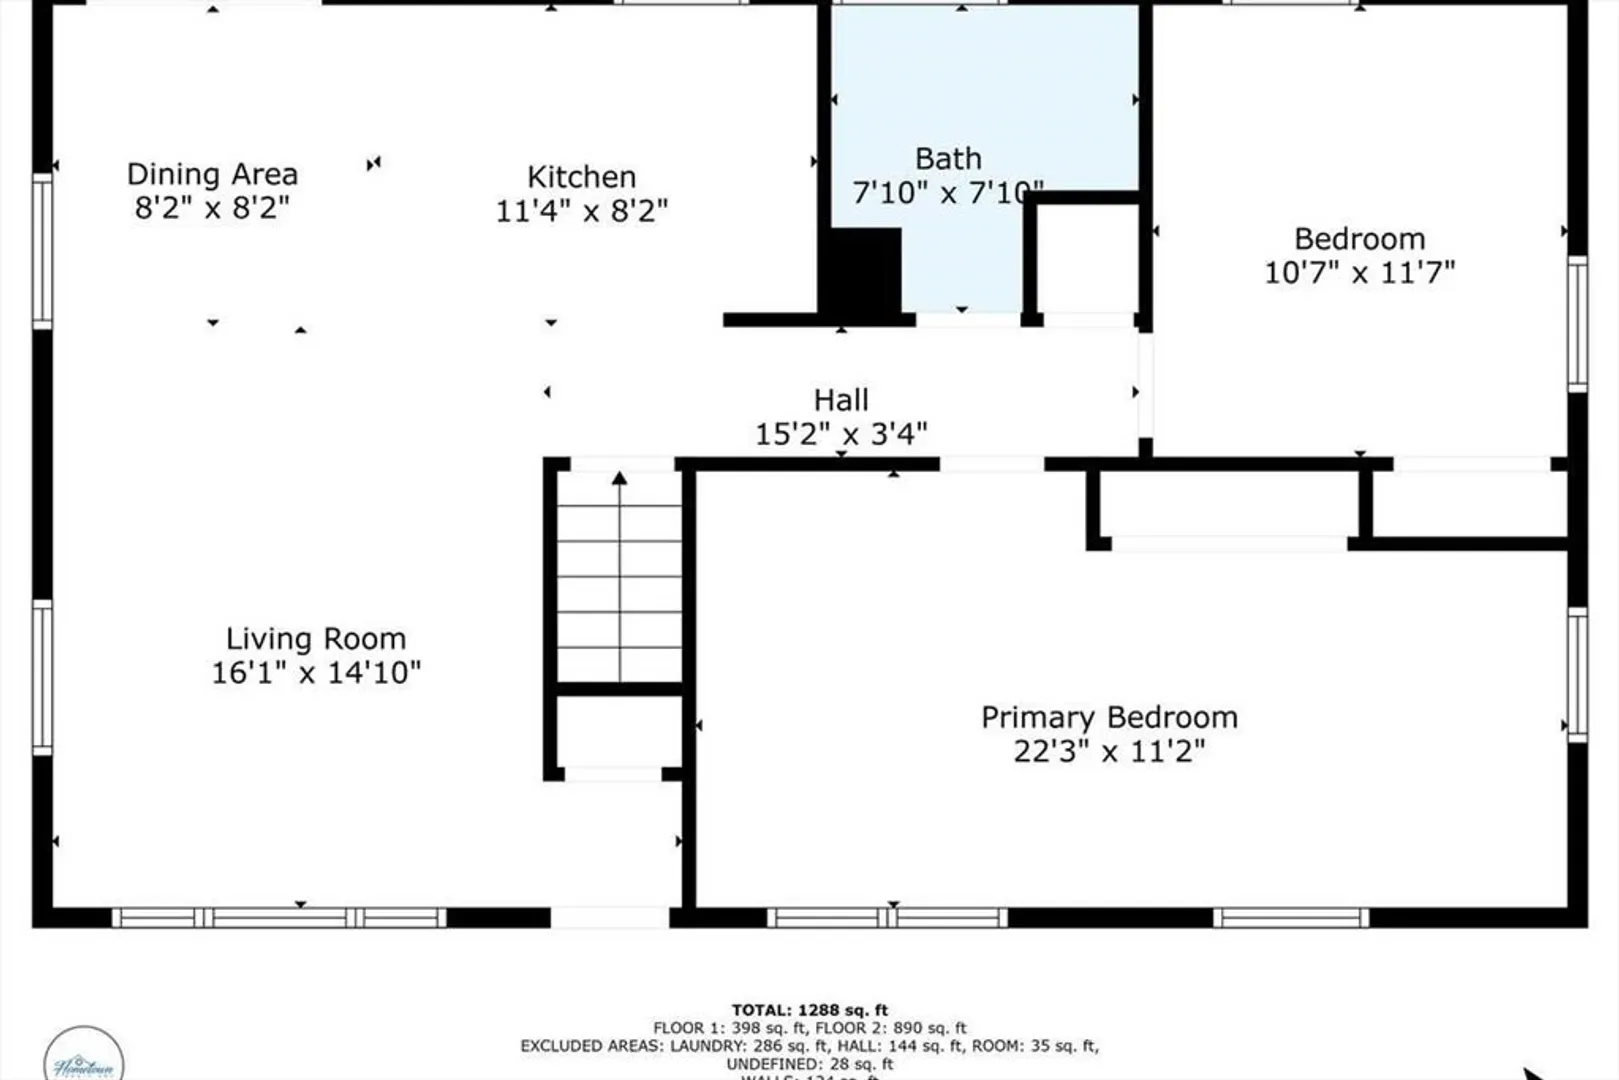
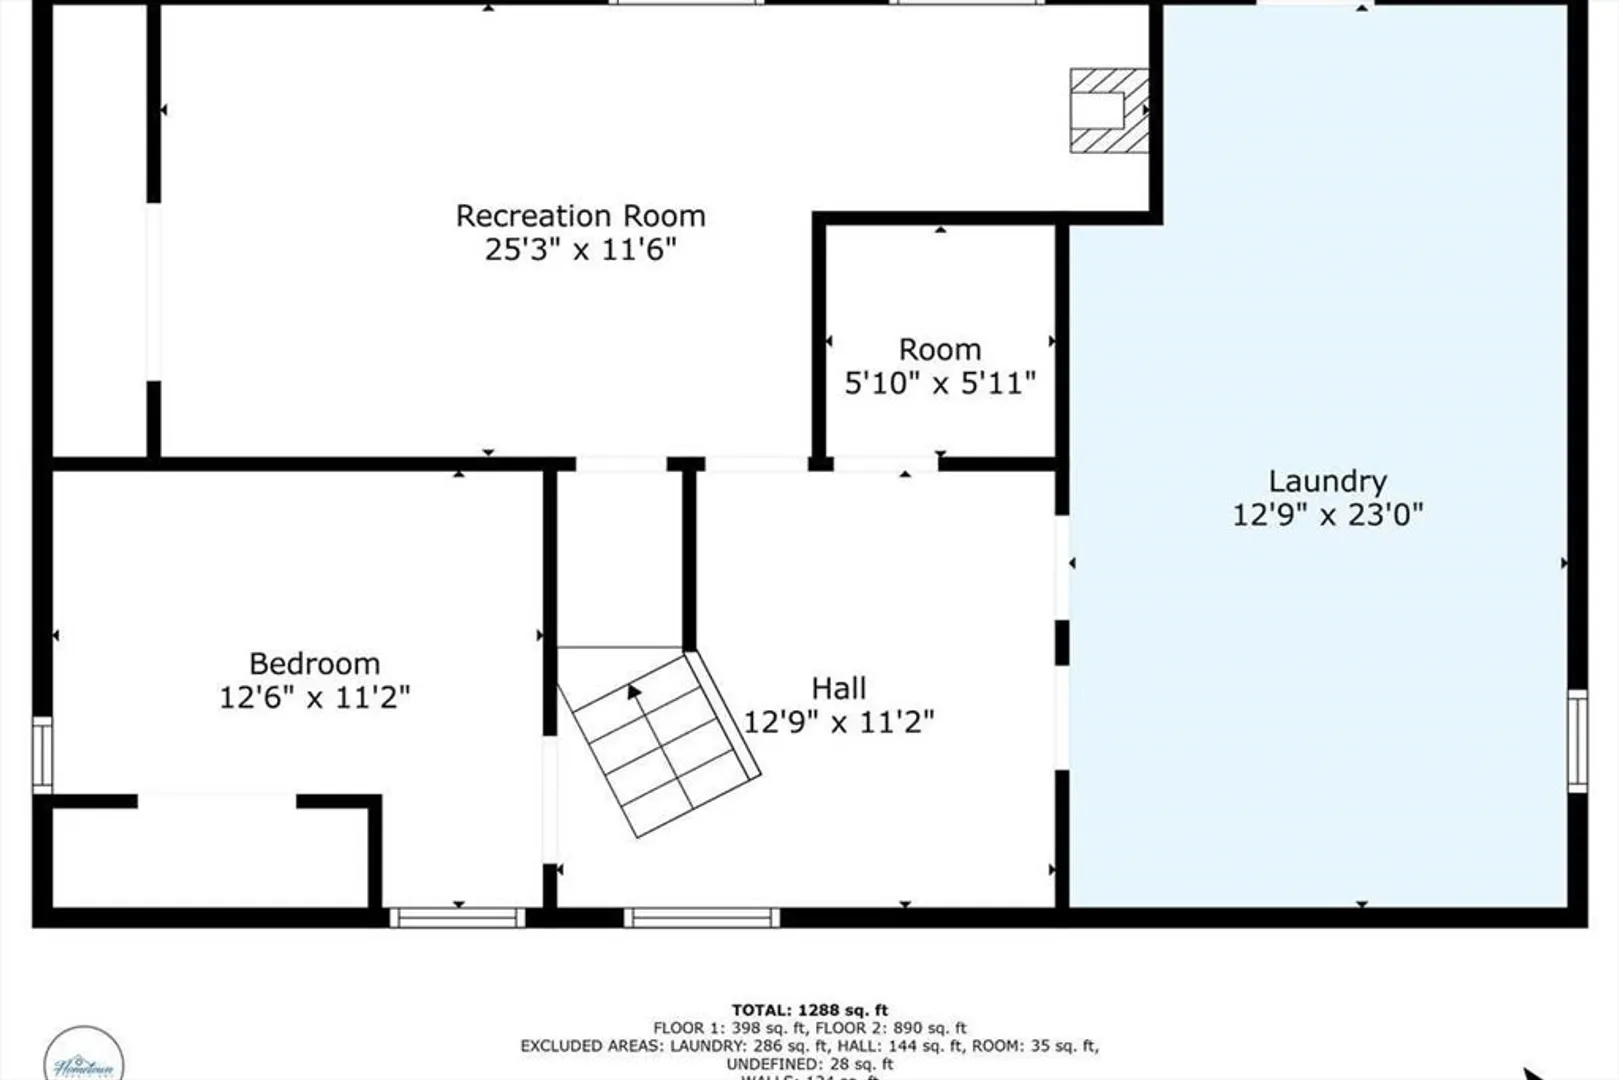
Discover 9 Iriquois Dr, a rare double-lot gem in Ashburnham’s sought-after Fair Hills Association at Sunset Lake. With both lots counted as one membership, you’ll enjoy extra space, privacy, and possible future building potential. Relax on the freshly stained back deck, spread out in the partially finished basement with two versatile rooms, and appreciate the curb appeal of newly installed front steps. While the home is ready to enjoy as-is, it offers an exciting opportunity for updates and personal touches to truly make it your own. Just steps from three private beaches and two boat launches, you can spend your days swimming, boating, fishing, kayaking, or simply soaking in the scenery. The vibrant community offers year-round enjoyment, from summer barbecues to peaceful winter walks and ice fishing adventures. Whether you envision a full-time residence, a weekend escape, or future expansion, this property delivers space, amenities, and potential.
-
Highlights
- Cooling: Window Unit(s)
- HOA Fee: $1,490
- Property Class: Residential
- Style: Ranch
- Year Built: 1986
- Heating: Baseboard, Oil
- Parking Spots: 4
- Property Type: Single Family Residence
- Total Rooms: 5
- Status: Closed
-
Additional Details
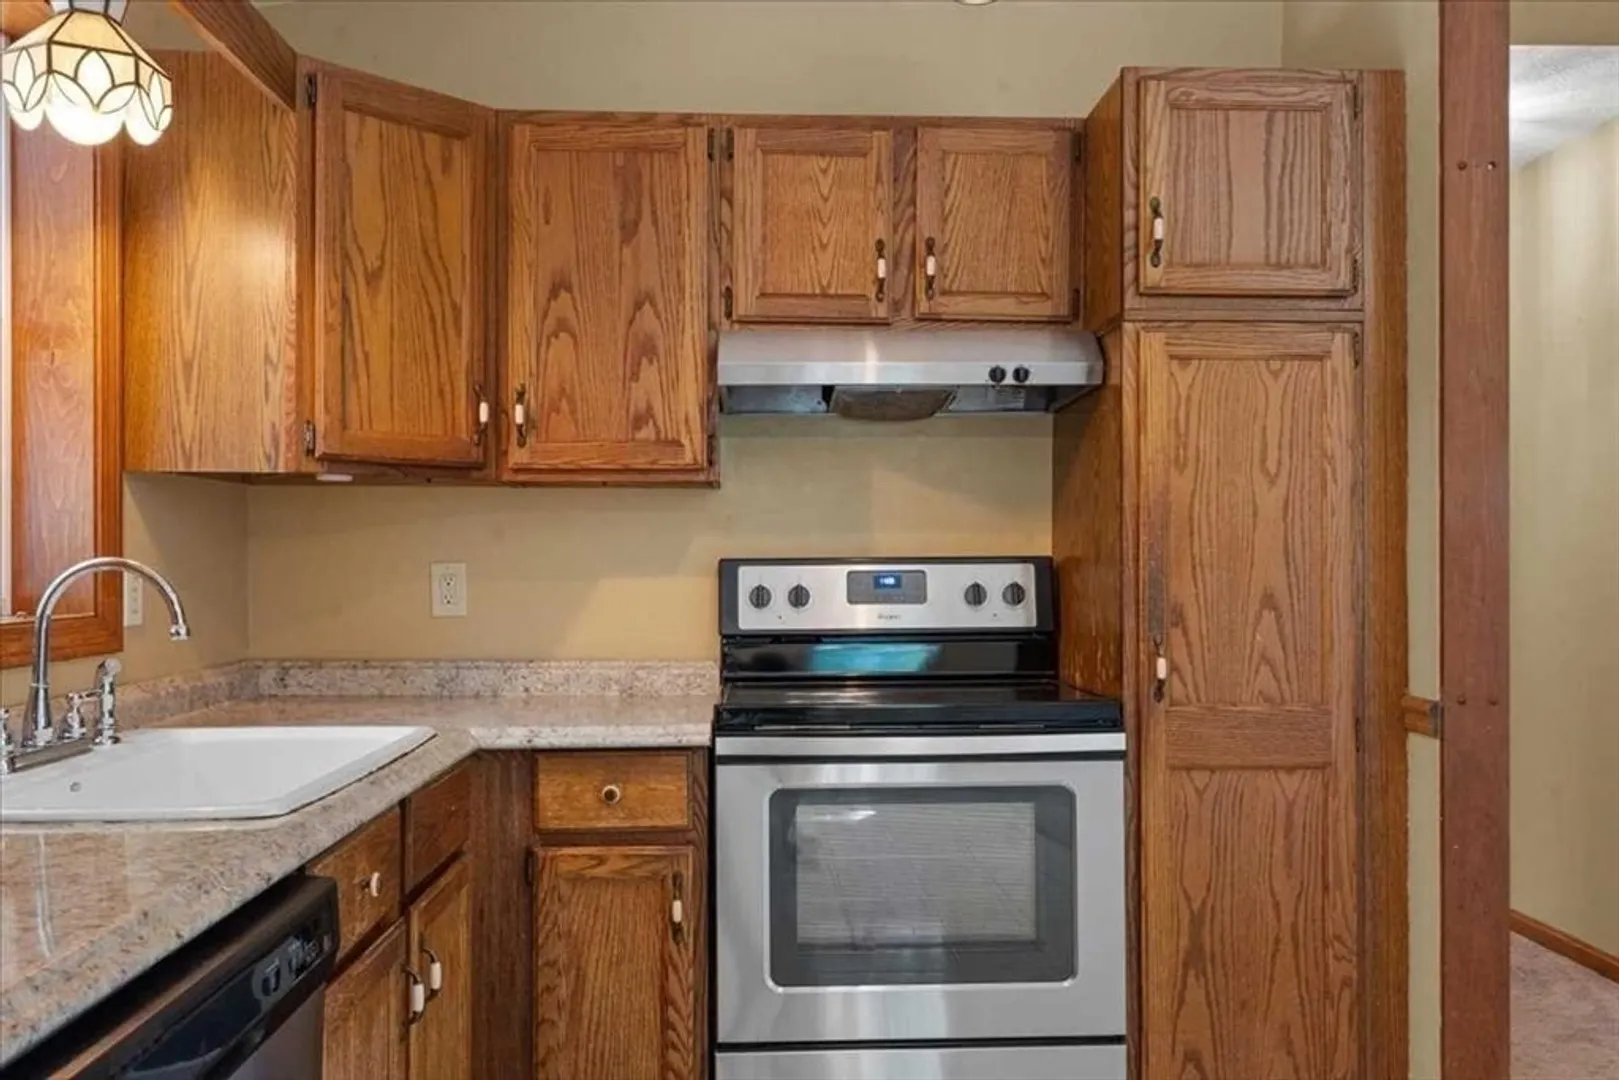
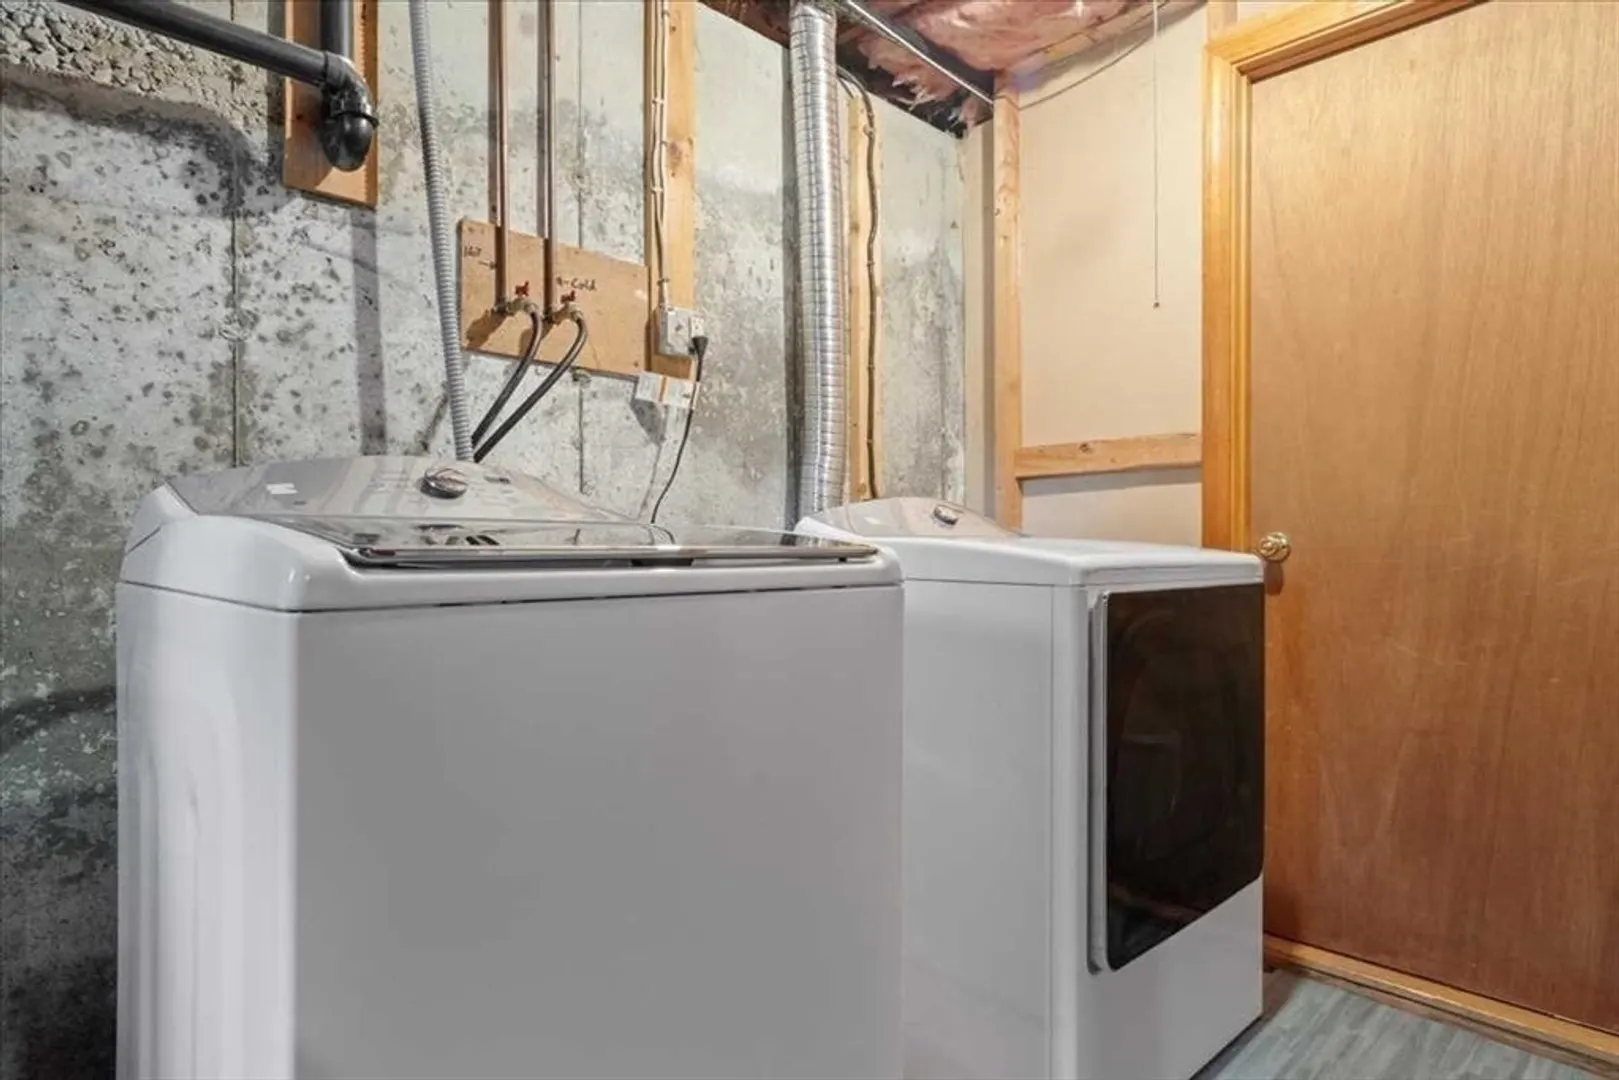
- Appliances: Water Heater, Range, Dishwasher, Microwave, Refrigerator, Washer, Dryer
- Construction: Frame
- Flooring: Tile, Carpet
- Interior Features: Bonus Room, Play Room, Internet Available - Unknown
- Road Frontage Type: Public
- SqFt Source: Public Record
- Year Built Source: Public Records
- Basement: Full, Partially Finished, Walk-Out Access
- Exterior Features: Deck, Deck - Wood, Storage
- Foundation: Concrete Perimeter
- Lot Features: Wooded, Cleared
- Roof: Metal
- Year Built Details: Actual
- Zoning: Rb
-
Amenities
- Parking Features: Off Street
- Waterfront Features: Lake/Pond, 0 to 1/10 Mile To Beach, Beach Ownership(Association)
-
Utilities
- Sewer: Private Sewer
- Water Source: Private
-
Fees / Taxes
- Assessed Value: $314,900
- HOA Fee Frequency: Annually
- Taxes: $4,683
- HOA: Yes
- Tax Year: 2025
Similar Listings
Sold
37 Photos
Sold
42 Photos
Sold
32 Photos
Sold
15 Photos
Content © 2026 MLS Property Information Network, Inc. The information in this listing was gathered from third party resources including the seller and public records.
Listing information provided courtesy of Atlantic Coast Homes,Inc.
MLS Property Information Network, Inc. and its subscribers disclaim any and all representations or warranties as to the accuracy of this information.
