
Sold!
$1,600,000
2
Beds
3/1
Baths
3,970
Living Area
-
Property Description
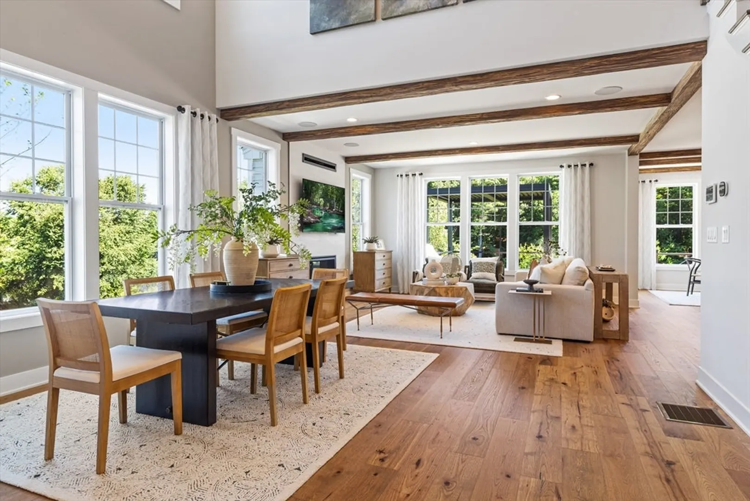
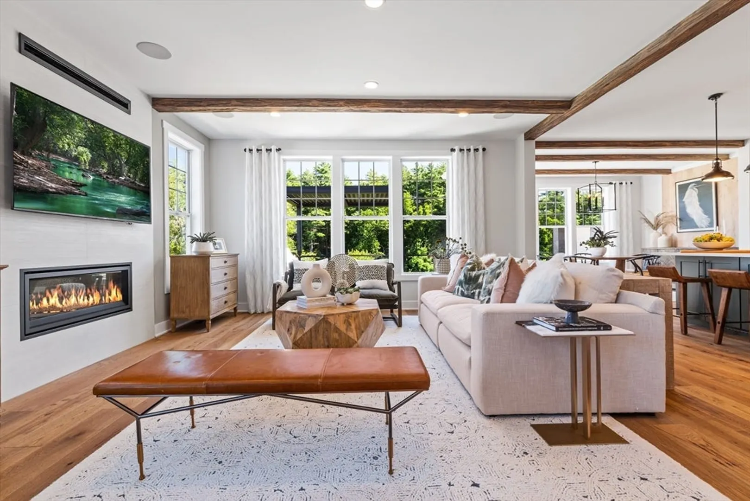
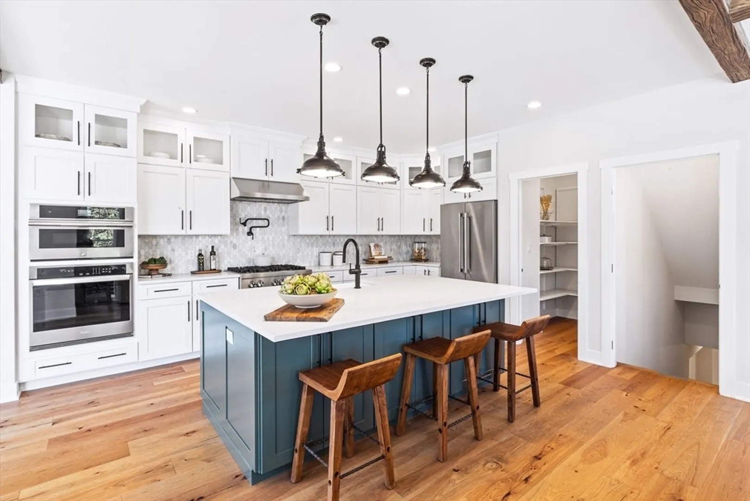
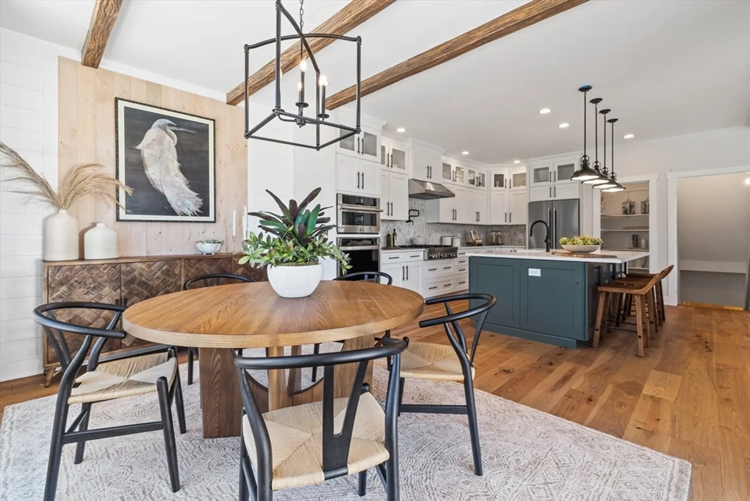
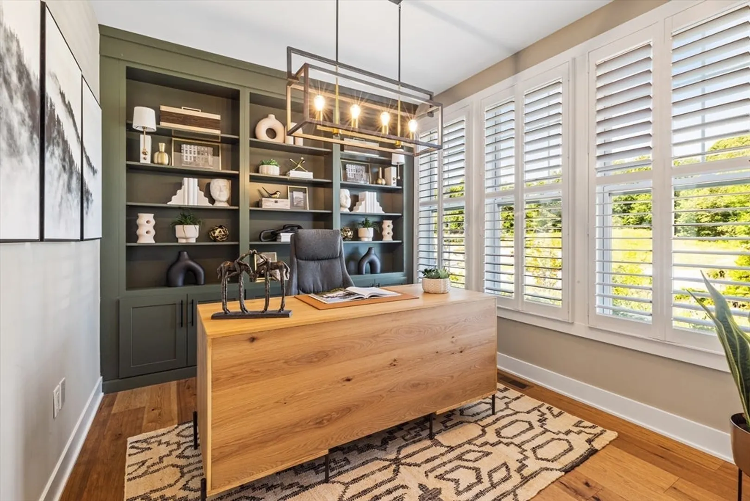
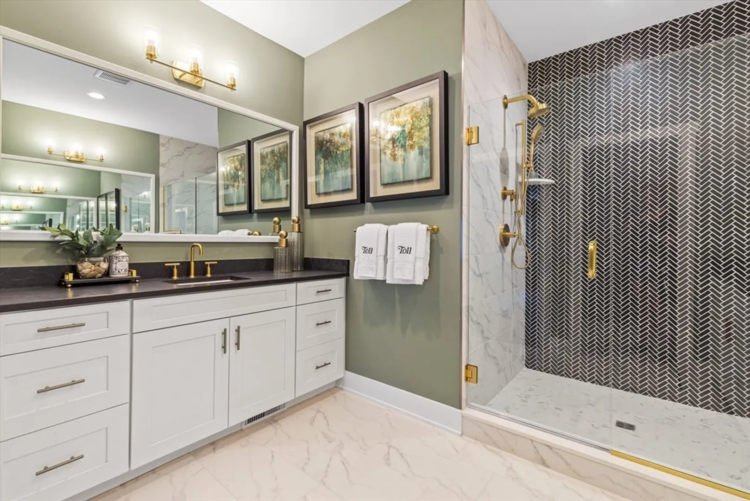
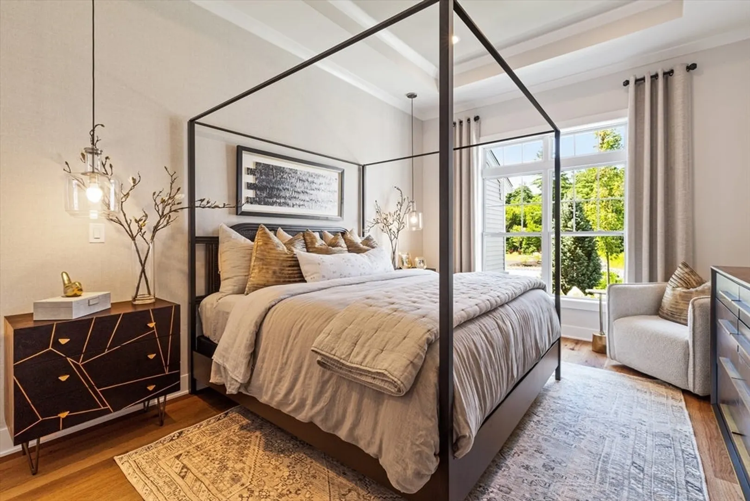
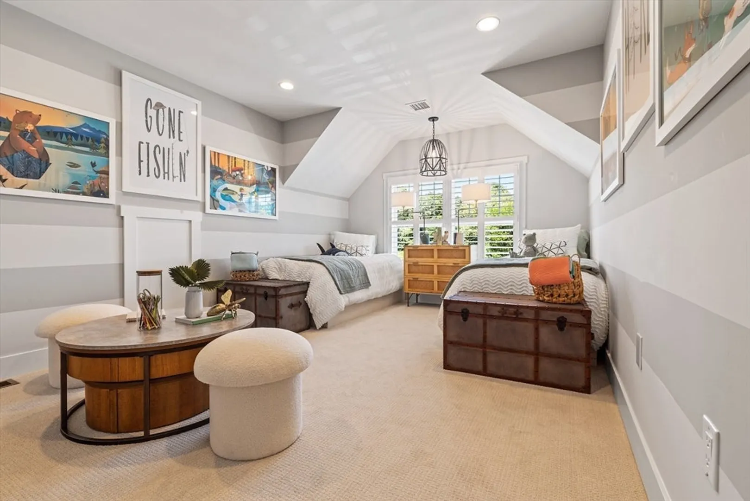
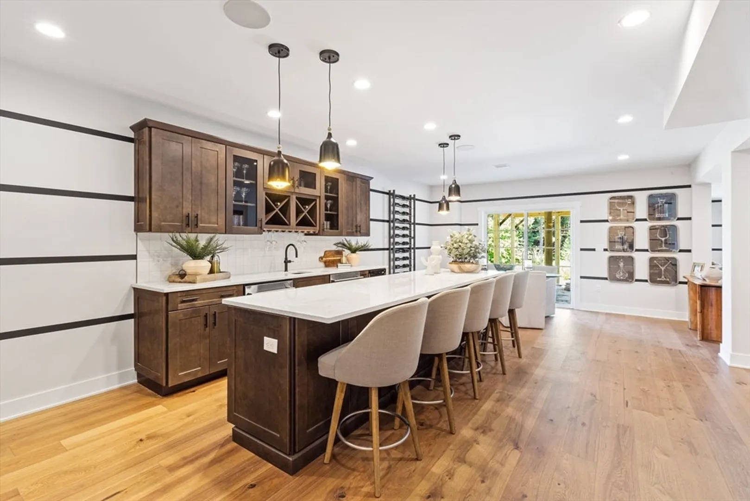
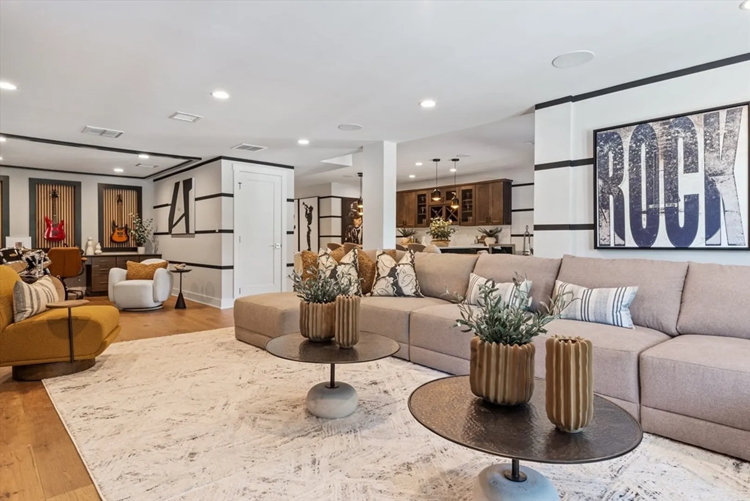
LAST NEW UNIT AVAILABLE AT THE WILLOWS AT BOXFORD! Enjoy scenic tree lined pond views from this dream come true, move-in-ready home, designed and built by the nation's leading luxury home builder. Upgrades and attention to detail are apparent from the moment you walk into this professionally decorated warm and welcoming home. First floor features open living space, well-equipped kitchen with casual dining area, home office and private primary suite. Exquisite deck invites you and your guests to indulge in the great outdoors with an outdoor television, fire table, pergola with roof that opens and closes, built in grill and refrigerator, all of this is fully furnished and ready to enjoy! The finished walk-out basement is a showstopper with wet bar, full bath, ping pong table, large TV, relaxation, music, office and dining areas, leading to an inviting furnished paver patio. Clubhouse with heated pool and amenities included. This stunning and award winning model home is a must see!
-
Highlights
- Area: West Boxford
- Cooling: Central Air
- HOA Fee: $670
- Property Class: Residential
- Stories: 2
- Unit Number: 0006
- Status: Closed
- Building Name: The Willows At Boxford
- Heating: Central, Forced Air, Humidity Control, Propane, Leased Propane Tank
- Parking Spots: 4
- Property Type: Condominium
- Total Rooms: 10
- Year Built: 2023
-
Additional Details
- Appliances: Oven, Dishwasher, Microwave, Range, Refrigerator, Washer, Dryer, Wine Refrigerator, Range Hood, Wine Cooler, Plumbed For Ice Maker
- Construction: Frame, Conventional (2x4-2x6)
- Fireplaces: 1
- Interior Features: Dining Area, Open Floorplan, Recessed Lighting, Slider, Bathroom - Full, Closet - Linen, Cable Hookup, Bathroom - Tiled With Shower Stall, Countertops - Upgraded, Wet bar, Storage, Loft, Game Room, Home Office
- Roof: Shingle
- Total Number of Units: 66
- Year Built Source: Builder
- Basement: Y
- Exterior Features: Outdoor Gas Grill Hookup, Deck, Patio, Screens, Rain Gutters, Professional Landscaping, Sprinkler System
- Flooring: Tile, Carpet, Engineered Hardwood, Flooring - Engineered Hardwood
- Pets Allowed: Yes w/ Restrictions
- SqFt Source: Unit Floor Plan
- Year Built Details: Actual
- Zoning: Res
-
Amenities
- Community Features: Shopping, Pool, Walk/Jog Trails, Stable(s), Golf, Highway Access, Adult Community
- Parking Features: Attached, Garage Door Opener, Paved
- Security Features: Security System
- Covered Parking Spaces: 2
- Pool Features: Association, In Ground, Heated
-
Utilities
- Electric: Generator, 220 Volts, Circuit Breakers, 200+ Amp Service
- Water Source: Well
- Sewer: Private Sewer
-
Fees / Taxes
- HOA Fee Frequency: Monthly
- Tax Year: 2025
- HOA Fee Includes: Insurance, Maintenance Structure, Road Maintenance, Maintenance Grounds, Snow Removal, Trash, Reserve Funds
- Taxes: $13
Similar Listings
Sold
42 Photos
Content © 2026 MLS Property Information Network, Inc. The information in this listing was gathered from third party resources including the seller and public records.
Listing information provided courtesy of Real Broker MA, LLC.
MLS Property Information Network, Inc. and its subscribers disclaim any and all representations or warranties as to the accuracy of this information.
