
Sold!
$799,000
3
Beds
2/1
Baths
2,496
Living Area
-
Property Description
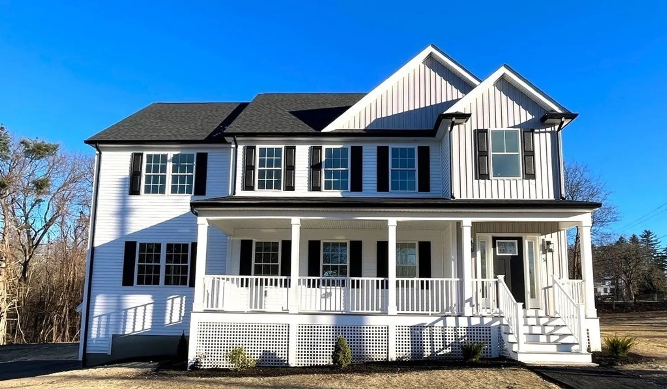
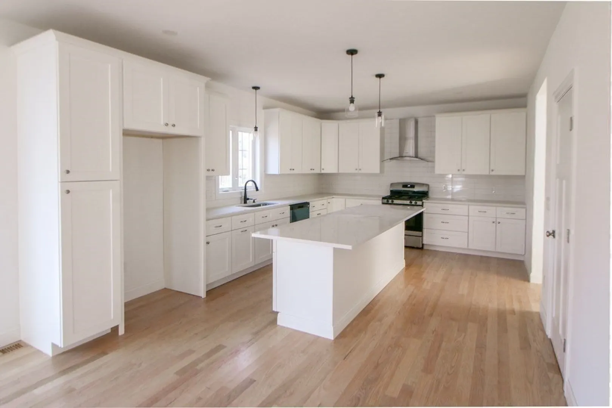
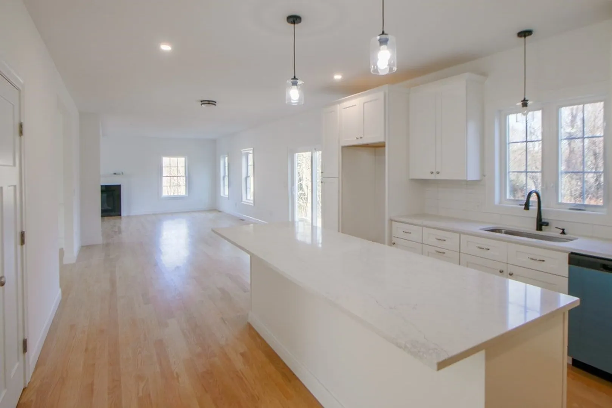
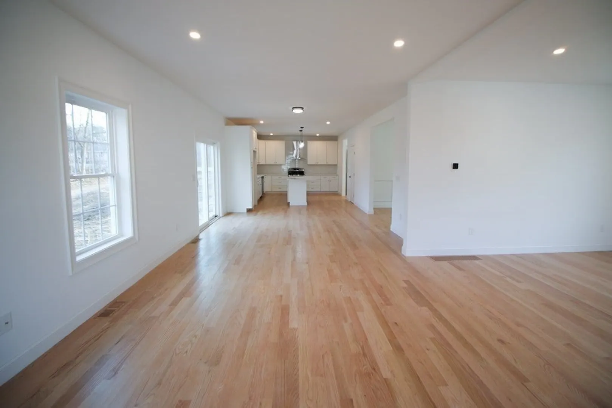
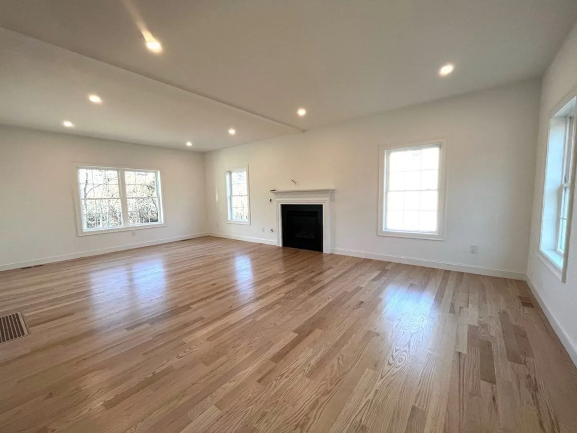
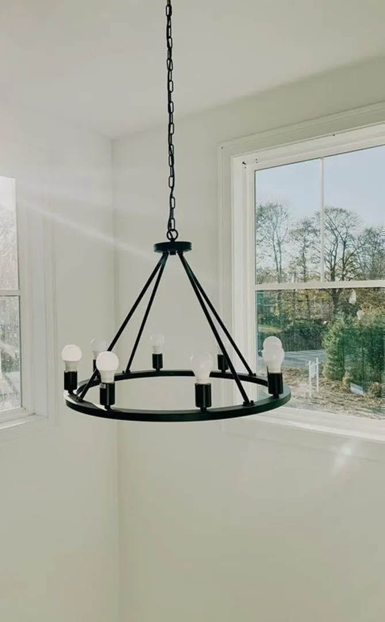
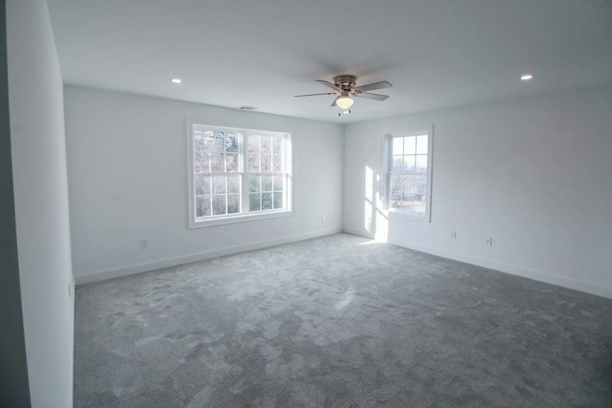
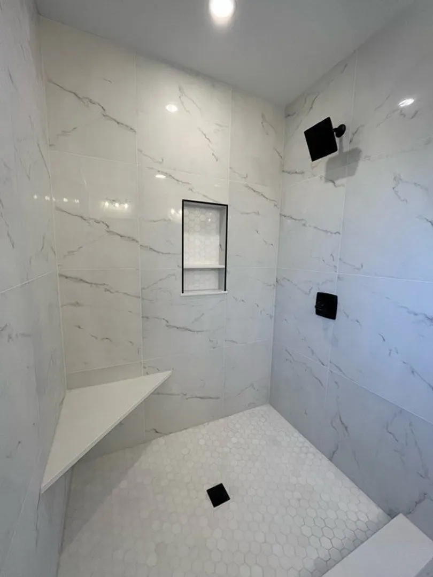
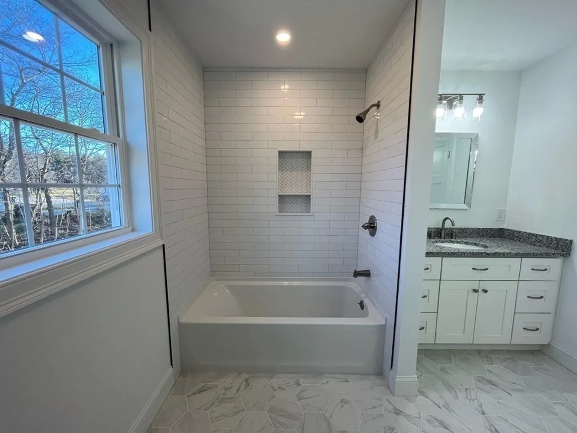
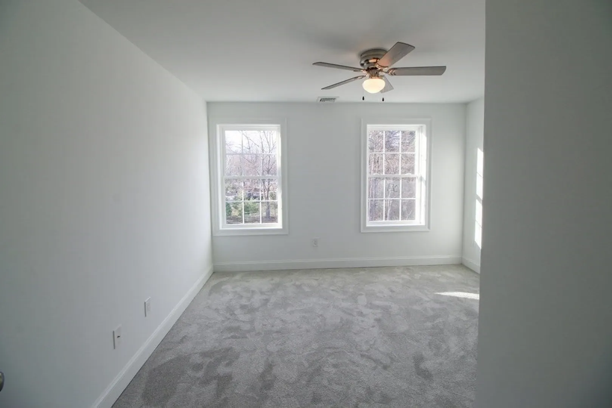
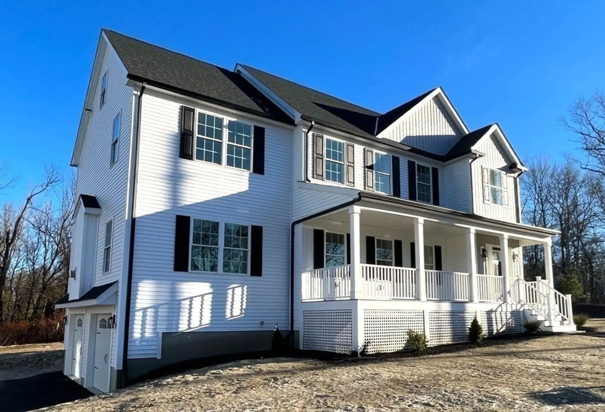
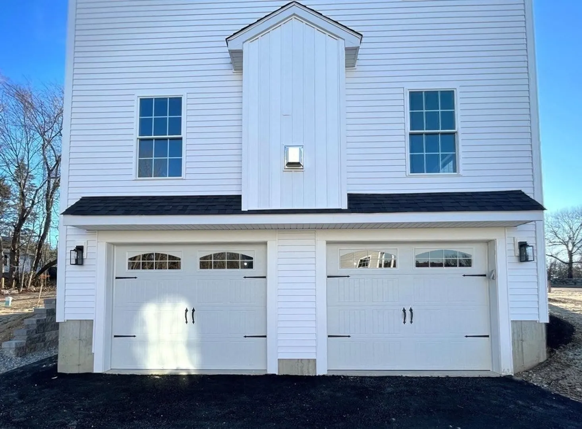
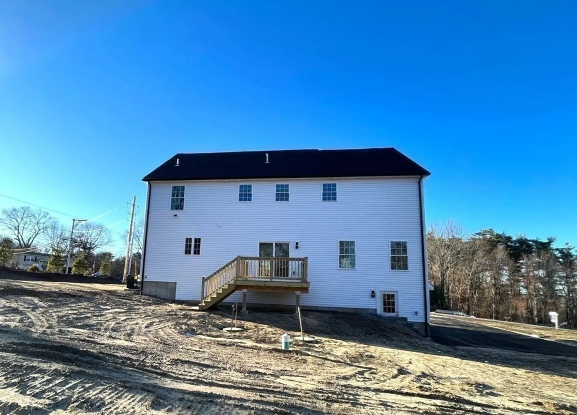
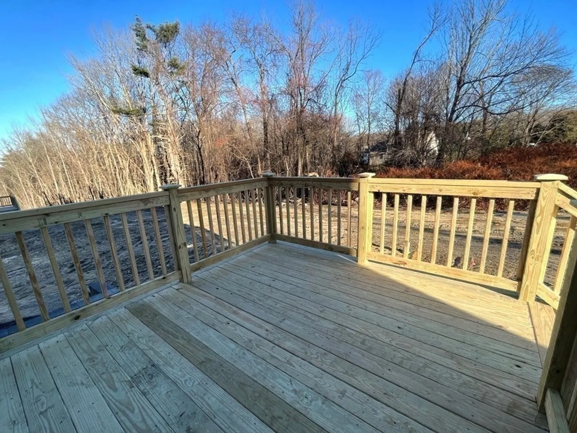
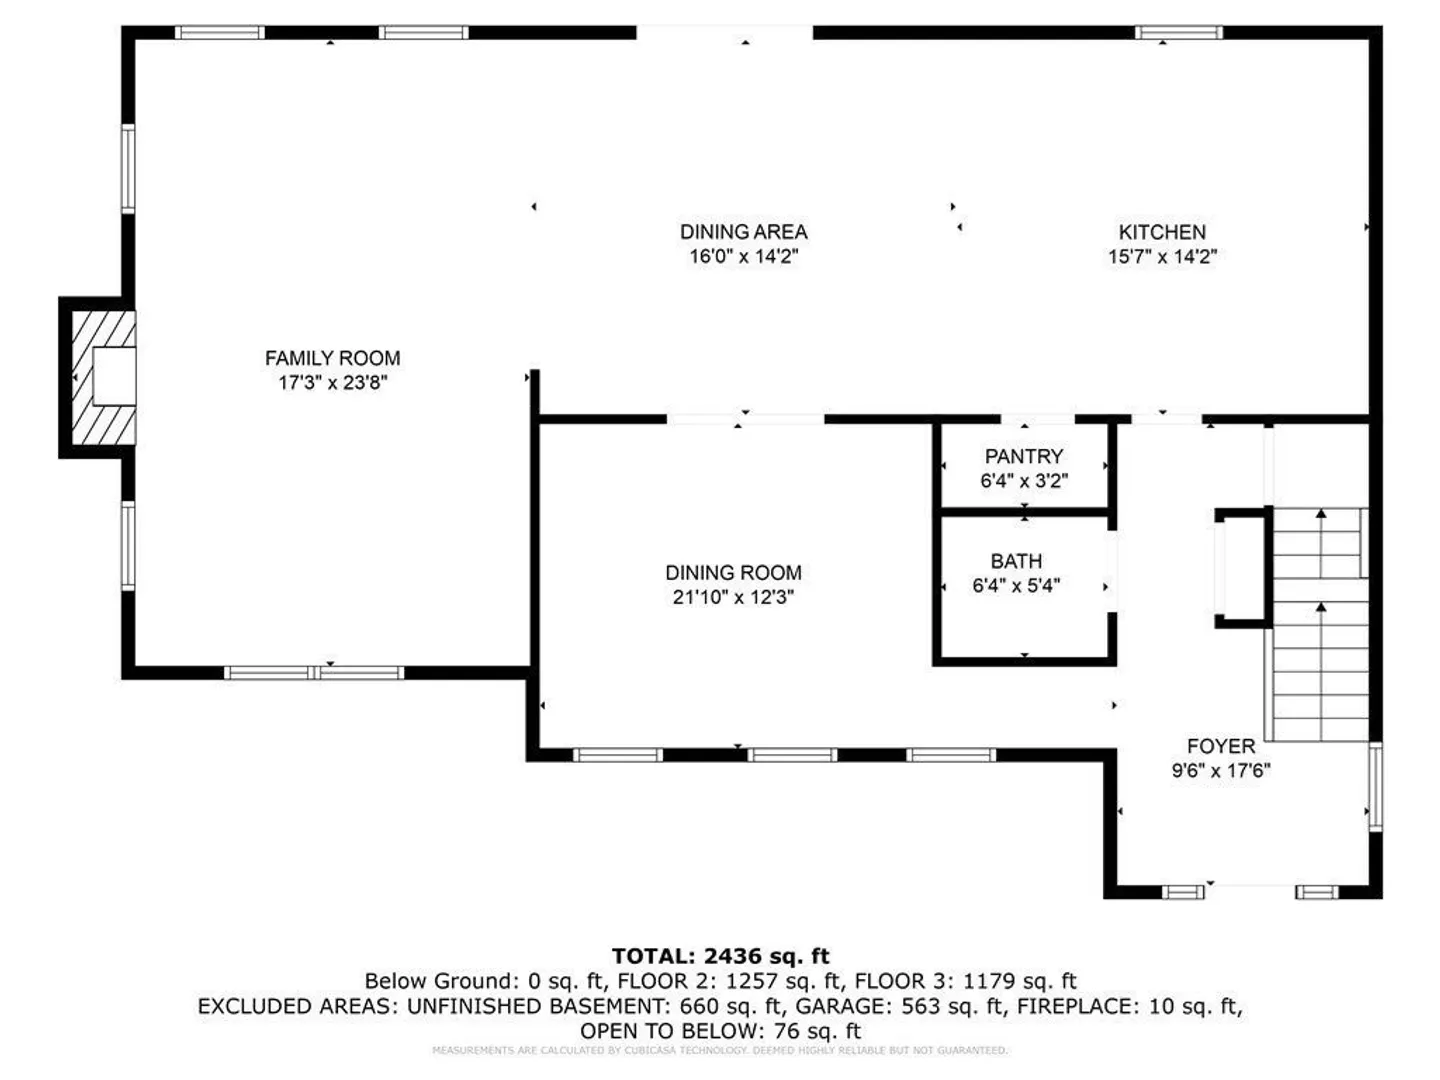
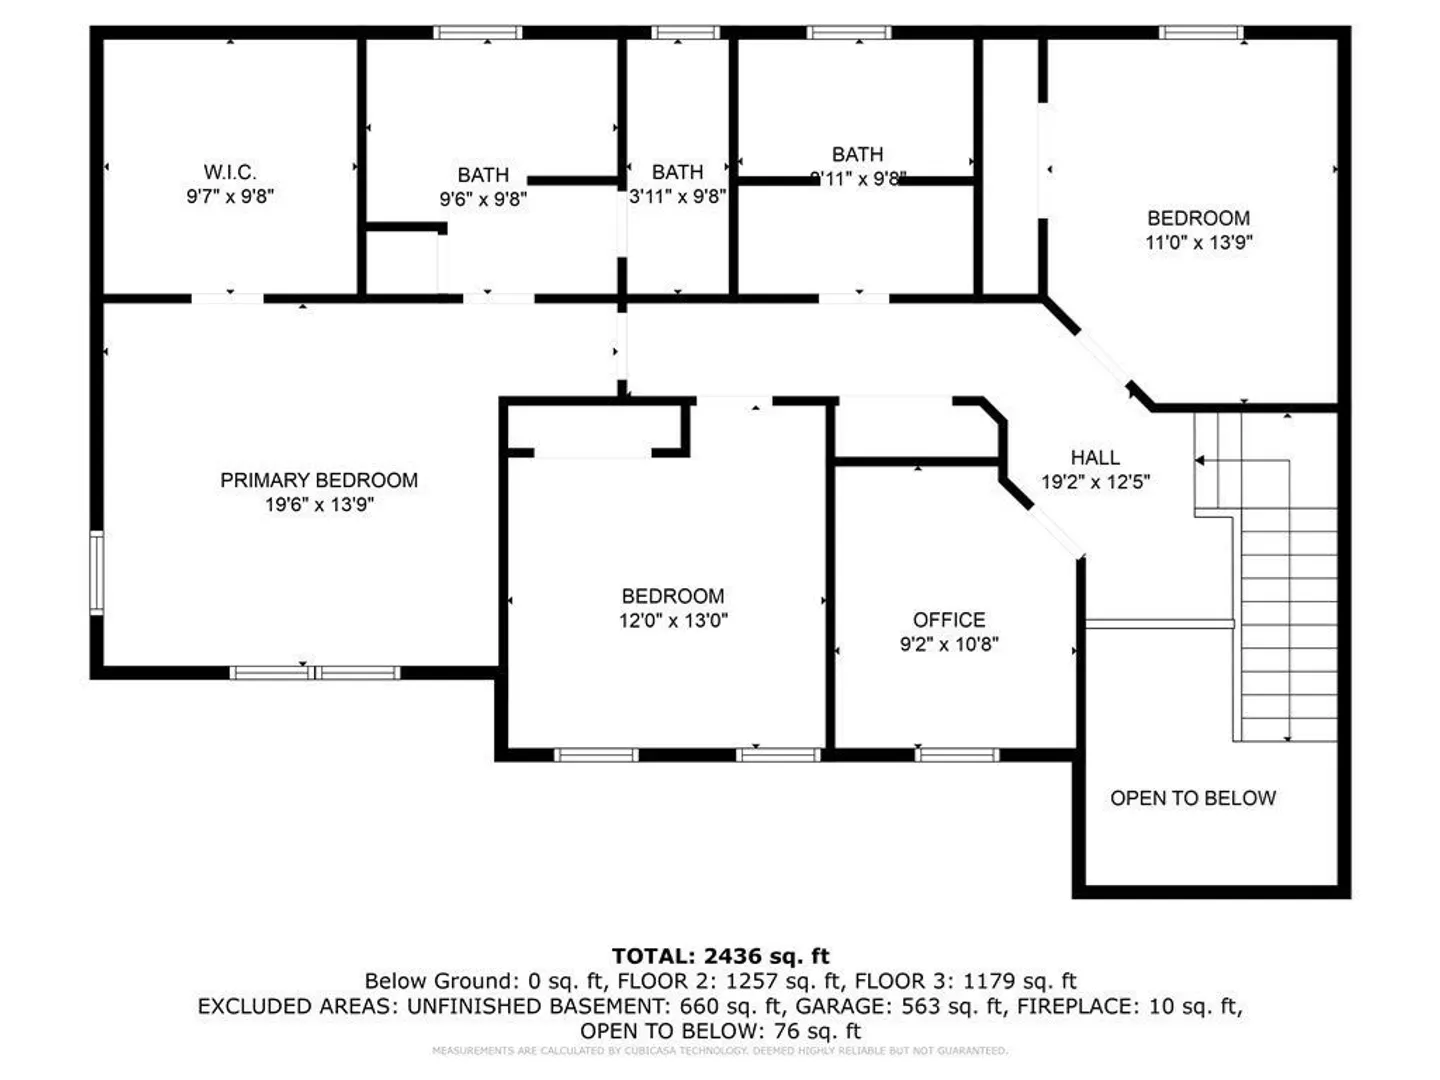
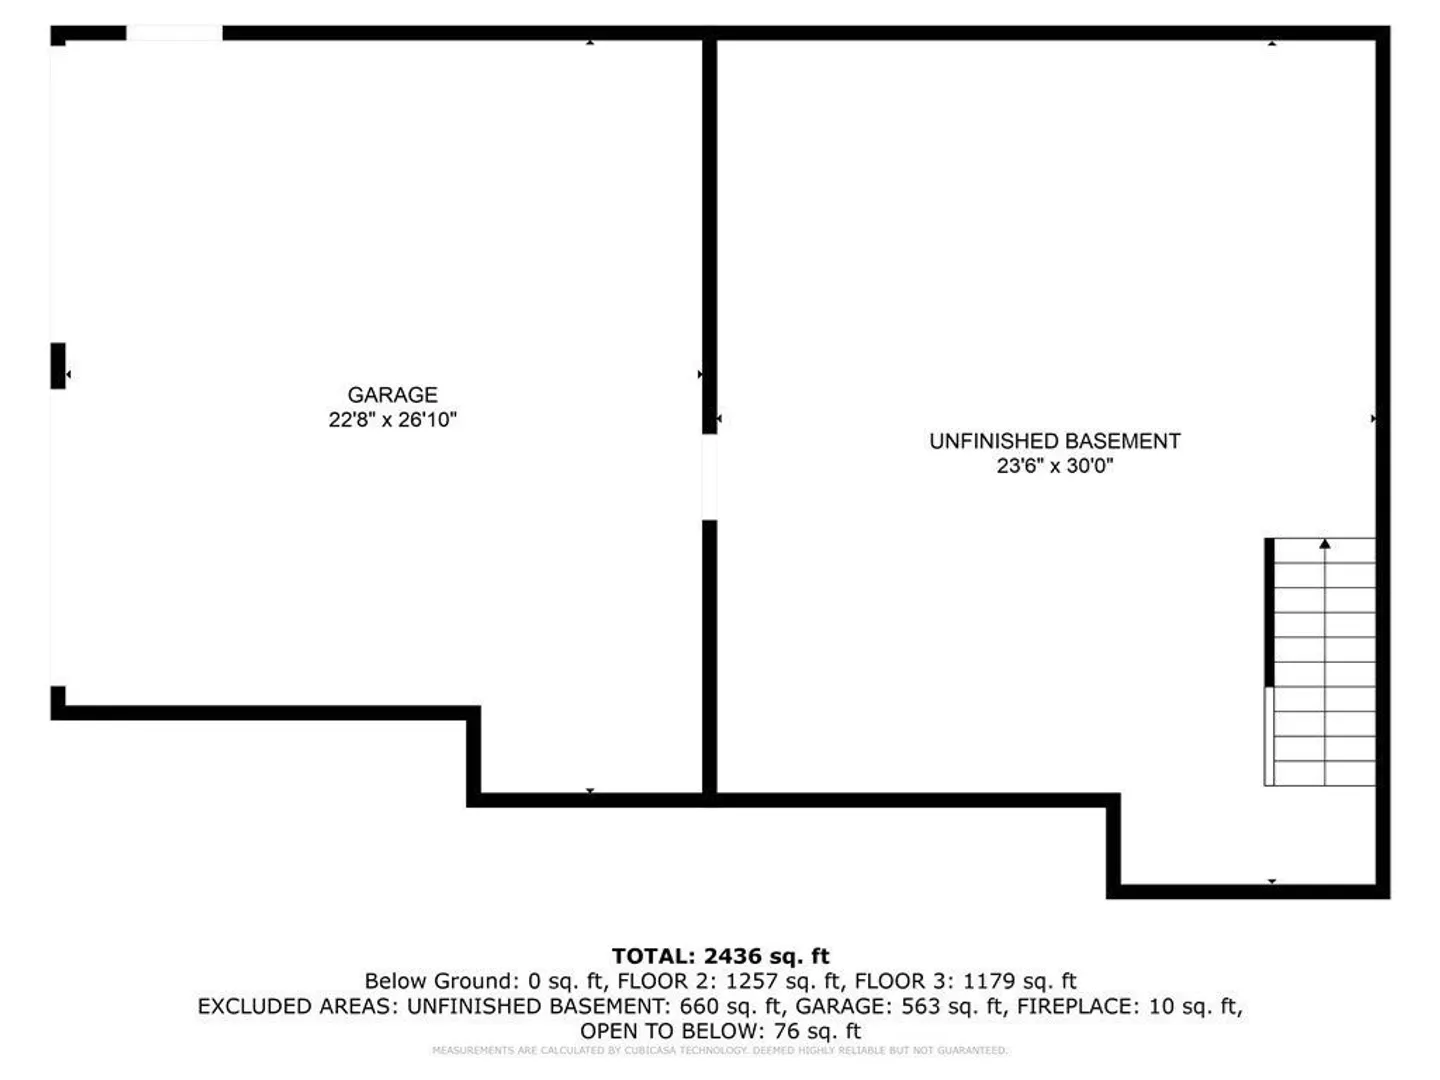
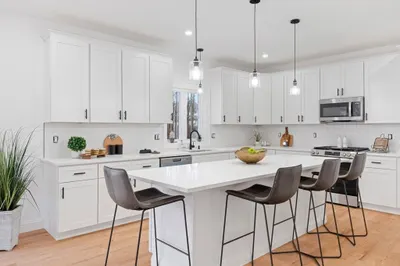
Don't miss your chance to own the home of your dreams! No details have been overlooked in this fully upgraded 7 room, 3+ bedroom, 2.5 bath Colonial with 2 car garage, welcoming Farmers Porch and deck. Featuring an open floor plan, hardwood floors, custom kitchen with island and pantry, formal dining room and spacious family room with gas fireplace. Upstairs there are 3 bedrooms, a home office, 2 full baths, and separate laundry room. The primary suite boasts a private bath and walk in closet. All this plus an unfinished lower level, pull down attic for storage, natural gas heating system, Central AC, tankless hot water, and town water. Horizon Way is a small cul-de-sac neighborhood consisting of 7 new homes, conveniently located in Plaistow. Minutes from the MA border, commuter routes, shopping, restaurants, and schools. 30 day closing is possible!
-
Highlights
- Cooling: Central Air
- HOA Fee: $50
- Property Class: Residential
- Style: Colonial
- Year Built: 2023
- Heating: Forced Air, Natural Gas
- Parking Spots: 4
- Property Type: Single Family Residence
- Total Rooms: 7
- Status: Closed
-
Additional Details
- Appliances: Gas Water Heater, Tankless Water Heater, Range, Dishwasher, Range Hood
- Construction: Frame
- Fireplaces: 1
- Foundation: Concrete Perimeter
- Lot Features: Cul-De-Sac
- Roof: Shingle
- Year Built Source: Builder
- Basement: Full, Interior Entry, Concrete, Unfinished
- Exterior Features: Porch
- Flooring: Wood, Tile, Carpet, Flooring - Hardwood, Flooring - Wall to Wall Carpet
- Interior Features: Closet, Entrance Foyer, Home Office
- Road Frontage Type: Public
- Year Built Details: Actual, Under Construction
- Zoning: Res
-
Amenities
- Community Features: Shopping, Highway Access
- Parking Features: Attached, Under, Garage Door Opener, Garage Faces Side, Paved Drive, Off Street, Paved
- Covered Parking Spaces: 2
-
Utilities
- Electric: Circuit Breakers, 200+ Amp Service
- Water Source: Public
- Sewer: Private Sewer
-
Fees / Taxes
- Buyer Agent Compensation: 2%
- Facilitator Compensation: 2%
- HOA Fee Frequency: Monthly
- Compensation Based On: Net Sale Price
- HOA: Yes
- Tax Year: 2023
Similar Listings
Sold
42 Photos
Sold
42 Photos
Sold
34 Photos
Sold
NEW CONSTRUCTION
7 Photos
Content © 2026 MLS Property Information Network, Inc. The information in this listing was gathered from third party resources including the seller and public records.
Listing information provided courtesy of Chinatti Realty Group, Inc..
MLS Property Information Network, Inc. and its subscribers disclaim any and all representations or warranties as to the accuracy of this information.
