
Sold!
$699,000
3
Beds
1/1
Bath
1,474
Living Area
-
Property Description
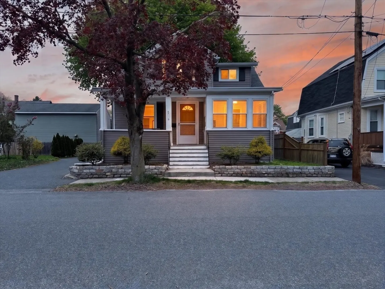
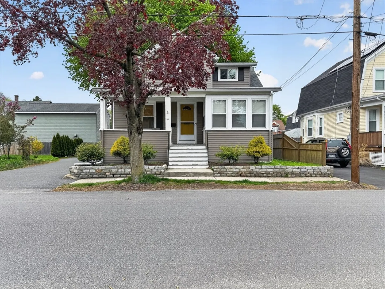
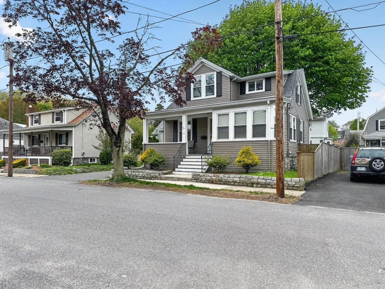
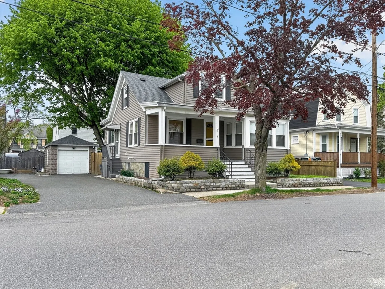
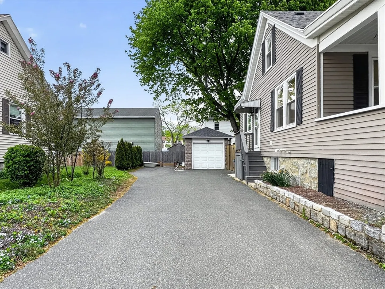
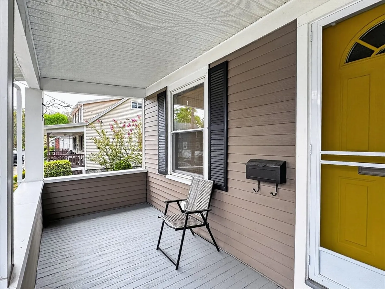
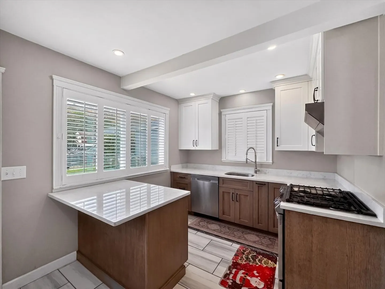
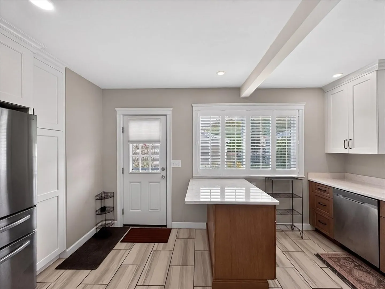
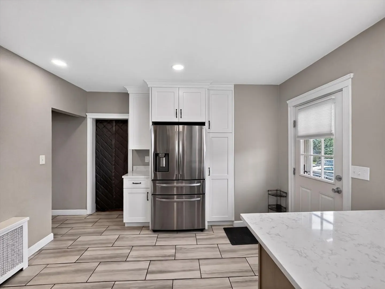
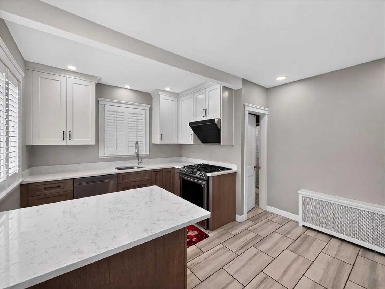
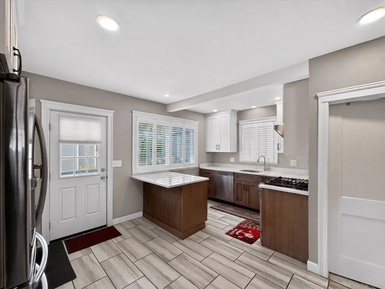
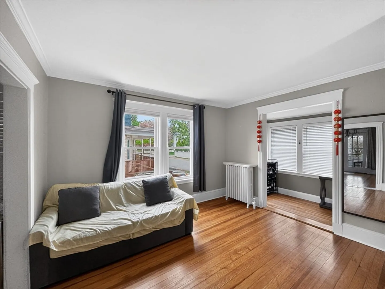
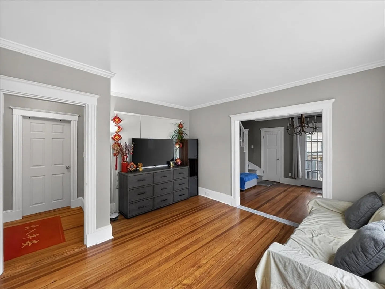
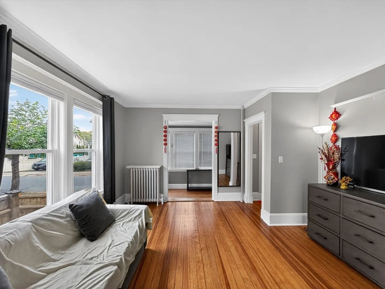
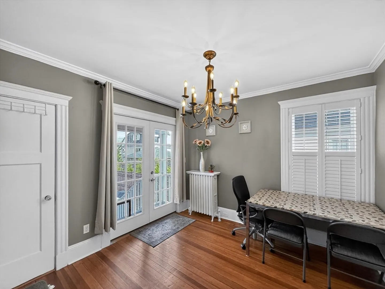
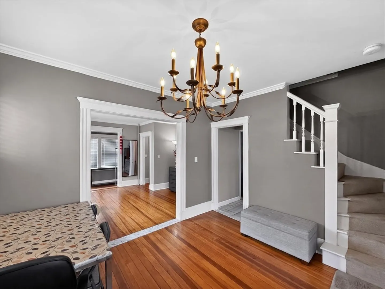
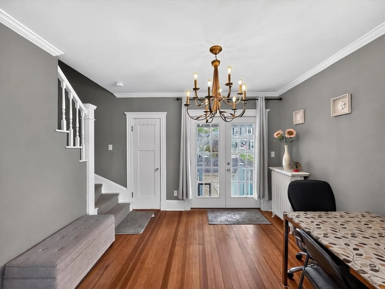
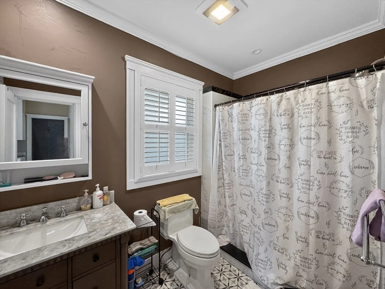
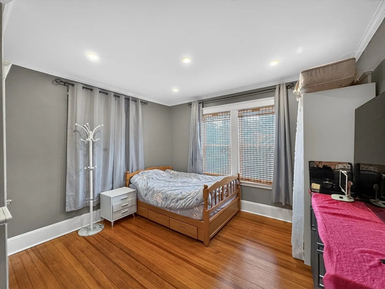
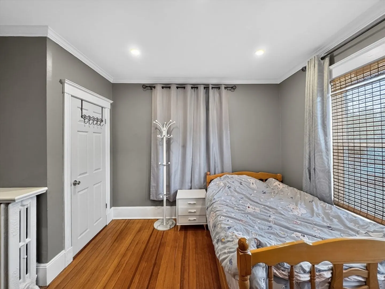
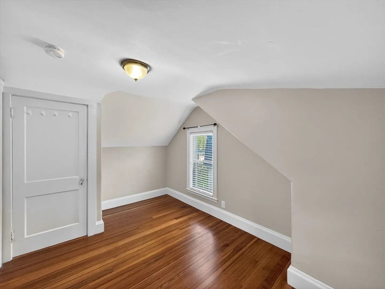
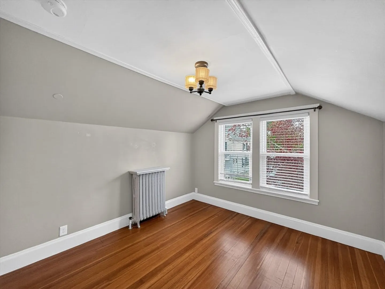
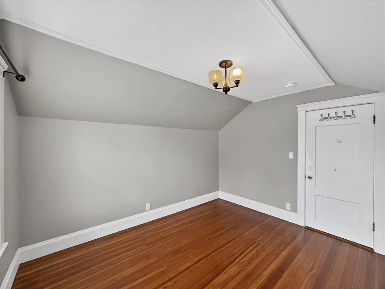
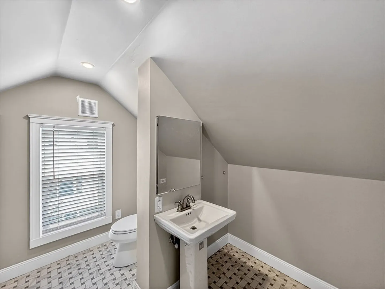
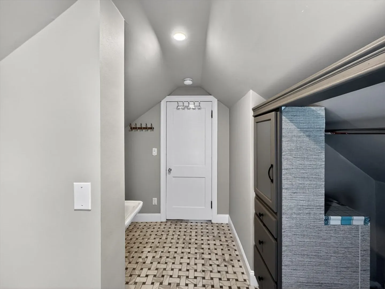
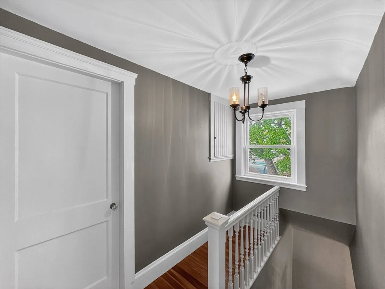
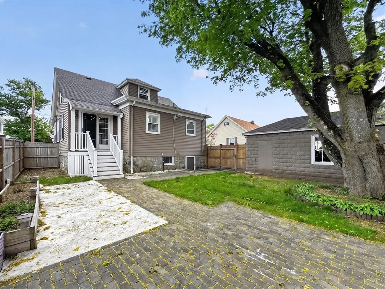
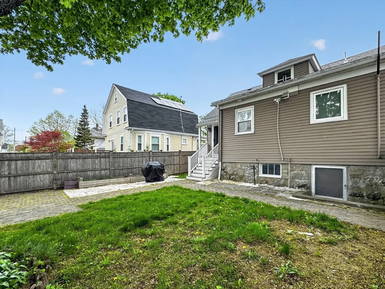
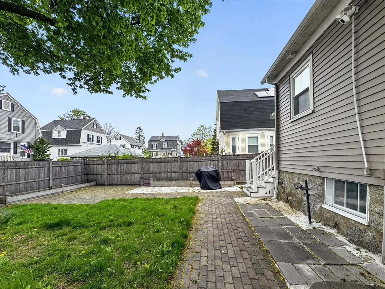
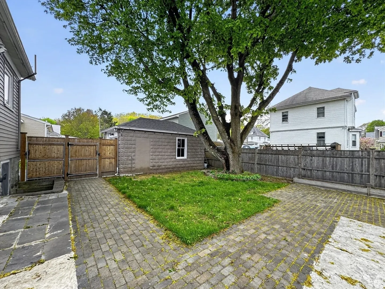
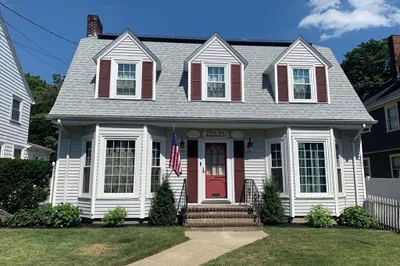
Welcome to this beautifully updated, move-in-ready home offering modern comfort and functionality. A bright open-concept living room flows into a flexible den/formal dining area, ideal for daily living and entertaining. The renovated kitchen features upgraded cabinetry, sleek countertops, and stainless steel appliances. The main level includes a fully updated bathroom. From the dining area, step out to a fully fenced backyard with a spacious patio, perfect for outdoor dining, entertaining, or relaxing. Upstairs offers two well-sized bedrooms, a half bath, and a generous walk-in closet/dressing room, providing excellent storage and flexibility. Major updates throughout the home allow for low-maintenance, worry-free living. Located in a convenient Saugus neighborhood close to shopping, dining, schools, and major routes, this home is ideal for first-time buyers, downsizers, or investors seeking a turnkey property.
-
Highlights
- Cooling: Window Unit(s)
- Parking Spots: 5
- Property Type: Single Family Residence
- Total Rooms: 7
- Status: Closed
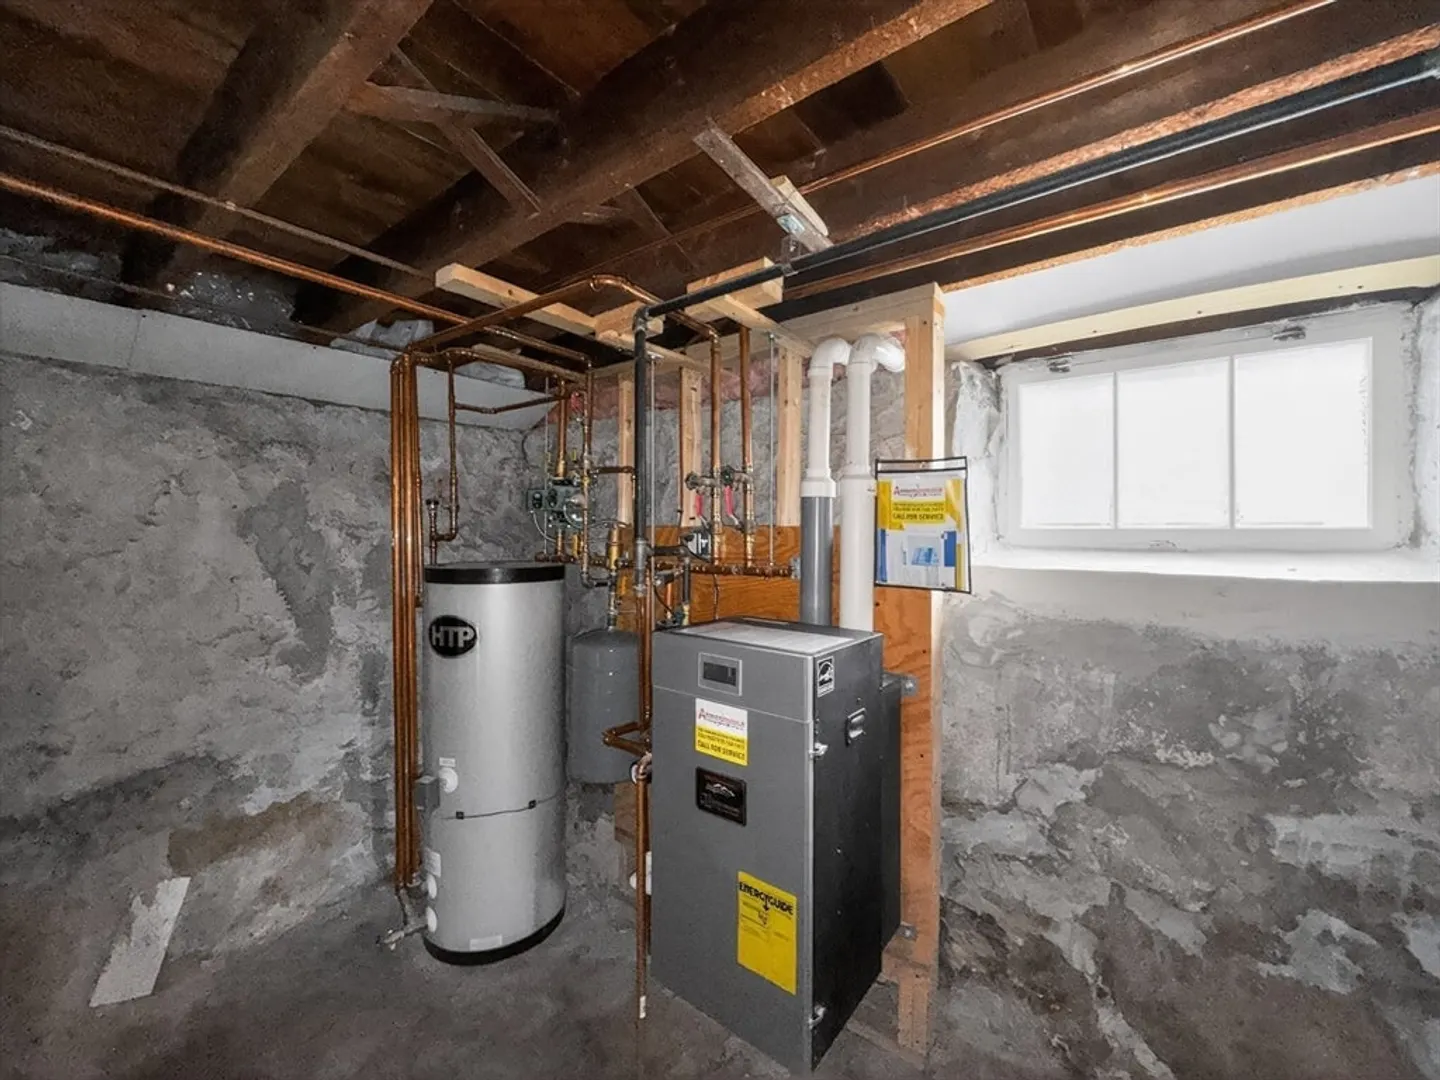
- Heating: Hot Water, Natural Gas
- Property Class: Residential
- Style: Cape
- Year Built: 1910
-
Additional Details
- Appliances: Gas Water Heater, Range, Dishwasher, Refrigerator, Washer, Dryer, Range Hood
- Construction: Frame
- Foundation: Stone
- Road Frontage Type: Public
- SqFt Source: Public Record
- Year Built Source: Public Records
- Basement: Full
- Flooring: Wood, Tile
- Lot Features: Level
- Roof: Shingle
- Year Built Details: Actual
- Zoning: Na
-
Amenities
- Community Features: Public Transportation, Shopping, Park, Walk/Jog Trails, Medical Facility, Bike Path, Highway Access, Public School
- Parking Features: Detached, Paved Drive, Off Street, Paved
- Covered Parking Spaces: 1
-
Utilities
- Electric: 100 Amp Service
- Water Source: Public
- Sewer: Public Sewer
-
Fees / Taxes
- Assessed Value: $593,100
- Taxes: $6,334
- Tax Year: 2025
Similar Listings


Sold
15 Photos
Sold
37 Photos
Sold
38 Photos
Sold
35 Photos
Content © 2026 MLS Property Information Network, Inc. The information in this listing was gathered from third party resources including the seller and public records.
Listing information provided courtesy of Paramount Properties.
MLS Property Information Network, Inc. and its subscribers disclaim any and all representations or warranties as to the accuracy of this information.
