
Sold!
$720,000
4
Beds
2/1
Baths
2,950
Living Area
-
Property Description
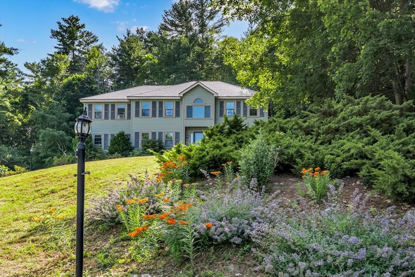
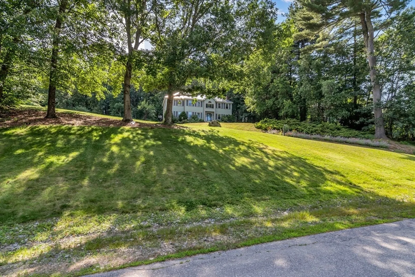
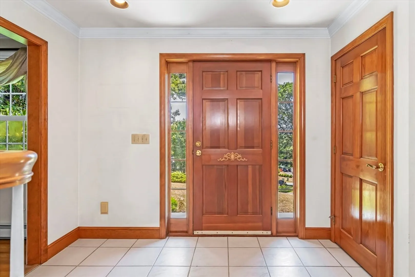
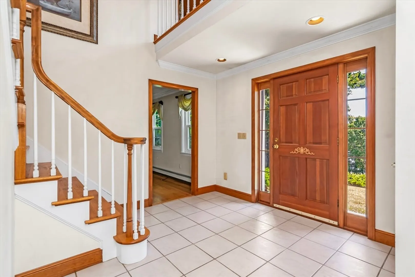
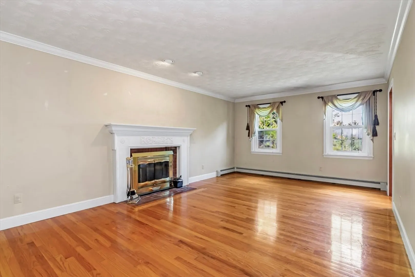
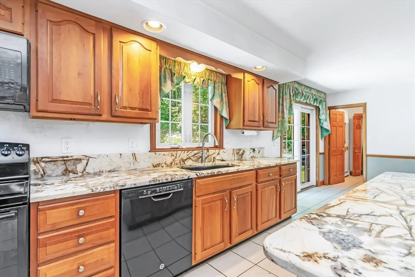
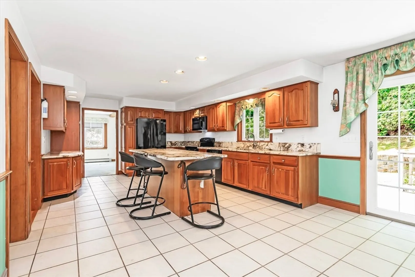
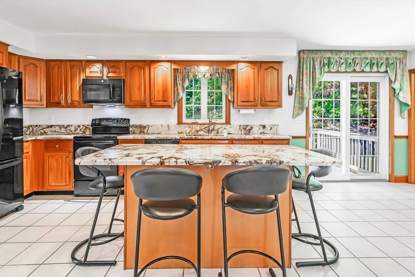
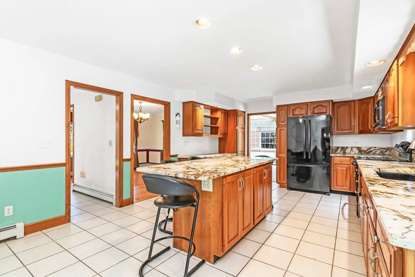
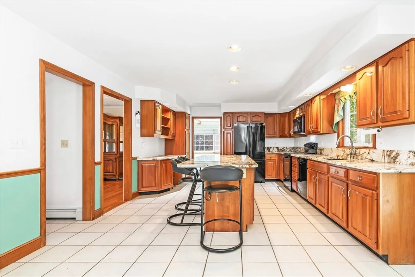
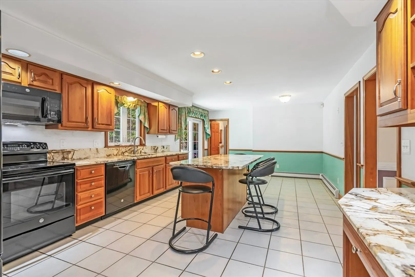
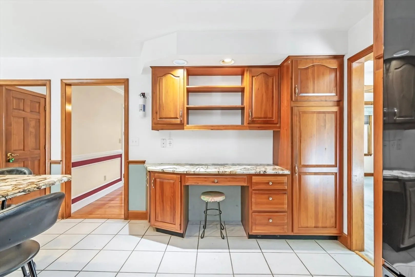
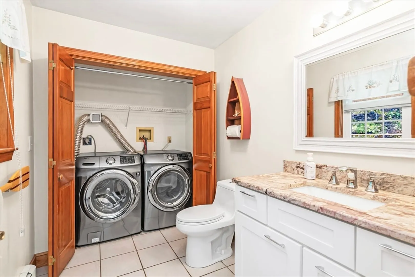
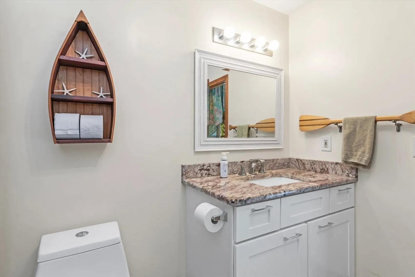
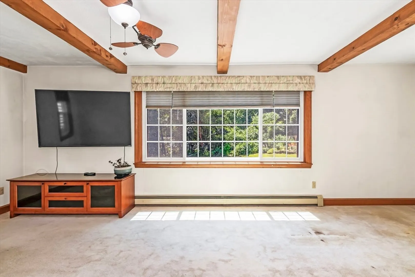
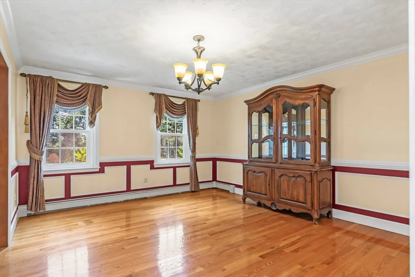
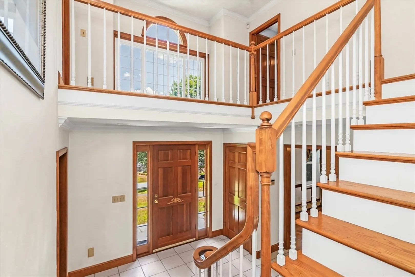
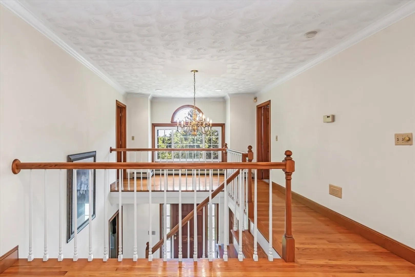
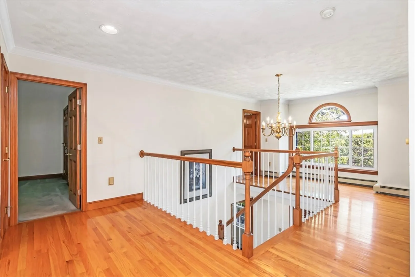
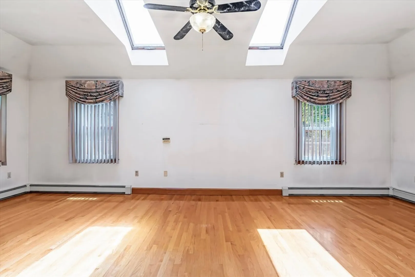
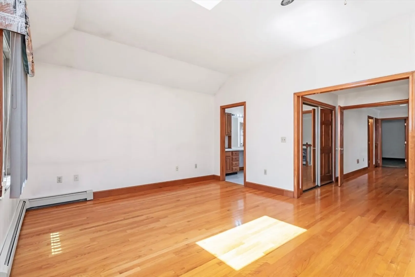
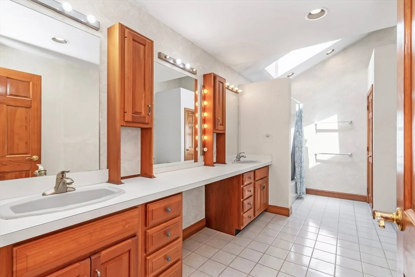
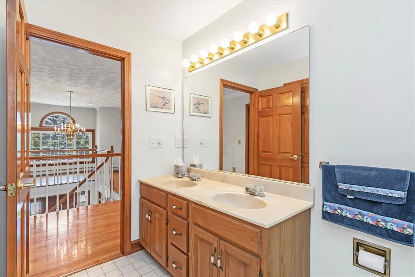
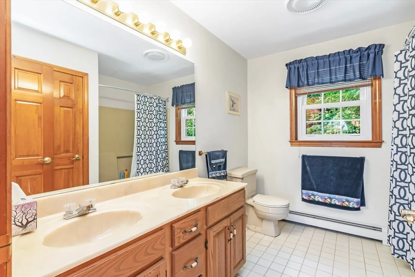
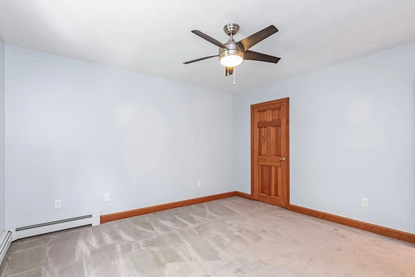
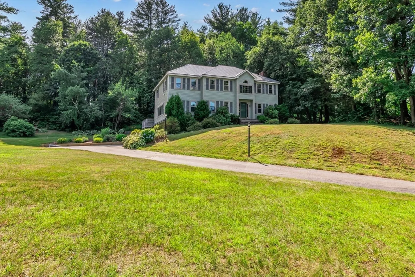
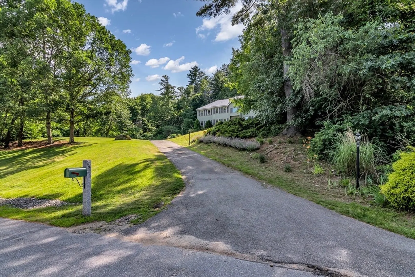
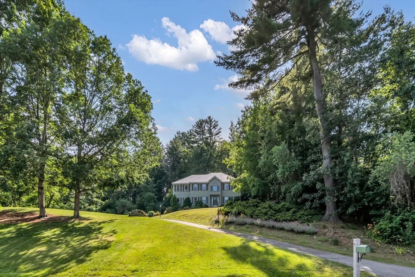
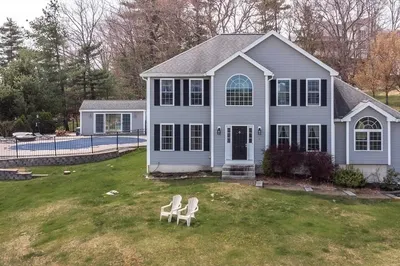
Located in a quiet cul-de-sac community, this Colonial sits on 1.68 private acres with its own walking trails, peaceful brook, and gardens that bloomfrom spring through fall. The first floor features an eat-in kitchen, formal dining room, living room, great room, half bath, and laundry area, all connected by a spaciousfoyer. Upstairs offers an oversized primary suite with en suite bath, plus three additional bedrooms and a full bath. Outdoor highlights include a hot tub, firepit near thebrook, and beautifully landscaped grounds perfect for peaceful living and entertaining. A two-car garage adds convenience, and the home is ready for your personalupdates. Surrounded by nature yet close to town, this property offers space, comfort, and tranquility.
-
Highlights
- Acres: 1
- Heating: Baseboard, Oil
- Property Class: Residential
- Style: Colonial
- Year Built: 1990
- Has View: Yes
- Parking Spots: 8
- Property Type: Single Family Residence
- Total Rooms: 8
- Status: Closed
-
Additional Details
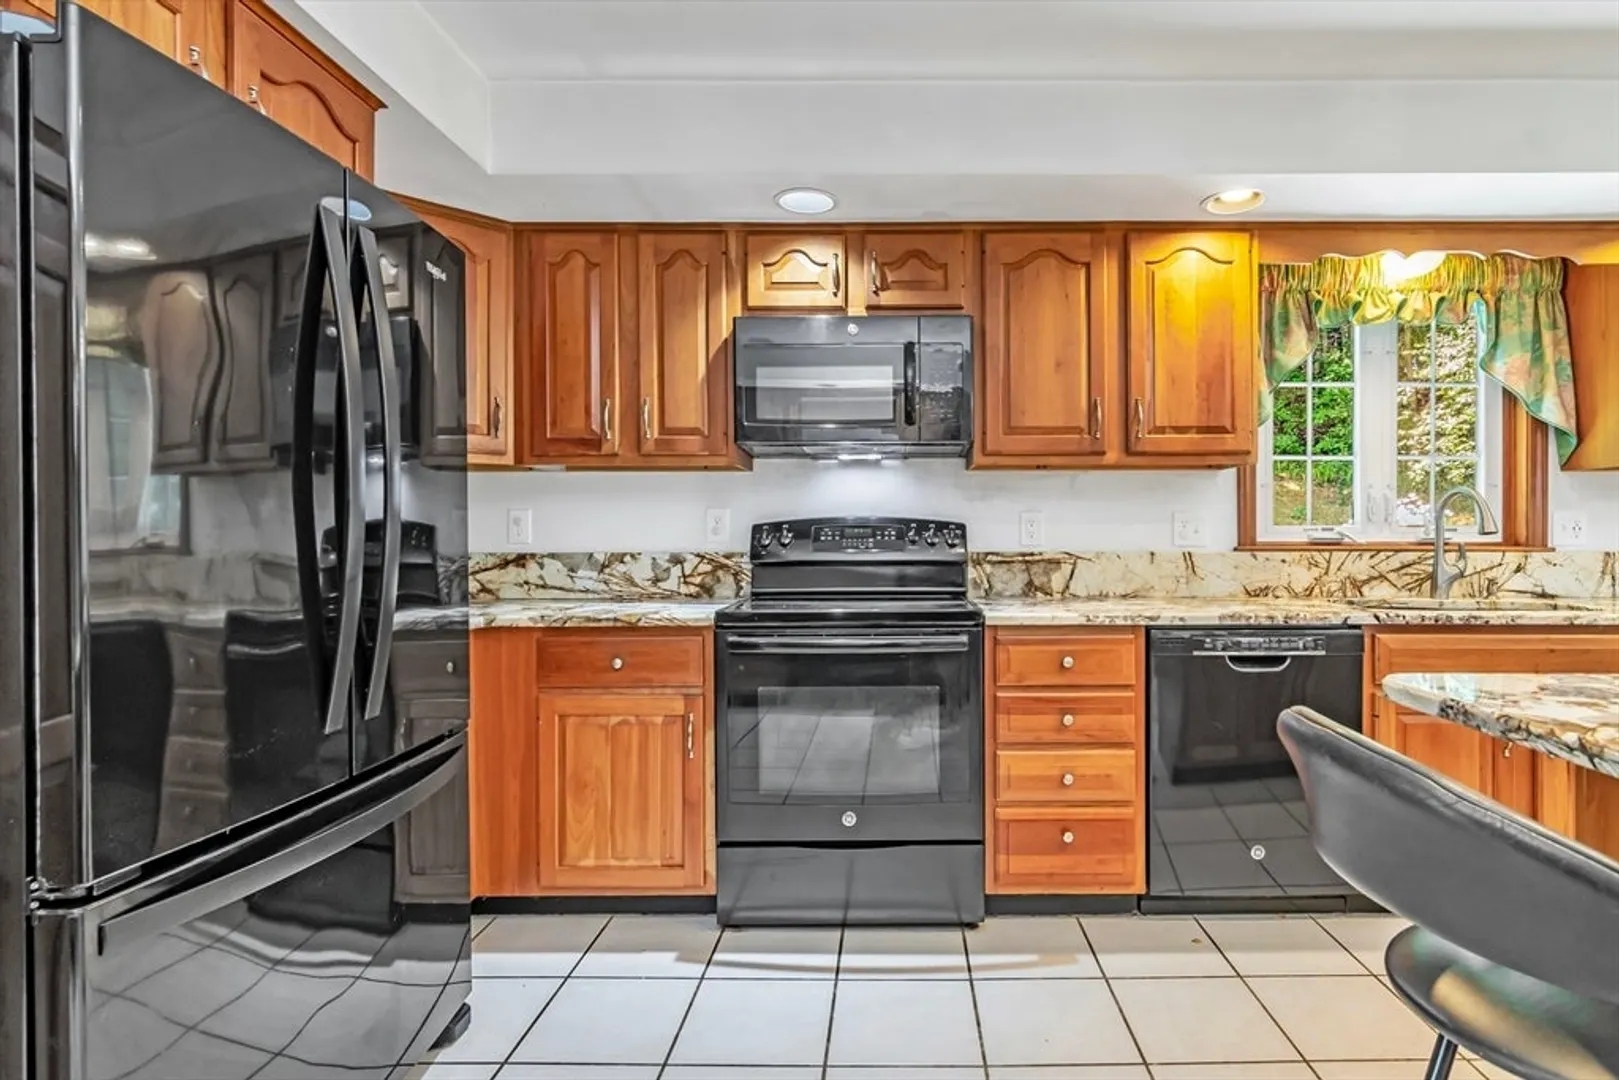
- Appliances: Water Heater, Range, Dishwasher, Microwave, Refrigerator, Washer, Dryer
- Construction: Frame
- Fireplaces: 1
- Foundation: Concrete Perimeter
- Lot Features: Wooded, Cleared, Gentle Sloping
- Roof: Metal, Other
- View: Scenic View(s)
- Year Built Source: Public Records
- Basement: Full, Partially Finished, Walk-Out Access, Interior Entry, Garage Access, Concrete
- Exterior Features: Deck, Deck - Vinyl, Patio, Rain Gutters, Hot Tub/Spa, Storage, Professional Landscaping, Garden
- Flooring: Wood, Tile, Carpet, Hardwood
- Interior Features: Game Room, Central Vacuum
- Road Frontage Type: Public
- SqFt Source: Public Record
- Year Built Details: Actual
- Zoning: R
-
Amenities
- Community Features: Shopping, Park, Walk/Jog Trails, Stable(s), Golf, Medical Facility, Bike Path, Conservation Area, Highway Access, House of Worship, Public School
- Parking Features: Under, Paved Drive, Off Street
- Waterfront Features: Stream
- Covered Parking Spaces: 2
- Security Features: Security System
-
Utilities
- Electric: Circuit Breakers, 200+ Amp Service
- Water Source: Public
- Sewer: Private Sewer
-
Fees / Taxes
- Assessed Value: $596,700
- Taxes: $10,943
- Tax Year: 2024
Similar Listings
Sold
NEW CONSTRUCTION
14 Photos
Sold
42 Photos
Sold
42 Photos
Sold
38 Photos
Content © 2026 MLS Property Information Network, Inc. The information in this listing was gathered from third party resources including the seller and public records.
Listing information provided courtesy of Empire Real Estate™.
MLS Property Information Network, Inc. and its subscribers disclaim any and all representations or warranties as to the accuracy of this information.
