
Sold!
$900,000
4
Beds
2/1
Baths
2,976
Living Area
-
Property Description
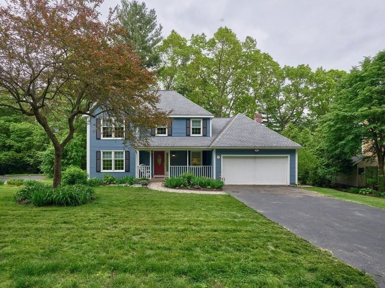
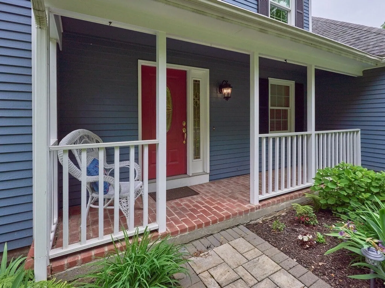
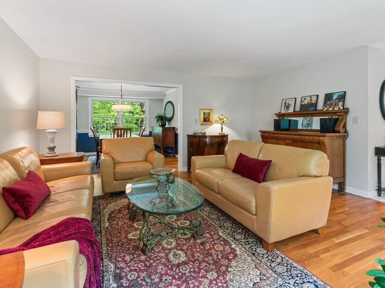
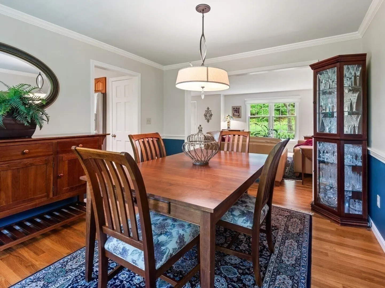
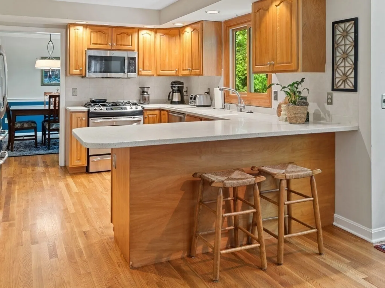
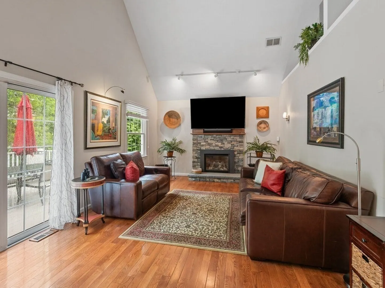
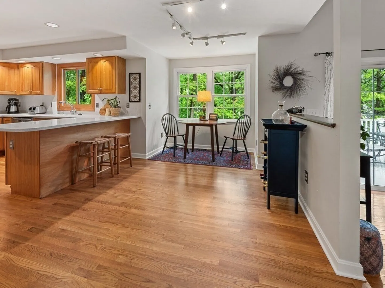
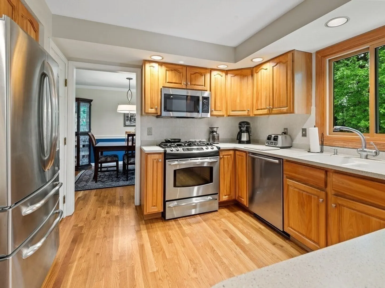
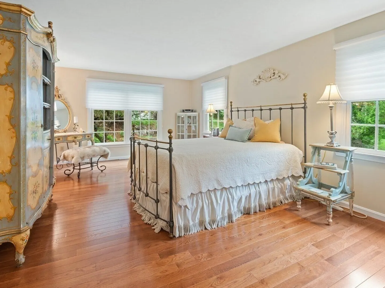
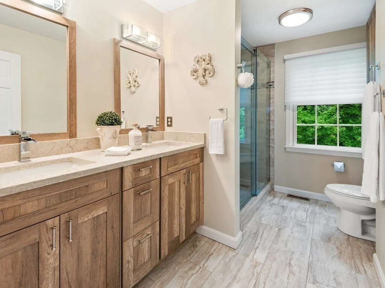
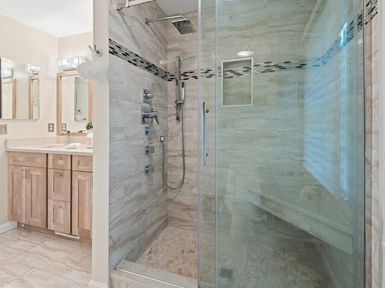
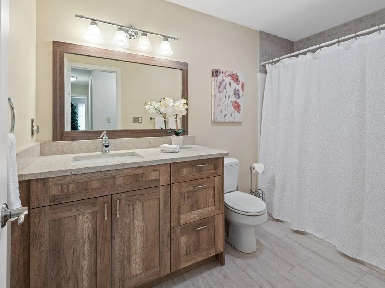
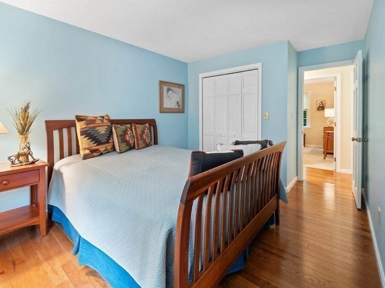
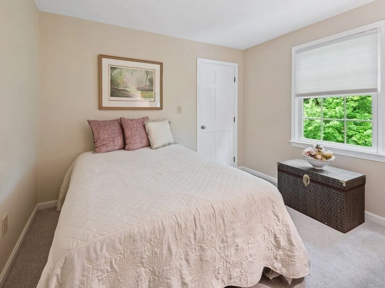
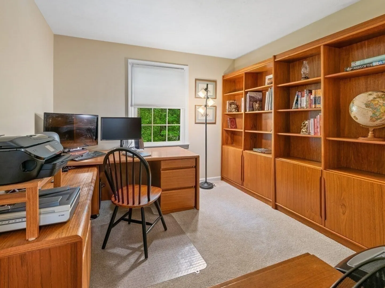
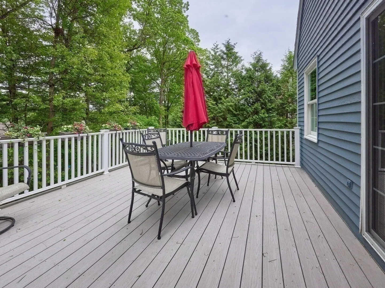
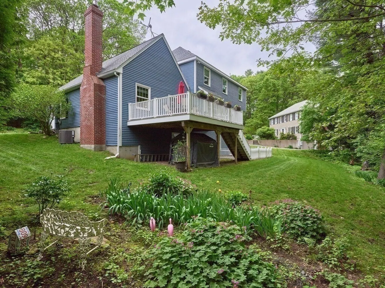
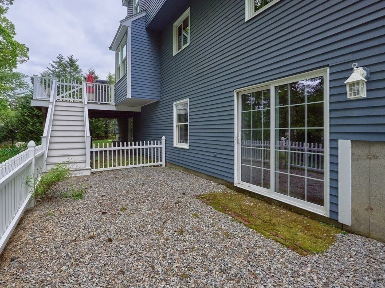
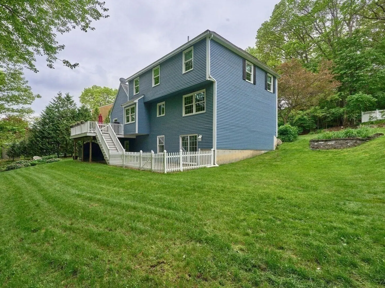
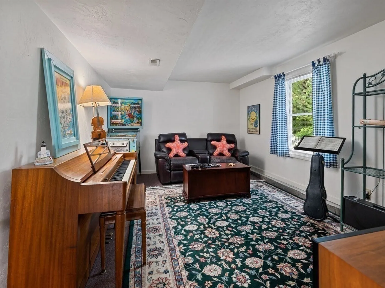
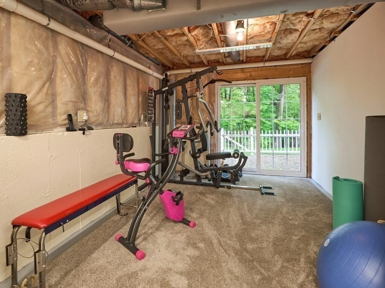
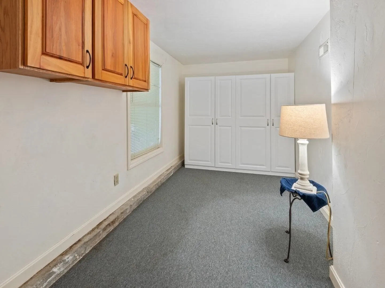
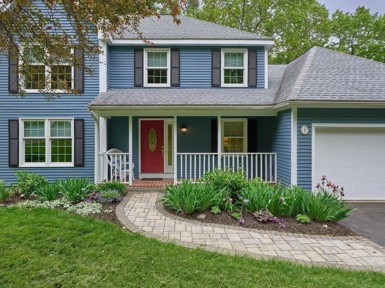
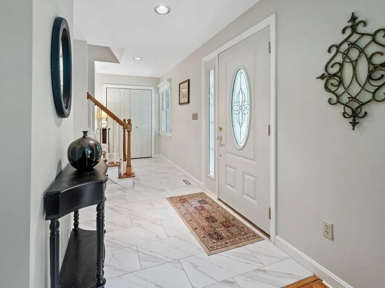
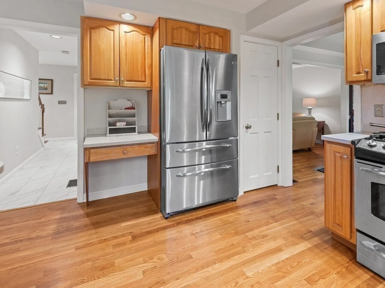
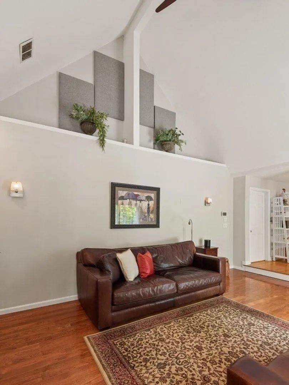
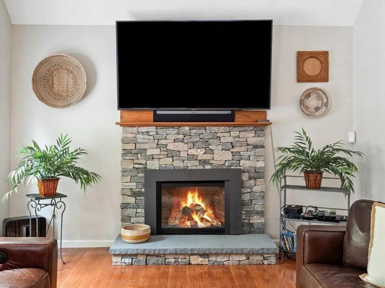
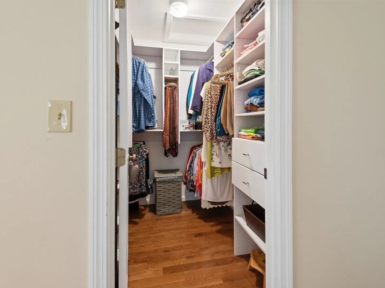
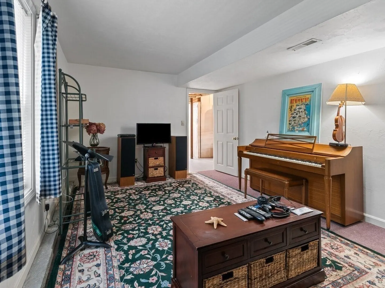
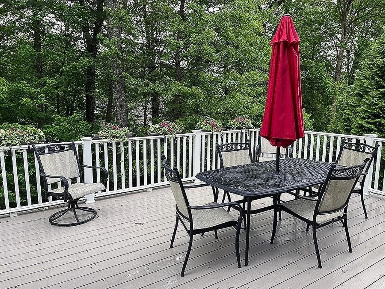
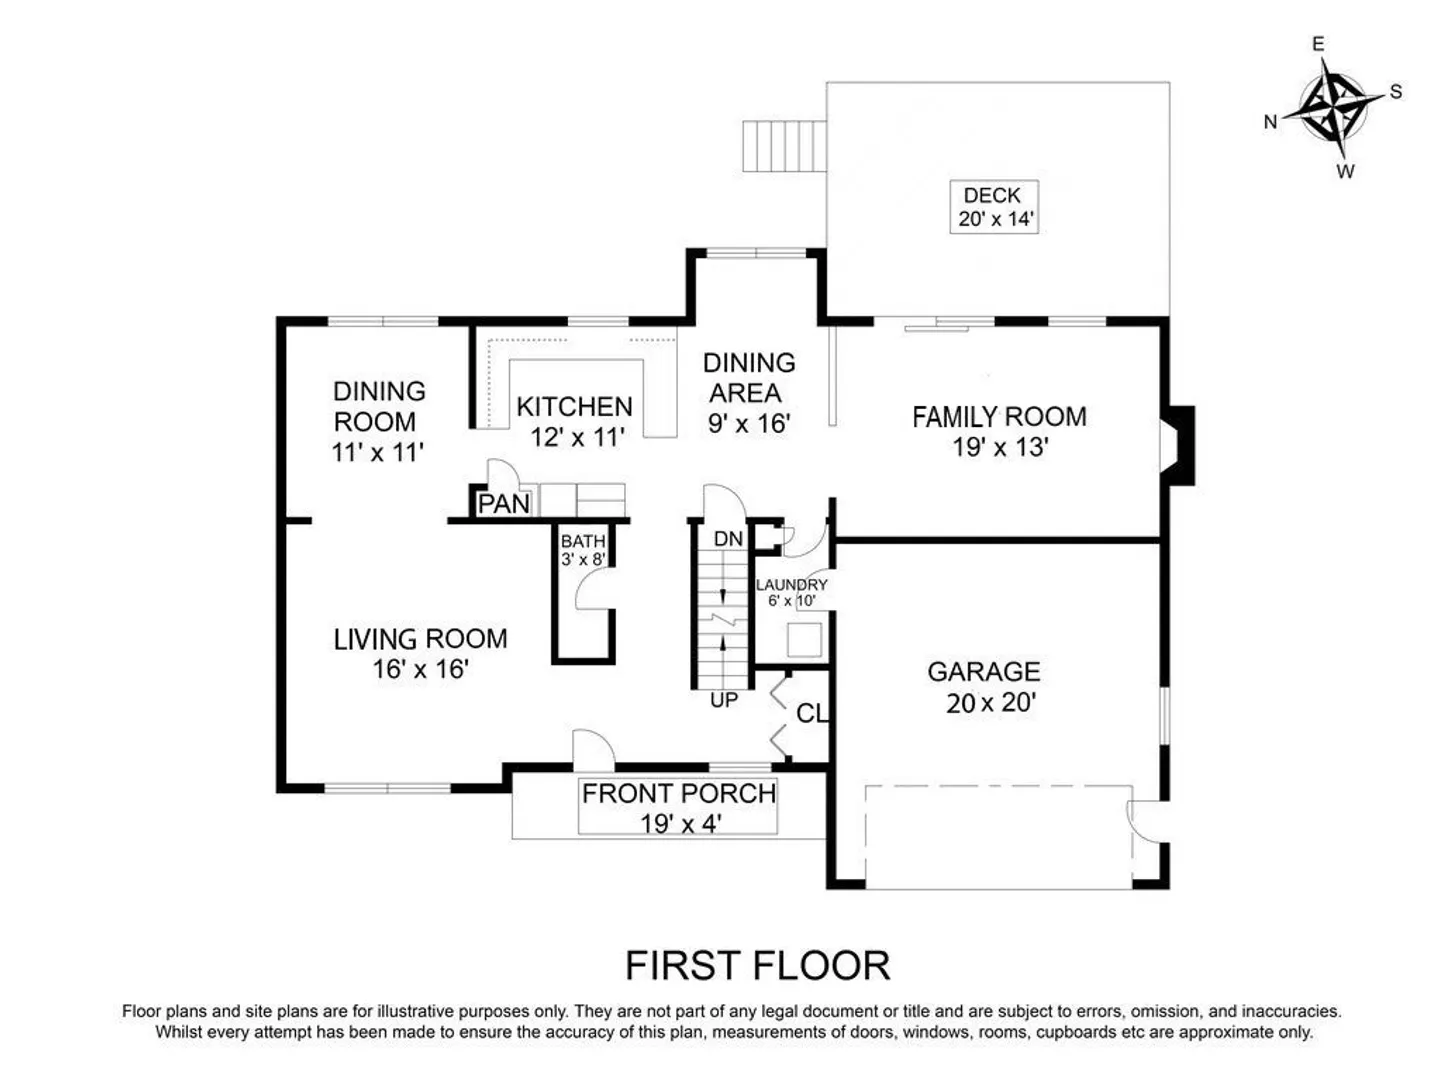
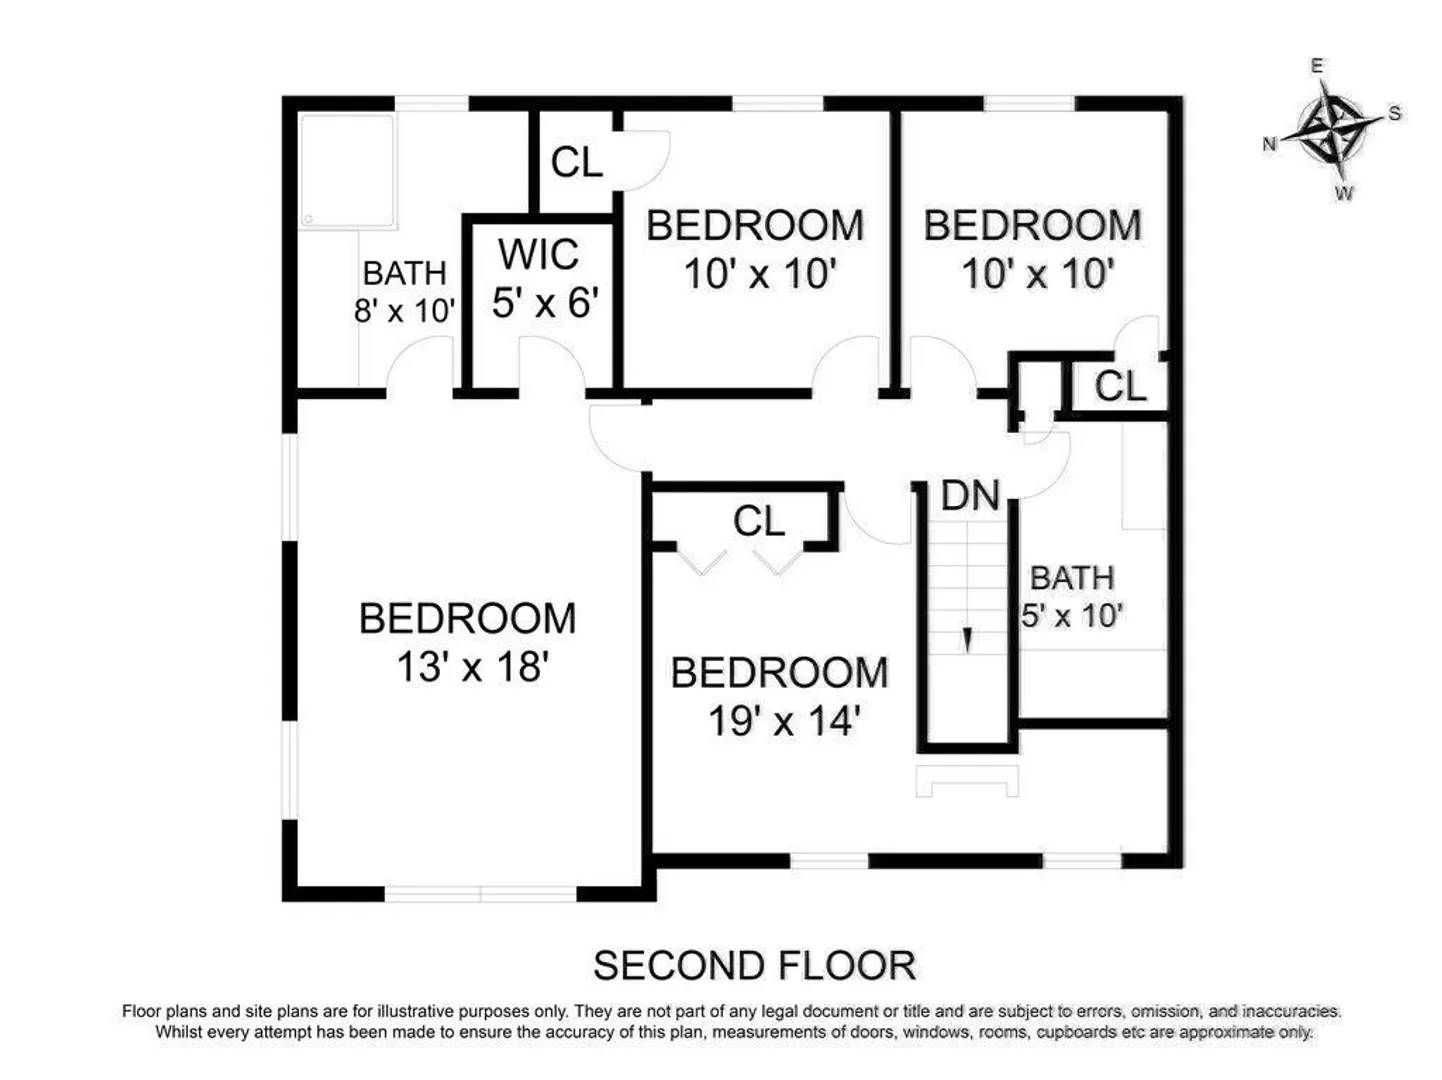
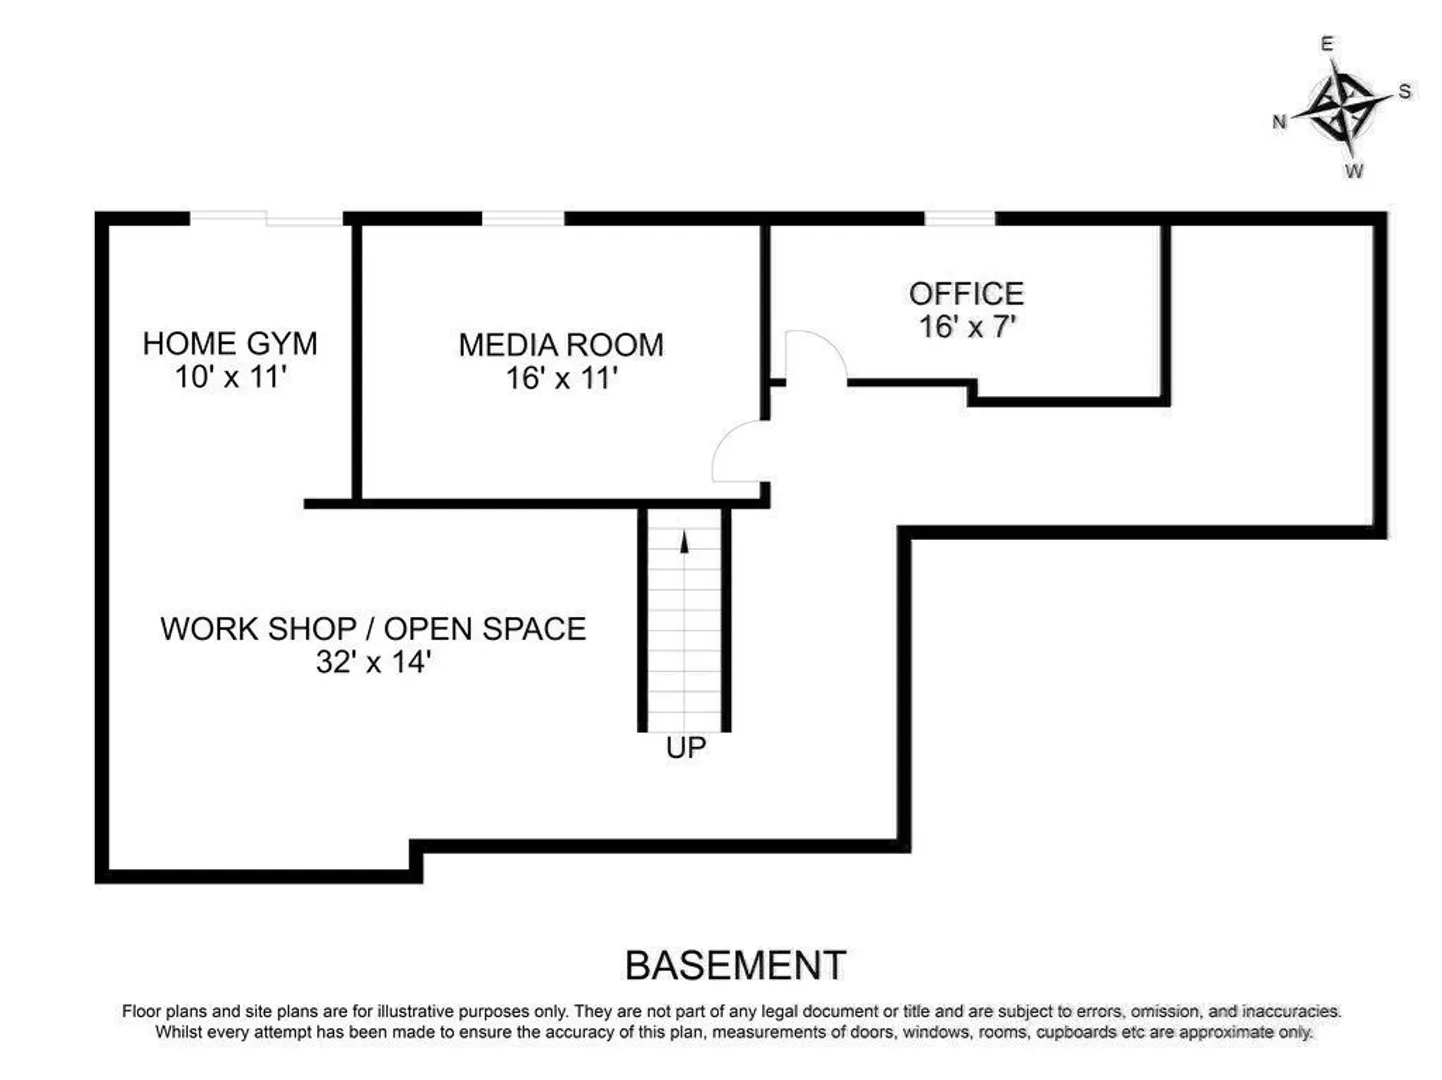
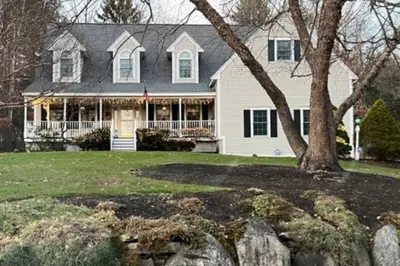
TURN KEY updated colonial located in Shrewsbury's popular northside location! Enter through the covered porch and be dazzled by the marble floor and hardwoods throughout.The spacious living room and coffered-ceiling dining room offer flexible use for entertaining.The kitchen offers loads of maple cabinetry, with pantry, matching stainless steel appliances, corian counters with undermount sink, and breakfast island with dining nook.The step down cathedral ceiling family rm features a relaxing gas fireplace, which leads to the maintenance free trex deck.Main bedrm features a lighted walkin california closet with an en suite fully tiled 60"walk in shower with jets and luxury wand.Extra living space in the walk out LL offers media room, as well as in-home office.(2012) Anderson windows and sliders,(2016)Lennox furnace and A/C,new roof,(2017)ext.painted,(2019int.painted,(2025)new hot water tank,(2020)gas fireplace insert,(2020)Ensuite main bath, additional baths upgraded. ENJOY!
-
Highlights
- Cooling: Central Air
- Parking Spots: 6
- Property Type: Single Family Residence
- Total Rooms: 10
- Year Built: 1994
- Heating: Forced Air, Natural Gas
- Property Class: Residential
- Style: Colonial
- Unit Number: private way
- Status: Closed
-
Additional Details
- Appliances: Gas Water Heater, Water Heater, Range, Dishwasher, Disposal, Microwave, Refrigerator, Plumbed For Ice Maker
- Construction: Frame
- Exterior Features: Porch, Deck - Composite, Rain Gutters, Storage, Professional Landscaping, Screens, Garden, Stone Wall
- Flooring: Tile, Carpet, Marble, Hardwood, Engineered Hardwood, Flooring - Wall to Wall Carpet, Concrete, Flooring - Marble
- Foundation Area: 840
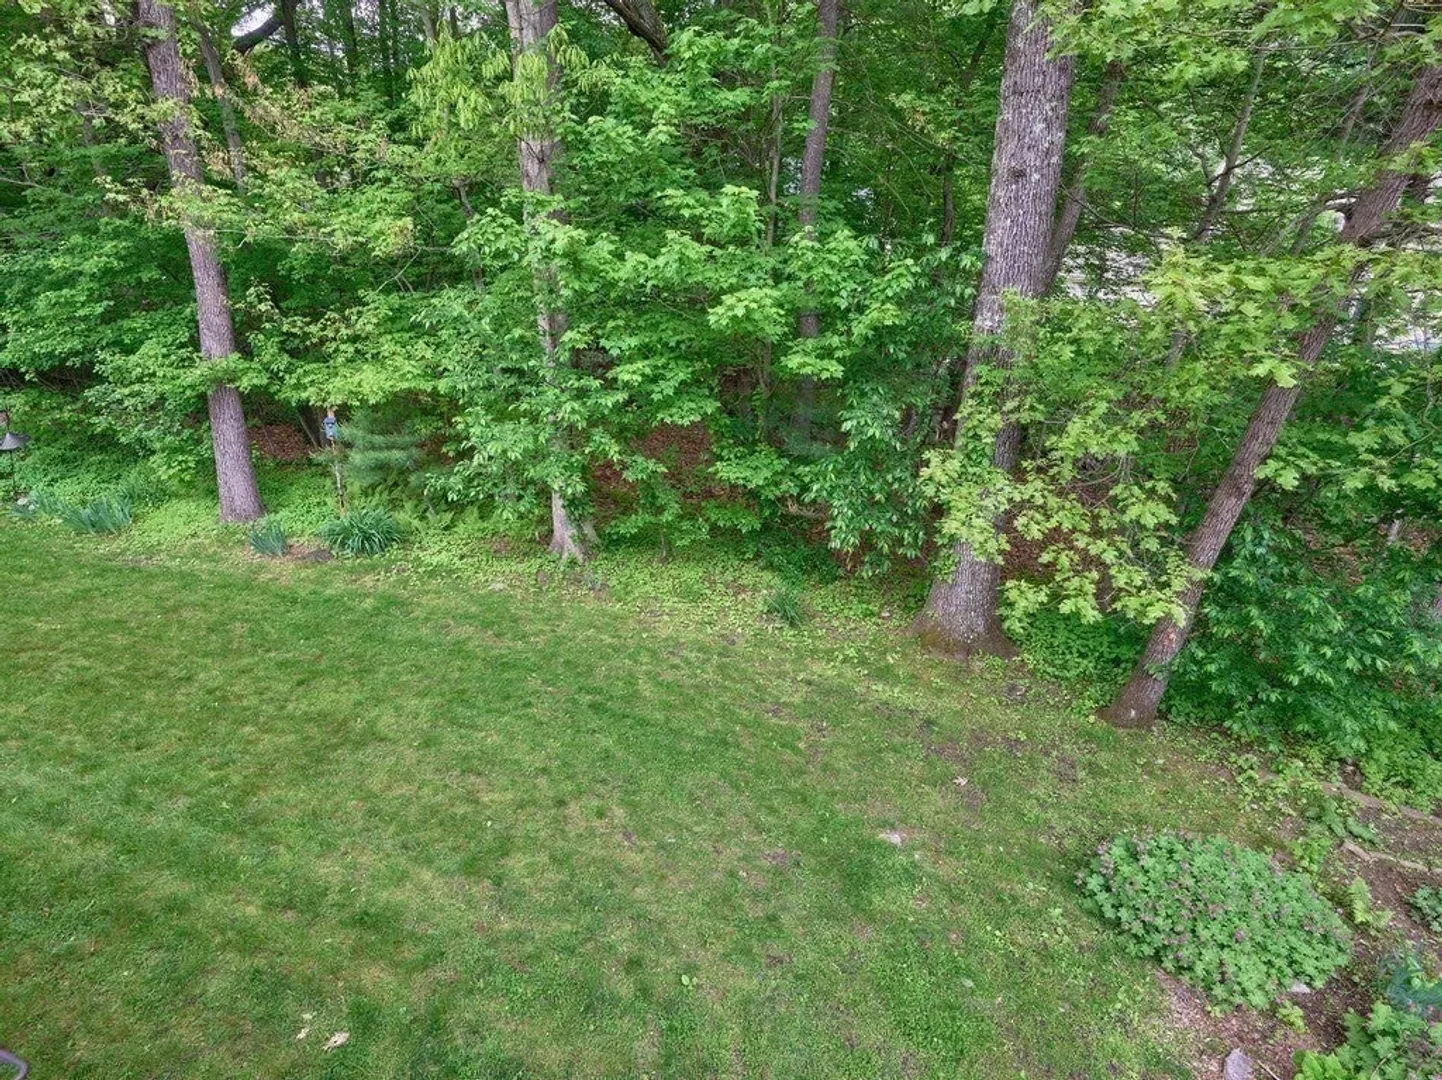
- Lot Features: Level
- Roof: Shingle
- Year Built Details: Actual
- Zoning: Res B
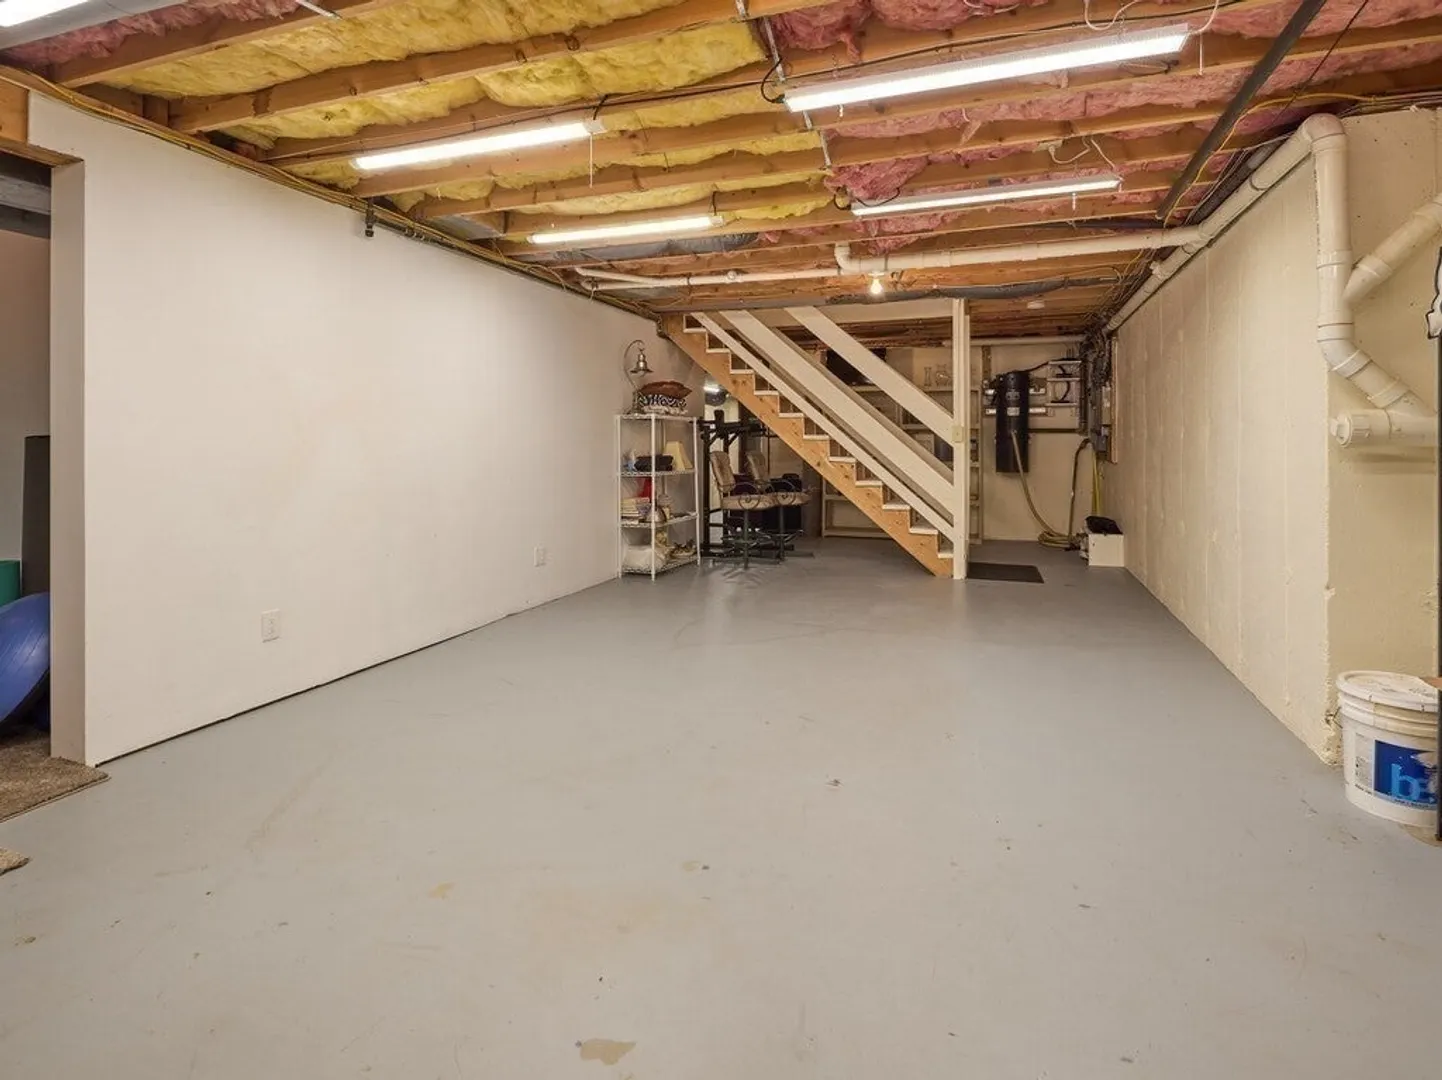
- Basement: Full, Partially Finished, Walk-Out Access, Concrete
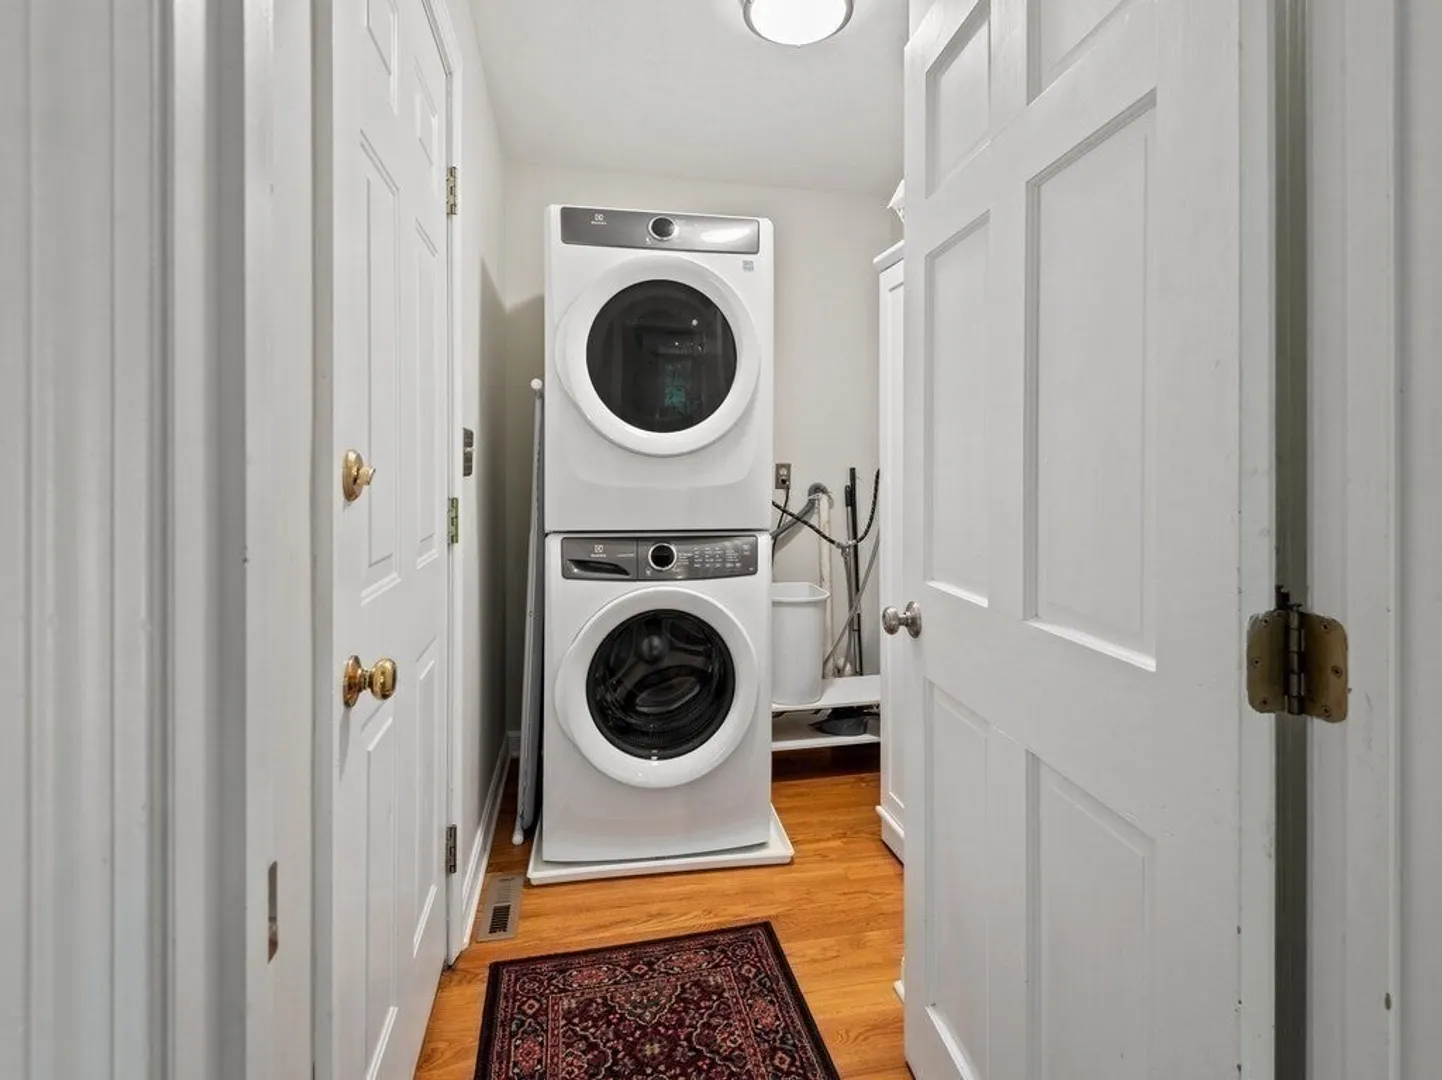
- Exclusions: T V Screen Over Fireplace, Sound Bar, Washer/Dryer, Garage Cabinetry.
- Fireplaces: 1
- Foundation: Concrete Perimeter
- Interior Features: Closet/Cabinets - Custom Built, Lighting - Overhead, Open Floorplan, Closet - Double, Home Office, Media Room, Exercise Room, Entry Hall, Central Vacuum, Internet Available - Broadband, Internet Available - DSL, High Speed Internet, Internet Available - Satellite
- Road Frontage Type: Private Road, Dead End
- SqFt Source: Public Record
- Year Built Source: Public Records
-
Amenities
- Community Features: Public Transportation, Shopping, Pool, Tennis Court(s), Park, Walk/Jog Trails, Stable(s), Golf, Medical Facility, Laundromat, Conservation Area, Highway Access, House of Worship, Private School, Public School, T-Station, University, Other
- Parking Features: Attached, Garage Door Opener, Storage, Garage Faces Side, Paved Drive, Shared Driveway, Off Street, Paved
- Waterfront Features: Lake/Pond, 1/2 to 1 Mile To Beach, Beach Ownership(Private, Public)
- Covered Parking Spaces: 2
- Security Features: Security System
-
Utilities
- Electric: Circuit Breakers
- Water Source: Public
- Sewer: Public Sewer
-
Fees / Taxes
- Assessed Value: $854,200
- Taxes: $9,407
- Tax Year: 2025
Similar Listings
Sold
42 Photos
Sold
42 Photos
Sold
41 Photos
Sold
28 Photos
Content © 2026 MLS Property Information Network, Inc. The information in this listing was gathered from third party resources including the seller and public records.
Listing information provided courtesy of Settlers Realty Group, LLC.
MLS Property Information Network, Inc. and its subscribers disclaim any and all representations or warranties as to the accuracy of this information.
