
Sold!
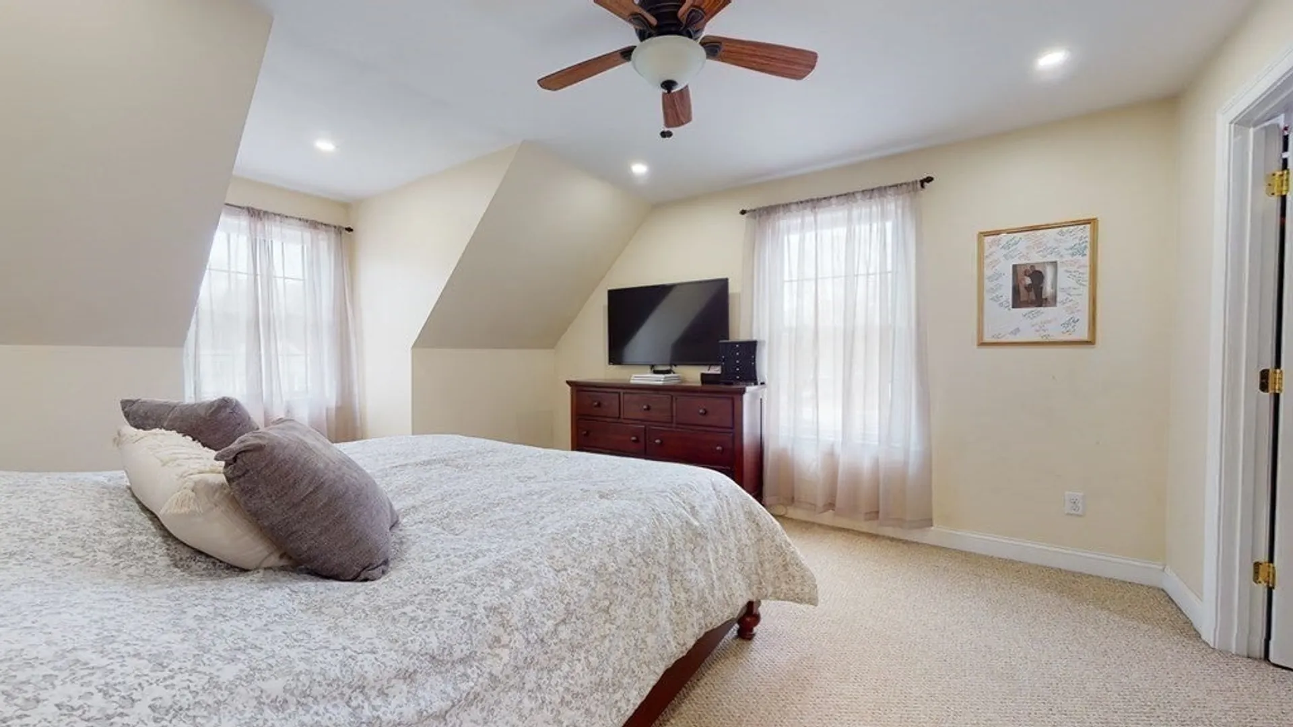
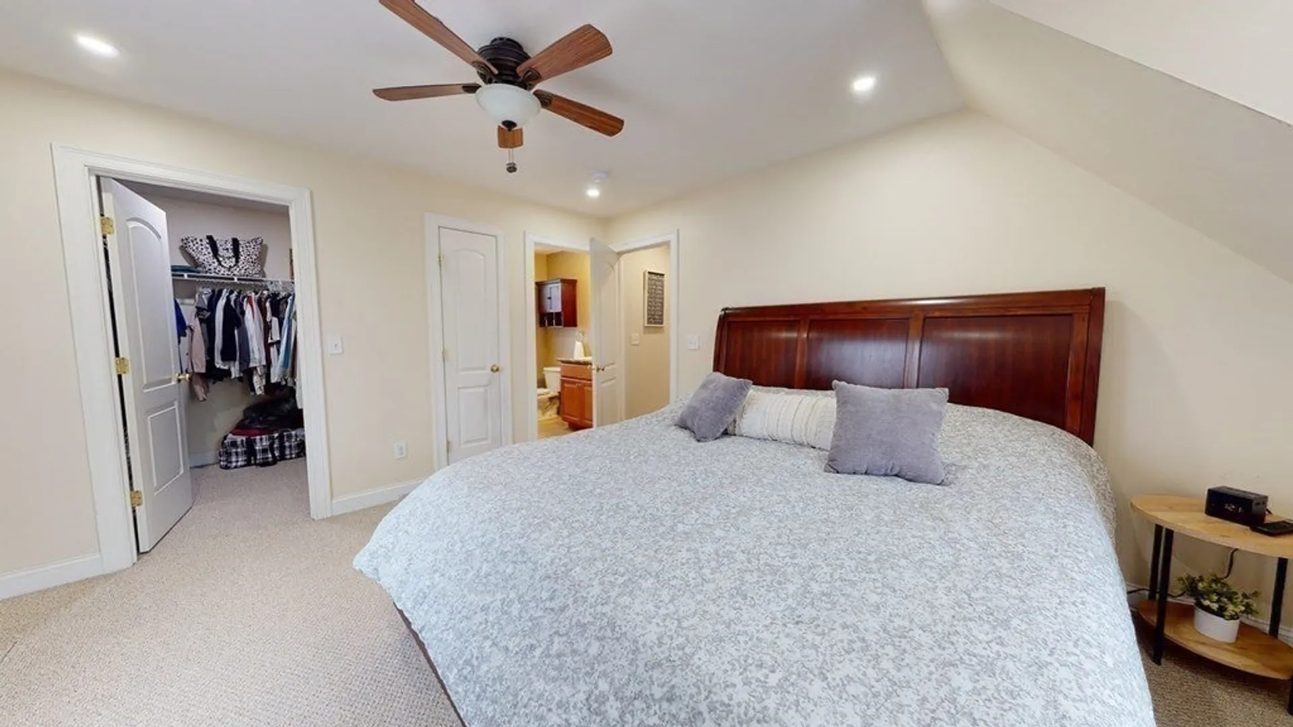
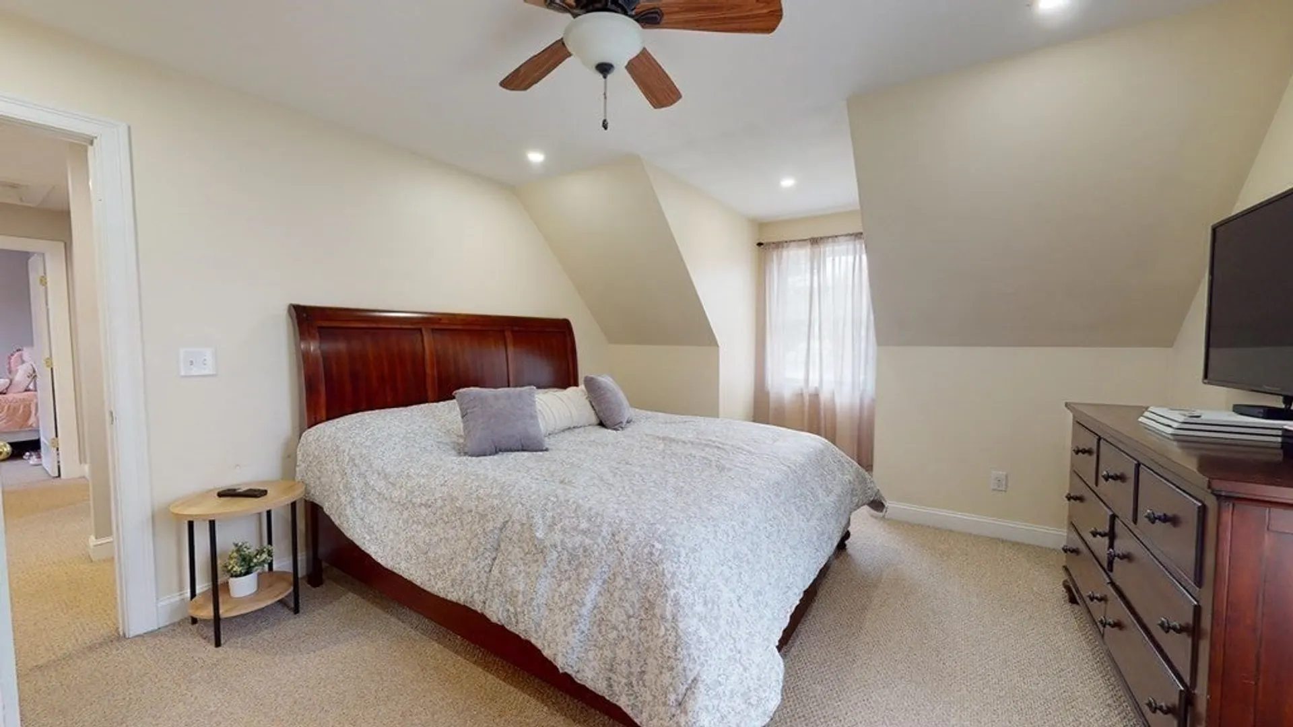
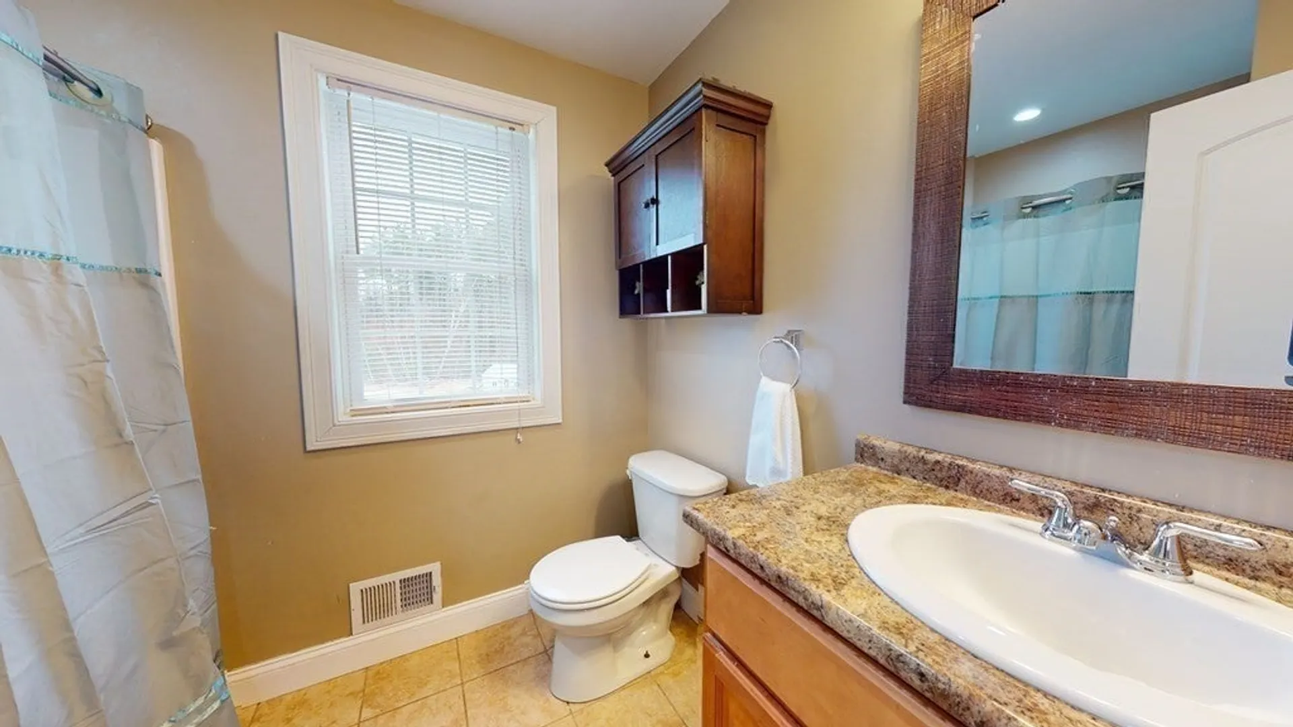
$545,000
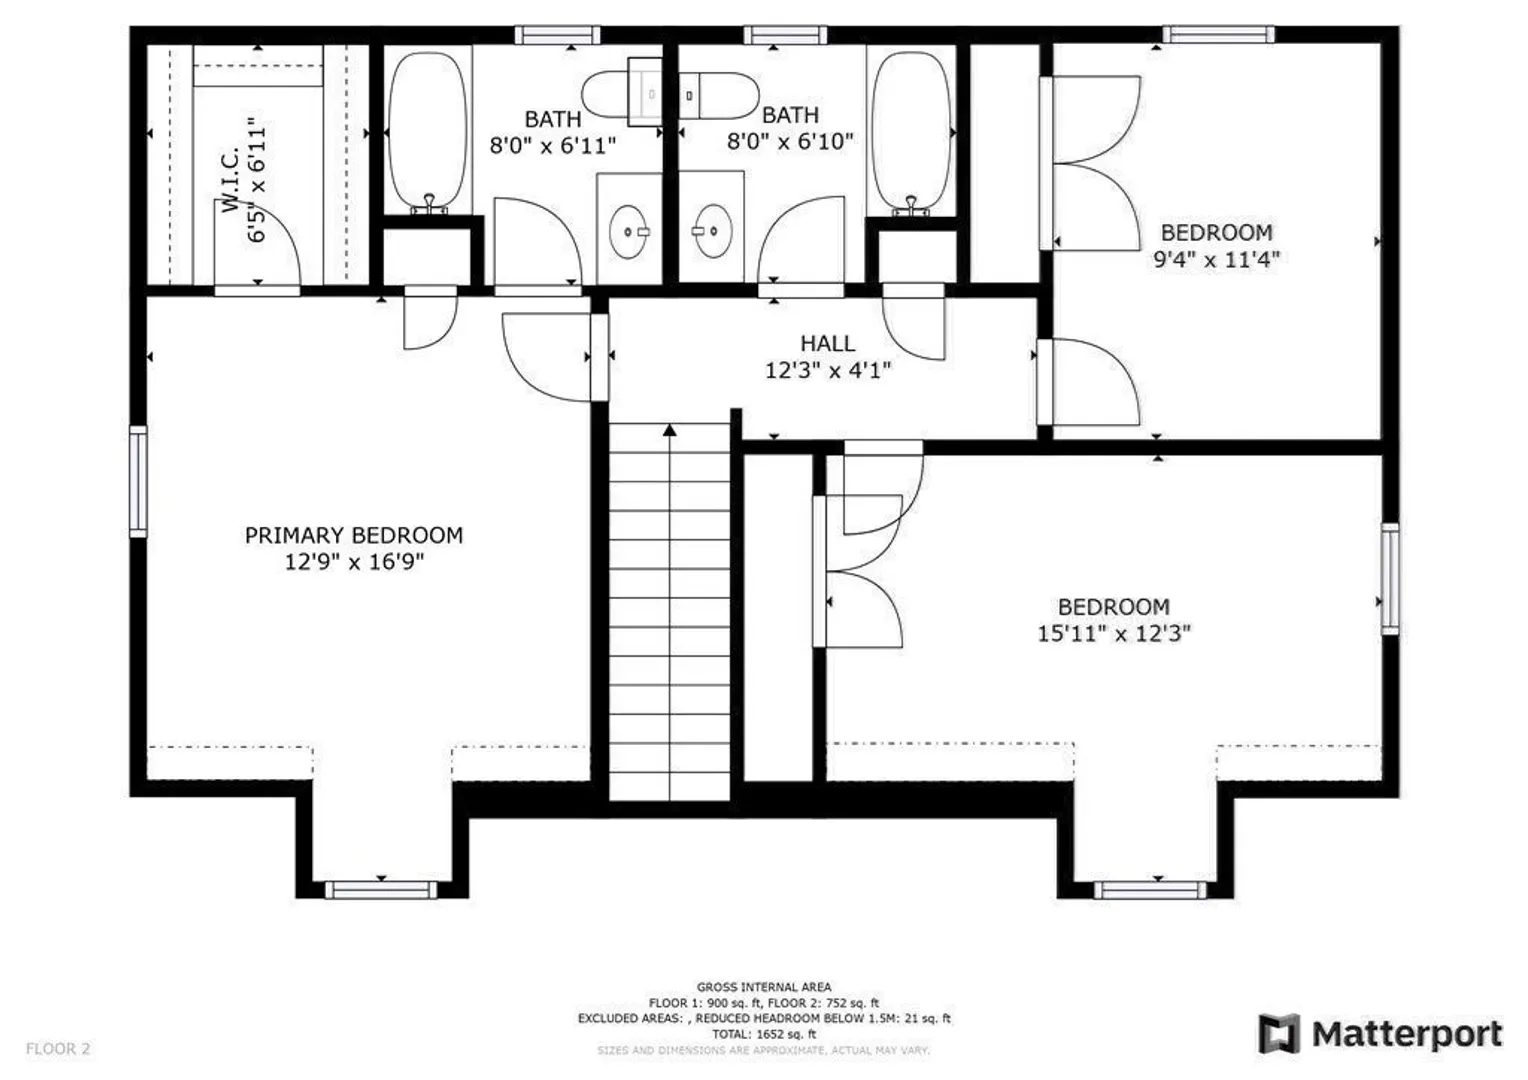
3
Beds
2/1
Baths
1,638
Living Area
-
Property Description
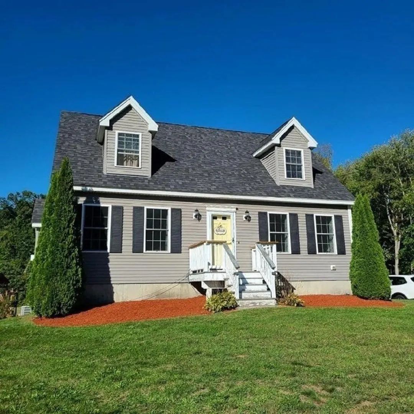
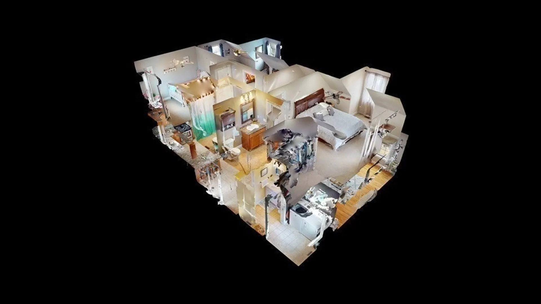
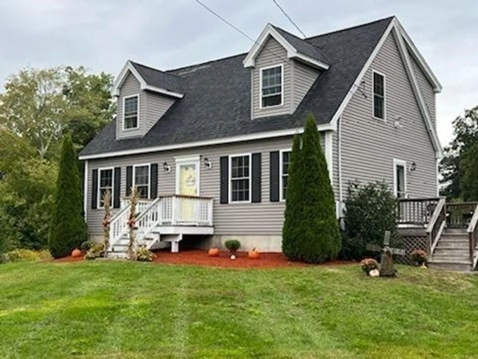
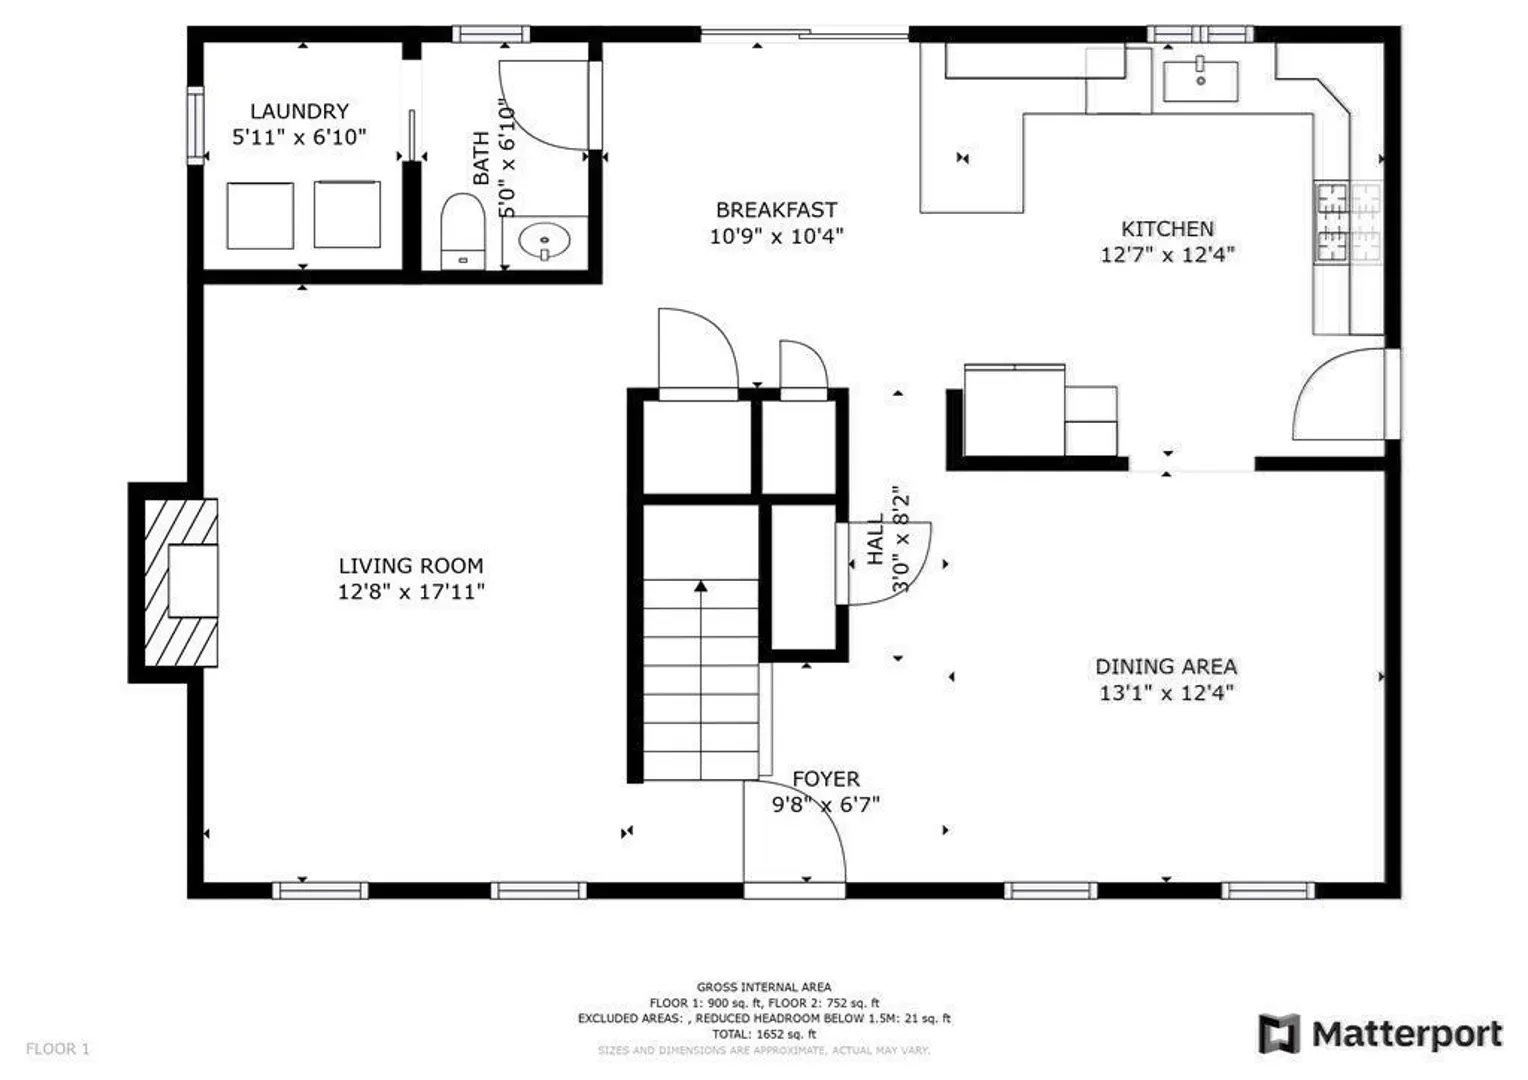
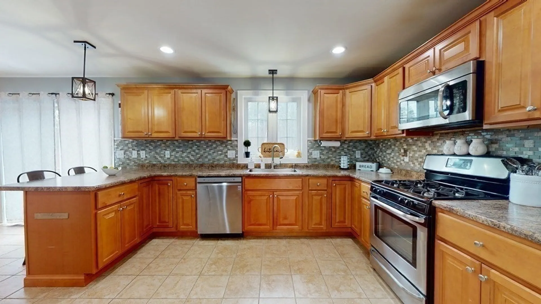
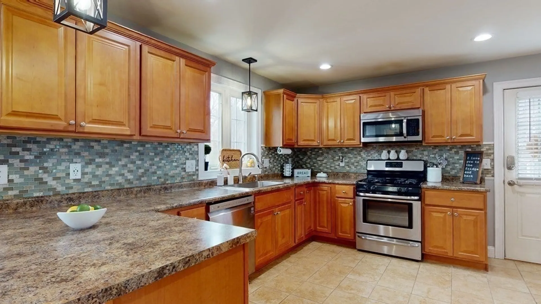
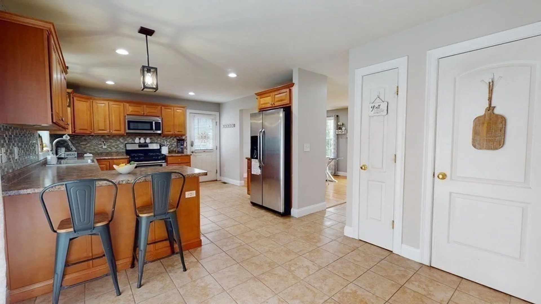
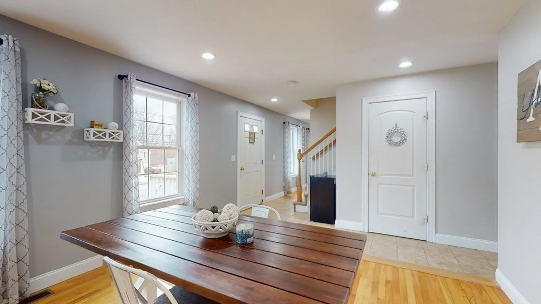
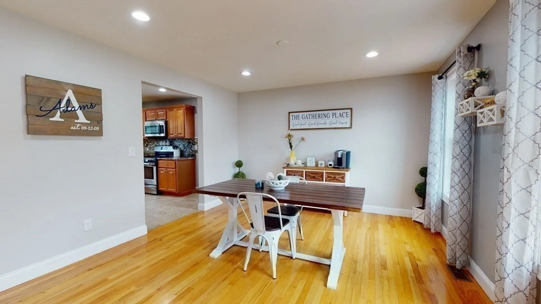
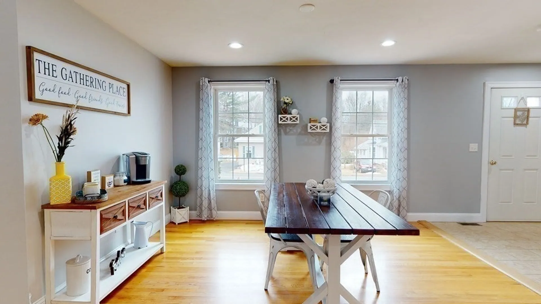
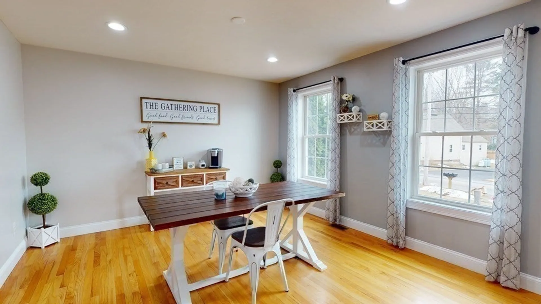
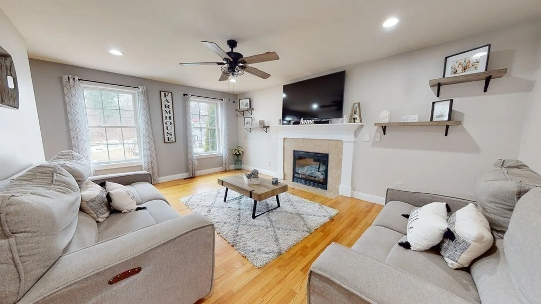
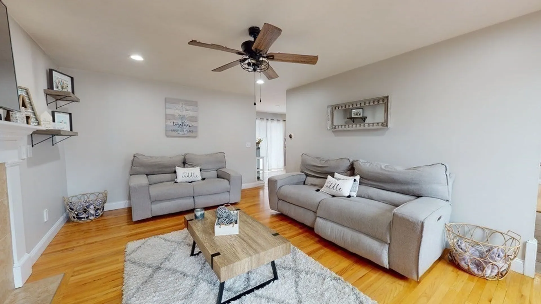
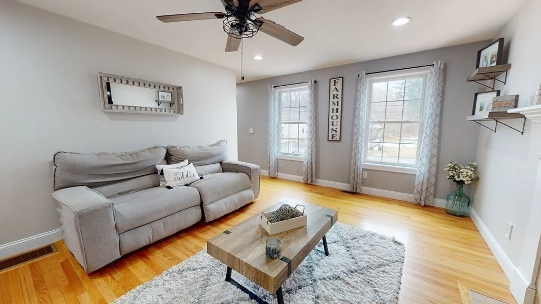
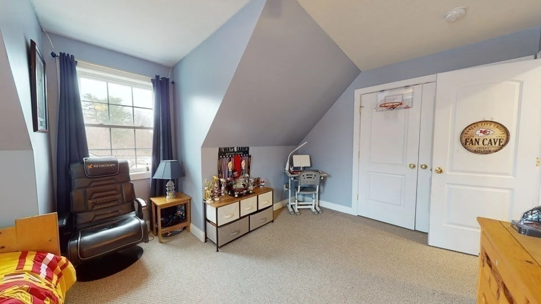
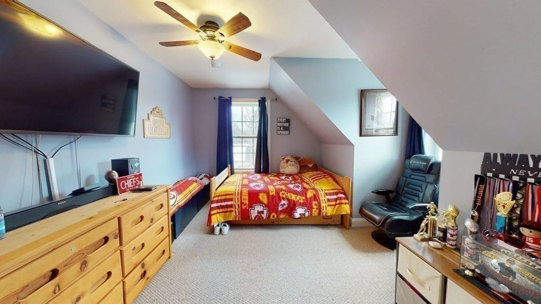
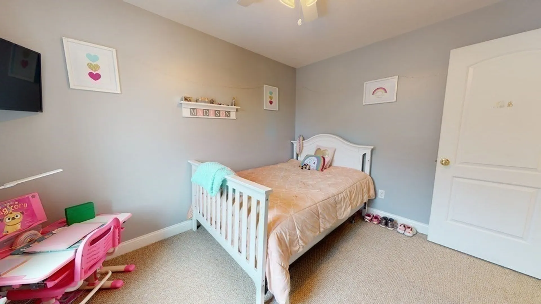
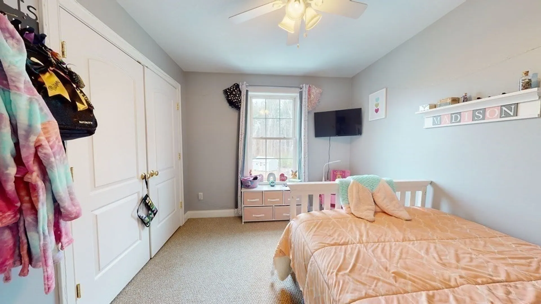
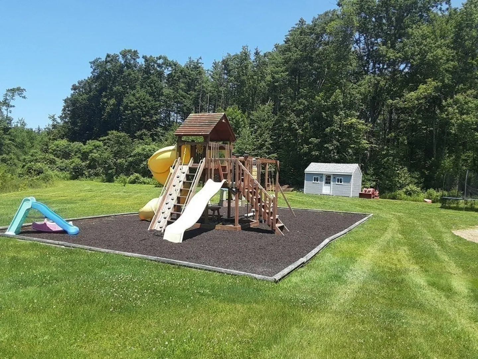
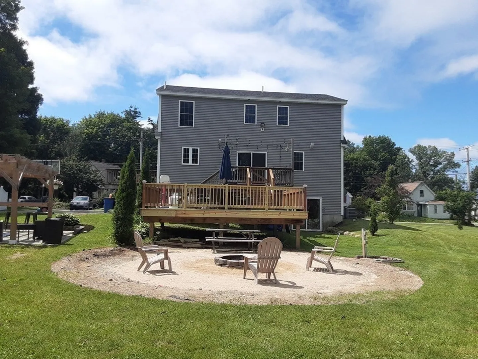
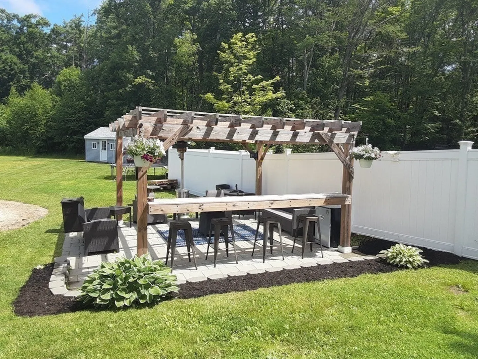
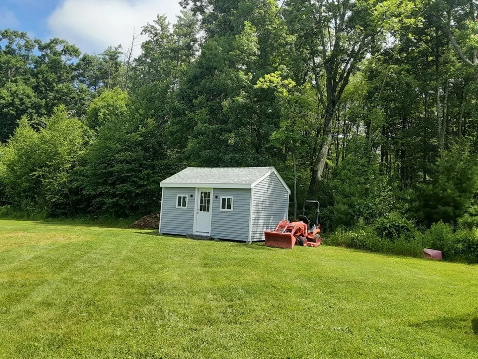
Beautifully kept 3 bedroom cape is waiting for you. Enjoy crisp, fall nights under the custom pergola with bar. Entertaining comes easy with an amazing, level, spacious yard with not one, but three decks. And if that is not enough, gather around the custom fire pit and enjoy the large playground. Custom lighting, wood floors in the living/dining room, tile floor in the kitchen with peninsula for extra seating as well as custom backsplash. If storage is your current issue, you’ll be happy to know that this home offers a walkout basement as well as a newly built shed. The pergola is hard wired for sound & flat screen TV. A new water filtration system was added in 2023. Conveniently located just minutes from the MA border, enjoy NH living while still being close to major highways and shopping. Don’t hesitate, this is a great home.
-
Highlights
- Acres: 1
- Heating: Forced Air, Propane
- Property Class: Residential
- Style: Cape
- Year Built: 2013
- Cooling: Central Air
- Parking Spots: 5
- Property Type: Single Family Residence
- Total Rooms: 7
- Status: Closed
-
Additional Details
- Appliances: Range, Dishwasher, Microwave, Utility Connections for Gas Range
- Construction: Frame
- Exterior Features: Deck, Patio, Storage, Horses Permitted
- Flooring: Wood, Tile, Carpet
- Lot Features: Level
- Roof: Shingle
- Year Built Source: Public Records
- Basement: Full, Walk-Out Access, Interior Entry, Unfinished
- Exclusions: Generator Is Excluded. Refrigerator Is A Gift.
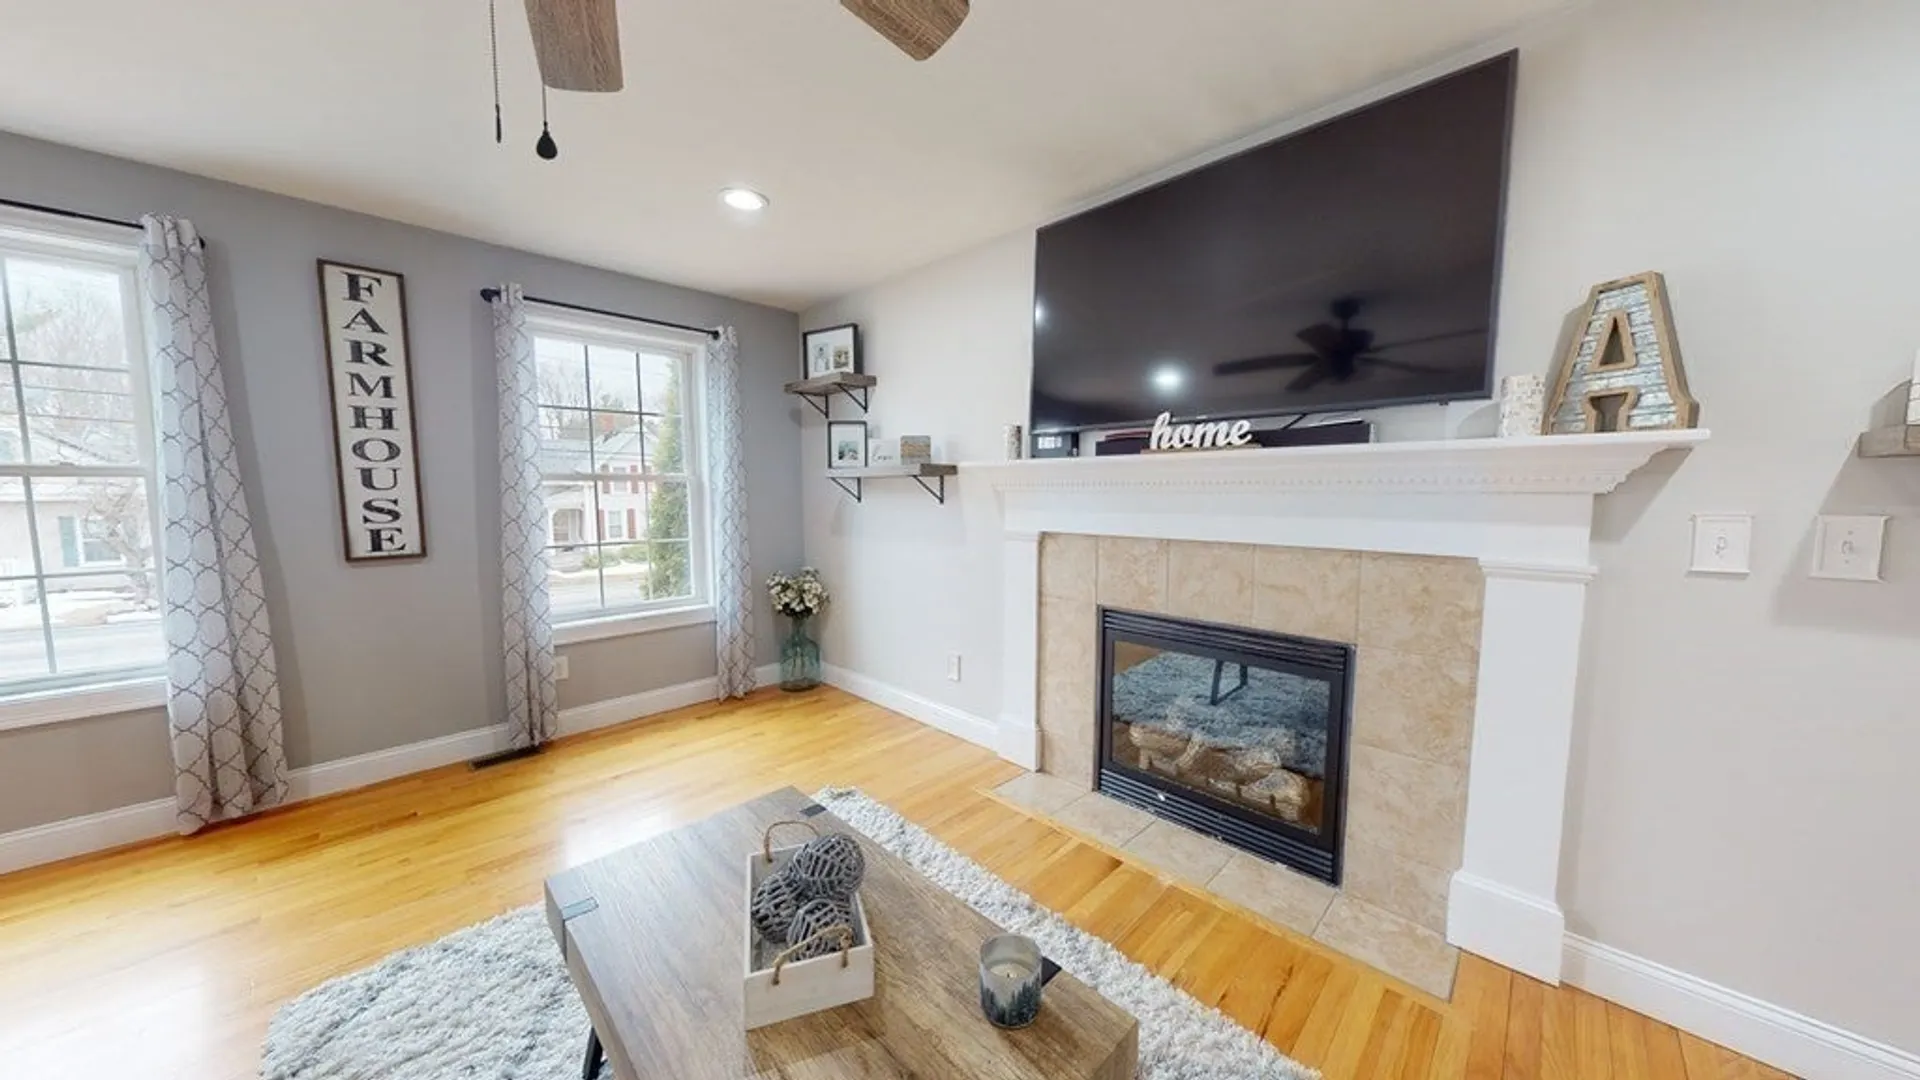
- Fireplaces: 1
- Foundation: Concrete Perimeter
- Road Frontage Type: Public
- Year Built Details: Actual
- Zoning: Res-a
-
Amenities
- Community Features: Shopping, Park, Walk/Jog Trails, Stable(s), Golf, Medical Facility, Conservation Area, Public School
- Waterfront Features: Beach Front, Lake/Pond, 1/2 to 1 Mile To Beach, Beach Ownership(Public)
- Parking Features: Paved Drive, Off Street, Paved
-
Utilities
- Electric: Circuit Breakers, 200+ Amp Service, Generator Connection
- Water Source: Private
- Sewer: Private Sewer
-
Fees / Taxes
- Assessed Value: $331,000
- Compensation Based On: Net Sale Price
- Taxes: $7,444
- Buyer Agent Compensation: 2%
- Tax Year: 2022
Similar Listings
Sold
37 Photos
Sold
41 Photos
Sold
42 Photos
Sold
37 Photos
Content © 2026 MLS Property Information Network, Inc. The information in this listing was gathered from third party resources including the seller and public records.
Listing information provided courtesy of Coldwell Banker Realty - Haverhill.
MLS Property Information Network, Inc. and its subscribers disclaim any and all representations or warranties as to the accuracy of this information.
