
9 Heather Dr
$720,000
4
Beds
2
Baths
1,668
Sqft
- Request Info
- Call
- Save
-
More
- Mortgage Calculator

Property Tools
$720,000
4
Beds
2
Baths
1,668
Living Area
-
Property Description
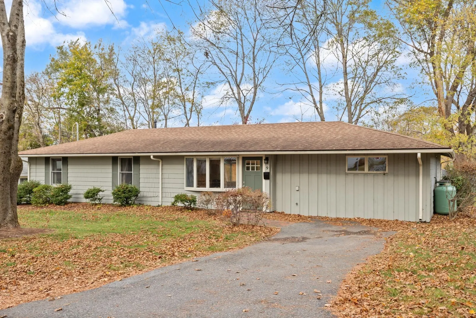
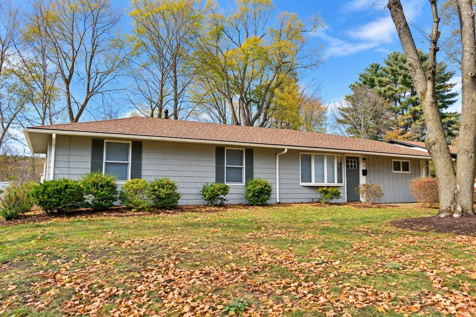
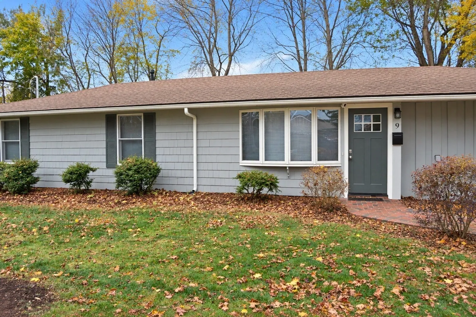
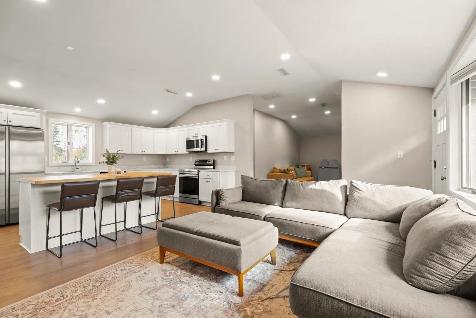
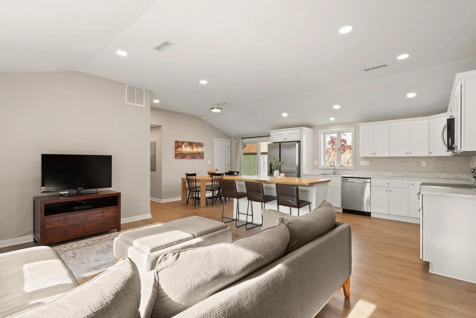
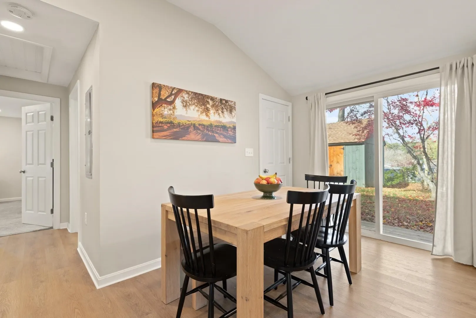
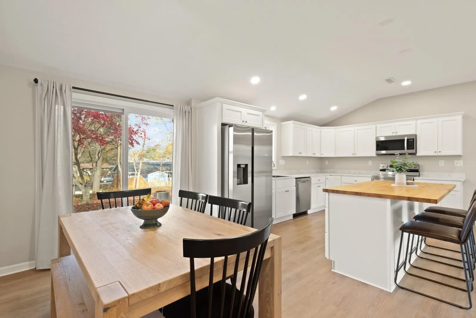
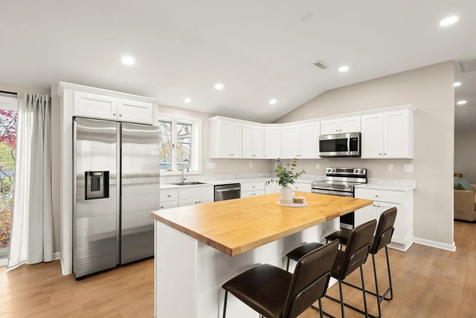
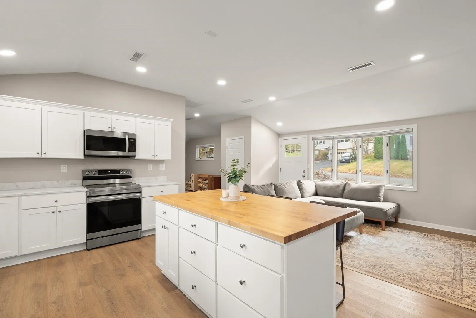
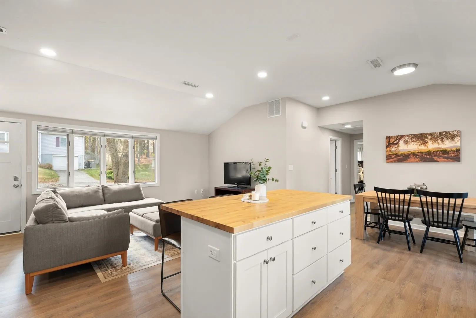
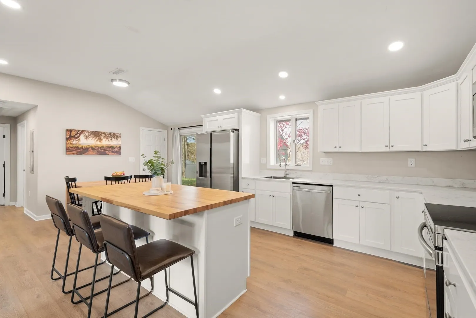
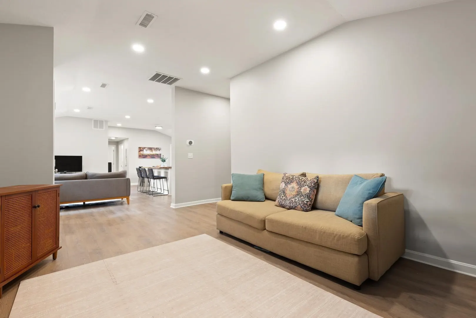
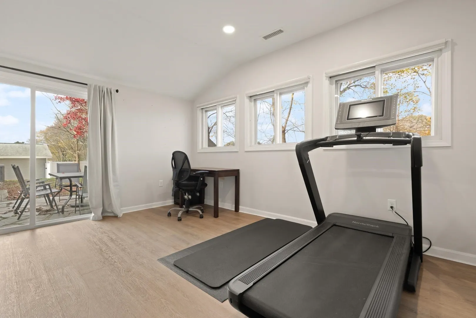
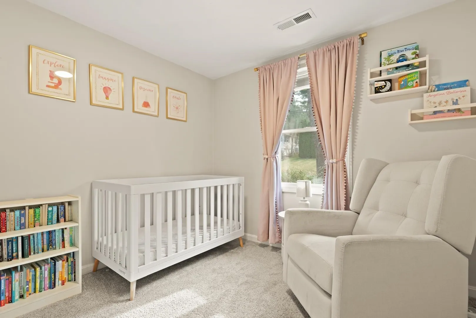
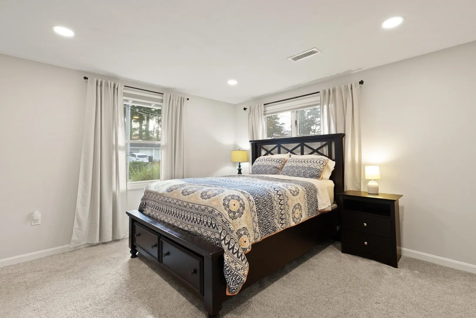
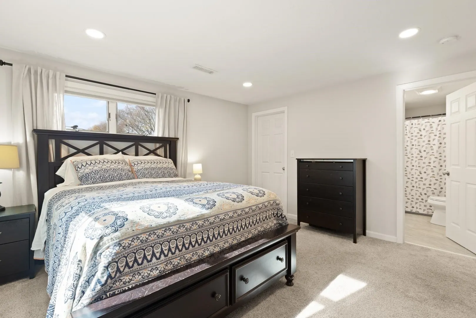
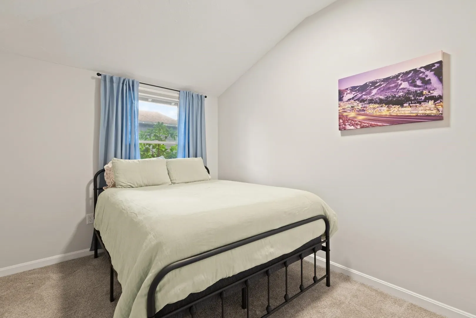
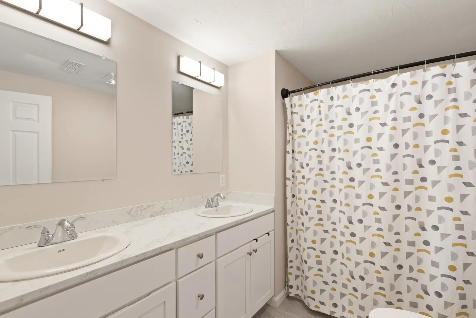
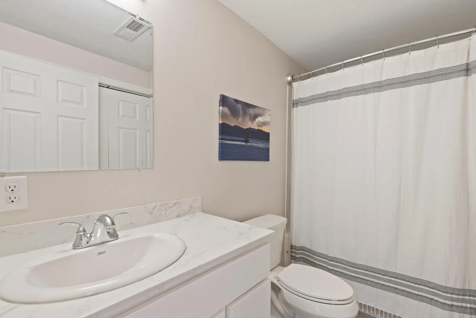
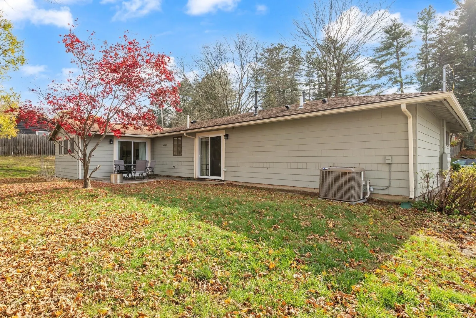
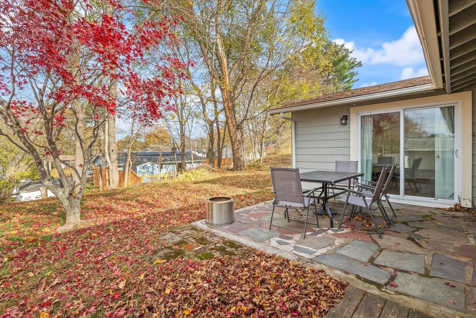
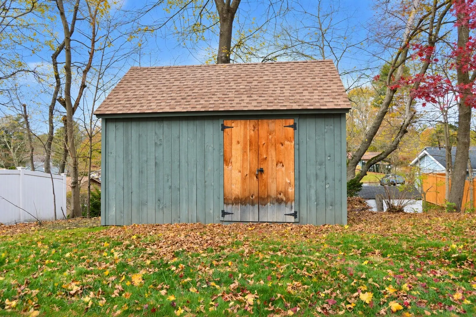
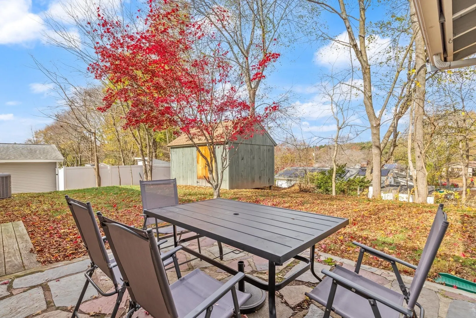
Must See! Move right into this bright and inviting 4 bedroom, 2 full bath ranch offering the perfect blend of comfort, style, and convenience. The open concept floor plan creates a seamless flow throughout the main living areas, highlighted by a beautiful kitchen with a center island, abundant natural light, and plenty of space for everyday living and entertaining. The spacious primary bedroom serves as a private retreat with a large walk in closet, while three additional generously sized bedrooms provide flexibility for family, guests, or a home office. The converted garage adds valuable bonus living space ideal for a family room, playroom, gym, or workspace. Outside, enjoy a nice backyard with a storage shed and plenty of room to relax. Conveniently located just minutes from Target, Walmart, Natick Mall, Shoppers World, Stop & Shop, numerous restaurants, shopping destinations, and major highway, this home offers the perfect combination of space, comfort, and accessibility. Don't miss this exceptional opportunity!
-
Highlights
- Cooling: Central Air
- Parking Spots: 2
- Property Type: Single Family Residence
- Total Rooms: 8
- Status: Active
- Heating: Central, Propane
- Property Class: Residential
- Style: Ranch
- Year Built: 1955
-
Additional Details
- Appliances: Tankless Water Heater
- Construction: Frame
- Flooring: Tile, Vinyl, Carpet
- Roof: Shingle
- Year Built Details: Actual
- Zoning: R1
- Basement: Slab
- Exterior Features: Patio, Rain Gutters, Storage
- Foundation: Slab
- SqFt Source: Public Record
- Year Built Source: Public Records
-
Amenities
- Community Features: Public Transportation, Shopping, Highway Access
- Parking Features: Paved Drive, Off Street, Paved
-
Utilities
- Electric: 200+ Amp Service
- Water Source: Public
- Sewer: Public Sewer
-
Fees / Taxes
- Assessed Value: $689,500
- Taxes: $8,157
- Tax Year: 2026
Similar Listings
Sold
18 Photos
Sold
38 Photos
Sold
42 Photos
Sold
38 Photos
Content © 2026 MLS Property Information Network, Inc. The information in this listing was gathered from third party resources including the seller and public records.
Listing information provided courtesy of REMAX Executive Realty.
MLS Property Information Network, Inc. and its subscribers disclaim any and all representations or warranties as to the accuracy of this information.