
Sold!
$480,000
3
Beds
2
Baths
1,737
Living Area
-
Property Description
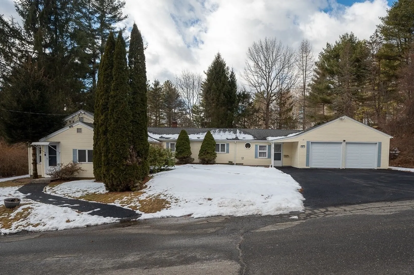
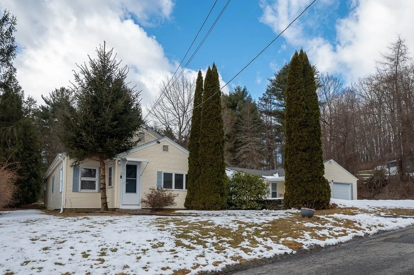
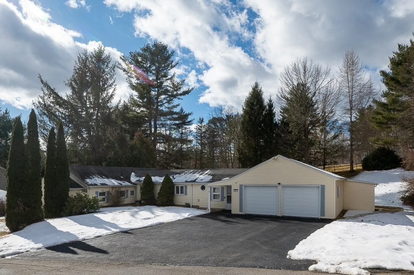
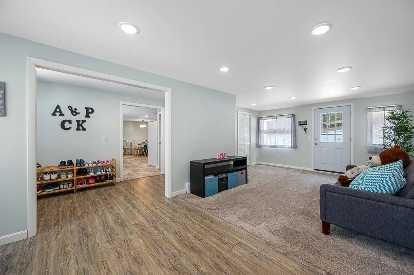
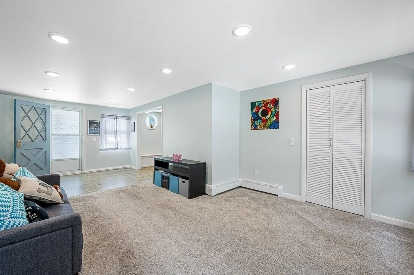
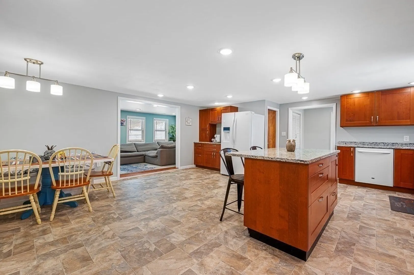
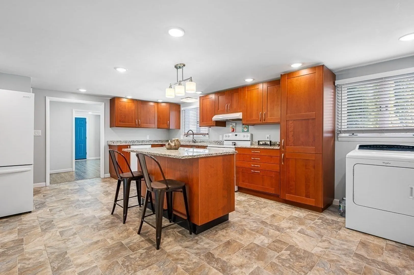
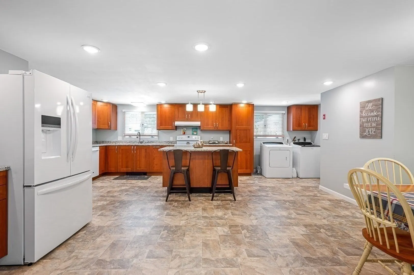
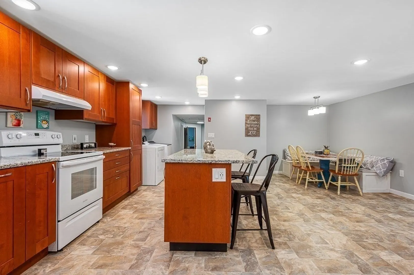
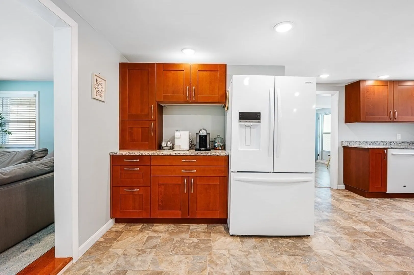
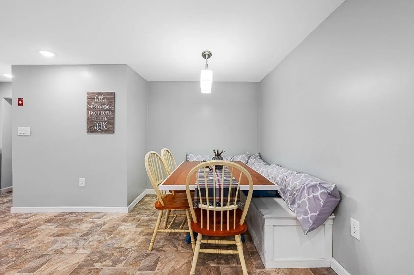
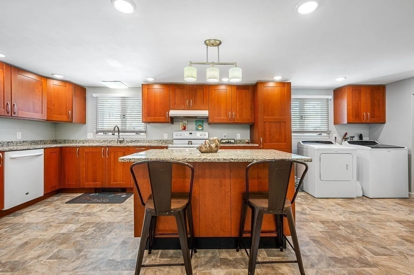
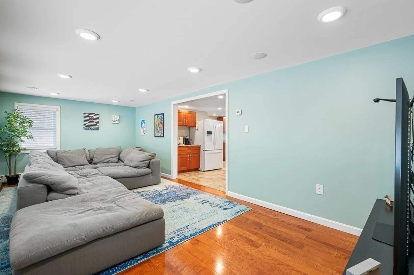
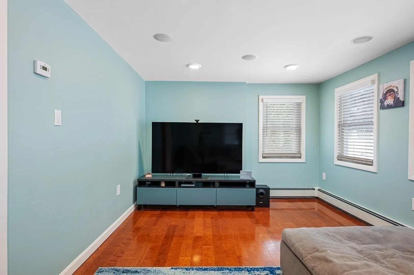
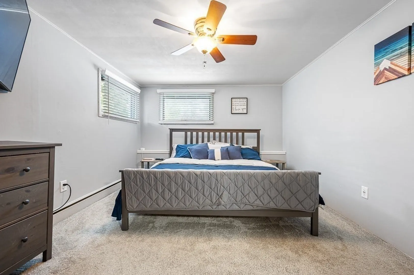
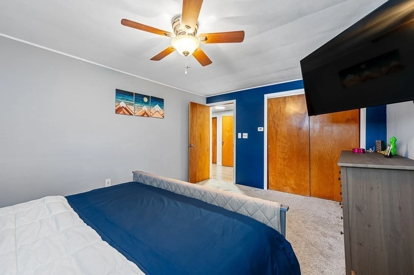
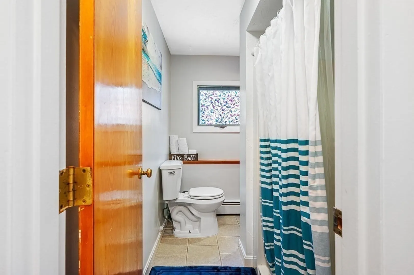
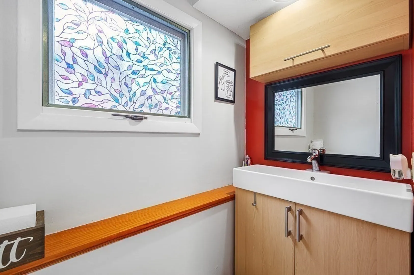
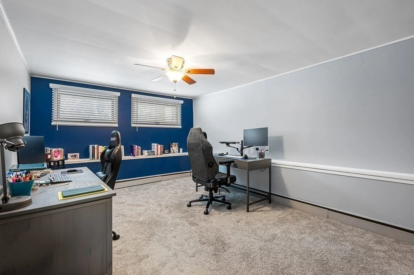
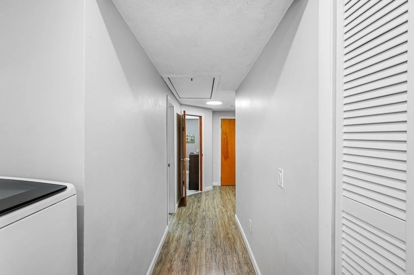
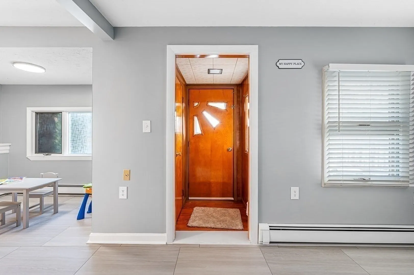
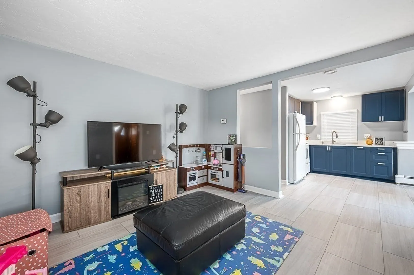
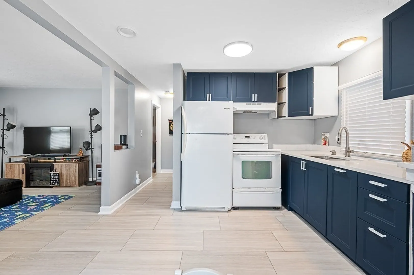
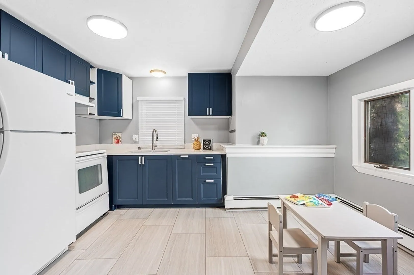
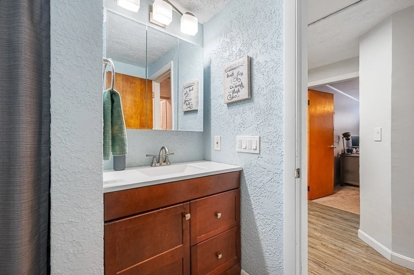
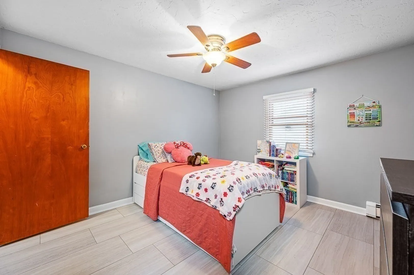
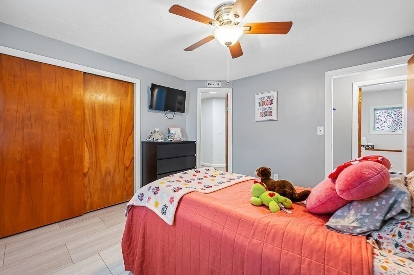
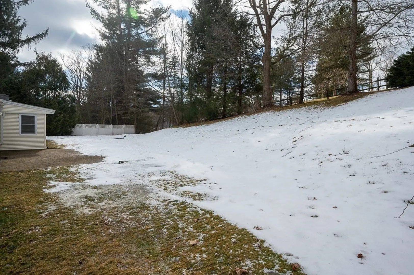
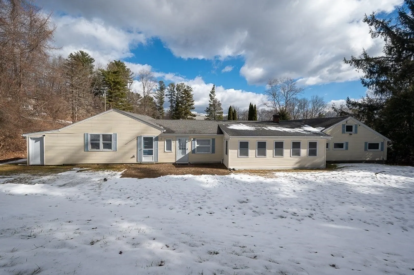
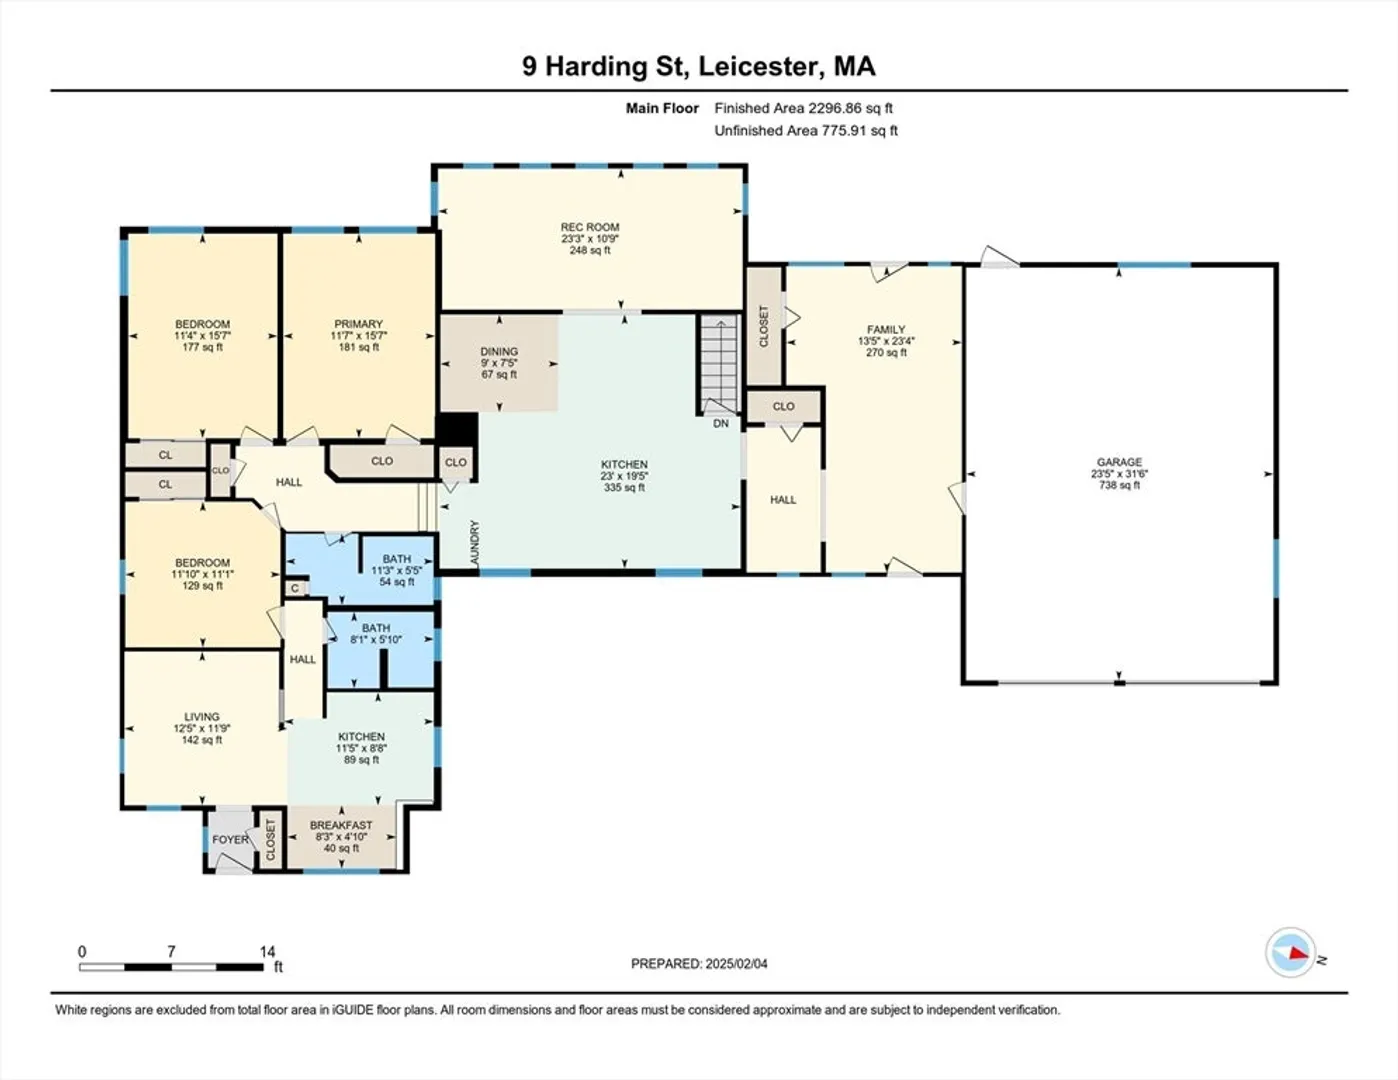
Spacious ranch style home for sale in Leicester! With over 1700 square feet of living space, this 3 bedroom, 2 bathroom home has it all, including the ideal in-law suite layout! Move in ready! The generous sized, remodeled kitchen features granite countertops, plenty of storage, & a big island ideal for entertaining. The main house also includes a lovely family room with hardwood floors, an open living room, and two big bedrooms. The in-law suite includes a refreshed full kitchen, bathroom, living room, and bedroom on the first floor, as well as a private entrance. An enormous two-car garage with a spacious workspace making it a handyman's heaven. A Spacious and private back yard ready to enjoy. Conveniently located minutes to Worcester, I-290, and not far from the Mass Pike for commuting.
-
Highlights
- Area: Cherry Valley
- Parking Spots: 8
- Property Type: Single Family Residence
- Total Rooms: 7
- Status: Closed
- Heating: Baseboard, Oil
- Property Class: Residential
- Style: Ranch
- Year Built: 1950
-
Additional Details
- Appliances: Range, Dishwasher, Refrigerator
- Construction: Frame
- Flooring: Carpet, Hardwood, Vinyl / VCT, Flooring - Vinyl, Laminate
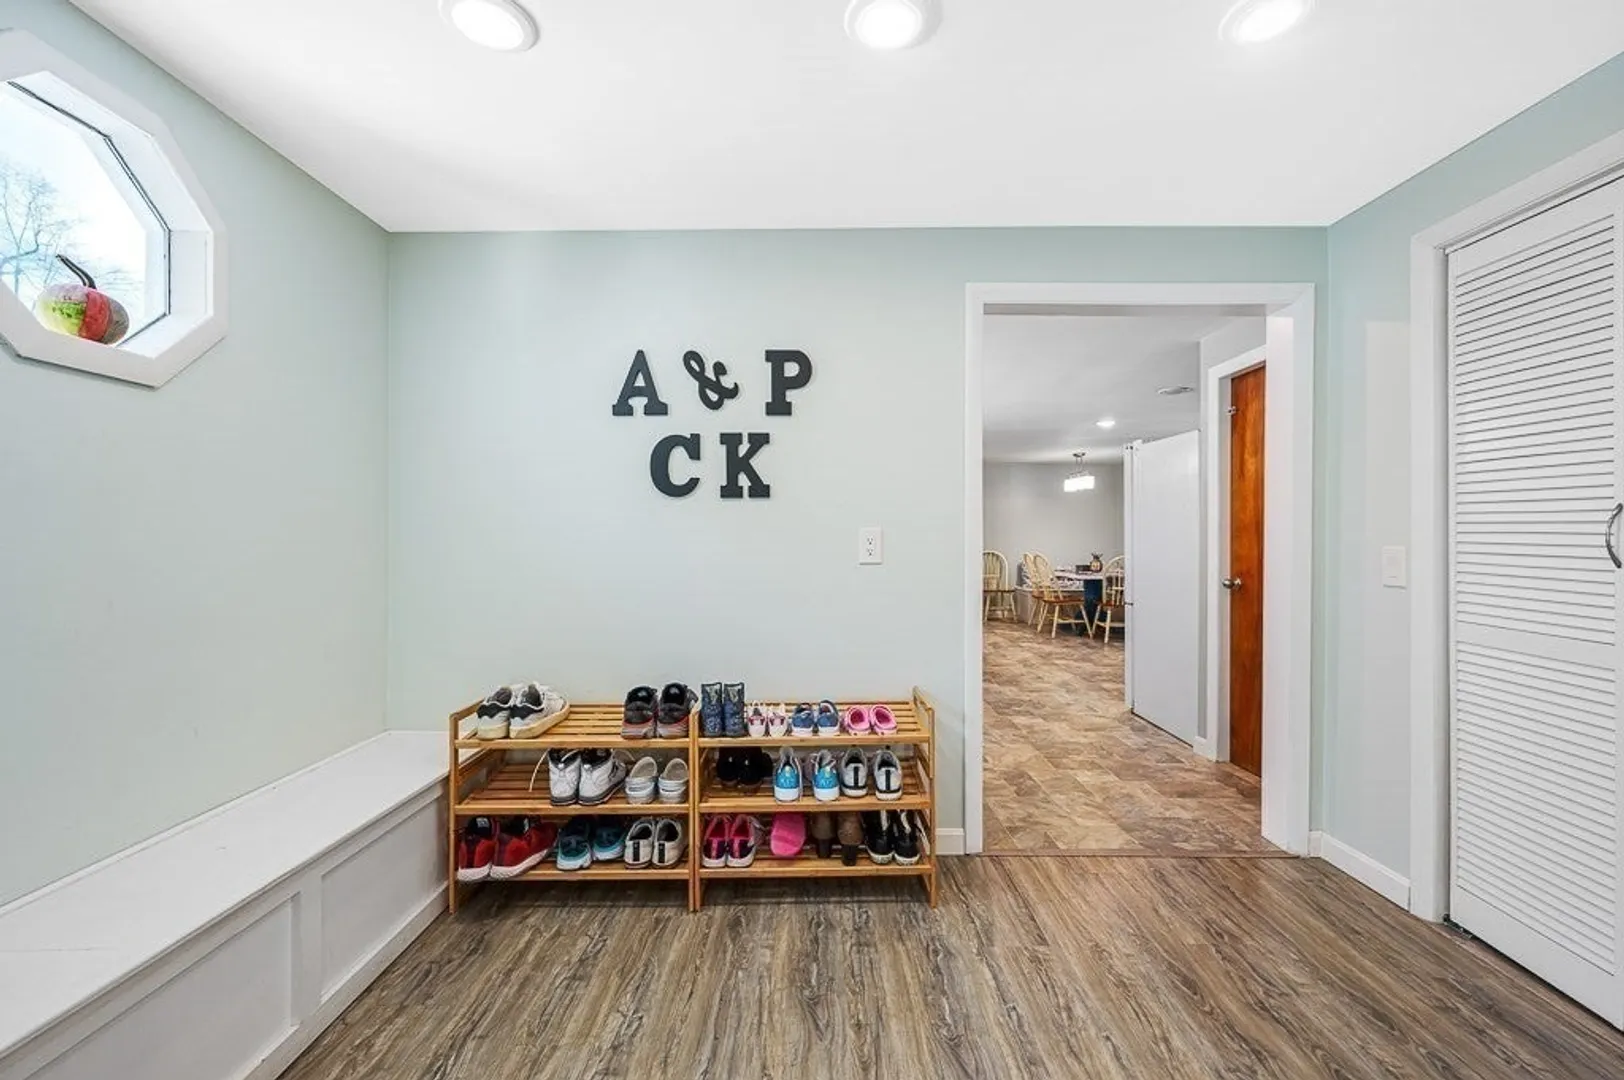
- Interior Features: Bathroom - Full, Countertops - Stone/Granite/Solid, Country Kitchen, Closet, In-Law Floorplan, Mud Room
- SqFt Source: Public Record
- Year Built Source: Public Records
- Basement: Partial, Interior Entry
- Exterior Features: Rain Gutters
- Foundation: Concrete Perimeter, Irregular
- Roof: Shingle
- Year Built Details: Actual
- Zoning: Sa
-
Amenities
- Covered Parking Spaces: 2
- Parking Features: Attached, Workshop in Garage, Garage Faces Side, Oversized, Paved Drive, Off Street, Paved
-
Utilities
- Electric: Circuit Breakers
- Water Source: Public
- Sewer: Public Sewer
-
Fees / Taxes
- Assessed Value: $408,900
- Taxes: $5,132
- Tax Year: 2024
Similar Listings
Sold
42 Photos
Sold
41 Photos
Sold
41 Photos
Sold
38 Photos
Content © 2026 MLS Property Information Network, Inc. The information in this listing was gathered from third party resources including the seller and public records.
Listing information provided courtesy of Park Place Realty Enterprises.
MLS Property Information Network, Inc. and its subscribers disclaim any and all representations or warranties as to the accuracy of this information.
