
Sold!
$745,000
1
Bed
2
Baths
788
Living Area
-
Property Description
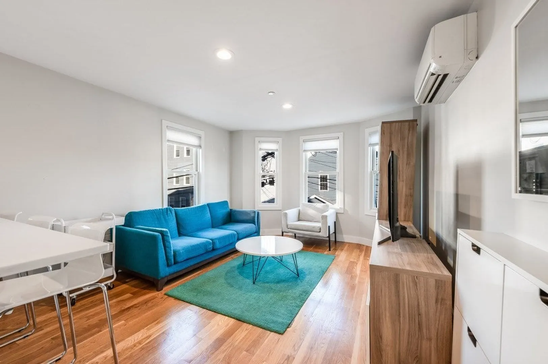
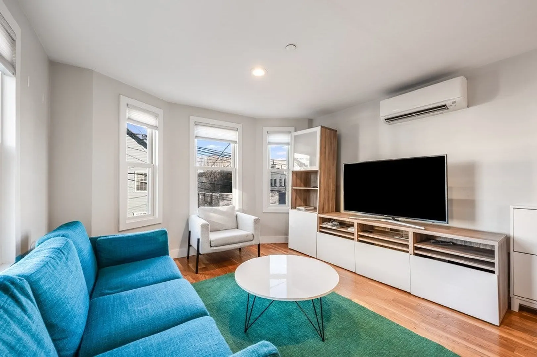
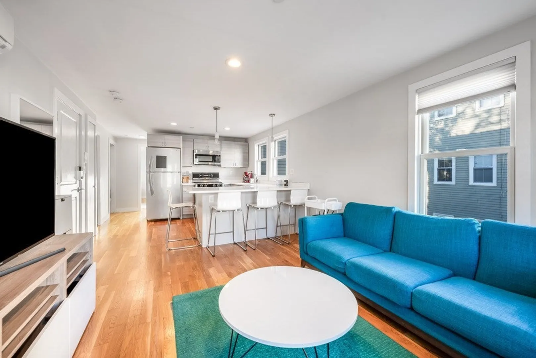
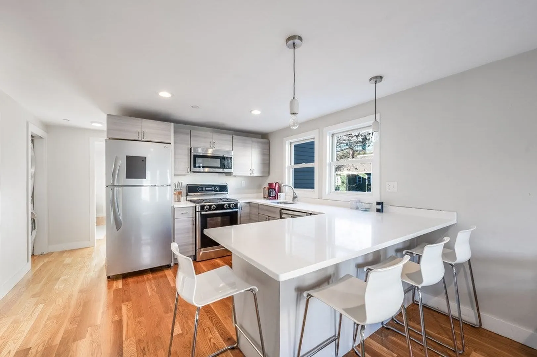
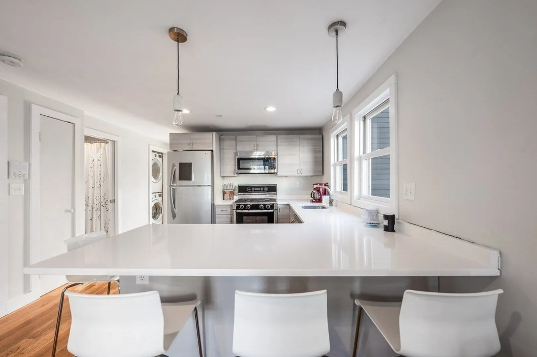
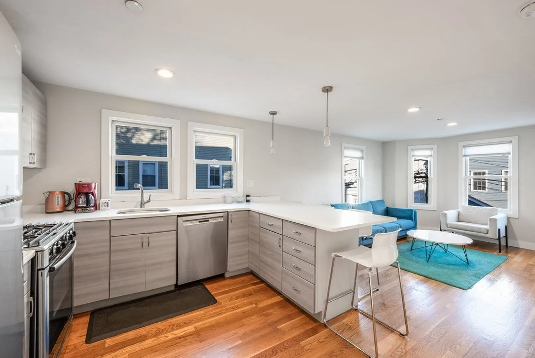
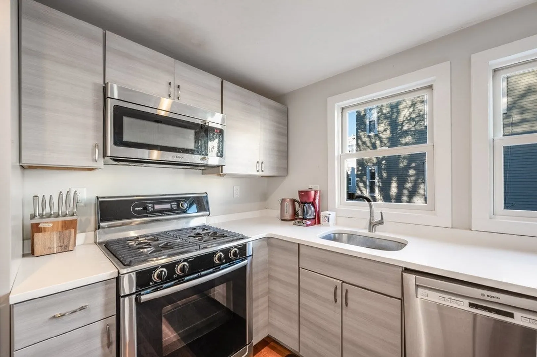
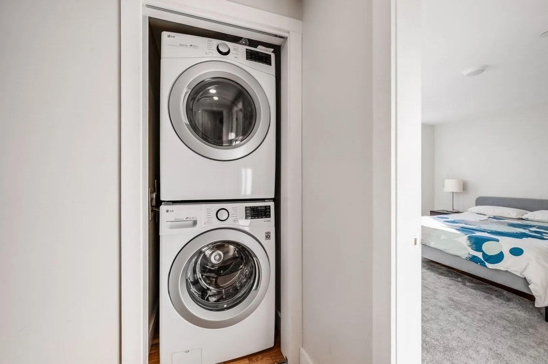
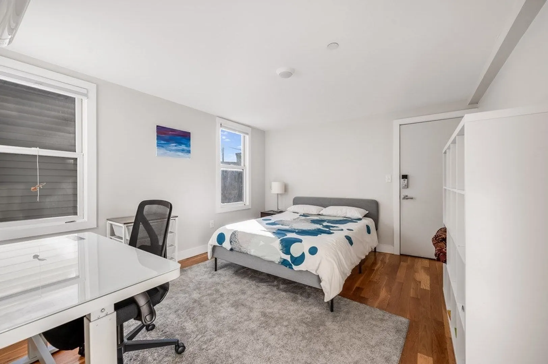
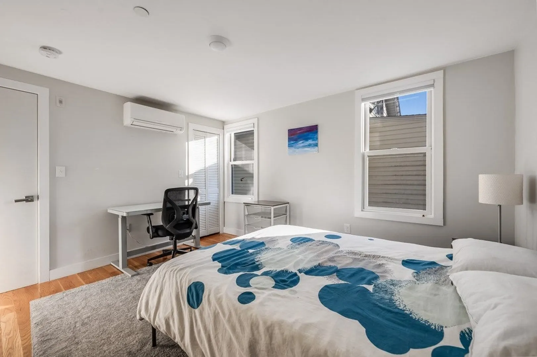
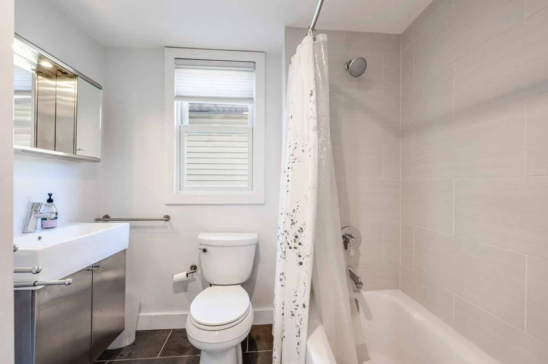
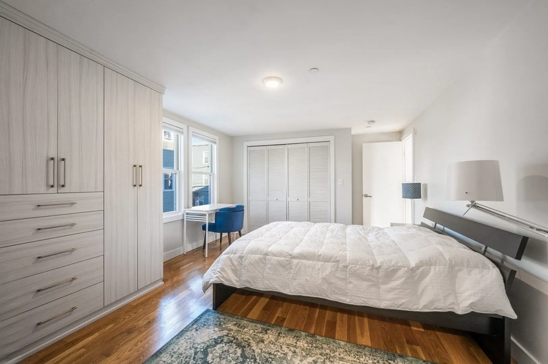
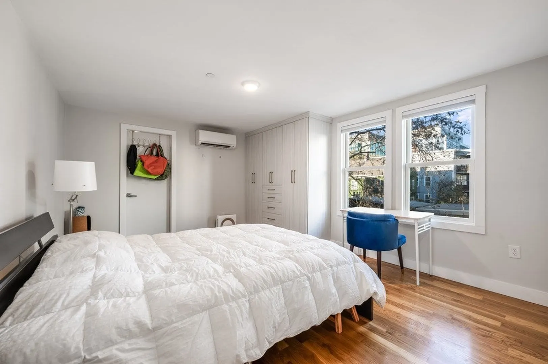
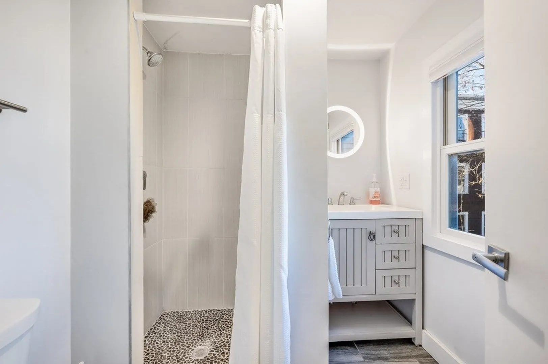
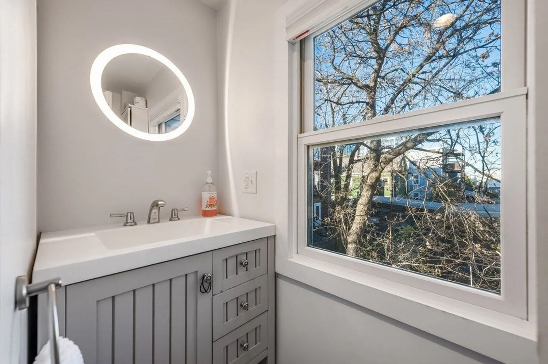
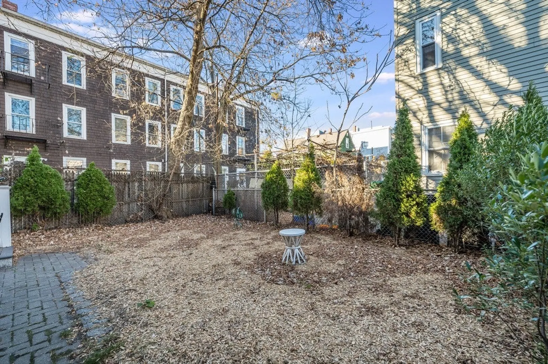
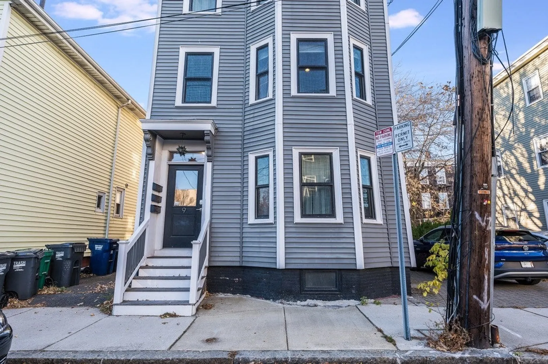
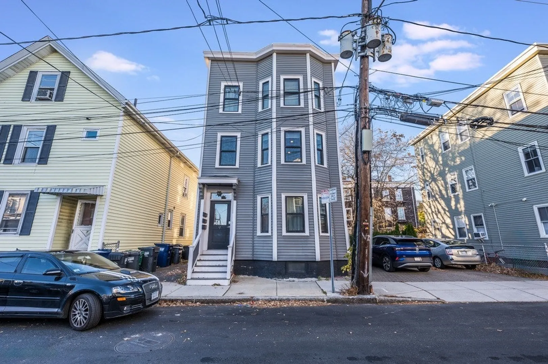
Welcome to this second-floor condo unit, located just steps from Inman Square and Boynton Yards. Ideally situated near public schools, the Cambridge Library, Kendall Square, and a variety of well-known shops and restaurants, this home offers both convenience and style. The unit features an open-concept layout, with a bright living room connecting to a custom-built kitchen with quartz countertops, s/s appliances, and a large peninsula. Walking past the kitchen and one of the full baths, you’ll find the convenient w/d units and the entrances to the study/office and the primary bedroom. The primary suite boasts a custom-built closet and an ensuite bath, while the study/office room offers ample space and a closet. Heating and cooling throughout the home are provided by ductless mini-split systems. Additional perks include a private storage room in the basement and access to a shared yard.
-
Highlights
- Cooling: Ductless
- HOA Fee: $178
- Property Type: Condominium
- Total Rooms: 4
- Year Built: 1903
- Heating: Ductless
- Property Class: Residential
- Stories: 1
- Unit Number: 2
- Status: Closed
-
Additional Details
- Appliances: Range, Dishwasher, Microwave, Refrigerator, Washer, Dryer
- Flooring: Tile, Hardwood
- Pets Allowed: Yes w/ Restrictions
- SqFt Source: Public Record
- Year Built Details: Actual, Renovated Since
- Year Converted: 2014
- Basement: N
- Interior Features: Study
- Roof: Rubber
- Total Number of Units: 3
- Year Built Source: Public Records
- Zoning: res
-
Amenities
- Community Features: Public Transportation, Park, Bike Path, Public School, University
- Parking Features: On Street
-
Utilities
- Sewer: Public Sewer
- Water Source: Public
-
Fees / Taxes
- Assessed Value: $671,900
- HOA Fee Includes: Water, Sewer, Insurance
- Taxes: $3,978
- HOA Fee Frequency: Monthly
- Tax Year: 2024
Similar Listings




Sold

14 Photos
Sold
38 Photos
Sold

9 Photos
Sold
41 Photos
Content © 2026 MLS Property Information Network, Inc. The information in this listing was gathered from third party resources including the seller and public records.
Listing information provided courtesy of Central Real Estate.
MLS Property Information Network, Inc. and its subscribers disclaim any and all representations or warranties as to the accuracy of this information.
