
Sold!
$575,000
3
Beds
2/1
Baths
1,764
Living Area
-
Property Description
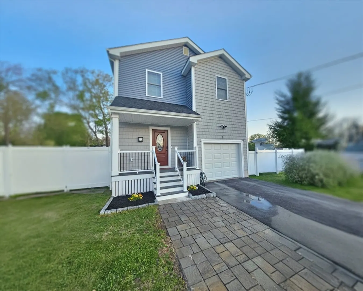
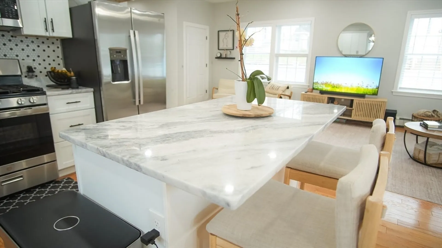
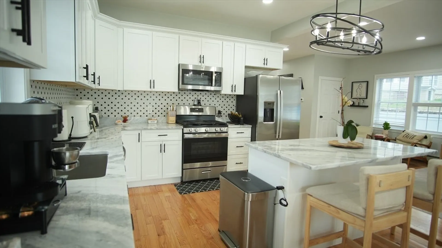
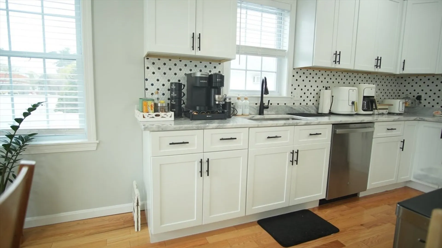
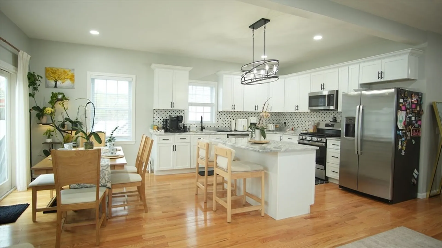
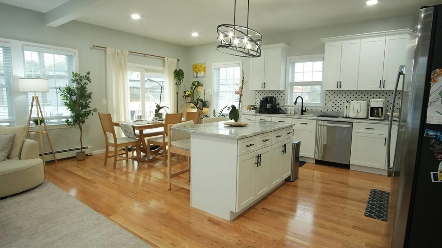
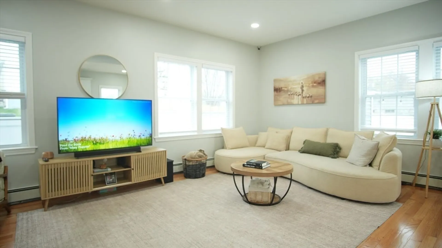
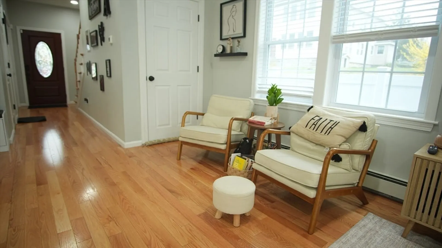
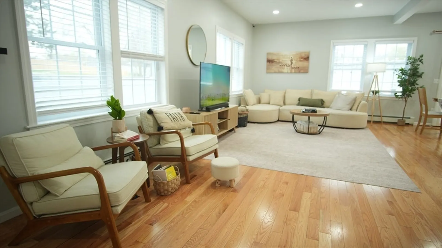
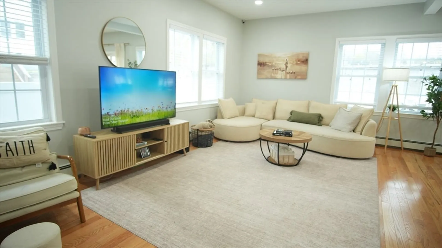
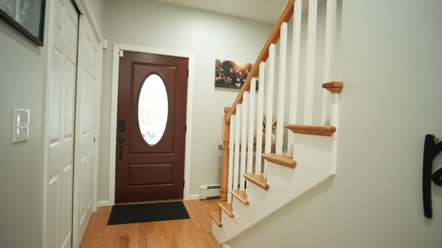
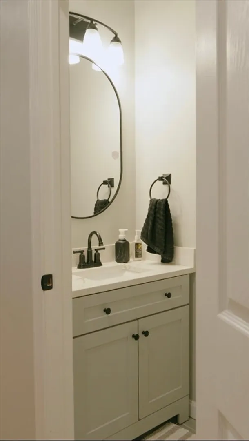
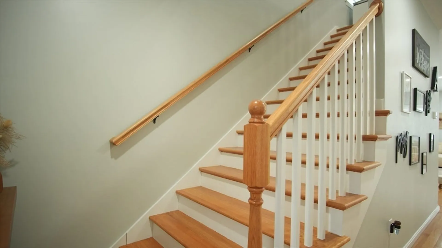
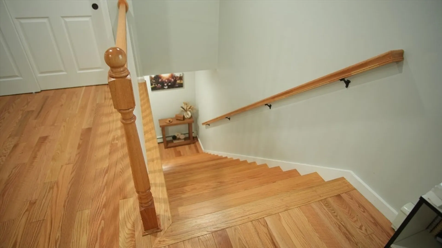
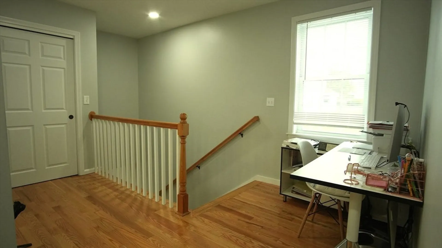
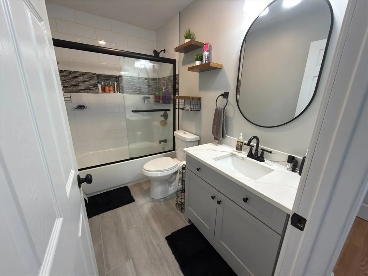
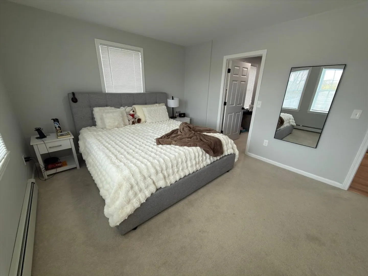
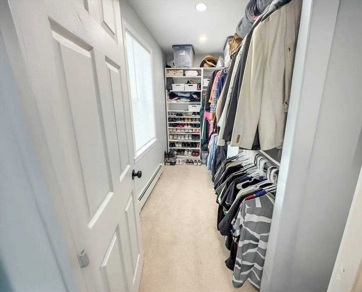
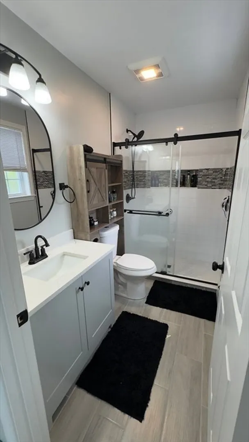
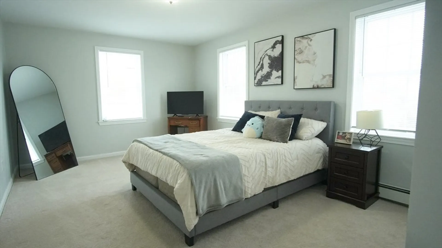
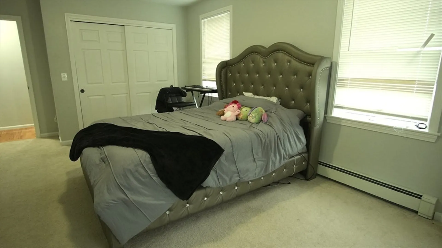
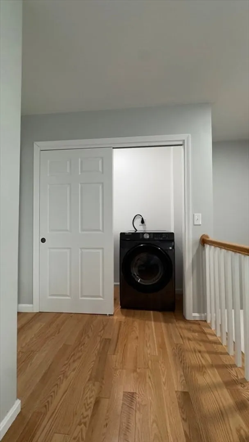
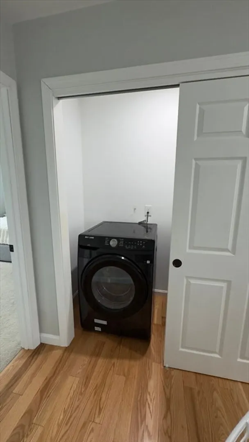
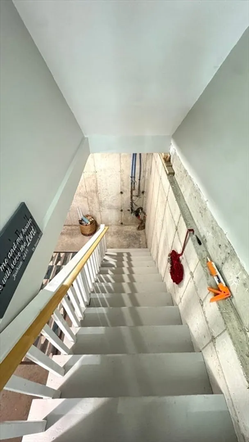
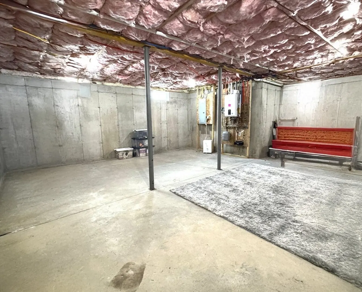
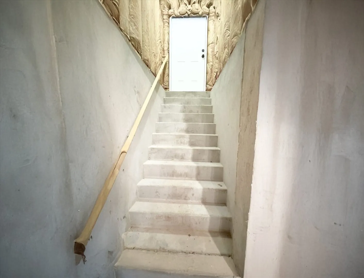
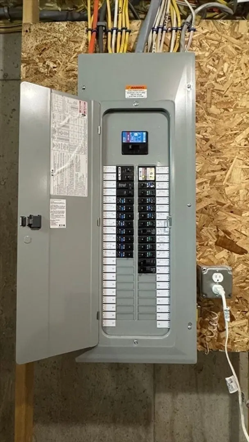
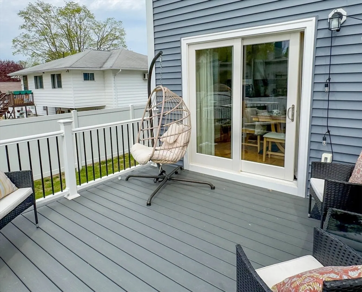
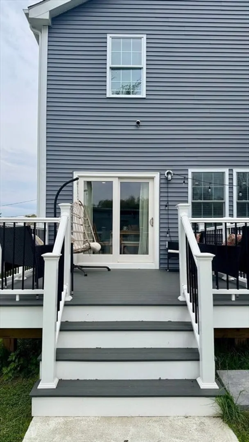
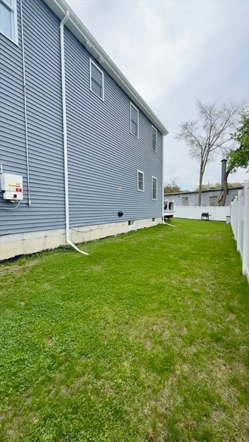
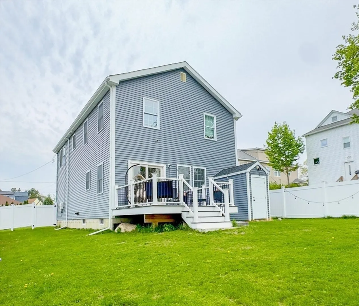
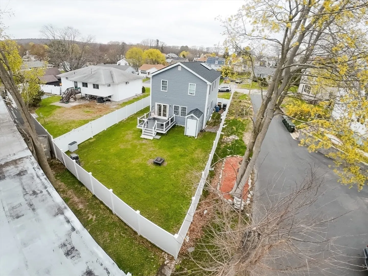
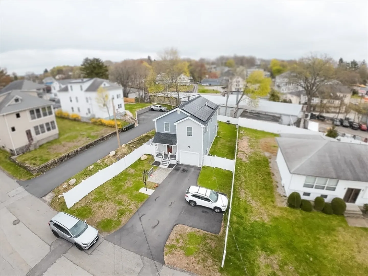
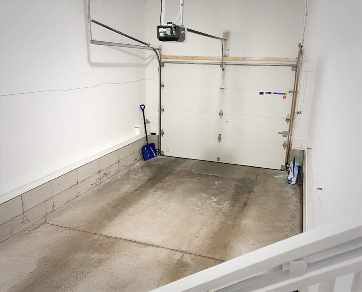
This beautifully maintained 2024-built home offers modern comfort and clean contemporary design. Featuring solar panels for energy efficiency and lower utility costs, this move-in-ready property blends style, functionality, and future potential. The main level features an expansive open-concept layout with 9-foot ceilings, abundant natural light, hardwood flooring, and recessed lighting. The spacious kitchen includes granite countertops, stainless steel appliances, and ample prep space.Upstairs, the primary suite has a walk-in closet and full bath.Two additional generously sized bedrooms offer flexibility for family, guests, or a home office. Second-floor laundry adds convenience. The walkout lower level with high ceilings is ready for expansion into a family room, gym, playroom, or media area.Outside enjoy a fully fenced backyard with front fencing for privacy, composite deck, attached garage, and ample parking. Located with easy access to major routes,shopping and ammenities.
-
Highlights
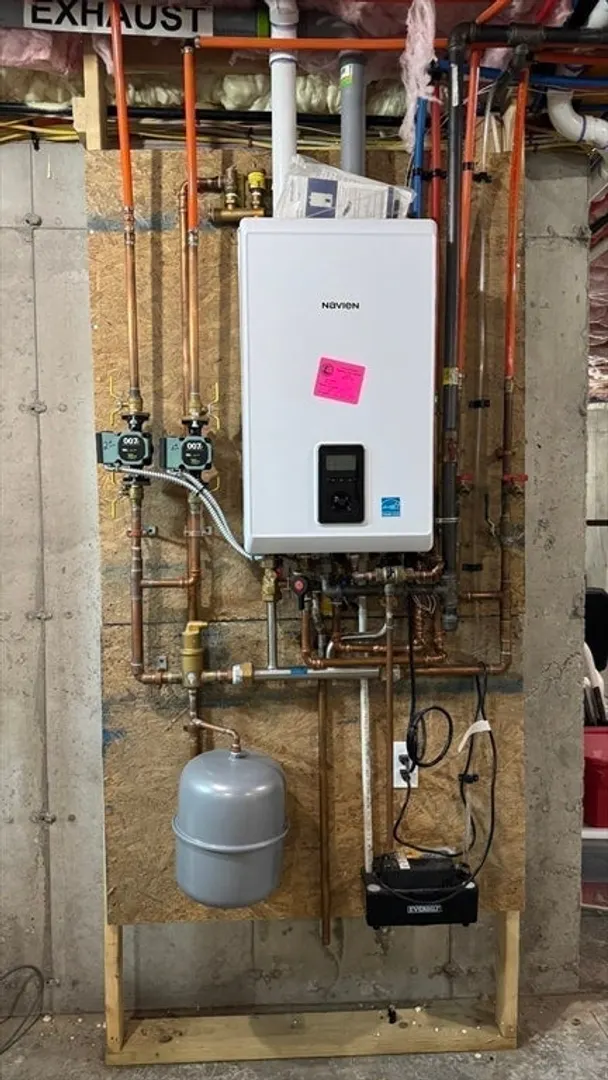
- Heating: Baseboard
- Property Class: Residential
- Style: Colonial
- Year Built: 2024
- Parking Spots: 6
- Property Type: Single Family Residence
- Total Rooms: 6
- Status: Closed
-
Additional Details
- Appliances: Gas Water Heater, Range, Dishwasher, Disposal, Refrigerator, Washer, Dryer
- Construction: Frame
- Flooring: Tile, Hardwood
- Foundation Area: 1125
- SqFt Source: Public Record
- Year Built Source: Owner
- Basement: Unfinished
- Exterior Features: Porch, Deck - Composite
- Foundation: Concrete Perimeter
- Roof: Shingle
- Year Built Details: Actual
- Zoning: Gb4
-
Amenities
- Community Features: Public Transportation, Shopping
- Parking Features: Attached, Paved Drive, Off Street
- Covered Parking Spaces: 1
-
Utilities
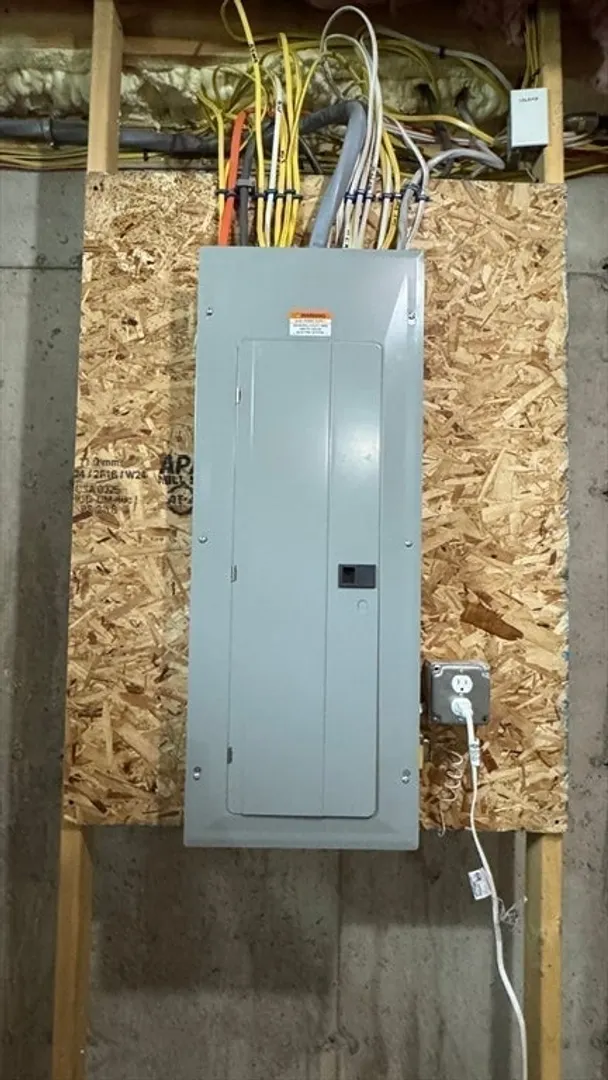
- Electric: 220 Volts
- Water Source: Public
- Sewer: Public Sewer
-
Fees / Taxes
- Assessed Value: $509,500
- Taxes: $4,200
- Tax Year: 2025
Similar Listings
Sold
39 Photos
Sold
40 Photos
Sold
42 Photos
Sold

35 Photos
Content © 2026 MLS Property Information Network, Inc. The information in this listing was gathered from third party resources including the seller and public records.
Listing information provided courtesy of Dell Realty Inc..
MLS Property Information Network, Inc. and its subscribers disclaim any and all representations or warranties as to the accuracy of this information.
